
Stone aesthetics
meet industrial-grade armor
We’ve replaced fragile traditional materials with high-performance EPS cores fused to a Shore D 60 polyurea hard coat. It’s waterproof, impact-resistant, and subzero-stable. Engineered for professionals who demand zero-maintenance performance for the life of the building.
Your essential design and engineering resource
For architects, builders, and developers who demand timeless design and modern logistical efficiency.
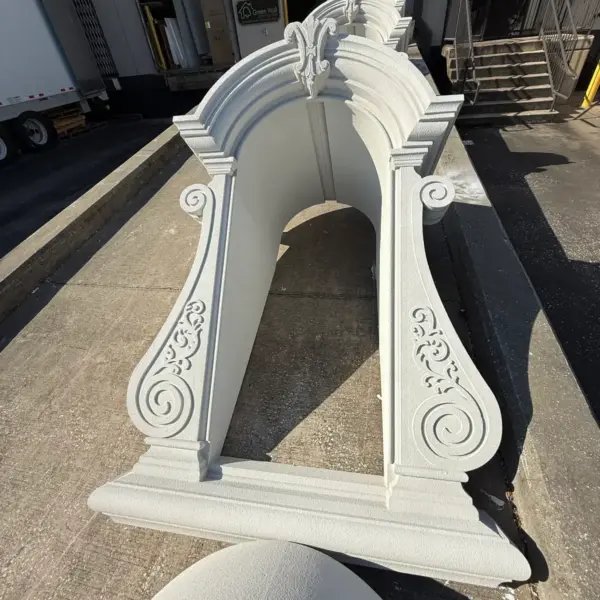
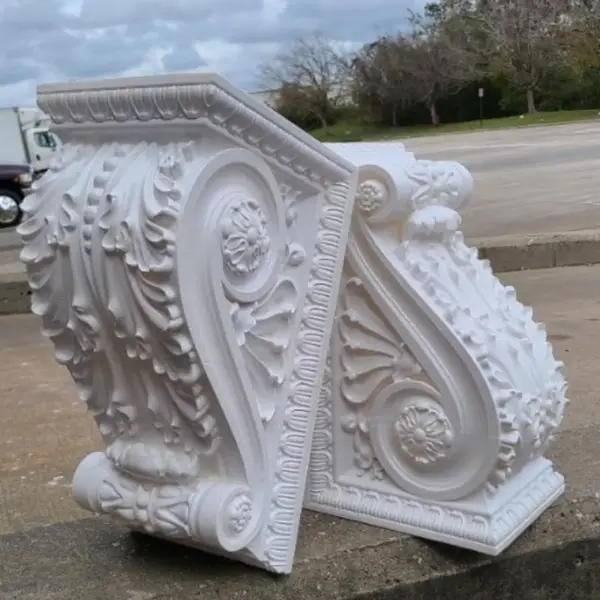
Custom dimensions and complex shapes
tailored to your plans
Lightweight architectural elements
installed in a fraction of the time
Polyurea hard coat for
extreme weather and UV resistance
Say yes to custom projects
with guaranteed predictable results
Precise CAD drawings and
3D models available for your team
Fast nationwide production and
shipping directly to your site
Why professionals rely on our engineered composites
This is the secret to our longevity. We apply a high-pressure, reactive polyurea shell that reaches a Shore D 60 hardness. It creates a seamless, impact-resistant barrier that is subzero-stable and waterproof.
Polyurea armor technology
This is the secret to our longevity. We apply a high-pressure, reactive polyurea shell that reaches a Shore D 60 hardness. It creates a seamless, impact-resistant barrier that is subzero-stable and waterproof.
90% weight reduction
Our EPS-core technology allows you to design massive cornices, columns, and pediments that require zero structural modifications to the building frame.
Zero-maintenance lifespan
With an 80 to 100-year service life, our materials do not rot, crack from thermal expansion, or support mildew growth. It is a permanent asset, not a maintenance liability.
American manufacturing precision
Every element is fabricated in our Florida facility using 5-axis CNC systems. We guarantee dimensional tolerances of 1/32 inch for a perfect fit on-site.
Solutions tailored to your specific job to be done
For architects: design without limits
Realize complex, grand-scale geometries that were previously too heavy or expensive to build. Maintain the integrity of your vision through the final inspection.
For developers: accelerate your ROI
Reduce labor costs by 60% and move-in dates forward by weeks. Lightweight materials mean faster installation, fewer workers, and no heavy lifting equipment rentals.
For contractors: fail-proof installation
Our elements arrive prefabricated, marked, and ready to install like a puzzle. Use standard adhesives and a two-person crew. No specialized masonry expertise required.

Client testimonials
Do not just take our word for it. See how our lightweight architectural elements are saving schedules and budgets across the country.

Switching to DAS for our latest multi-family development was a strategic win. We completely eliminated the need for crane rentals and heavy lifting equipment. The polyurea-coated elements arrived ready to install, and the finish is indistinguishable from real masonry.
Mark S.
Orlando, FL
As an architect, I used to see my best details get ‘value-engineered’ out of the project due to weight. DAS changed that. I was able to design massive, complex cornices that were light enough for the existing structure but look exactly like carved limestone.
Sarah L.
Chicago, IL

The installation speed is simply unmatched. My crew was able to set 20-foot columns manually in a single afternoon—a job that would have taken days with precast concrete. It is the smartest way to hit aggressive deadlines without sacrificing the high-end look.
Robert K.
Houston, TX
Our property is right on the coast, and the salt air usually destroys traditional materials within years. These stucco fences have survived three seasons of harsh weather with zero cracking or fading. The ROI on maintenance savings alone makes this a no-brainer.
Linda P.
Charleston, SC
For our historic restoration project, structural integrity was our biggest concern. DAS provided custom moldings that matched the original 1920s profiles perfectly. We restored the building’s grandeur without adding any dangerous weight to the old masonry.
David W.
Savannah, GA
We needed high-impact 3D elements for a high-traffic retail plaza. The precision of the CNC fabrication and the Shore D 60 hardness of the coating are incredible. It feels solid like stone, but the logistics were as easy as handling foam. Highly recommended.
Jennifer B.
Scottsdale, AZ
FAQ
- How do your products meet building fire codes?
Our systems utilize FR-grade (Fire Retardant) EPS cores and fire-retardant polyurea coatings. We provide the ASTM E84 test reports required to confirm Class A performance, ensuring full compliance with local building and safety departments.
- Is the Polyurea hard coat actually impact-resistant?
Yes. Our proprietary coating reaches a Shore D 60 hardness. This industrial-grade shell is engineered to withstand mechanical impact, high-traffic commercial environments, and extreme weather events like hail without denting or cracking.
- How much weight will I actually save compared to precast?
On average, DAS engineered composites are 90% lighter than precast concrete or natural stone. This allows you to install grand-scale architectural details on standard framing without the need for structural steel reinforcements or foundation upgrades.
- What is the expected service life of these elements?
Thanks to the inert nature of our EPS core and the seamless Polyurea armor, our elements have a projected service life of 80 to 100 years. They are immune to rot, moisture absorption, and the freeze-thaw cycles that destroy traditional masonry.
- Can you manufacture shapes directly from our CAD files?
Absolutely. We operate a digital-first facility. You can provide .DWG or .DXF files, and our engineers will perform a feasibility review within 24 hours to ensure your custom geometry is optimized for 5-axis CNC fabrication.
- How do your materials handle extreme temperature fluctuations?
Our engineered composites are subzero-stable and rated for temperatures up to 250°F. The polyurea shell is highly flexible, meaning it expands and contracts with the building without the thermal cracking common in traditional stucco.
- Can my standard framing crew handle the installation?
Yes. No specialized masonry or crane operators are required. Because the elements are so lightweight, they arrive prefabricated and marked for a “puzzle-fit” installation using standard construction adhesives and mechanical fasteners.
Leave a request, and we will calculate the price and timeline
Contact us directly. Attach your sketches or CAD files, and we will respond with a technical consultation within one day.
Blog posts
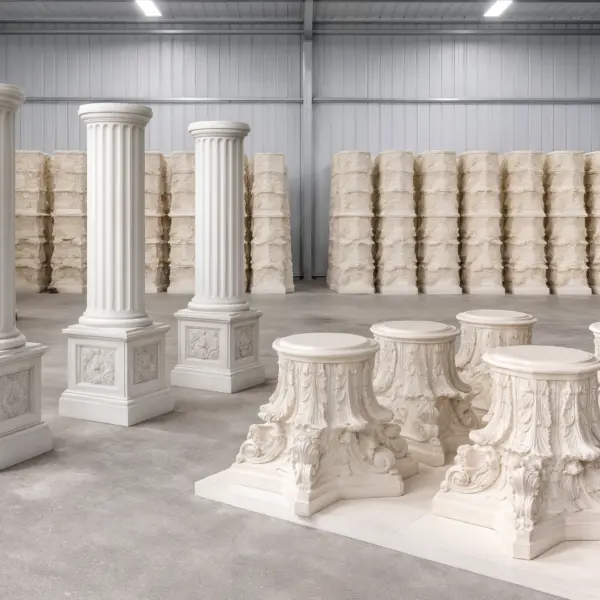
About Green Wall
Custom Architectural Manufacturing for Residential Properties
Green Wall is a US-based manufacturer of custom architectural elements for homes. With more than 25 years of experience, we combine design expertise, engineering, and precision manufacturing to create distinctive architectural details for interiors and exteriors.
From decorative beams and columns to architectural fences, balustrades, and custom façade elements, we help homeowners achieve a refined, cohesive look with lightweight, durable, and low-maintenance products.
We manage the process from initial design and 3D modeling through fabrication, finishing, and delivery, providing custom solutions tailored to each home’s architecture and style.
Who We Are
More Than 25 Years of Experience
With over 25 years of experience in architectural fabrication, we understand the relationship between design, material performance, and precision manufacturing. Our team works on projects ranging from straightforward decorative profiles to intricate, one-of-a-kind architectural elements.
Designed and Manufactured in the USA
We design and manufacture our products at our own facility in Jacksonville, Florida. In-house production allows us to maintain consistent quality standards, coordinate manufacturing, and manage projects from the initial design through final delivery.
Custom Solutions for Every Home
We work with architectural drawings, 3D models, and hand sketches to create products tailored to your project’s dimensions, style, and design requirements. Our manufacturing capabilities allow for a wide range of shapes, profiles, finishes, and architectural details without limiting your choices to a standard catalog.
Quality Control at Every Stage
We maintain quality standards throughout the manufacturing process, from reviewing design specifications and refining 3D models to fabricating and finishing the final products. This approach helps ensure dimensional accuracy and consistency across individual elements and coordinated systems.
Our Custom Architectural Solutions
We manufacture architectural elements for interior and exterior applications, from individual decorative accents to coordinated systems for an entire property.
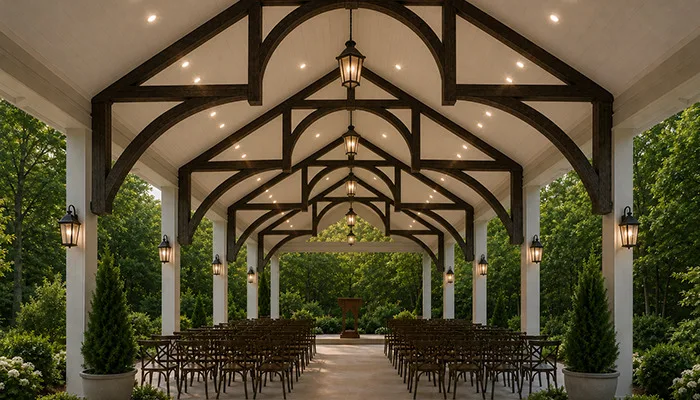
Faux Wood Beams
Faux wood beams add depth, warmth, and architectural character to ceilings, living rooms, entryways, and covered outdoor spaces. They recreate the appearance of natural timber while offering a lightweight alternative that requires less maintenance.
Faux Wood Trusses
Designed for high ceilings, open living areas, entry foyers, and outdoor lounges, faux wood trusses introduce scale and visual structure. They deliver the appearance of substantial timber construction without the weight and structural demands of traditional solid-wood trusses.
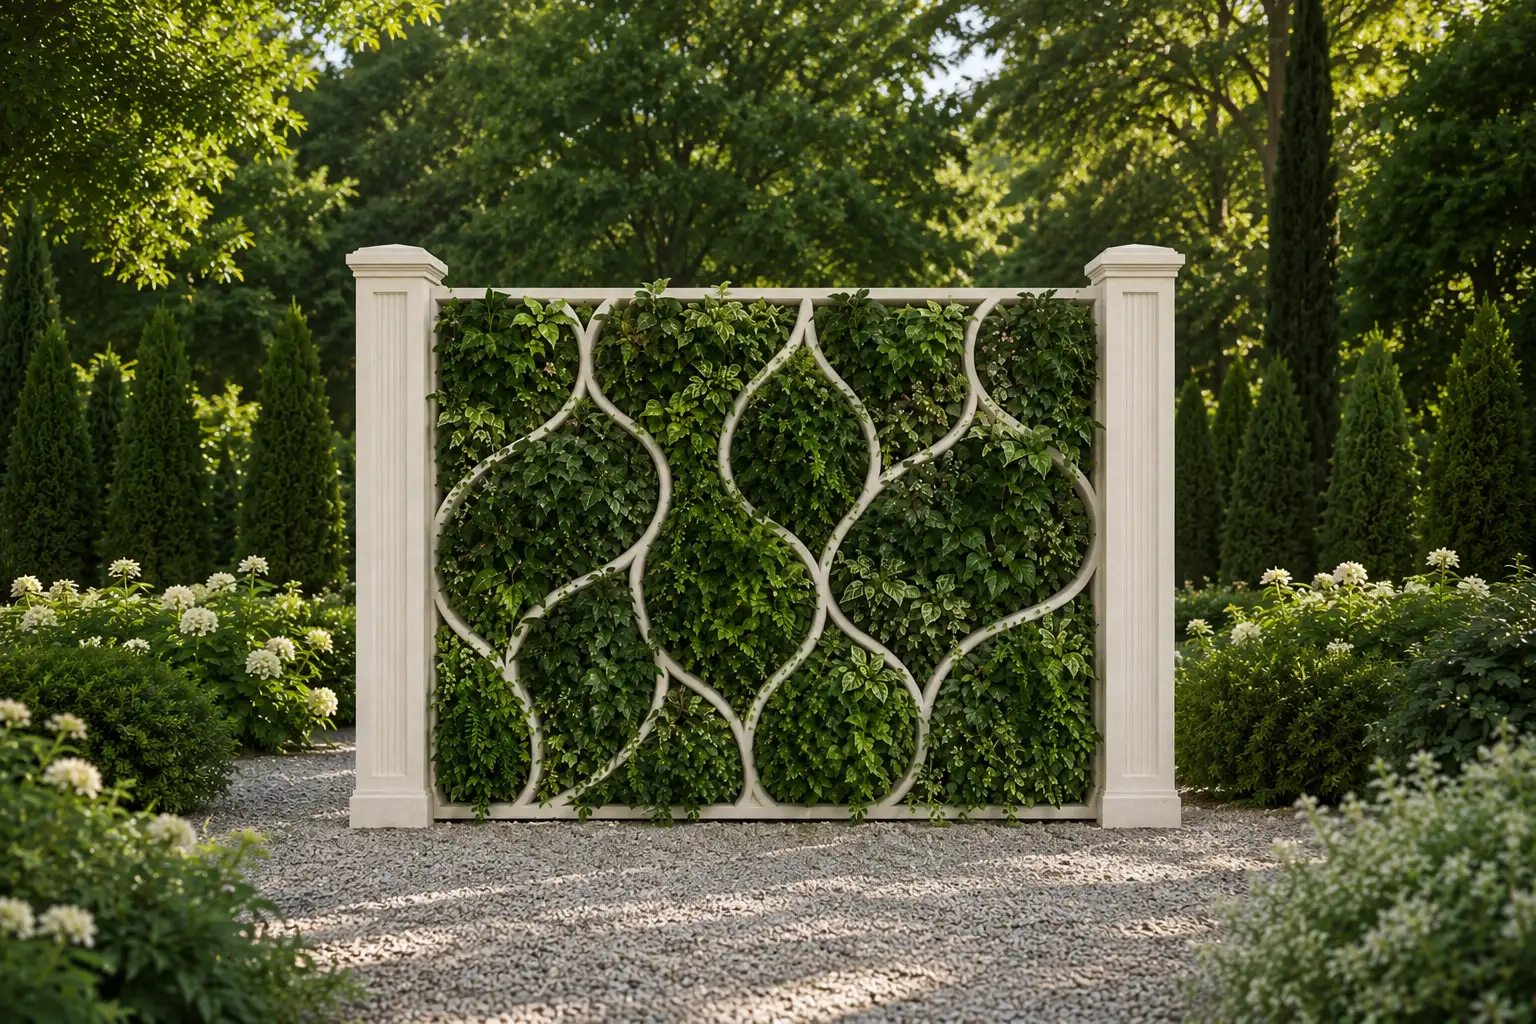
Architectural Stucco Fences and Wall Systems
Architectural fence systems provide privacy while complementing the façade and surrounding landscape. Custom profiles, posts, and decorative details can be coordinated with existing architectural features to create a consistent look throughout the property.
Our Custom Architectural Solutions
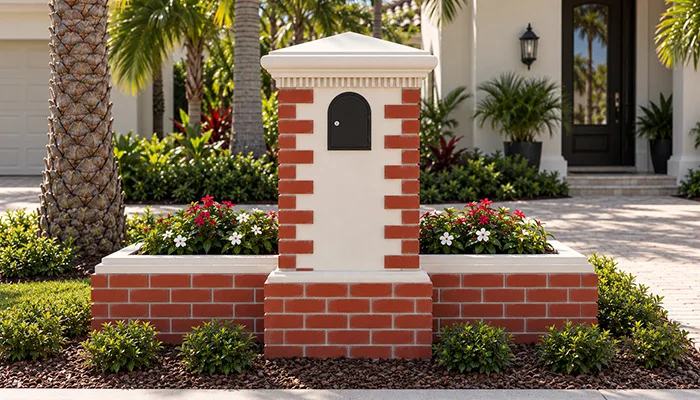
Stucco Mailboxes and Posts
Mailboxes and posts contribute to the first impression of a home. Custom stucco designs help extend the architectural style of the property to the entrance, driveway, and surrounding exterior, making these details feel like an integrated part of the overall design.
Stucco Lamp Posts
Decorative lamp posts provide an architectural accent for driveways, walkways, gardens, and entrance areas. Their design can complement the property’s columns, fence systems, and other exterior elements.
Architectural Balustrades and Decorative Railings
Our balustrade systems and decorative railings add definition to staircases, balconies, terraces, and porches. Custom designs can complement architectural styles ranging from modern and transitional to classical and Mediterranean, helping maintain consistent proportions and detailing.
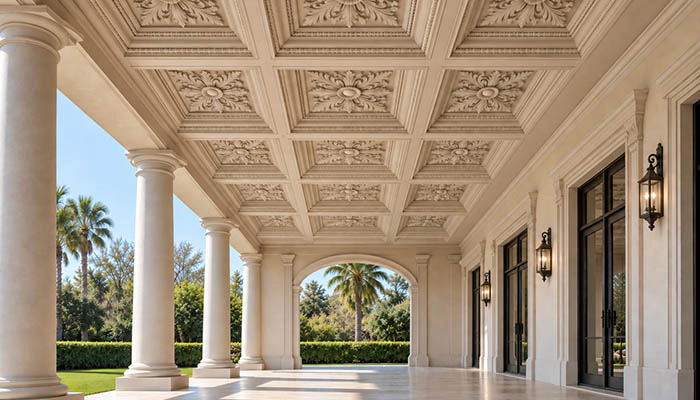
Designed Around Your Home
A Cohesive Architectural Style
The strongest designs work as a whole. We create architectural elements that complement rooflines, façades, windows, entrances, and outdoor spaces. Whether you are updating a single feature or coordinating several areas of your property, custom details help create a more unified appearance.
Custom Dimensions, Profiles, and Finishes
Every project has its own requirements. We offer flexibility in dimensions, shapes, profiles, and finishes to suit the design. Colors and textures can be selected to coordinate with existing architectural materials and help new elements integrate naturally into the home.
Freedom to Create Distinctive Designs
Our manufacturing capabilities accommodate both simple decorative profiles and complex, one-of-a-kind forms. With 3D modeling and precision fabrication, we can develop architectural details that follow the intended design rather than forcing the design to fit a limited range of standard products.
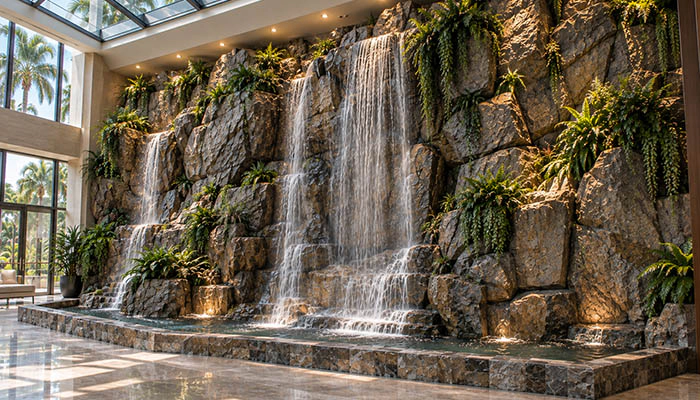
Lightweight Materials. Lasting Performance.
Our products recreate the visual character of wood, stone, brick, and architectural stucco, combining the appearance of traditional materials with lightweight construction and easier maintenance. Made from high-density, closed-cell foam with a reinforced mineral-polymer coating and a protective decorative finish, our architectural elements offer durability and surface strength while adding significantly less weight to the building than solid stone or concrete alternatives. This makes them a practical choice for decorative columns, cornices, façade details, and other architectural features where reducing structural load is important.
Designed with Florida’s sunny, humid, and coastal conditions in mind, our products feature protective coatings and finishes that help resist moisture and UV exposure. Unlike natural materials that may require regular sealing, repainting, or repairs as they age, our architectural elements are designed for long-term performance with minimal maintenance, helping preserve their intended appearance over time.
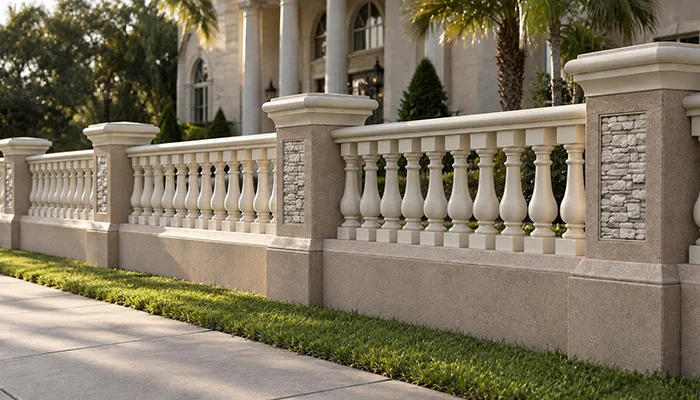
From Design to Ready-to-Install Products
Design and 3D Modeling
Our team works with your architectural drawings, 3D models, or initial sketches to develop the required shapes, dimensions, and profiles. For complex designs, 3D modeling helps refine geometry and coordinate individual components before manufacturing begins.
Precision Fabrication
We manufacture our products at our Jacksonville, Florida facility, using CNC equipment and established production procedures to achieve accurate shapes, profiles, and dimensions.
Quality Control
Each product is finished according to the project specifications. Our quality-control procedures help maintain consistency in dimensions, surface finish, and color across individual elements and larger coordinated orders.
Delivery Ready for Installation
Our products are supplied, painted and ready for installation. Where applicable, components are fully assembled at our facility. Larger elements can be manufactured in transportable sections, with factory pre-assembly where practical, to simplify shipping and handling.
We do not provide installation services, but we coordinate manufacturing and delivery to help make the next stage of your project more straightforward.
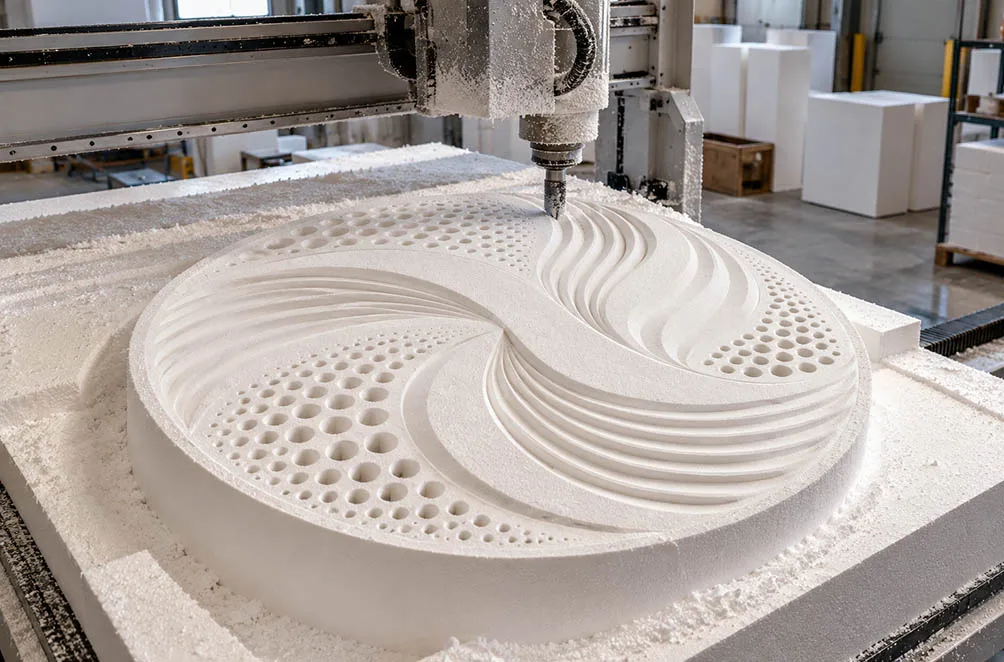
Materials and technologies
Our solutions are based on high-density foam with a closed-cell structure. On top of this sits a reinforced coating made from mineral and polymer components, then a protective and decorative finish.
Density and structural behavior
We use foam in the 2–3 lb/ft³ density range.
- at 2 lb/ft³, the material remains very light, ideal for large-format shapes
- at 3 lb/ft³, it gains increased impact resistance for high-traffic zones
Compressive strength typically exceeds 25–30 psi, and impact resistance is sufficient to handle everyday knocks without chips or cracks in the coating.
- Reinforced coating.
- Water and UV resistance.
- Geometry and quality control.
- Logistics and large elements.
We design each piece with logistics in mind. Elements are segmented into transportable modules and, where possible, pre-bonded at the factory so crews receive larger ready sections instead of dozens of small parts. While we do not perform installation, we work closely with transportation partners and organize shipping of even very large columns, arcades and fence elements throughout the US.
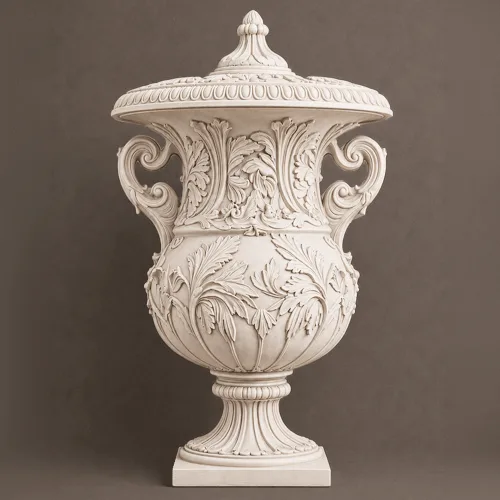
Engineering comparison: foam vs traditional materials
| Parameter | Engineered foam | Natural stone | Precast concrete | Exterior wood |
|---|---|---|---|---|
| Density | 2–3 lb/ft³ | ~150 lb/ft³ | ~140 lb/ft³ | ~35 lb/ft³ |
| Relative weight (same volume) | 1x | 50–70x heavier | 45–60x heavier | 10–15x heavier |
| Load on structure | minimal | high | high | medium |
| Water absorption | <1% | 5–12% | 6–10% | 15–25% |
| Risk of cracking | practically none | high (thermal stress) | high (shrinkage) | medium |
| Install time (per 10 ft section) | 1 unit | 4–6 units | 3–5 units | 2–3 units |
| Maintenance over 10–20 years | close to zero | sealing, patch repair | sealing, patch, repaint | repaint, replacement |
| Shape freedom | virtually unlimited | limited by tooling | limited by formwork | limited by machining |
| Service life of finish | 20+ years | 10–15 years | 12–15 years | 8–10 years |
| On-site modifications | minimal, usually none | frequent | frequent | frequent |
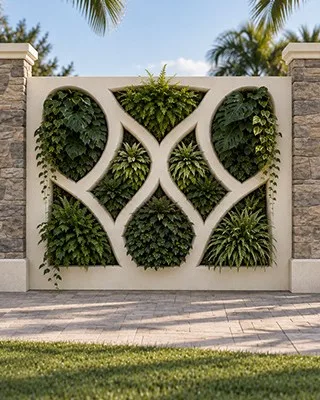
Why Homeowners Choose Green Wall
- Custom Design, Made for Your Home
We do not limit you to one-size-fits-all solutions. Our team develops architectural elements to suit the dimensions, style, and requirements of your property.
- One Manufacturer for Multiple Architectural Elements
Columns, beams, trusses, fences, balustrades, cornices, and decorative shapes can be manufactured by the same team. This helps maintain consistency in design, color, and finish across different areas of your home.
- Direct Control Over Production
Manufacturing in our own facility gives us direct oversight of the production process. From design development to final finishing, we coordinate the work to maintain quality standards and keep the project moving forward.
- A Practical Alternative to Traditional Materials
Our lightweight products offer the appearance of traditional architectural materials while reducing structural weight and ongoing maintenance requirements. This gives homeowners more flexibility when planning decorative features for interiors and exteriors.
- 25+ Years of Experience
Our experience in architectural fabrication helps us address the design, dimensional, and production requirements of both standard and highly customized projects.
- 10-Year Warranty
Every element is backed by a 10-year warranty on material and finish. The warranty reflects our commitment to product durability and long-term performance.
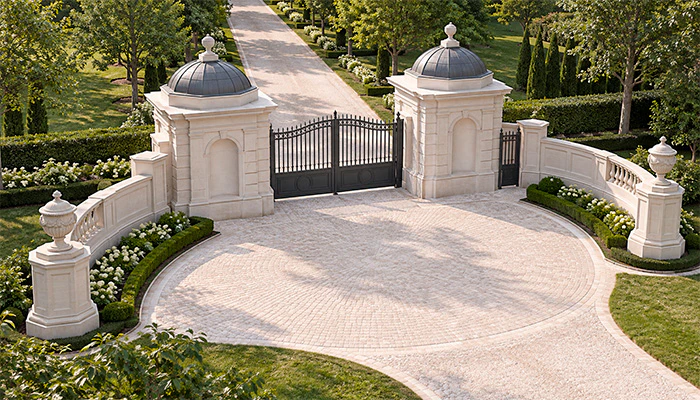
Green Wall – Custom Architectural Elements, Designed for Your Home.
A well-considered architectural detail can change the character of an entire home. A defined entrance, a more expressive ceiling, a coordinated fence, or a distinctive balustrade can bring greater harmony and individuality to a property.
These details are not simply decorative additions. They help establish proportion, connect different architectural features, and give a home a more complete appearance.
Green Wall combines custom design, engineering, and in-house manufacturing to help homeowners achieve their vision with lightweight, durable, and low-maintenance architectural elements.
Whether you are building a new home, renovating an existing property, or upgrading your outdoor living space, Green Wall can help you find the right architectural solution.
Send us your drawings, measurements, or initial sketches to discuss your project, explore custom design options, and request a quote.
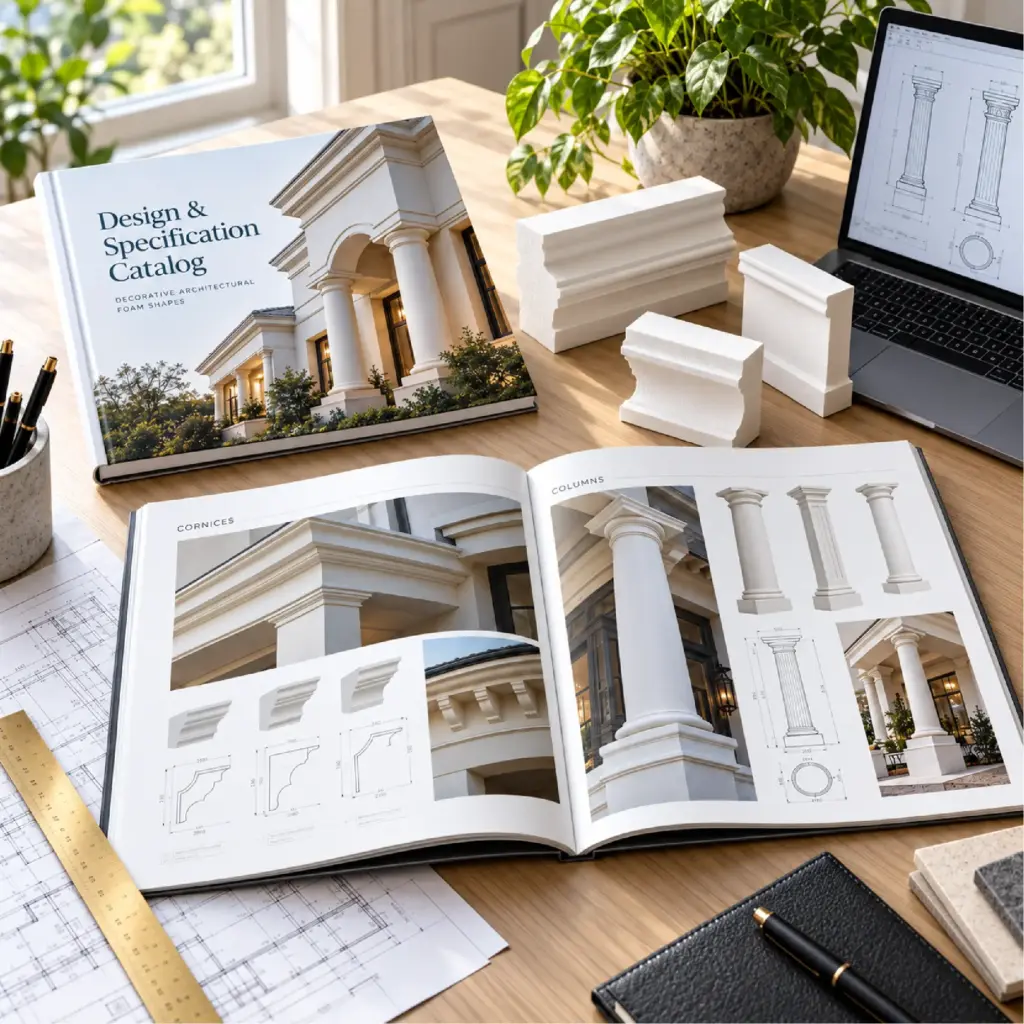
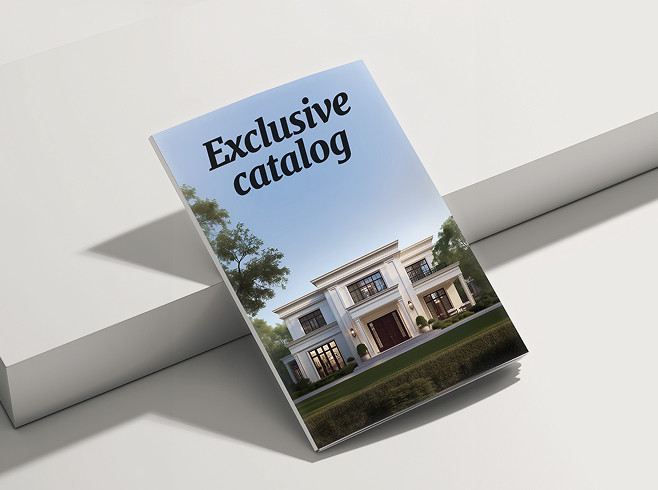
& specification catalog
Get the definitive guide to our custom decorative architectural foam shapes. This free catalog is packed with hundreds of design profiles, detailed technical specifications, and real-world project applications.
Have a project in mind?
Our dedicated specialists are ready to collaborate with you, turning your concept into a detailed plan with a transparent budget. Let’s bring your vision to life!