

Engineered for every vision
 For Architects & Designers
Finally, stop value-engineering your best ideas. Whether it’s a historically accurate replication or a sleek modern statement, we provide the technical partnership you need to build bold.
 For Developers & Builders
Protect your margins and crush your deadlines. Our pre-finished columns deliver a high-end, unified look for entire communities with installation speeds that keep you weeks ahead of schedule.
 For Commercial Properties
Create a sense of permanence and authority. These elements aren’t just decorative — they are zero-maintenance assets designed to elevate your brand presence for decades.
 For Luxury Homeowners
Get the massive, old-world look of masonry without the disruptive, months-long construction process. Stunning architectural elements that install in a single day.

General Information

Products

Execution

Technical Data

Engineering & Compliance

Eps Foam Insulation Size, Density & R-Value

Polyurethane (Pu) Foam Insulation

Fire Safety Material Submittal

Eps Safety Data Sheet

Wind Load Performance Material Submittal

Customization

Engineering

Aesthetics

Speed of Installation







Product Range
Antique Flower Pots
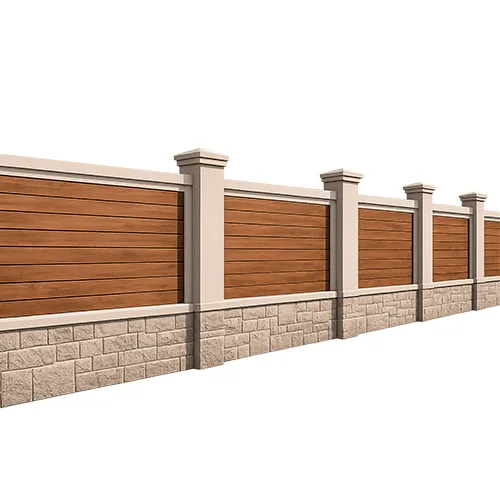
Stucco Architectural Fence MOD003
Texture Used: BARNWOOD STYLE BW-FWP 9110
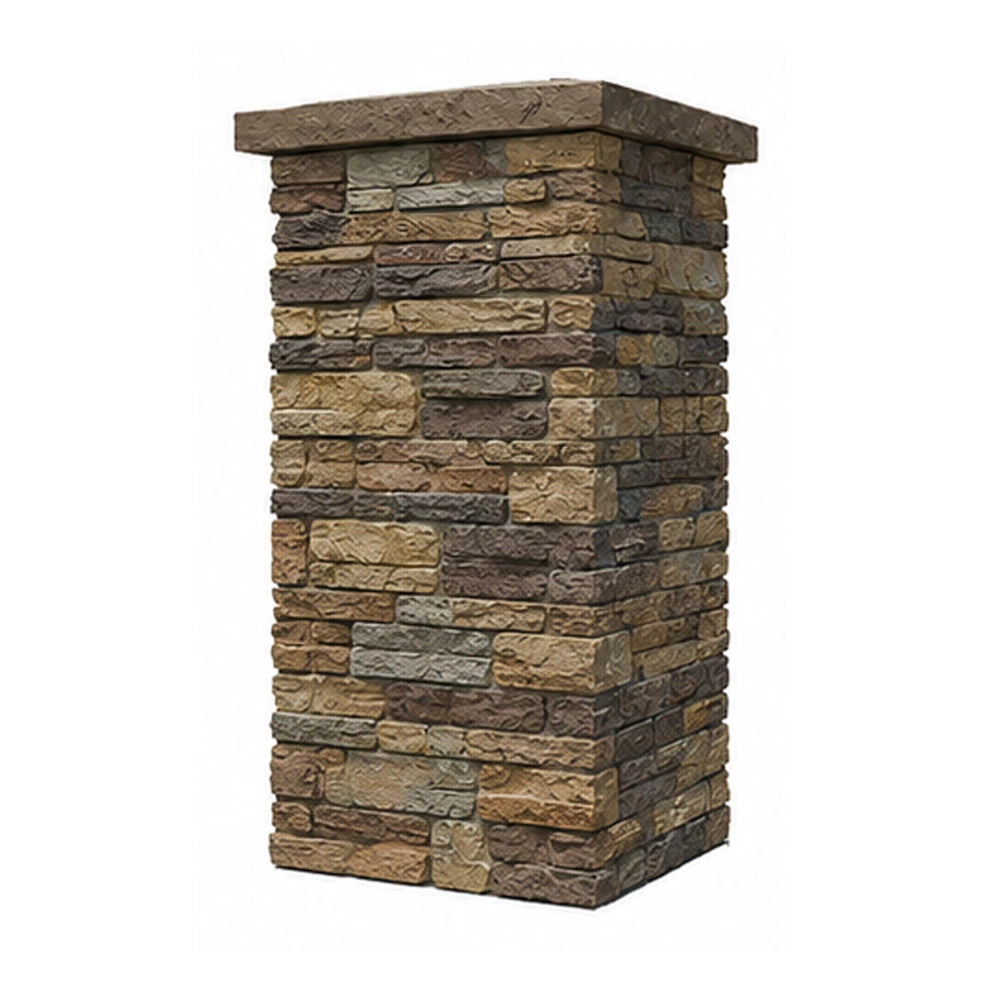
Faux Stone Column Wrap MOD008
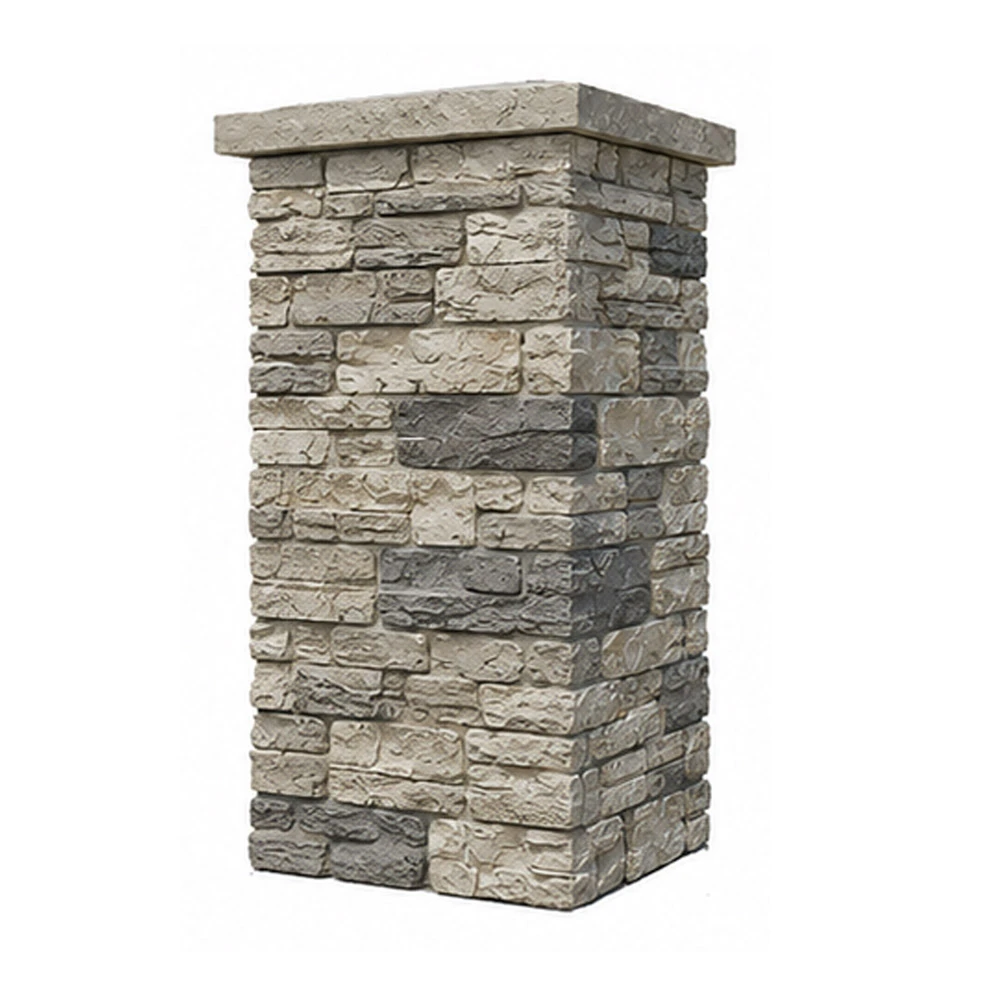
Faux Stone Column Wrap MOD007
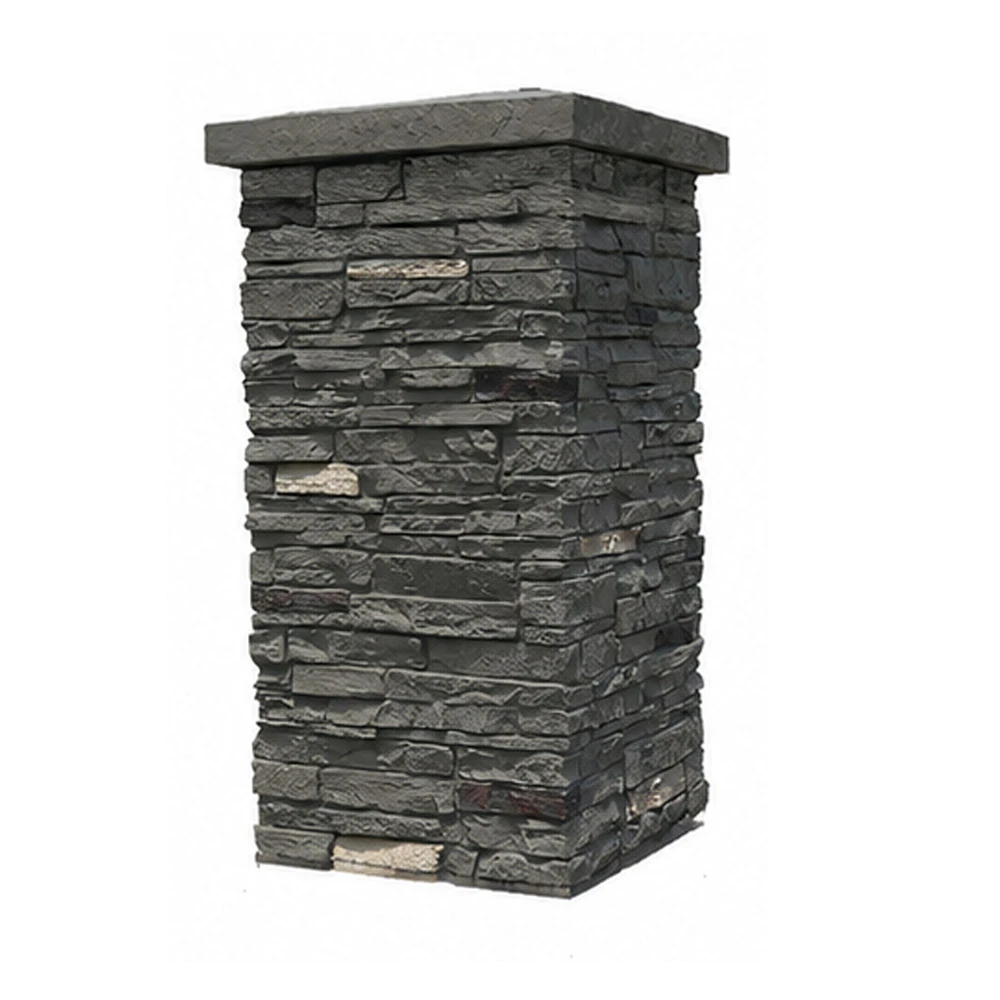
Faux Stone Column Wrap MOD006
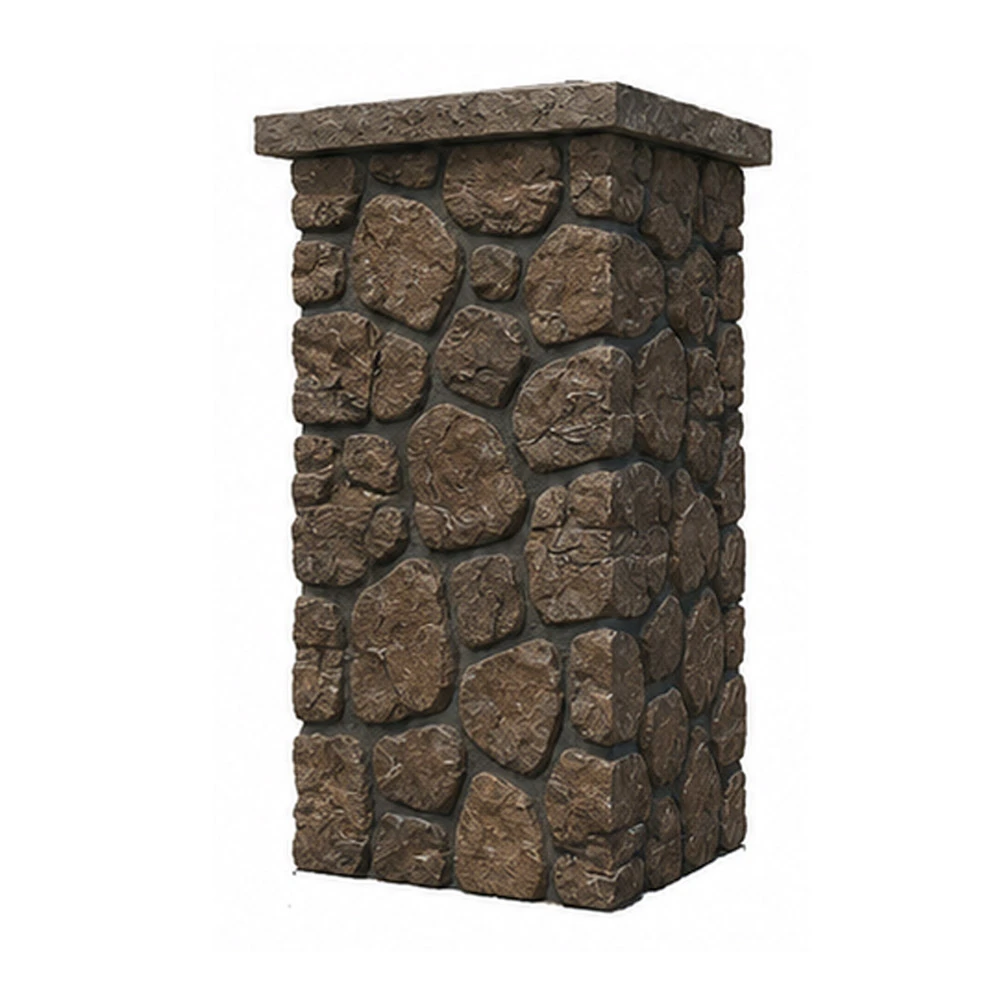
Faux Stone Column Wrap MOD005
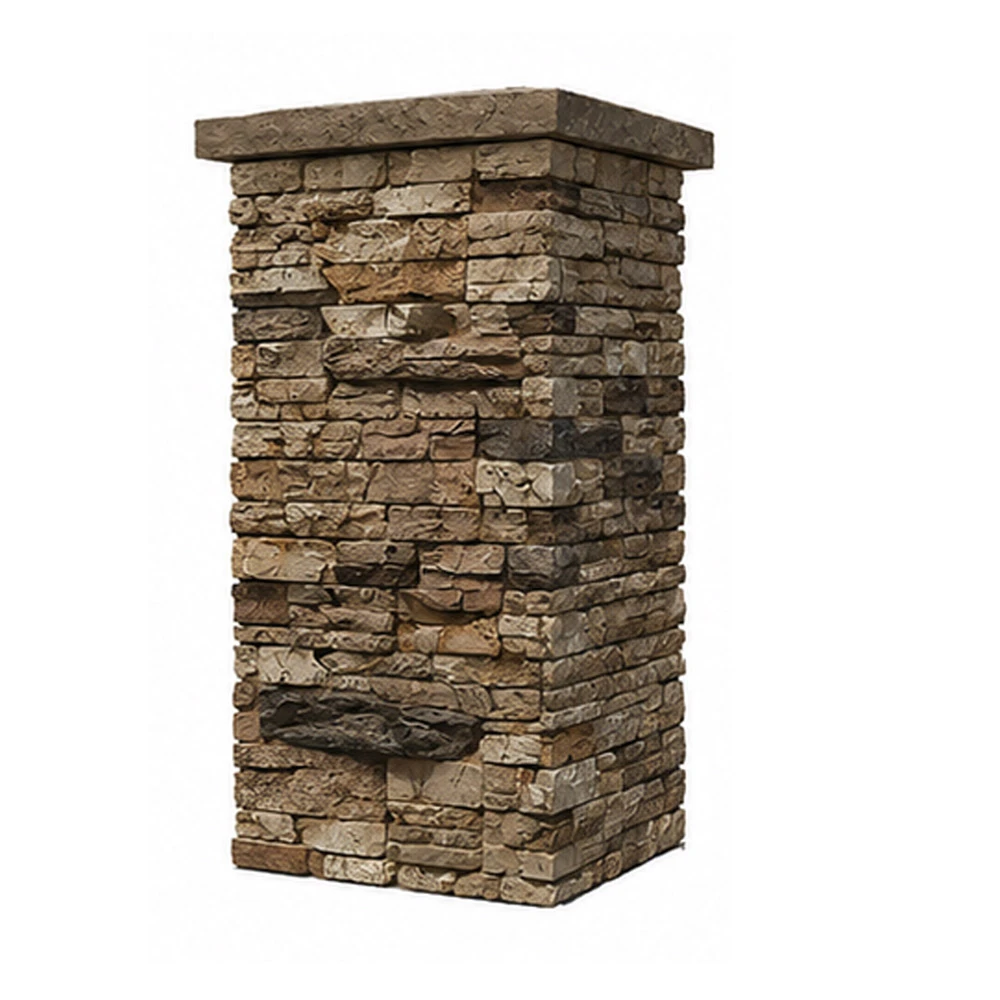
Faux Stone Column Wrap MOD004
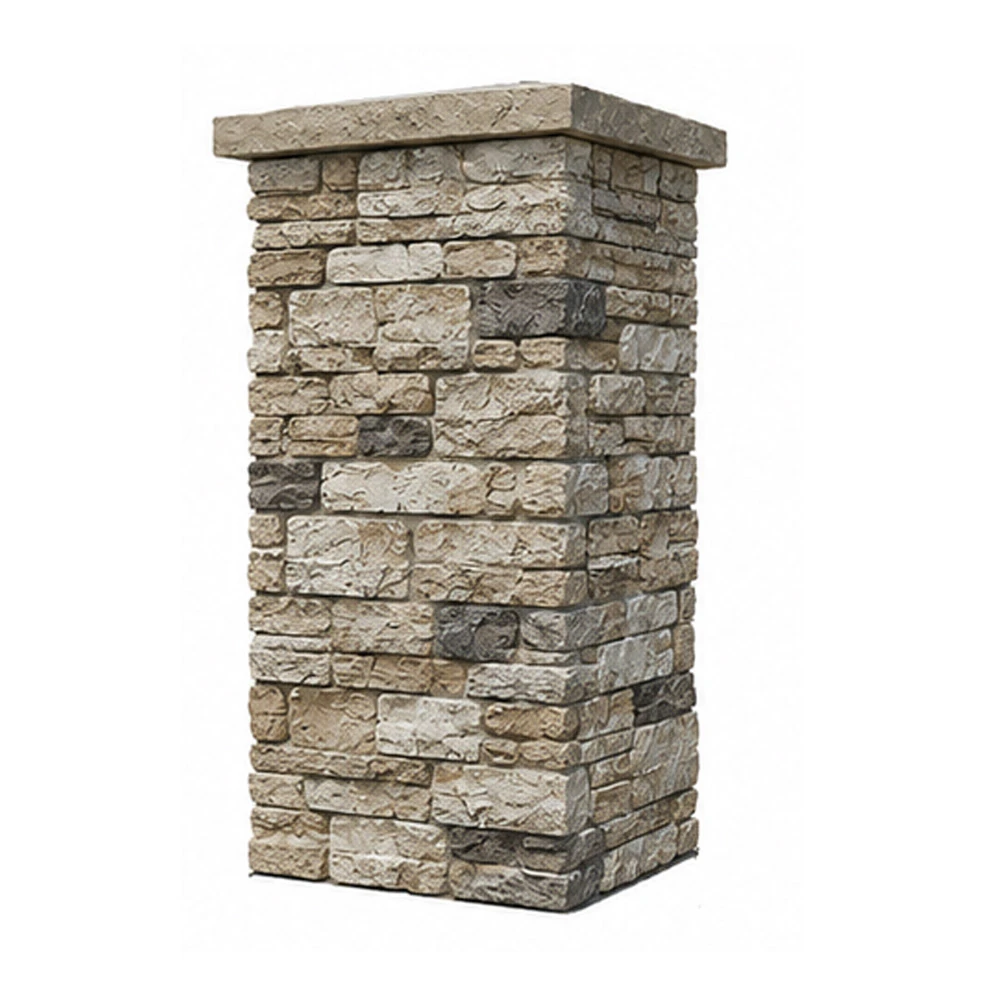
Faux Stone Column Wrap MOD003
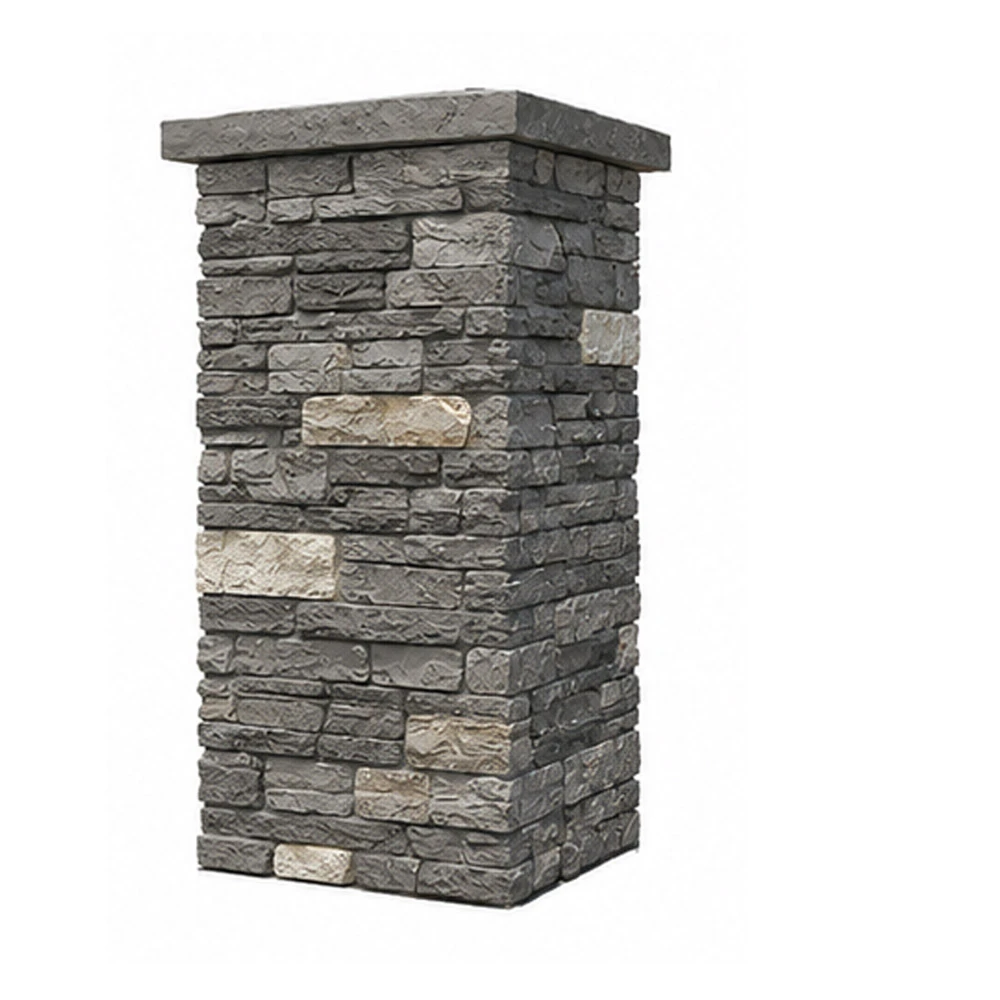
Faux Stone Column Wrap MOD002
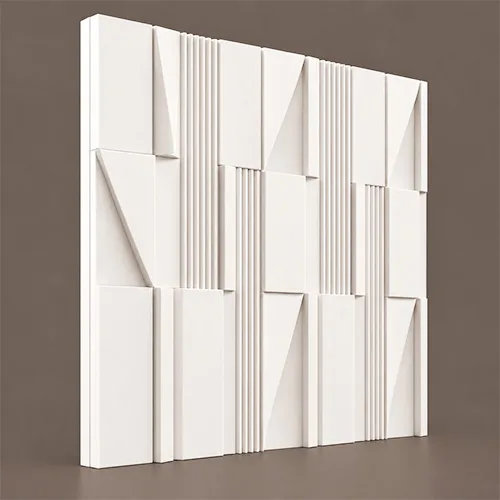
Acoustic Wall Panels MOD008
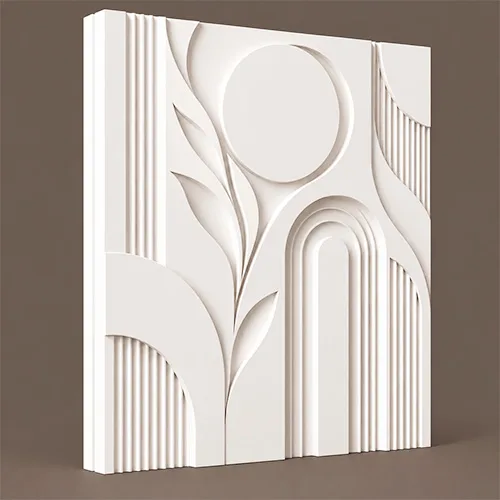
Acoustic Wall Panels MOD007
Finishes
Size Guide
| Height (H), in | Depth (D), in | Length (L), in |
|---|---|---|
| 48 | 6 | 72 |
| 48 | 8 | 72 |
| 48 | 8 | 96 |
| 60 | 6 | 72 |
| 60 | 8 | 72 |
| 60 | 8 | 96 |
| 72 | 6 | 96 |
| 72 | 8 | 120 |
| 72 | 8 | 144 |
| 96 | 6 | 120 |
| 96 | 8 | 144 |
| 96 | 8 | 240 |
Finishes
Textures & Colors
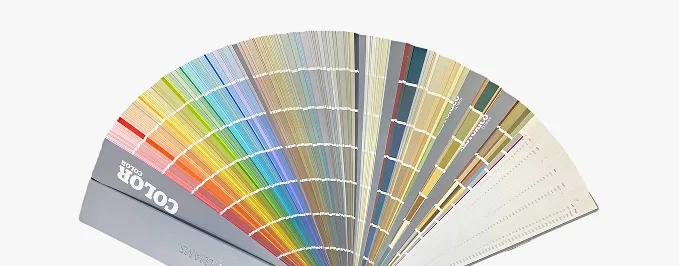
We offer 3 finish types and 9 standard colors. For custom color, we have mixes that allow us to make columns in almost any color.
 Sandblast
Fine, uniform aggregate. Replicates the clean, etched look of sandblasted masonry. Fully paintable.
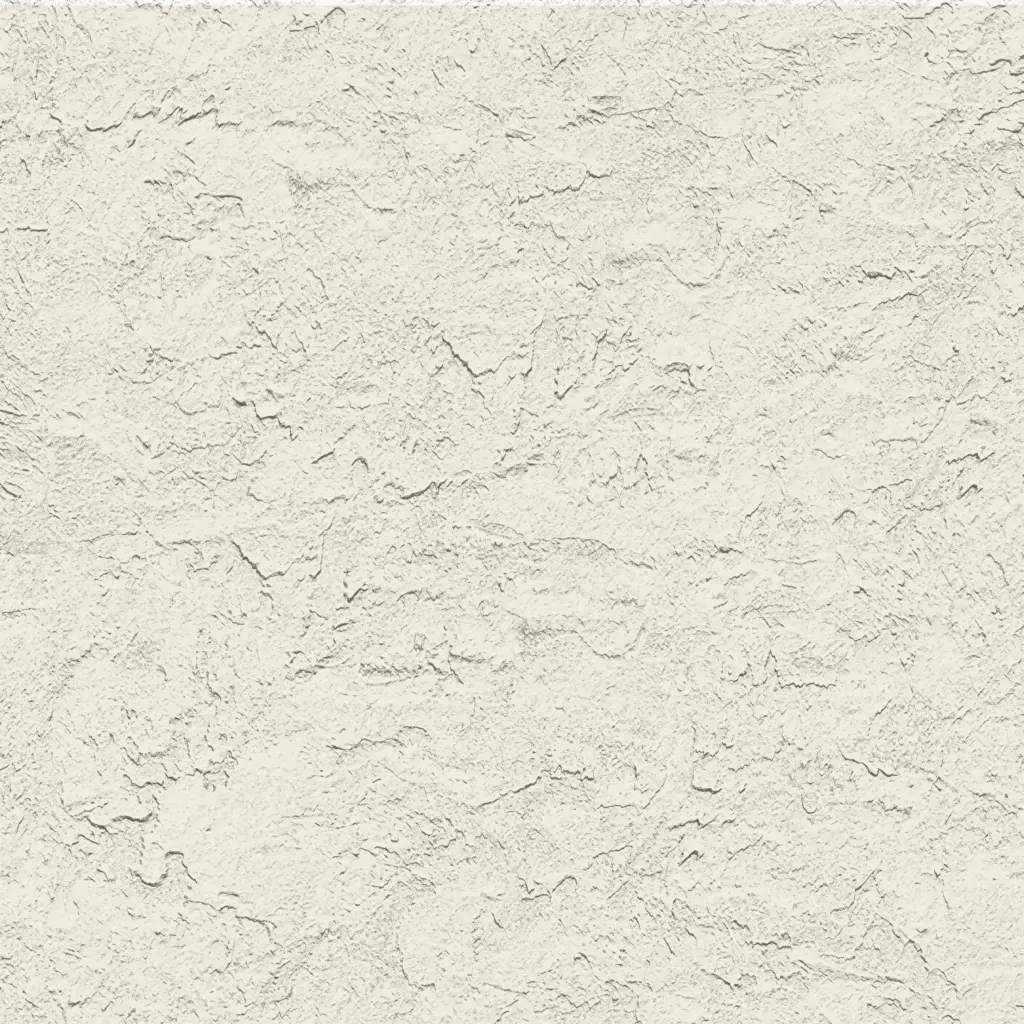 Freestyle
Hand-troweled, organic movement. Perfect for Old World, Mediterranean, or custom rustic facades. Fully paintable.
 Quarzputz
Classic rilled stucco texture. Engineered to seamlessly match standard EIFS exterior systems. Fully paintable.
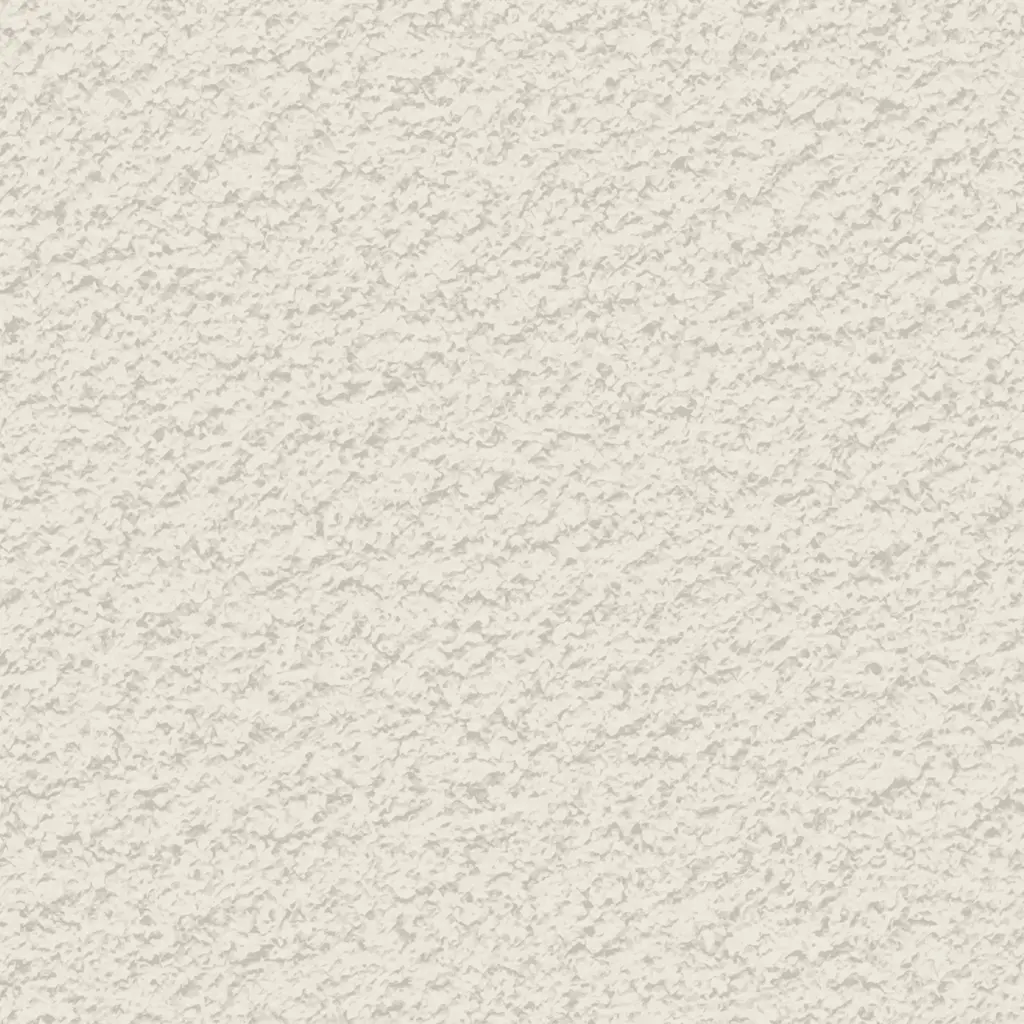 Sandpebble
Medium-to-heavy aggregate. Delivers a robust, traditional stucco profile that hides surface imperfections. Fully paintable.
 Sandpebble fine
Tight, subtle aggregate. A versatile, low-profile texture that balances masonry realism with a refined finish. Fully paintable.
 Mojave
Deep, rugged relief. Creates strong shadow lines for a bold, heavy-masonry aesthetic. Fully paintable.
 Finesse
Sophisticated, micro-stipple texture. Provides a premium, understated finish for high-end residential or commercial designs. Fully paintable.
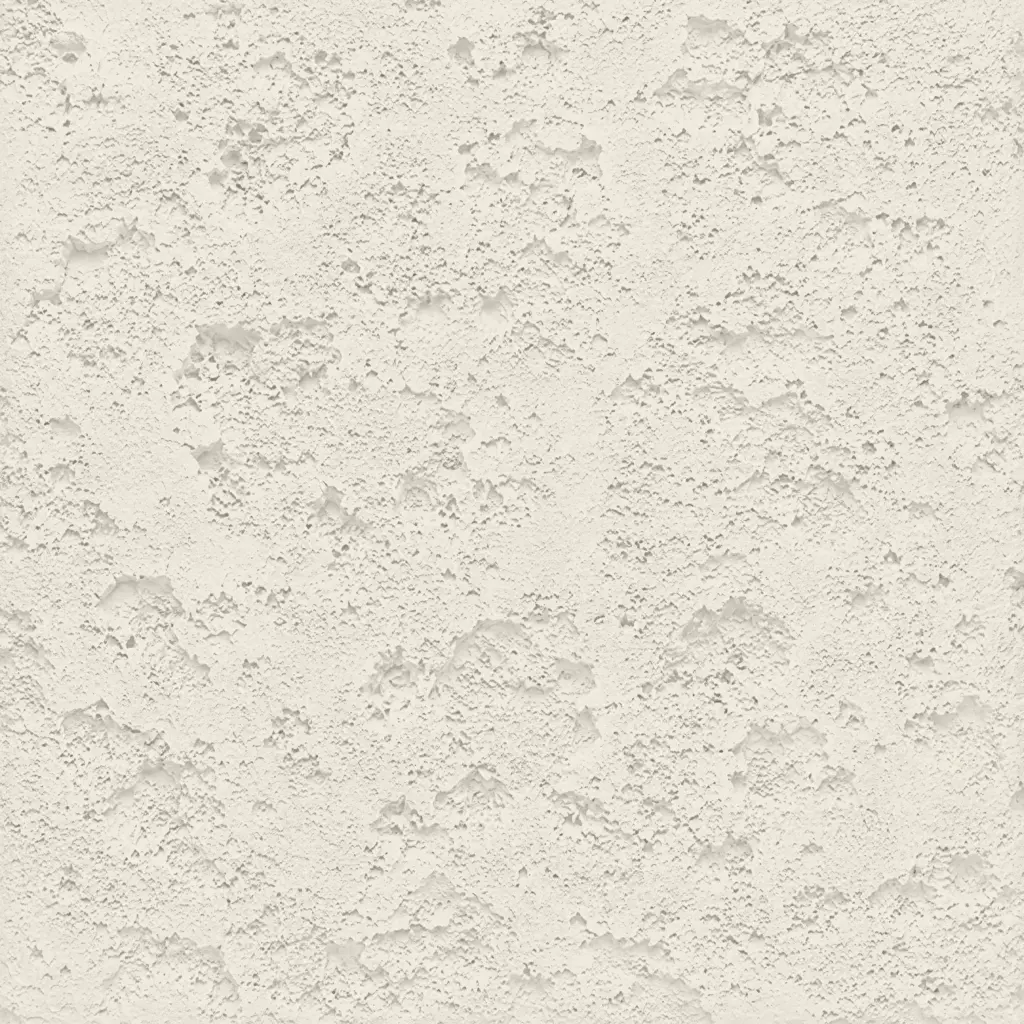 Coral
CoralDeep, heavily pitted texture. Recreates the dramatic, organic look of natural volcanic rock or weathered marine coral reefs. Fully paintable.
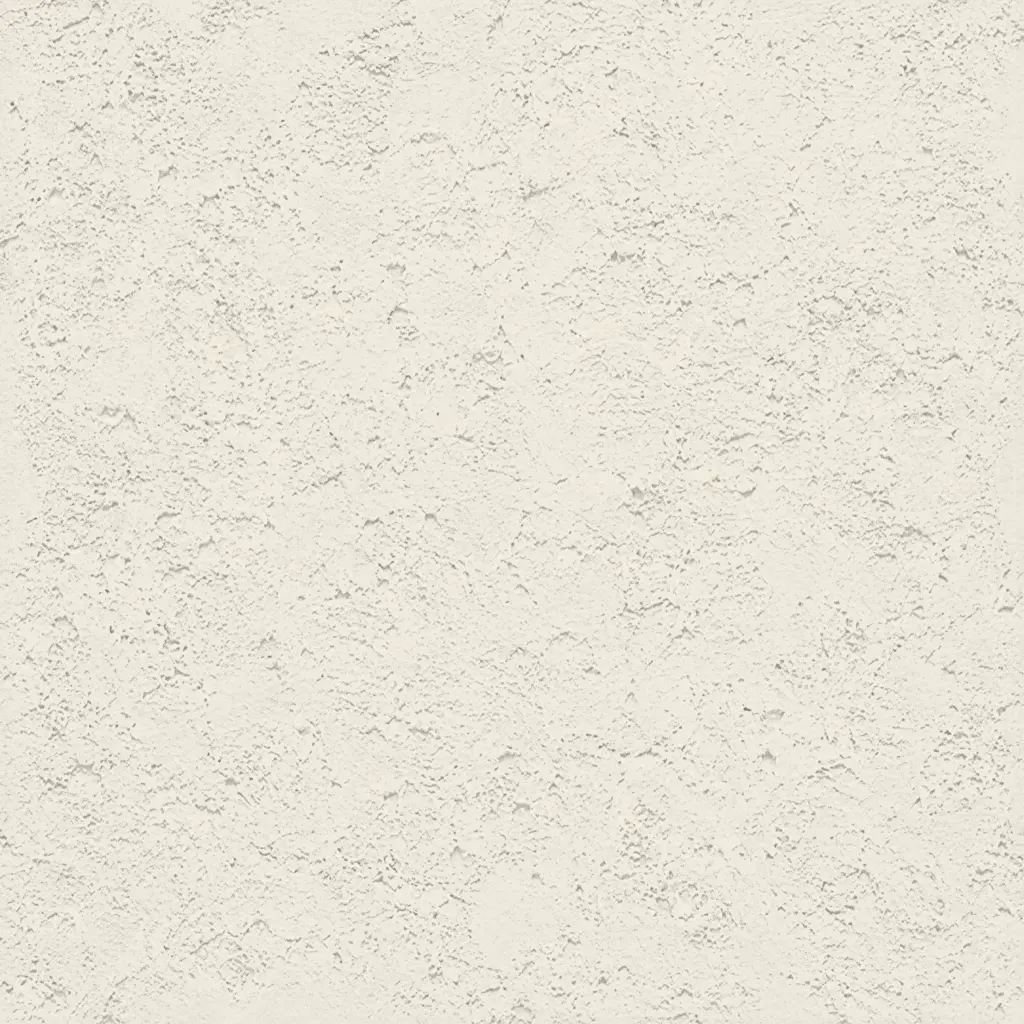 Coral Light
Subtle, moderately pitted texture. Offers a softer, more refined version of the classic coral finish with a balanced, natural depth. Fully paintable.
All textures and colors are fully customizable for each individual project, ensuring complete flexibility in design and appearance.
Each our decorative architectural foam product is unique. We don’t “print” identical beams — we craft them as individual architectural pieces.
Our material vs Competitors
Why choose us
Let’s bring your vision to life
How to order your Antique Flower Pots
From your CAD file to a grand entrance – our process is transparent, fast, and engineered for your peace of mind.
It all begins with a deep dive into your project. We work as your technical partner to transform creative intent into a solid, actionable plan.
- Analyze your inputs: We review your architectural plans, CAD files, sketches, and inspirational images to understand your design from every angle.
- Define the scope: In a collaborative consultation, we discuss the project’s aesthetic goals, site conditions, and technical requirements to ensure a perfect fit.
- Establish a technical blueprint: We finalize all specifications, from dimensions to finish textures, creating a clear roadmap for fabrication that aligns perfectly with your vision.
We bridge the gap between concept and cost, providing you with the clarity and confidence to move forward.
- Receive a detailed 3D visualization: We create and send you a precise 3D model, allowing you to see exactly how your custom architectural elements will look before production begins.
- Get a transparent, itemized proposal: You receive a clear, comprehensive quote with no hidden fees. We believe in total transparency, so you know exactly what you’re investing in.
- Maintain complete control for final approval: We don’t proceed until you are 100% satisfied. You have the final say on the design and budget before we move to the next stage.
This is where your approved design becomes a physical reality, crafted with an obsessive focus on quality in our 45,000 sq. ft. workshop.
- Execute with robotic accuracy: Our state-of-the-art CNC hot-wire machines carve your architectural elements with flawless precision, matching your approved 3D models to the exact specification.
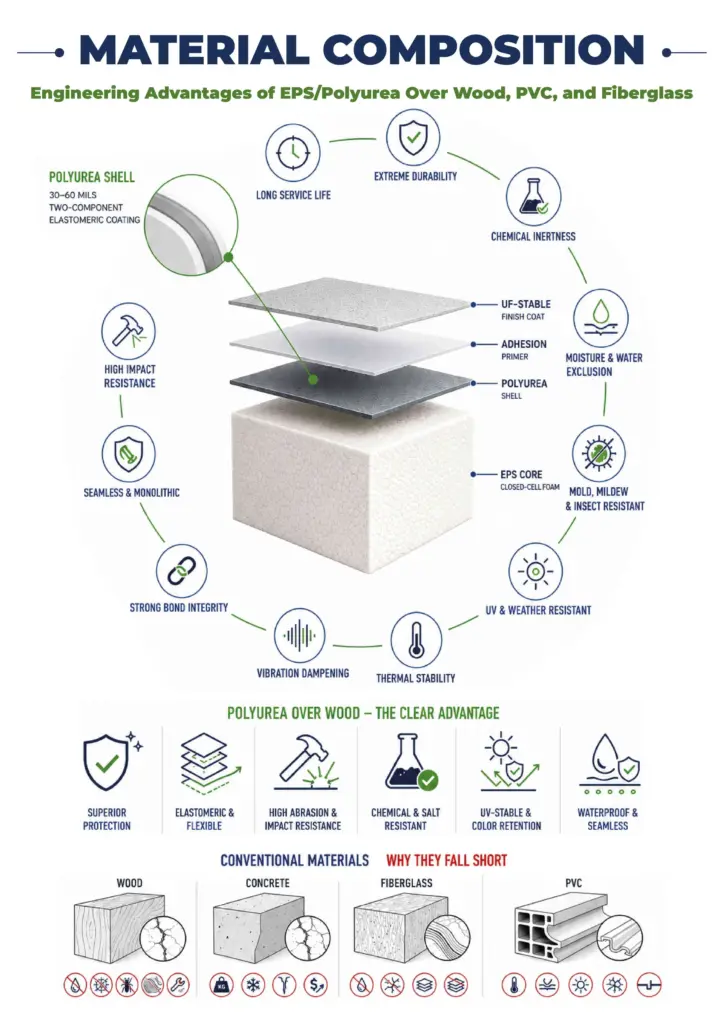
- Armor for a century of performance: Our skilled artisans apply our signature Polyurea hard coat, creating a seamless, impact-resistant, and weatherproof shell designed for decades of durability.
- Verify through rigorous quality control: Every single piece undergoes a multi-point inspection to ensure it meets our exact standards for shape, finish, and structural integrity.
Our commitment extends all the way to your job site, ensuring a smooth and successful installation.
- Protect with secure, custom crating: We build specialized shipping crates for every project, guaranteeing your elements arrive in pristine, ready-to-install condition.
- Streamline your installation: Your pieces are delivered pre-assembled and lightweight, designed to slash on-site labor time and eliminate the need for heavy machinery.
- Support your crew to the finish line: We provide detailed installation guides and offer live Zoom support to answer your team’s questions, guaranteeing a perfect final fit.
It all begins with a deep dive into your project. We work as your technical partner to translate creative intent into a solid, actionable plan.
- Analyze your inputs: We review your architectural plans, CAD files, sketches, and inspirational images to understand your design from every angle.
- Define the scope: In a collaborative consultation, we discuss the project’s aesthetic goals, site conditions, and technical requirements to ensure a perfect fit.
- Establish a technical blueprint: We finalize all specifications, from dimensions to finish textures, creating a clear roadmap for fabrication that aligns perfectly with your vision.
We bridge the gap between concept and cost, providing you with the clarity and confidence to move forward.
- Receive a detailed 3d visualization: We create and send you a precise 3D model, allowing you to see exactly how your custom architectural elements will look before production begins.
- Get a transparent, itemized proposal: You receive a clear, comprehensive quote with no hidden fees. We believe in total transparency, so you know exactly what you’re investing in.
- Maintain complete control for final approval: We don’t proceed until you are 100% satisfied. You have the final say on the design and budget before we move to the next stage.
This is where your approved design becomes a physical reality, crafted with an obsessive focus on quality in our 45,000 sq. ft. workshop.
- Execute with robotic accuracy: Our state-of-the-art CNC hot-wire machines carve your architectural elements with flawless precision, matching your approved 3D models to the exact specification.
- Armor for a century of performance: Our skilled artisans apply our signature Polyurea hard coat, creating a seamless, impact-resistant, and weatherproof shell designed for decades of durability.
- Verify through rigorous quality control: Every single piece undergoes a multi-point inspection to ensure it meets our exact standards for shape, finish, and structural integrity.
Our commitment extends all the way to your job site, ensuring a smooth and successful installation.
- Protect with secure, custom crating: We build custom shipping crates for your elements, ensuring they arrive on-site in perfect, ready-to-install condition.
- Streamline your installation: Your pieces are delivered pre-assembled, designed to slash on-site labor time and eliminate the need for heavy machinery.
- Support your crew to the finish line: We provide detailed installation guides and offer live Zoom support to answer your team’s questions, guaranteeing a perfect final fit.
Our project gallery
Client testimonials
From your first idea to the final installation — our process is clear, fast, and designed to make every detail simple.
Let’s bring your vision to life
FAQ
Are foam columns strong enough outside?
Yes — with proper coatings and, where needed, internal posts. That’s standard practice.
How real do they look?
Unbelievably real. We’ve had builders knock on them to check if they’re stone.
Lead time?
Fast — weeks, not months.
Can you replicate historical designs?
Absolutely. We scan, model, and produce with millimeter precision. We’ve even recreated a Tuscan column that resembles original structures from 18th-century villas.
Do you offer samples?
Yes — finish samples and full-scale mockups are available.
What’s the lifespan?
Measured in decades with minimal maintenance. Foam doesn’t rot, rust, or degrade.
Maintenance?
Rinse with water, inspect seals occasionally, repaint if desired.
Structural or decorative?
Both. For structural applications, we sleeve around steel or aluminum posts.
Can lighting actually be built into the columns themselves?
Absolutely — and we do it more often than you might think. Because foam is so easy to shape, we can carve internal channels for LED strips, spotlights, or even concealed uplighting that washes a façade in a warm glow. On a luxury residential project in Sarasota, for instance, we created a row of exterior architectural columns with integrated ambient lighting. By day, they framed the veranda with classical symmetry; by night, they transformed the space into a dramatic stage for evening gatherings, with light spilling softly across the terrace. The homeowners told us it was “like discovering a whole new house after sunset.”
Will these columns actually hold up in harsh coastal climates?
Yes — they’re engineered for exactly that. Our coatings are formulated to resist salt spray, humidity, and UV degradation, which is why installations along the Miami waterfront are still performing flawlessly after more than a decade. Even in locations with hurricane-level weather, the columns retain their structural integrity and appearance, needing only occasional rinsing to keep them looking new.
Do you offer nationwide delivery — and is shipping expensive?
We do, and thanks to the material’s lightweight nature, shipping is often much more affordable than clients expect. A typical set of outdoor columns can travel cross-country on a standard pallet, without the need for heavy-duty rigs or oversized loads. This not only keeps logistics simple but also shortens lead times significantly.
What’s the most creatively challenging project you’ve ever delivered?
One of the most unforgettable ones was a “sound corridor” we designed for a music conservatory in Orlando. The architect wanted two opposing rows of columns that would carry sound naturally across a courtyard — a poetic idea that many suppliers dismissed as impossible. We engineered the inner surfaces of each column to subtly reflect and focus sound waves. The result? A whisper spoken at one end of the walkway could be clearly heard 40 feet away. It was part art installation, part acoustic experiment — and a perfect example of how foam lets imagination push past the limits of conventional materials.
Can you really change how a porch looks that fast?
Yes — often in just a couple of weeks. And the result isn’t just new columns, it’s a completely different first impression.
Do they work for perimeter upgrades?
Yes. We once replaced failing piers with stucco fence columns and integrated stucco gate columns with hidden camera wiring. Clean, efficient, and maintenance-free.
How do they compare to masonry?
Lower weight, faster install, fewer trades, fewer cracks, less upkeep. And they look just as good — often better.
More architectural shapes
We provide architects, builders, and homeowners with turnkey decorative elements that transform any project — fast, easy, and cost-effective.
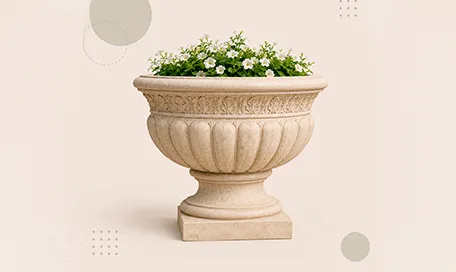
Antique Flower Pots
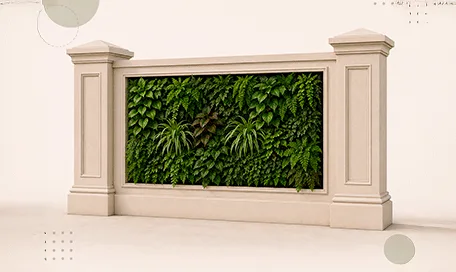
Green Wall / Vertical Garden Panel Systems
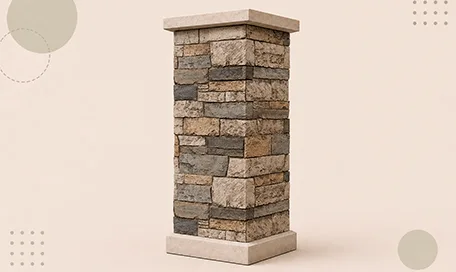
Faux Stone Column Wraps
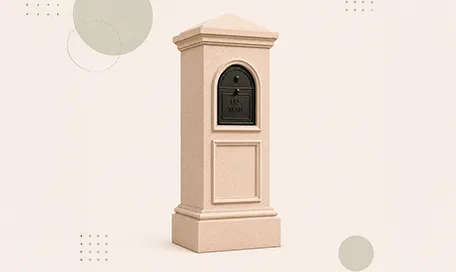
Stucco Mailboxes and Lamp Posts Kits
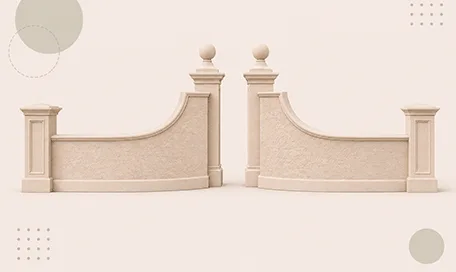
Estate Entrance and Gateway Design Kits

Themed Rockwork & Faux Boulders
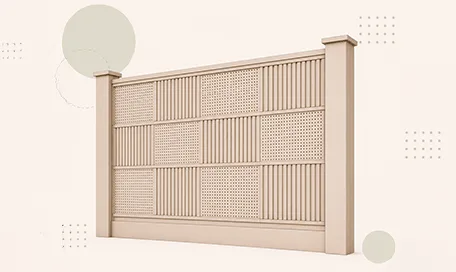
Acoustic Wall Panels Systems
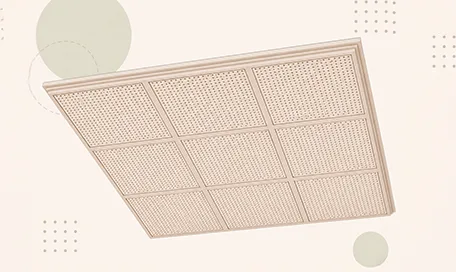
Acoustic Ceiling Systems

Ceiling Dome Design Systems
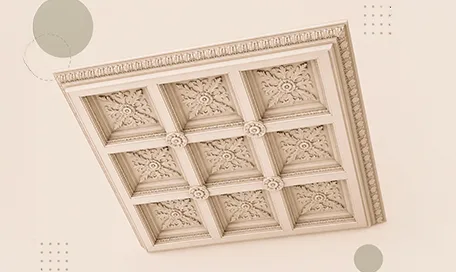
Carved Foam Ceiling Systems
Blog posts
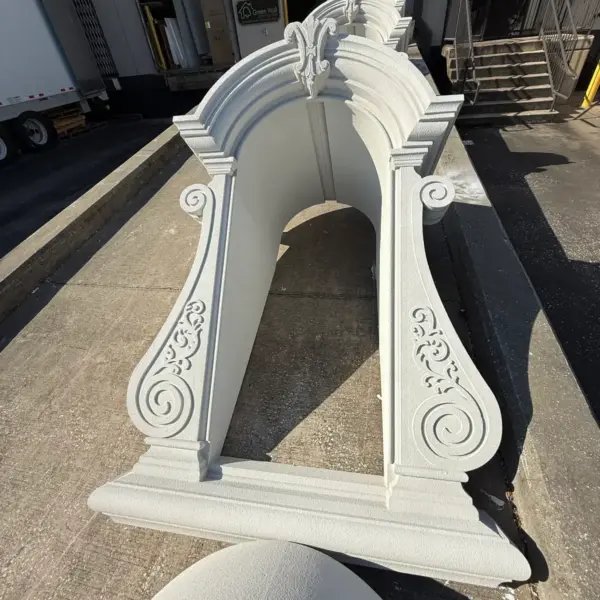
Green Wall Decorative Modern Dormer Windows
Green Wall decorative dormers are designed to bring elegance, depth, and character to any building exterior. A dormer is more than a decorative detail; it is an architectural statement that can transform a plain roofline or window area into a custom, high-end feature.
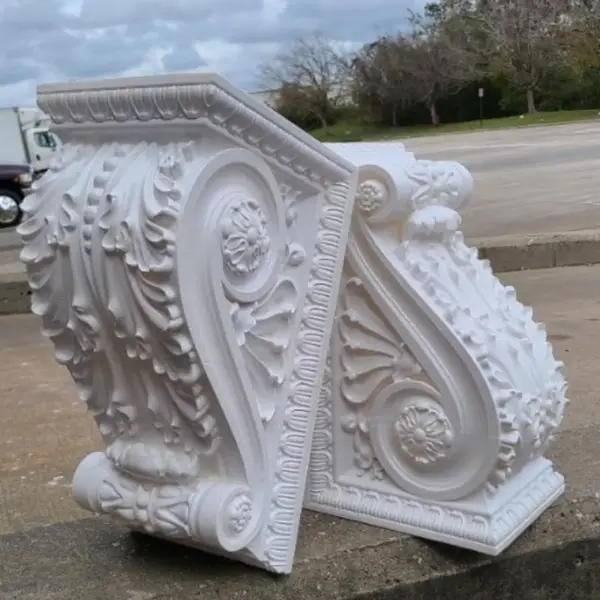
Green Wall Exterior Corbels and Brackets: Lightweight Detail, Strong Architectural Presence
Exterior corbels and brackets are small architectural elements with a large visual effect. They add depth, shadow, proportion, and character to the outside of a building.
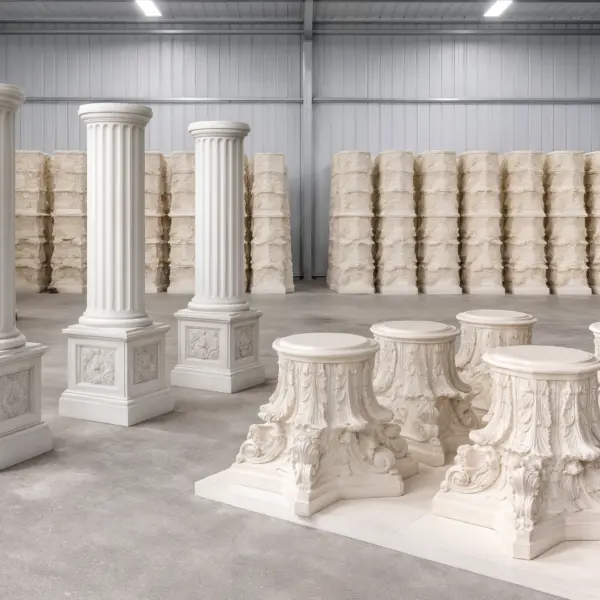
Green Wall Architectural Columns, Capitals & Bases
Columns have represented strength, elegance, balance, and prestige for centuries. From classical architecture to today’s luxury homes, hotels, churches, resorts, and commercial buildings, columns continue to play a major role in creating beautiful architectural spaces.
Antique Garden Planters
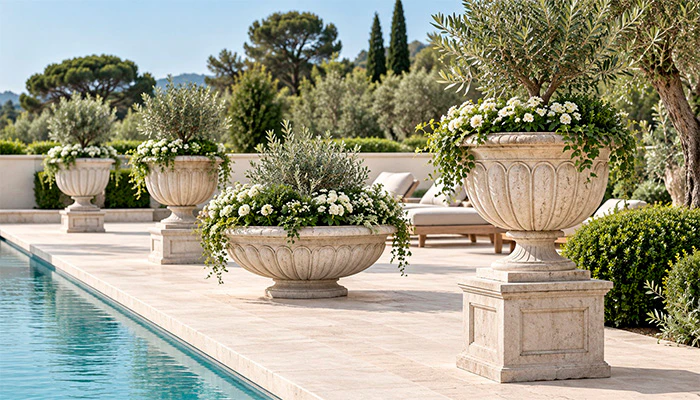
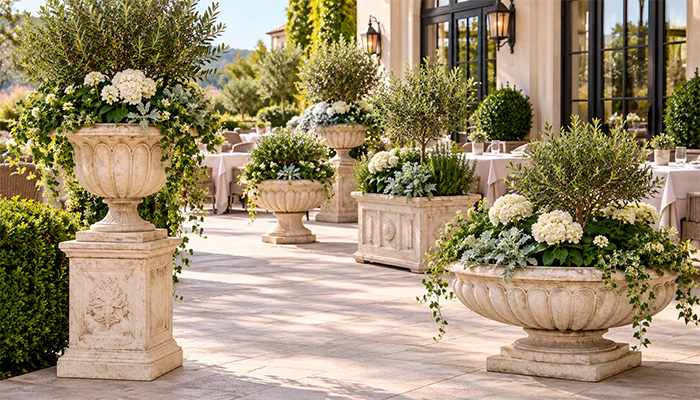
Antique garden planters can do more than hold plants. In commercial landscapes, they can frame an entrance, define a walkway, anchor a courtyard, or reinforce an architectural style.
The challenge is scale. A large planter needs visual presence without necessarily requiring the physical weight of solid stone or cast concrete. It also needs a finish that supports the character of the surrounding architecture.
Antique Garden Planters combine classical visual character with modern fabrication. Custom dimensions can be developed around the property, while carved profiles and aged finishes can create the appearance of a traditional architectural planter.
Green Wall produces custom decorative architectural elements through engineering, large-format foam fabrication, CNC processing, coatings, finishing, assembly, and logistics. For oversized planters with specific dimensions or profiles, this approach provides more control than a standard catalog product.
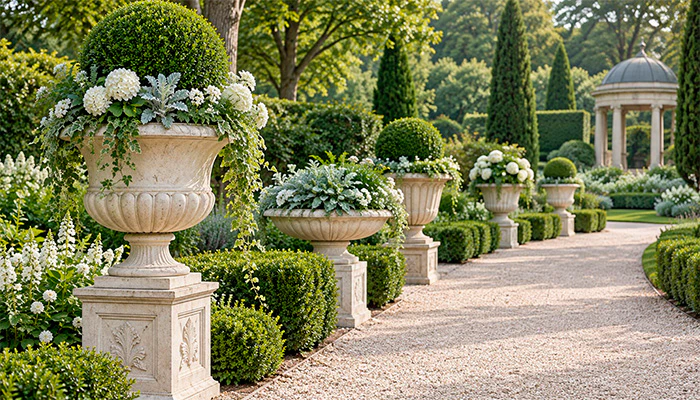
What Are Antique Flower Pots?
Antique flower pots are decorative containers designed to evoke traditional stone, carved architectural ornament, or historic garden vessels.
Their visual language can include raised bands, pedestal bases, classical profiles, deep rims, ornamental relief, and aged finishes.
A flowerpot may be compact and decorative. A large urn can become an architectural focal point. A long planter can define a terrace or entrance.
The important factor is proportion.
A planter beside a private patio does not require the same scale as one framing a resort entrance or commercial plaza.
Green Wall can approach the planter as a fabricated architectural object. That allows the profile, dimensions, surface character, and finish to be considered together.
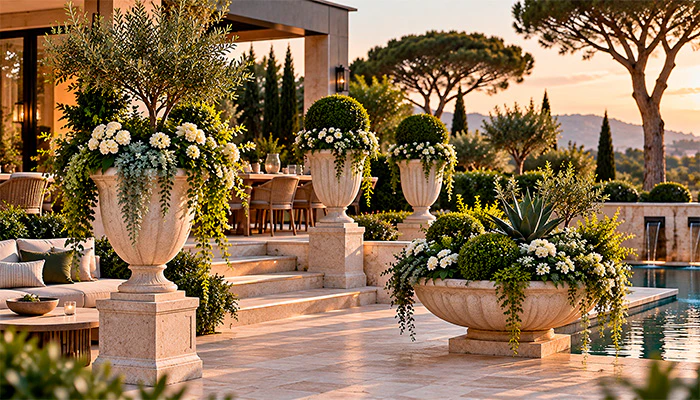
Why Use Lightweight Custom Planters?
Traditional stone and concrete create a sense of permanence, but large pieces can become difficult to transport and position.
EPS offers a lighter route to large custom decorative forms.
Green Wall specializes in large-scale, high-density EPS foam manufacturing. Its documented multi-axis hot-wire systems support widths up to 12 feet and lengths up to 16 feet. Its robotic CNC platform provides controlled digital shaping for complex geometry.
This combination is useful when a project needs unusual dimensions, oversized proportions, or repeated decorative details.
The finished weight still depends on the complete assembly. Coatings, inserts, drainage components, reinforcement, and hardware all contribute to the final load.
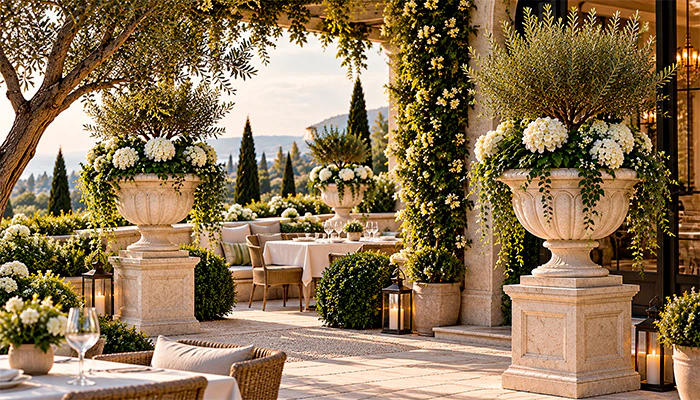
Custom Dimensions for Architectural Planters
A standard planter starts with a product size. A custom planter starts with the site.
That difference matters when the container needs to match an entrance, wall, fountain, stair, terrace, or façade.
Custom dimensions can also solve scale problems. A planter that looks balanced beside a large entrance may be too large for a courtyard. Conversely, a small stock pot can disappear beside a commercial façade.
Green Wall’s engineering process includes CAD engineering, shop drawings, production drawings, value engineering, material selection, installation planning, and custom fabrication design.
This gives the design team a way to establish dimensions before fabrication begins.
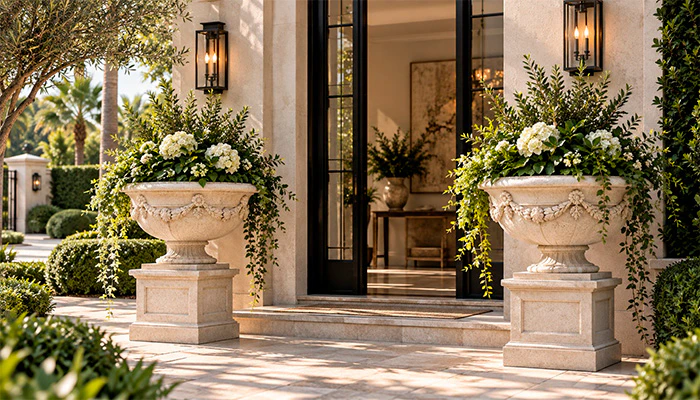
Antique Design Details
The antique appearance comes from more than color.
A convincing architectural planter depends on proportion, edge treatment, relief, texture, and surface variation.
Raised moldings can create a classical silhouette. Recessed details can add depth. A slightly varied finish can suggest age.
The design can use a formal urn profile, weathered stone character, or restrained classical detailing.
Custom fabrication allows those elements to be combined.
A square planter can receive a carved border. A round planter can use a stepped pedestal. A rectangular trough can incorporate classical end panels.
Antique Garden Planters for Commercial Properties
Large decorative planters can support many commercial environments.
Hotels and Resorts
Antique-style planters can frame hotel entrances, pool decks, courtyards, terraces, and arrival areas.
They can also coordinate with columns, balustrades, fountains, and other architectural features.
Restaurants and Hospitality
A large planter can define an outdoor dining boundary or separate a terrace from a circulation path.
Consistent dimensions can help several containers read as one coordinated installation.
Retail and Mixed-Use Properties
Planters can reinforce an entrance or define pedestrian zones.
A custom finish can also coordinate with the façade and other exterior elements.
Residential Estates
Large antique-style planters can complement gates, driveways, courtyards, pool areas, and formal gardens.
Custom scale becomes especially useful on large properties.
Commercial Landscapes
Large projects may require several containers in different configurations.
Digital production can support repeatable components while maintaining a consistent design language.
Why Green Wall for Custom Antique Planters?
The advantage is designing the planter around the project.
Green Wall combines engineering, large-format EPS fabrication, robotic CNC, finishing, assembly, prototyping, and logistics within one manufacturing platform.
That allows unusual profiles and oversized decorative forms to move through a connected production process.
Green Wall also uses 48-by-48-inch large-format FDM printers for prototypes, engineering models, and custom fixtures.
For custom work, this can help resolve complex ornament and unusual geometry before full production.
& specification catalog
Get the definitive guide to our custom decorative architectural foam shapes. This free catalog is packed with hundreds of design profiles, detailed technical specifications, and real-world project applications.
Have a project in mind?
Our dedicated specialists are ready to collaborate with you, turning your concept into a detailed plan with a transparent budget. Let’s bring your vision to life!