
Established Precision
Estate Entrance and Gateway Design Kits
Rapid Lightweight Install
Polyurea Protective Coating
Zero Rot, Peeling or Warping
Precision solutions for every architectural style
Whether you’re designing, building, or managing a property, our systems are engineered to meet your specific goals.
 For Architects & Designers
Finally, the freedom to design without material constraints. We fabricate to your exact CAD files, from sharp, minimalist louver screens to historically accurate decorative exterior shutter styles. We provide the technical partnership you need to execute your vision perfectly.
 For Developers & Builders
Accelerate your project timelines and reduce on-site labor costs. Our lightweight, prefabricated systems install in a fraction of the time of traditional materials, helping you deliver a high-end look on schedule and on budget.
 For Commercial Properties
Elevate your building’s facade from a simple wall to a branded architectural feature. Ideal for hotels, retail centers, and office parks that demand superior curb appeal with zero maintenance burden.
 For Luxury Homeowners
Achieve a truly custom look for your home. From functional Bahama shutters to elegant, fixed decorative window shutter designs, we create the perfect architectural accent to enhance your property’s value and beauty.
Product Range
Estate Entrance and Gateway Design Kits
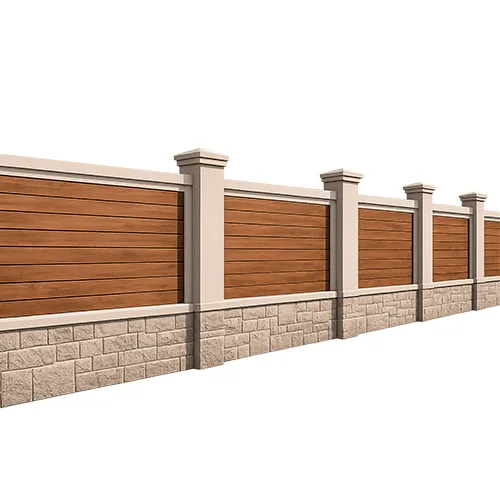
Stucco Architectural Fence MOD003
Texture Used: BARNWOOD STYLE BW-FWP 9110
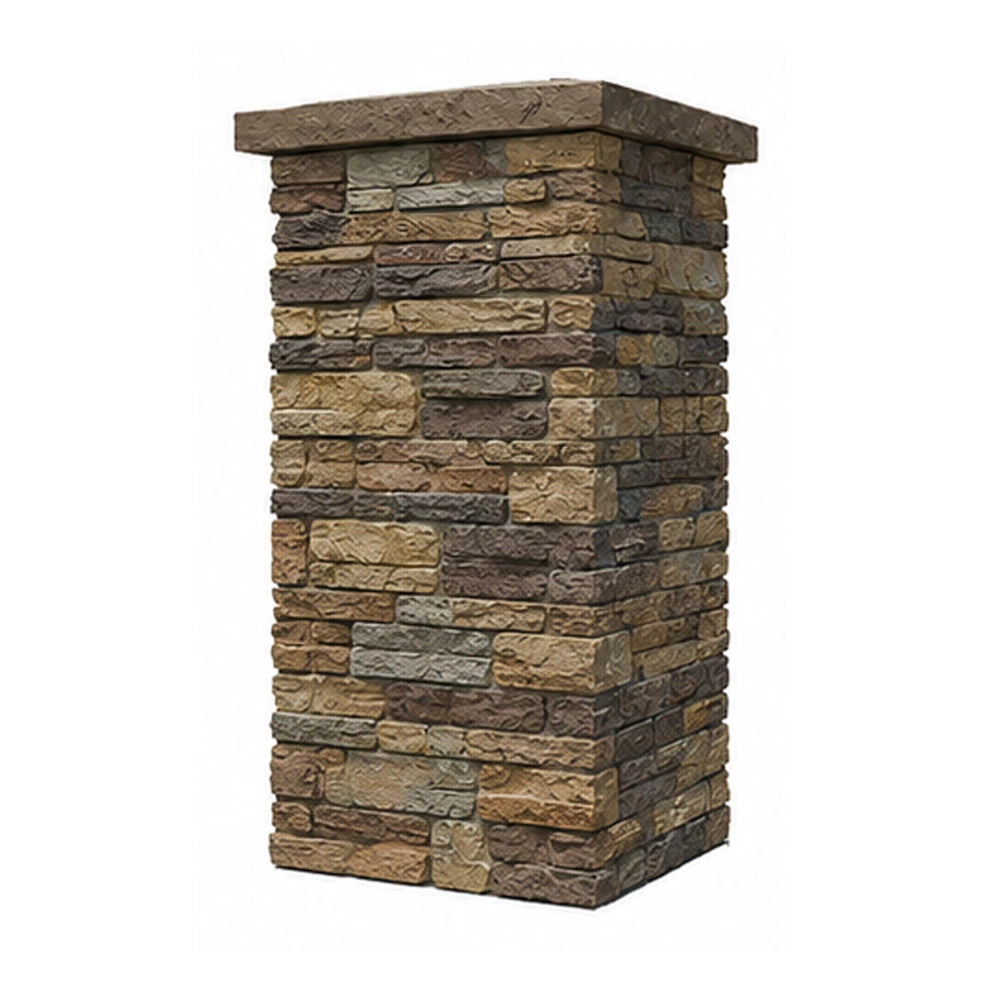
Faux Stone Column Wrap MOD008
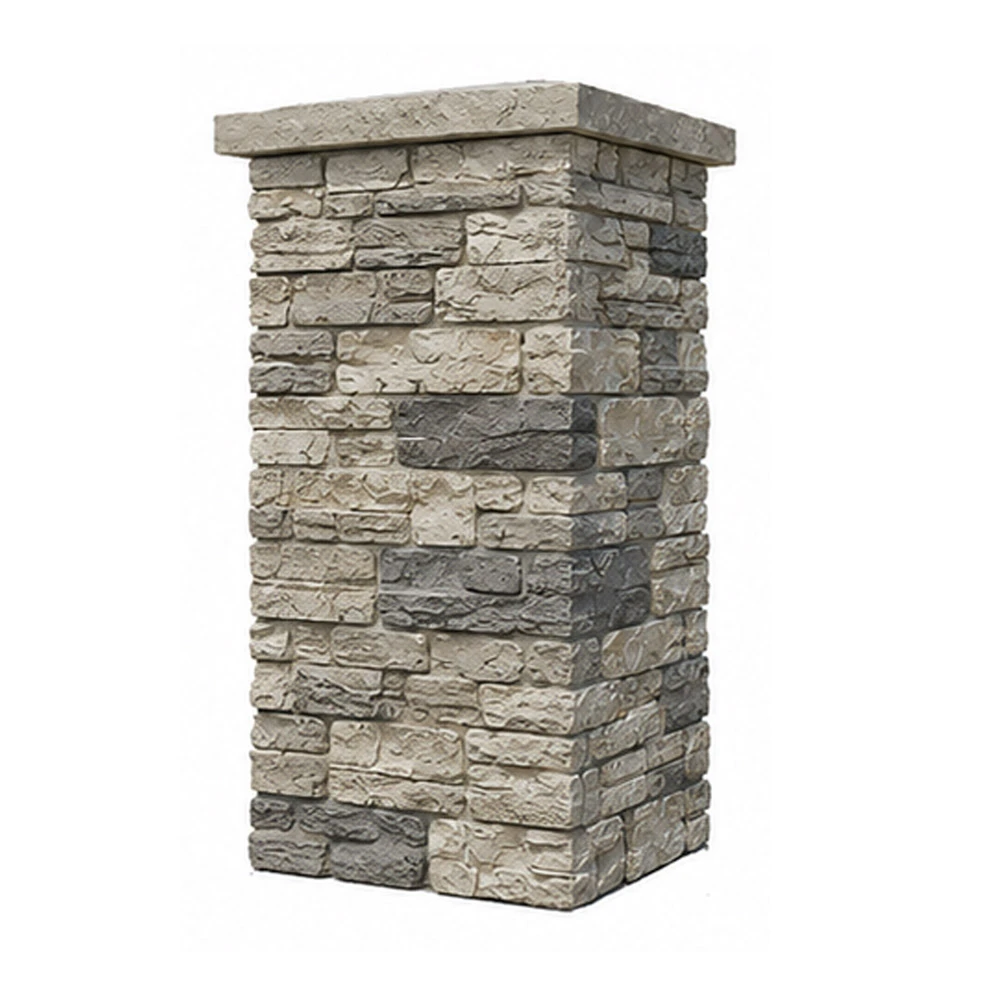
Faux Stone Column Wrap MOD007
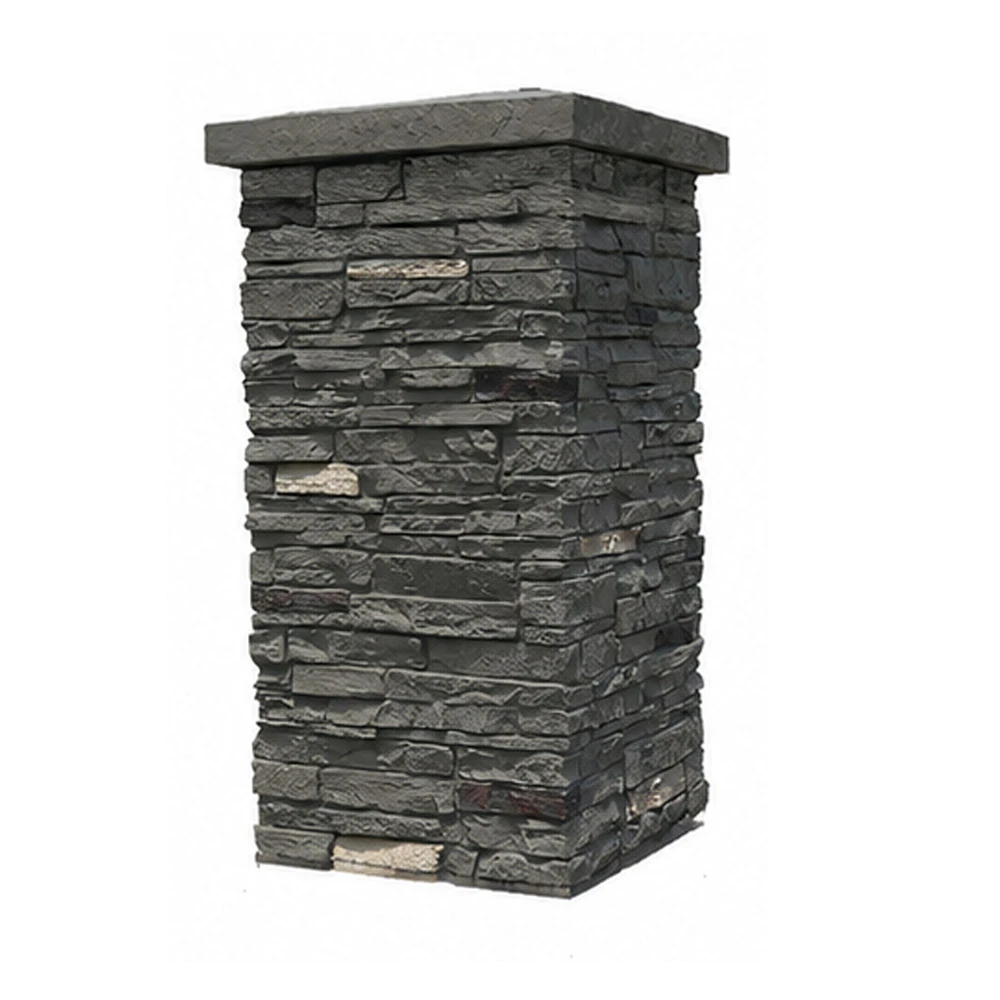
Faux Stone Column Wrap MOD006
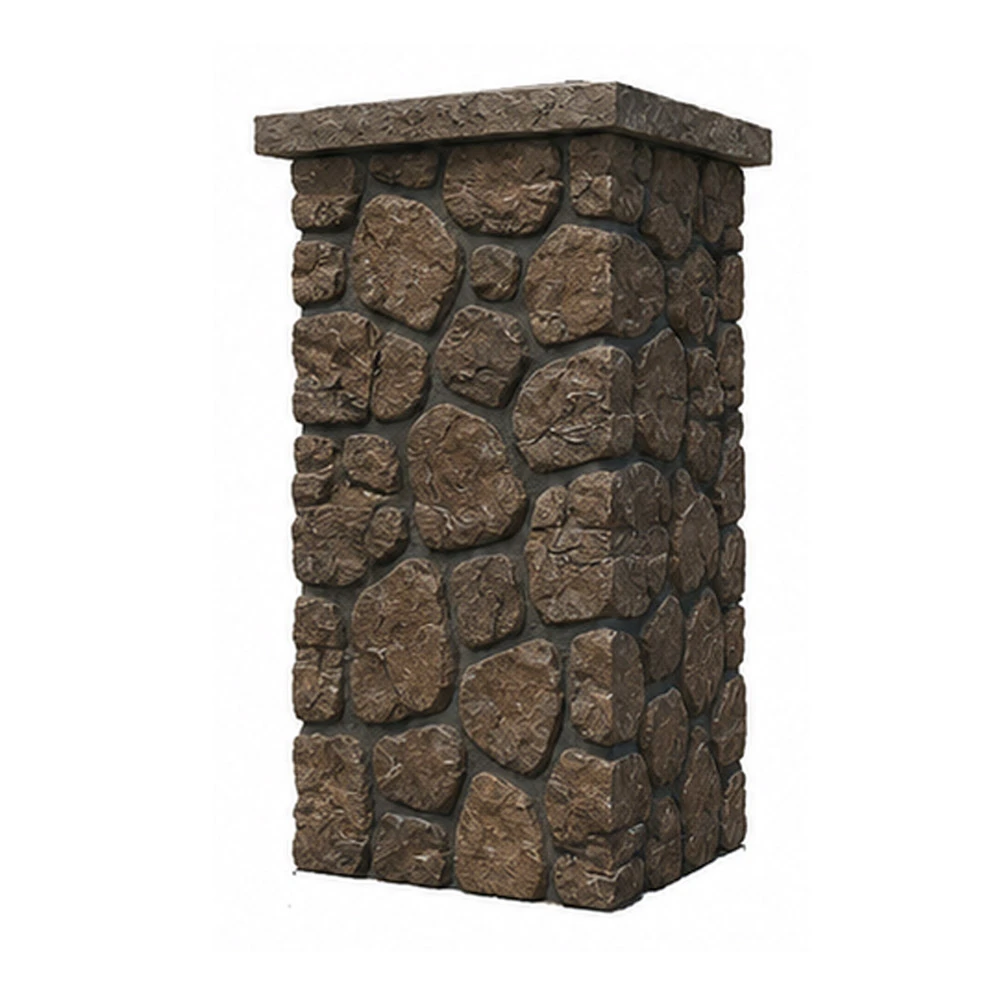
Faux Stone Column Wrap MOD005
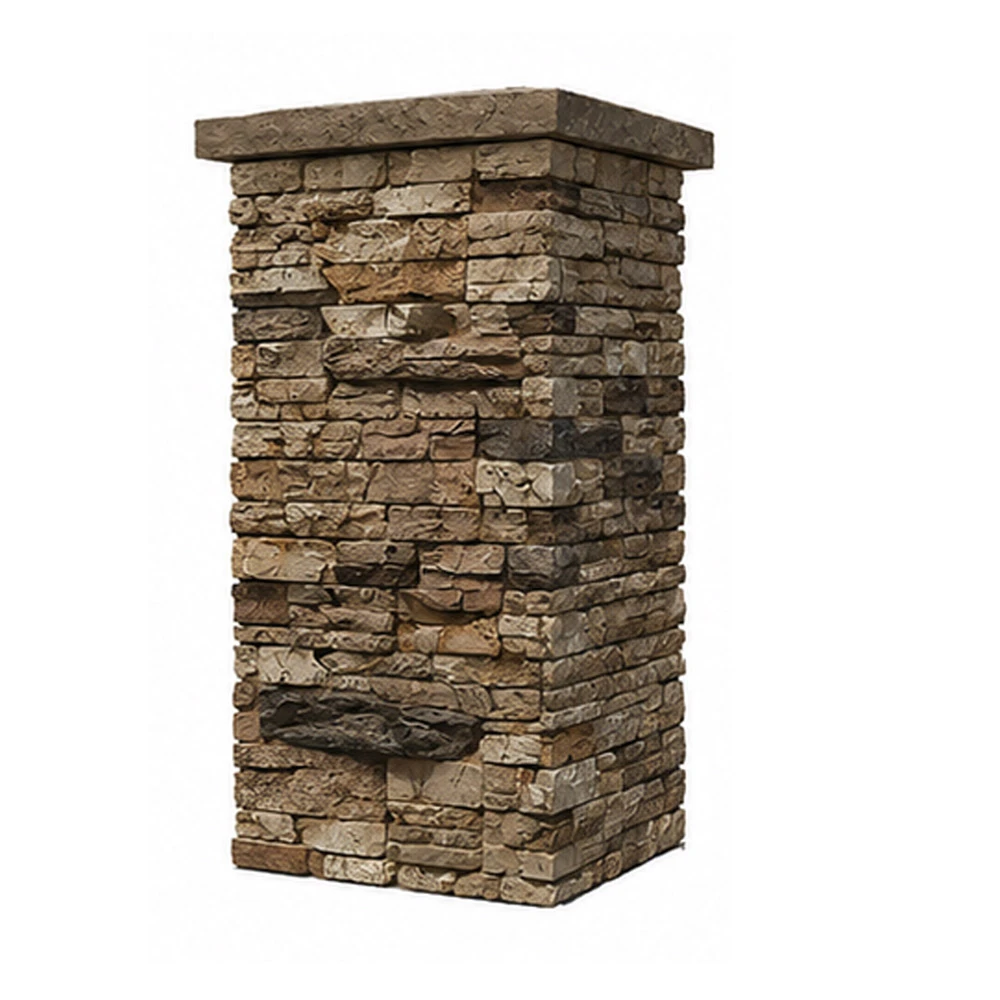
Faux Stone Column Wrap MOD004
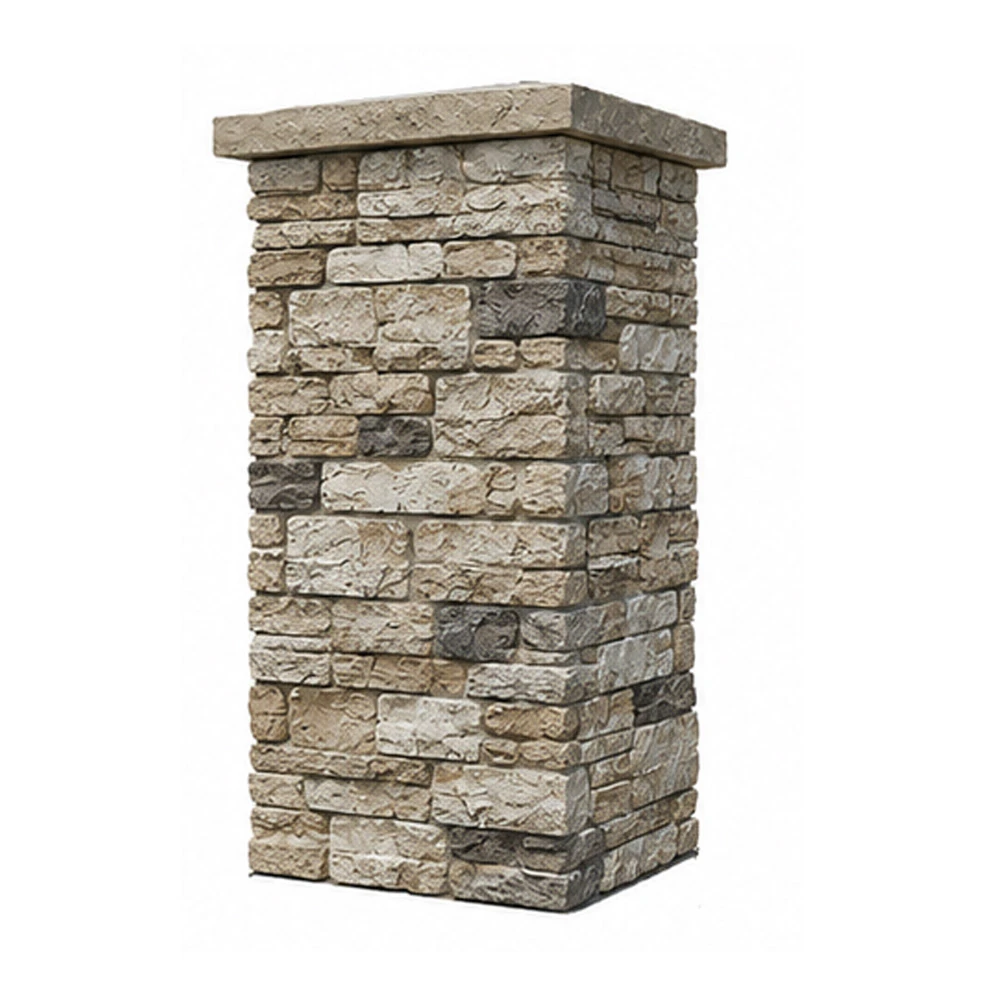
Faux Stone Column Wrap MOD003
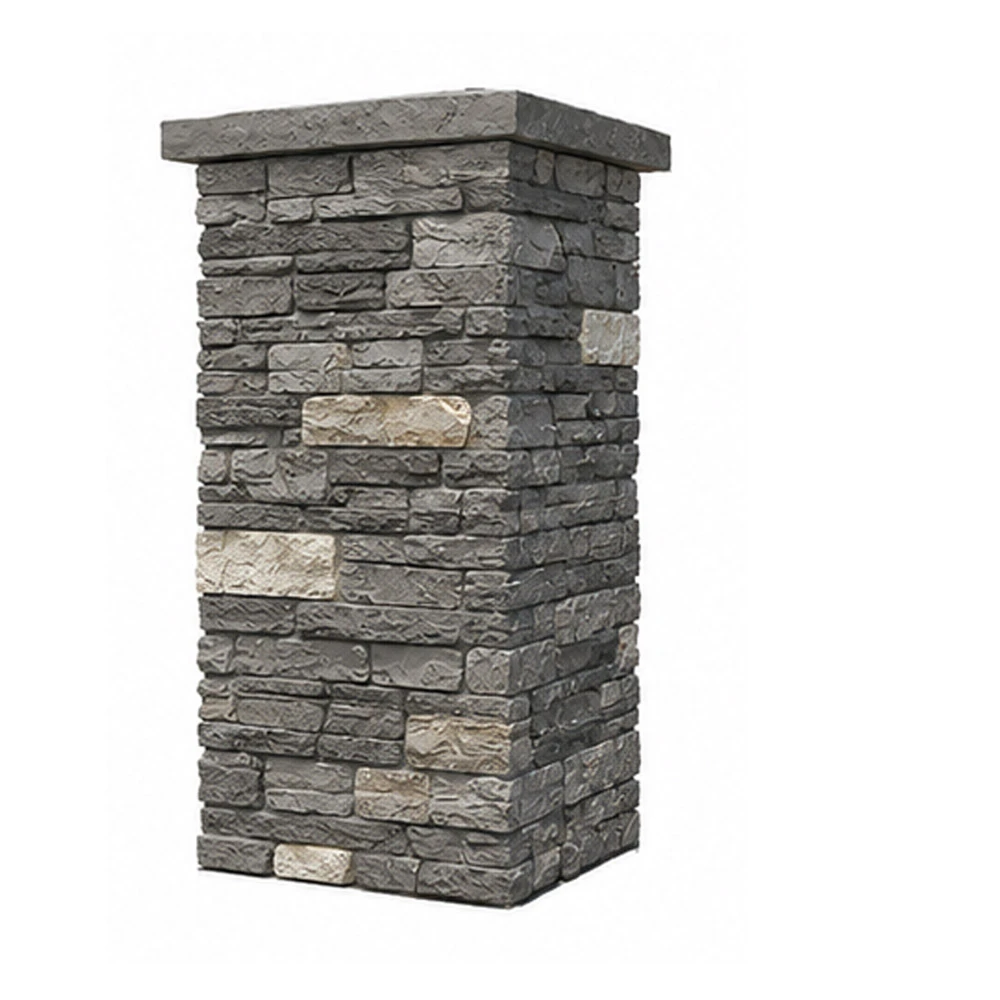
Faux Stone Column Wrap MOD002
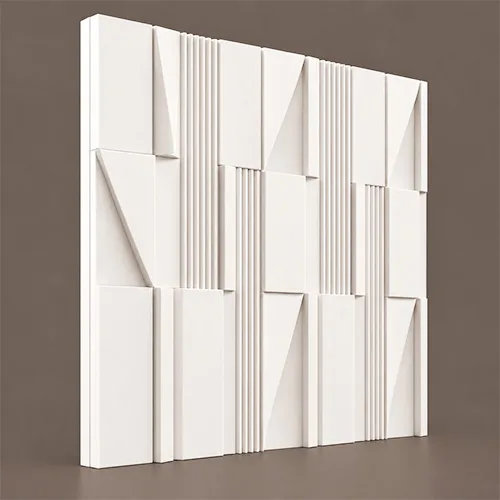
Acoustic Wall Panels MOD008
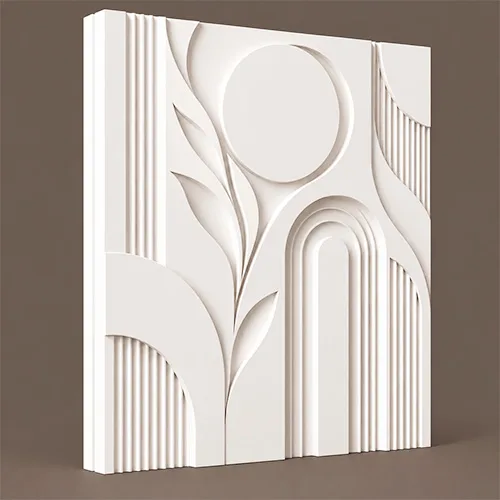
Acoustic Wall Panels MOD007
Finishes
Size Guide
| Height (H), in | Depth (D), in | Length (L), in |
|---|---|---|
| 48 | 6 | 72 |
| 48 | 8 | 72 |
| 48 | 8 | 96 |
| 60 | 6 | 72 |
| 60 | 8 | 72 |
| 60 | 8 | 96 |
| 72 | 6 | 96 |
| 72 | 8 | 120 |
| 72 | 8 | 144 |
| 96 | 6 | 120 |
| 96 | 8 | 144 |
| 96 | 8 | 240 |
Finishes
Textures & Colors
We offer 3 finish types and 9 standard colors. For custom color, we have mixes that allow us to make columns in almost any color.
 Sandblast
Fine, uniform aggregate. Replicates the clean, etched look of sandblasted masonry. Fully paintable.
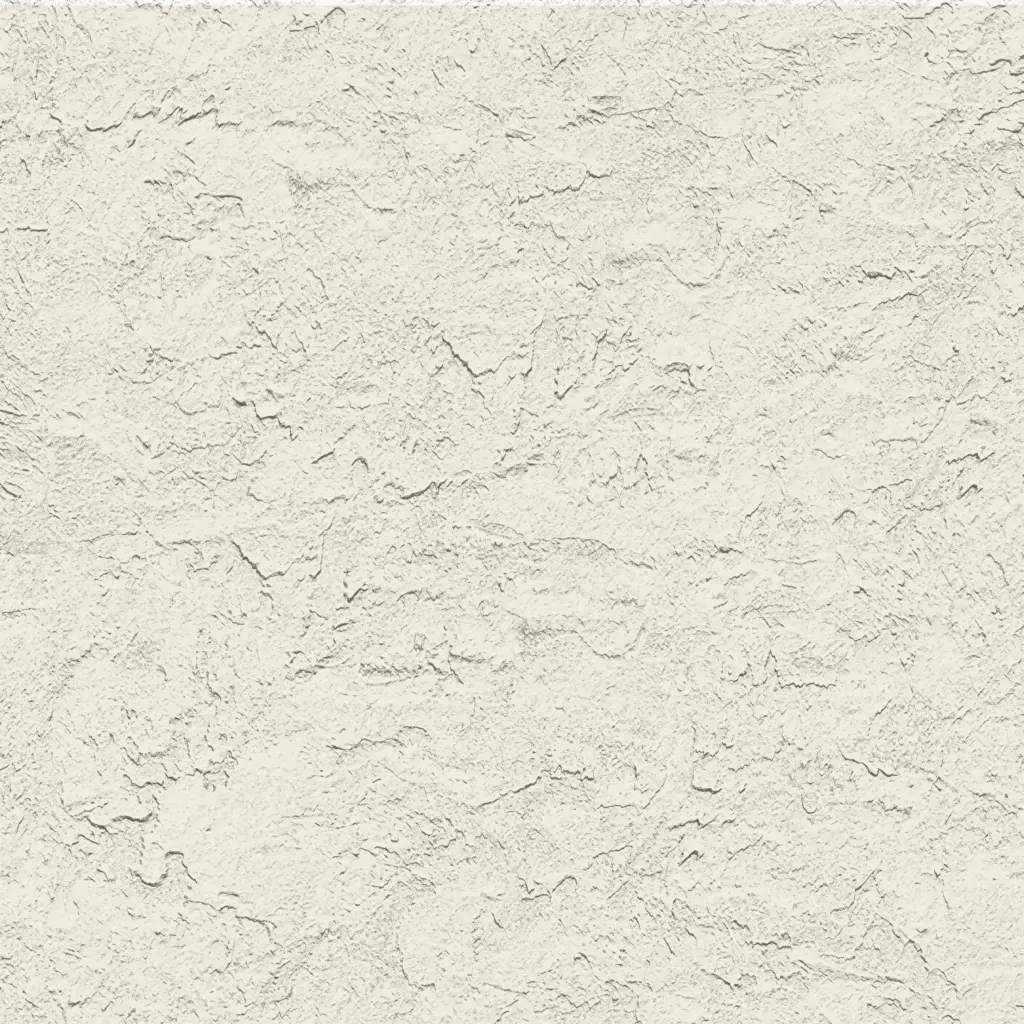 Freestyle
Hand-troweled, organic movement. Perfect for Old World, Mediterranean, or custom rustic facades. Fully paintable.
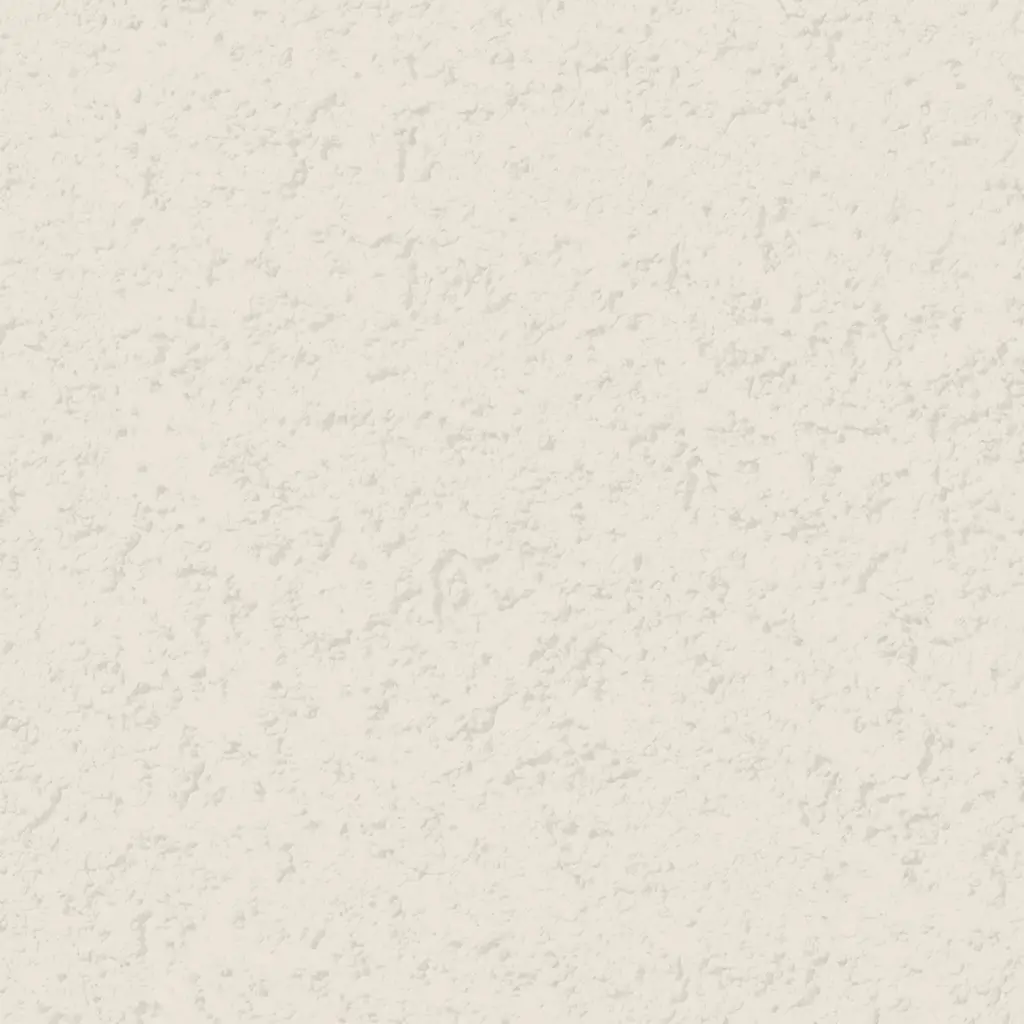 Quarzputz
Classic rilled stucco texture. Engineered to seamlessly match standard EIFS exterior systems. Fully paintable.
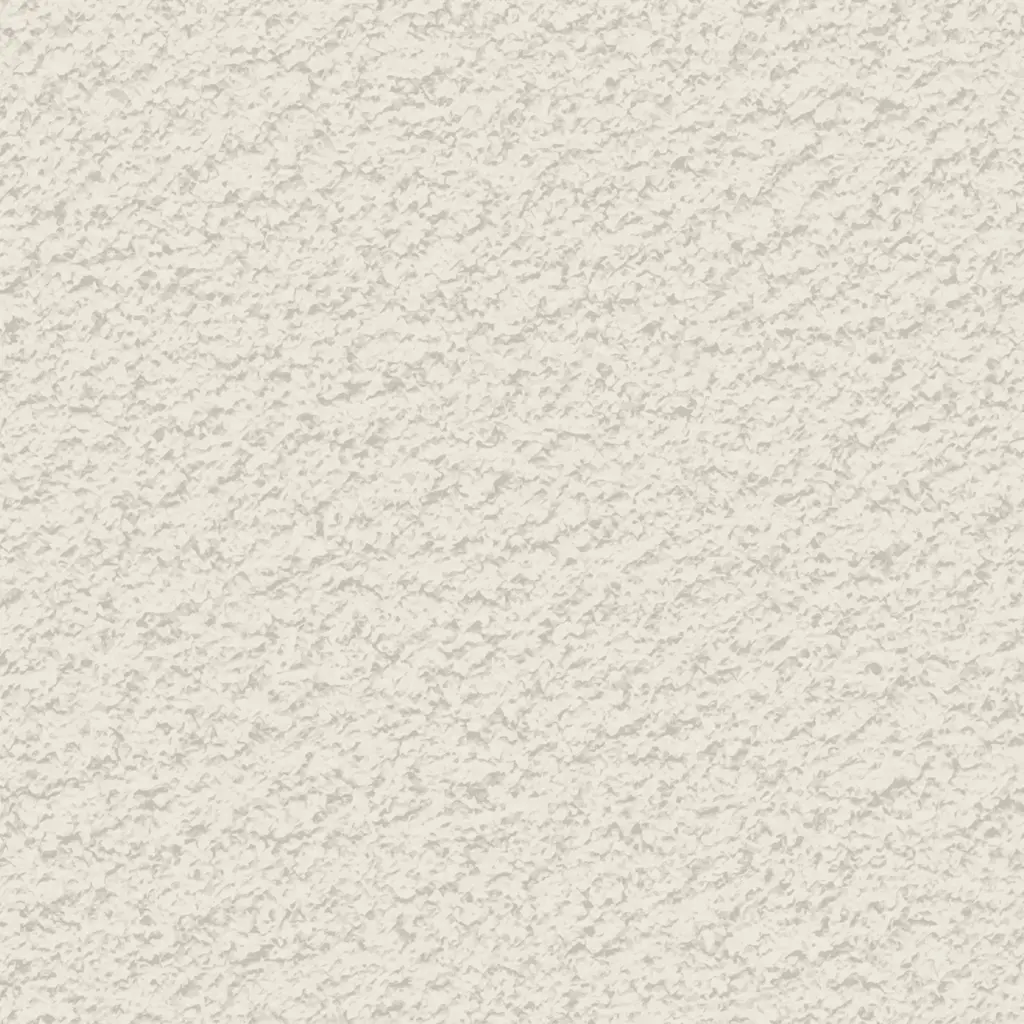 Sandpebble
Medium-to-heavy aggregate. Delivers a robust, traditional stucco profile that hides surface imperfections. Fully paintable.
 Sandpebble fine
Tight, subtle aggregate. A versatile, low-profile texture that balances masonry realism with a refined finish. Fully paintable.
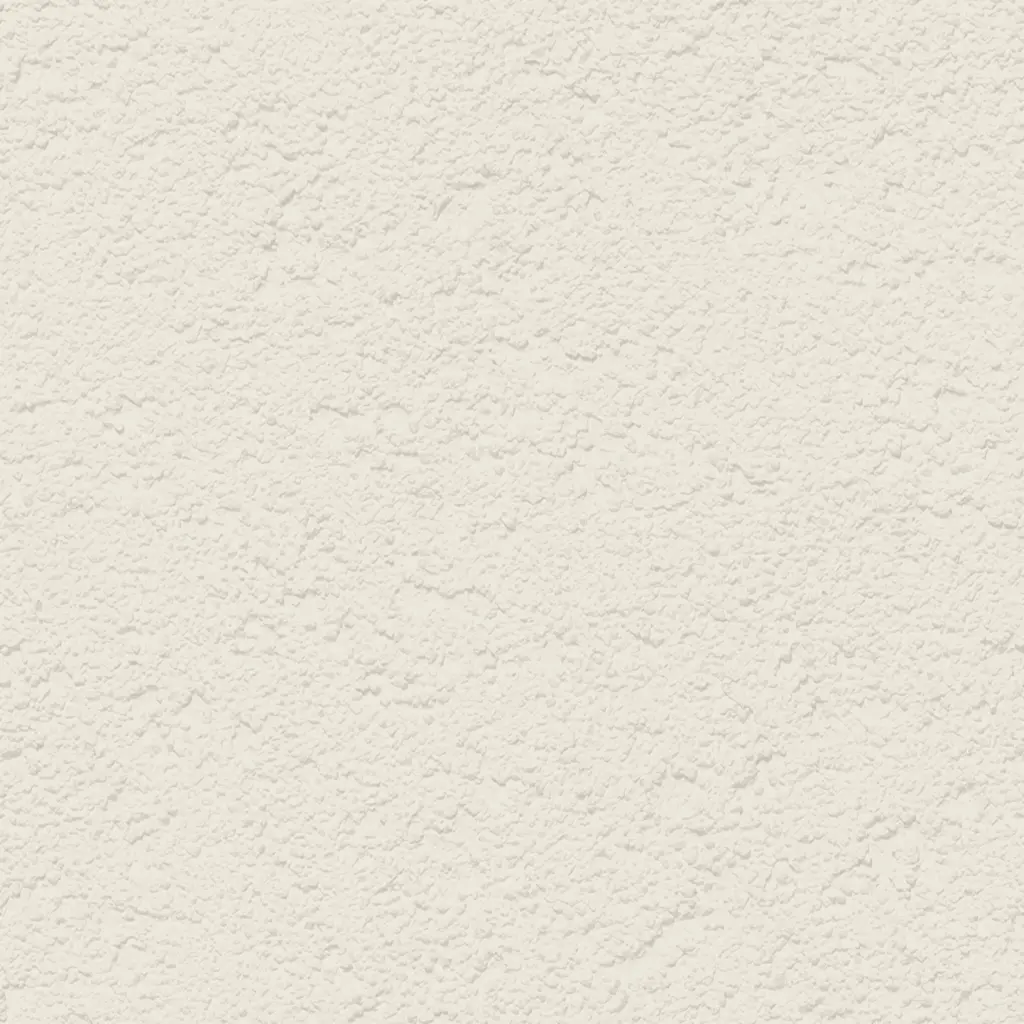 Mojave
Deep, rugged relief. Creates strong shadow lines for a bold, heavy-masonry aesthetic. Fully paintable.
 Finesse
Sophisticated, micro-stipple texture. Provides a premium, understated finish for high-end residential or commercial designs. Fully paintable.
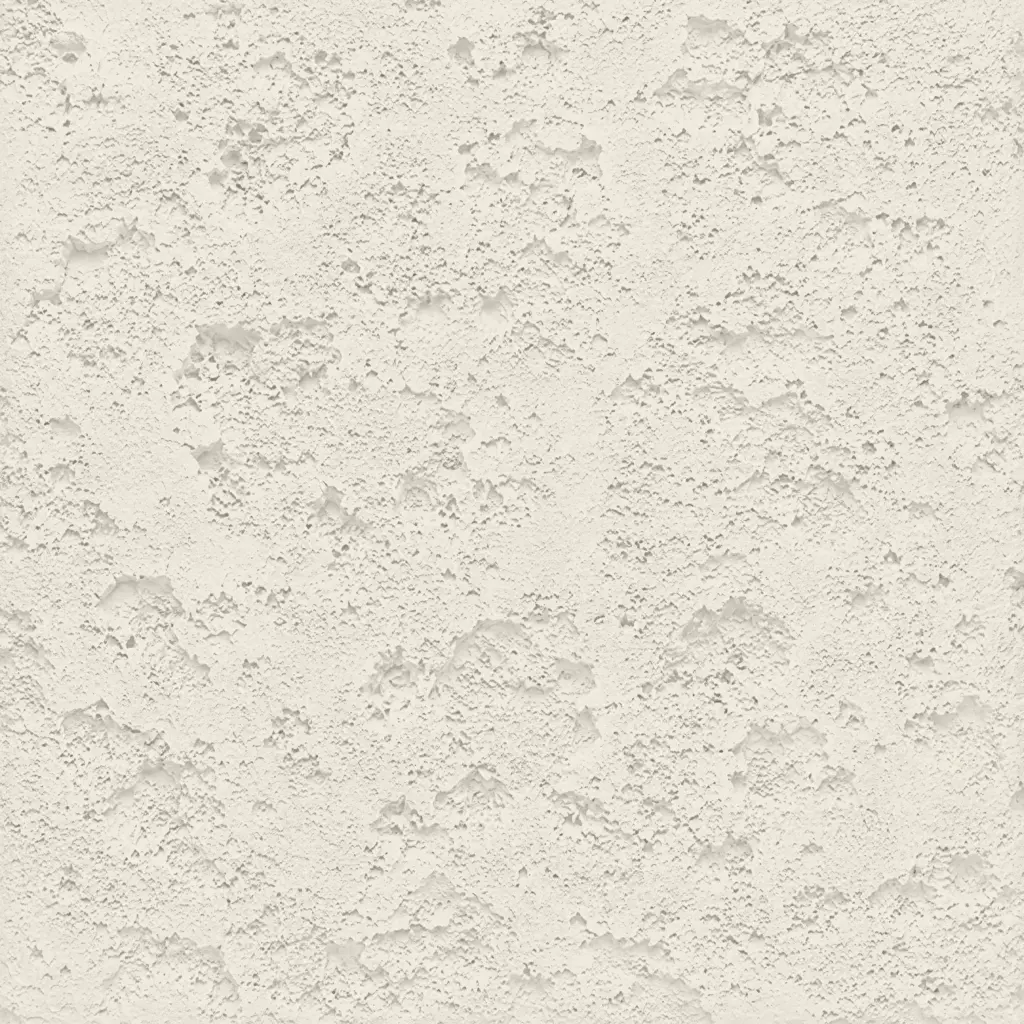 Coral
CoralDeep, heavily pitted texture. Recreates the dramatic, organic look of natural volcanic rock or weathered marine coral reefs. Fully paintable.
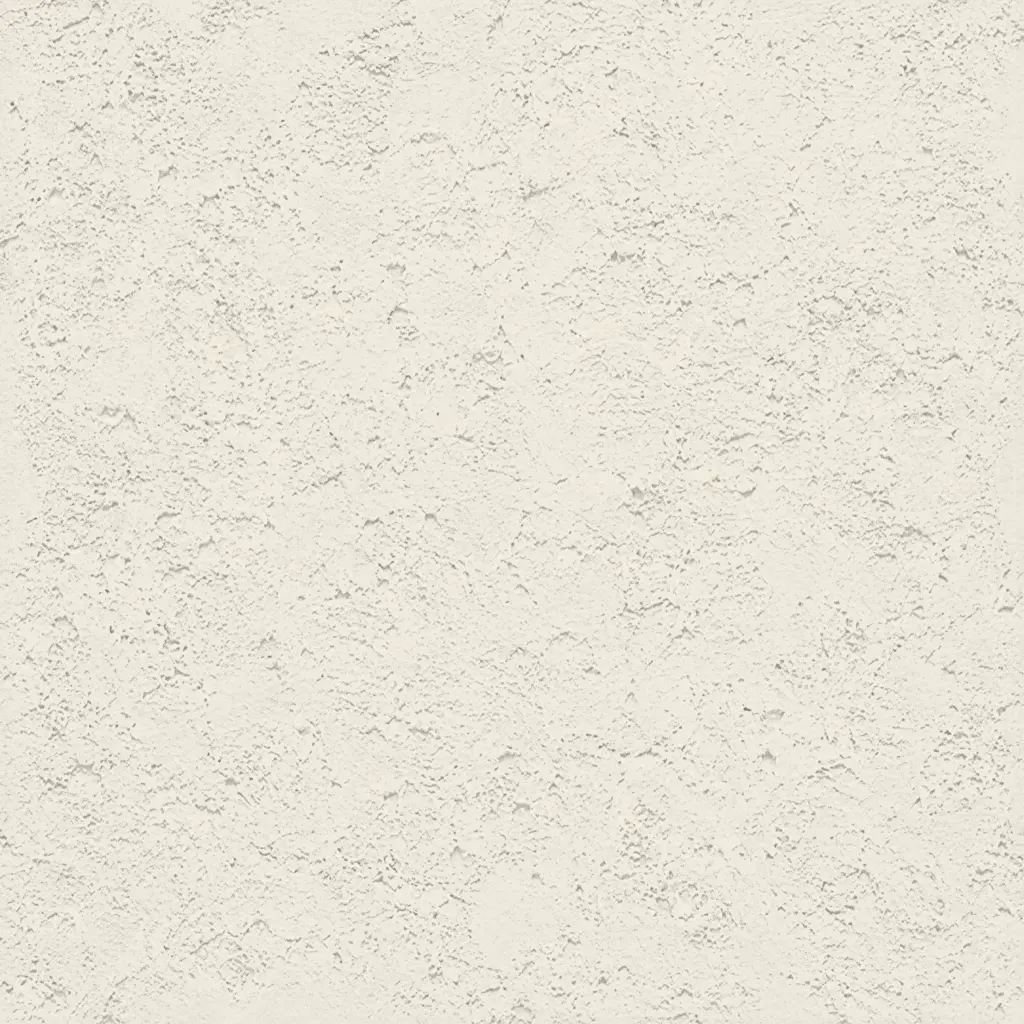 Coral Light
Subtle, moderately pitted texture. Offers a softer, more refined version of the classic coral finish with a balanced, natural depth. Fully paintable.
All textures and colors are fully customizable for each individual project, ensuring complete flexibility in design and appearance.
Each our decorative architectural foam product is unique. We don’t “print” identical beams — we craft them as individual architectural pieces.
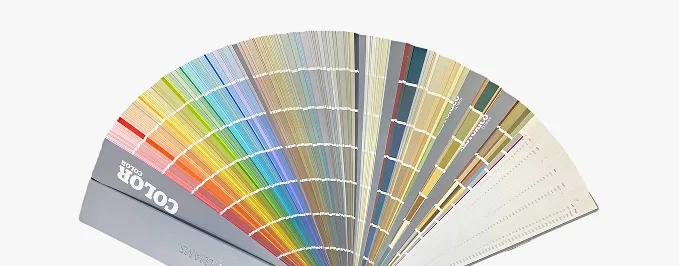
Our material vs Competitors
Why choose us
Let’s bring your vision to life
How to order Estate Entrance and Gateway Design Kits
From your initial sketch to job-site delivery – our process is engineered for your peace of mind.
It all begins with a deep dive into your project. We work as your technical partner to transform creative intent into a solid, actionable plan.
- Analyze your inputs: We review your architectural plans, CAD files, sketches, and inspirational images to understand your design from every angle.
- Define the scope: In a collaborative consultation, we discuss the project’s aesthetic goals, site conditions, and technical requirements to ensure a perfect fit.
- Establish a technical blueprint: We finalize all specifications, from dimensions to finish textures, creating a clear roadmap for fabrication that aligns perfectly with your vision.
We bridge the gap between concept and cost, providing you with the clarity and confidence to move forward.
- Receive a detailed 3D visualization: We create and send you a precise 3D model, allowing you to see exactly how your custom architectural elements will look before production begins.
- Get a transparent, itemized proposal: You receive a clear, comprehensive quote with no hidden fees. We believe in total transparency, so you know exactly what you’re investing in.
- Maintain complete control for final approval: We don’t proceed until you are 100% satisfied. You have the final say on the design and budget before we move to the next stage.
This is where your approved design becomes a physical reality, crafted with an obsessive focus on quality in our 45,000 sq. ft. workshop.
- Execute with robotic accuracy: Our state-of-the-art CNC hot-wire machines carve your architectural elements with flawless precision, matching your approved 3D models to the exact specification.
- Armor for a century of performance: Our skilled artisans apply our signature Polyurea hard coat, creating a seamless, impact-resistant, and weatherproof shell designed for decades of durability.
- Verify through rigorous quality control: Every single piece undergoes a multi-point inspection to ensure it meets our exact standards for shape, finish, and structural integrity.
Our commitment extends all the way to your job site, ensuring a smooth and successful installation.
- Protect with secure, custom crating: We build specialized shipping crates for every project, guaranteeing your elements arrive in pristine, ready-to-install condition.
- Streamline your installation: Your pieces are delivered pre-assembled and lightweight, designed to slash on-site labor time and eliminate the need for heavy machinery.
- Support your crew to the finish line: We provide detailed installation guides and offer live Zoom support to answer your team’s questions, guaranteeing a perfect final fit.
It all begins with a deep dive into your project. We work as your technical partner to translate creative intent into a solid, actionable plan.
- Analyze your inputs: We review your architectural plans, CAD files, sketches, and inspirational images to understand your design from every angle.
- Define the scope: In a collaborative consultation, we discuss the project’s aesthetic goals, site conditions, and technical requirements to ensure a perfect fit.
- Establish a technical blueprint: We finalize all specifications, from dimensions to finish textures, creating a clear roadmap for fabrication that aligns perfectly with your vision.
We bridge the gap between concept and cost, providing you with the clarity and confidence to move forward.
- Receive a detailed 3d visualization: We create and send you a precise 3D model, allowing you to see exactly how your custom architectural elements will look before production begins.
- Get a transparent, itemized proposal: You receive a clear, comprehensive quote with no hidden fees. We believe in total transparency, so you know exactly what you’re investing in.
- Maintain complete control for final approval: We don’t proceed until you are 100% satisfied. You have the final say on the design and budget before we move to the next stage.
This is where your approved design becomes a physical reality, crafted with an obsessive focus on quality in our 45,000 sq. ft. workshop.
- Execute with robotic accuracy: Our state-of-the-art CNC hot-wire machines carve your architectural elements with flawless precision, matching your approved 3D models to the exact specification.
- Armor for a century of performance: Our skilled artisans apply our signature Polyurea hard coat, creating a seamless, impact-resistant, and weatherproof shell designed for decades of durability.
- Verify through rigorous quality control: Every single piece undergoes a multi-point inspection to ensure it meets our exact standards for shape, finish, and structural integrity.
Our commitment extends all the way to your job site, ensuring a smooth and successful installation.
- Protect with secure, custom crating: We build custom shipping crates for your elements, ensuring they arrive on-site in perfect, ready-to-install condition.
- Streamline your installation: Your pieces are delivered pre-assembled, designed to slash on-site labor time and eliminate the need for heavy machinery.
- Support your crew to the finish line: We provide detailed installation guides and offer live Zoom support to answer your team’s questions, guaranteeing a perfect final fit.
Our project gallery
Client testimonials
From your first idea to the final installation — our process is clear, fast, and designed to make every detail simple.
Let’s bring your vision to life
FAQ
Can you match a custom color for my façade?
Absolutely. For a project in Fort Lauderdale, we matched our foam panels and shutters to a rare sandstone tone. The client doubted it was possible, but once installed, even the designer couldn’t tell the difference.
How long do your products last?
Over 20 years. Tested and proven — even in Florida’s humid, sunny climate, the material stays stable and vibrant.
What decorative exterior shutter styles do you offer?
Almost any you can imagine — from colonial and classic to minimalist and modern. We adapt to your design, not the other way around.
If everything you do is custom, doesn’t that make the process slow and expensive?
You might think so, but actually, it’s the opposite. Because we handle design and manufacturing ourselves, we control every stage — from modeling shutters to final delivery. Customization for us doesn’t mean “extra cost”; it means precision. Think of it as a perfectly tailored suit — it fits right the first time, so there’s no waste, no rework, no delays. Most of our custom orders ship within just a few weeks, complete with installation kits and full documentation.
What if my project has nonstandard dimensions?
Perfect — that’s our specialty.
What types of buildings do you work with?
All kinds — residential, commercial, and municipal. If there’s an architectural idea behind it, we’ll help make it real.
How fast can I get my order?
Usually within 2–4 weeks, depending on complexity. Since we produce everything domestically, timelines stay consistent.
So what happens years later? Does the material fade or get brittle under the sun?
That’s a question we love because it gives us a chance to talk about results we’ve seen ourselves. Our installations in Florida — and we’re talking about heat, humidity, storms — have been standing strong for more than a decade.
For instance, the façade we built for a hotel in Fort Lauderdale twelve years ago still looks fresh. The foam doesn’t crack, fade, or peel thanks to its UV-resistant coating and sealed-cell core. We’ve tested it in the toughest conditions, and it keeps proving its durability year after year.
Can I combine different styles?
Of course.
What about a warranty?
Yes, a 20-year standard warranty. Plus, we’re always available to assist with installation or technical documents.
We’ve seen other foam products before. How are yours any different?
Our foam decorative louvers and decorative shutters go through a multi-step finishing process: sealing, coating, texturing — until they look indistinguishable from natural materials. We remember one project in Savannah where we recreated aged oak shutters for a Victorian-style home.
When the homeowner saw them installed, she laughed — they looked like real wood but were three times lighter and completely weatherproof. That’s the kind of realism and quality we put into every piece.
More architectural shapes
We provide architects, builders, and homeowners with turnkey decorative elements that transform any project — fast, easy, and cost-effective.
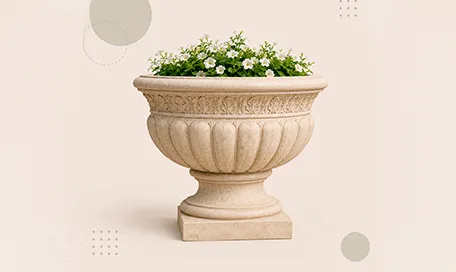
Antique Flower Pots
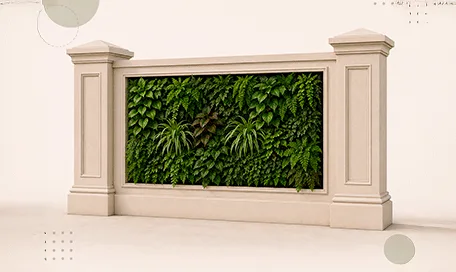
Green Wall / Vertical Garden Panel Systems
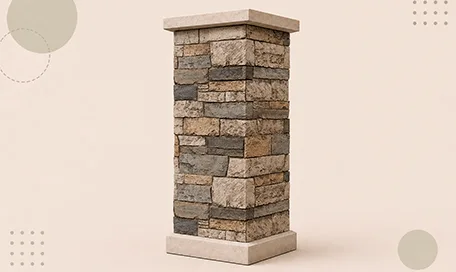
Faux Stone Column Wraps
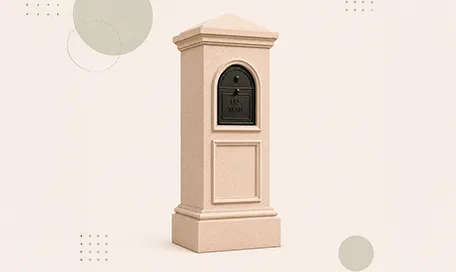
Stucco Mailboxes and Lamp Posts Kits
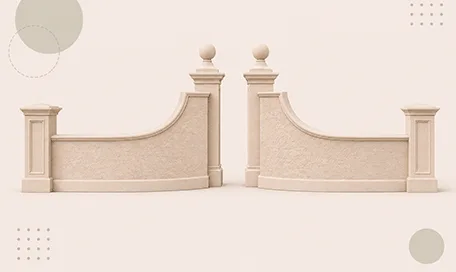
Estate Entrance and Gateway Design Kits
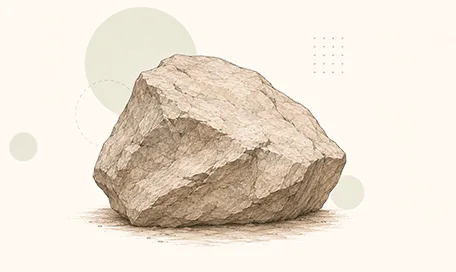
Themed Rockwork & Faux Boulders
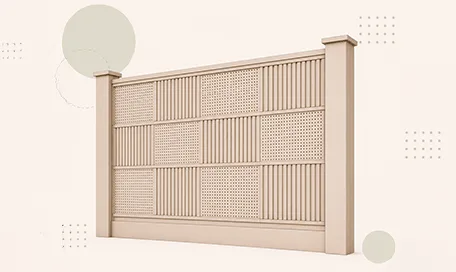
Acoustic Wall Panels Systems
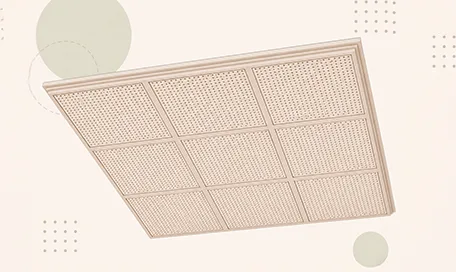
Acoustic Ceiling Systems
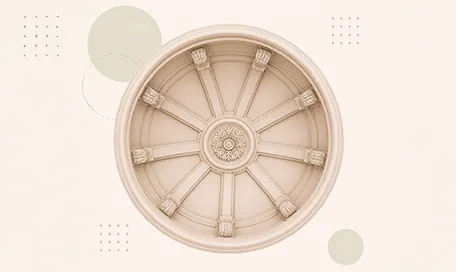
Ceiling Dome Design Systems
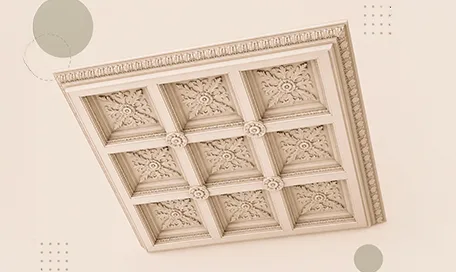
Carved Foam Ceiling Systems
Blog posts
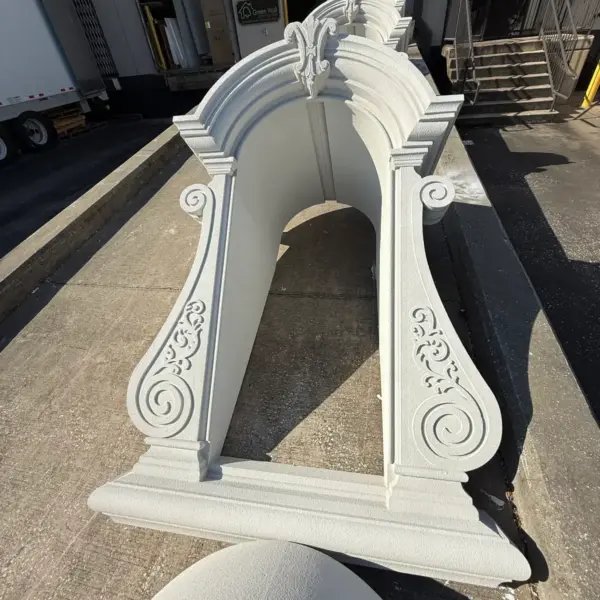
Green Wall Decorative Modern Dormer Windows
Green Wall decorative dormers are designed to bring elegance, depth, and character to any building exterior. A dormer is more than a decorative detail; it is an architectural statement that can transform a plain roofline or window area into a custom, high-end feature.
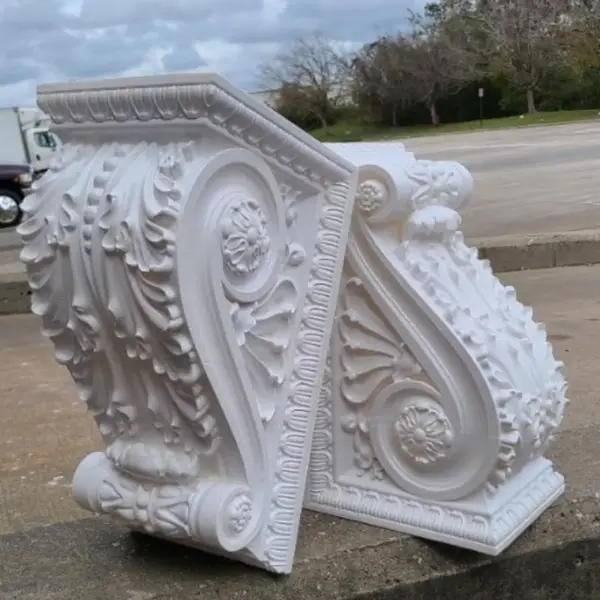
Green Wall Exterior Corbels and Brackets: Lightweight Detail, Strong Architectural Presence
Exterior corbels and brackets are small architectural elements with a large visual effect. They add depth, shadow, proportion, and character to the outside of a building.
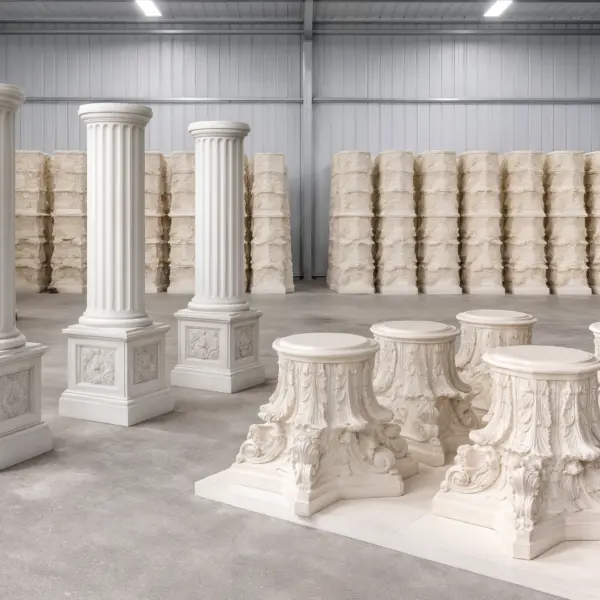
Green Wall Architectural Columns, Capitals & Bases
Columns have represented strength, elegance, balance, and prestige for centuries. From classical architecture to today’s luxury homes, hotels, churches, resorts, and commercial buildings, columns continue to play a major role in creating beautiful architectural spaces.
Estate Entrance Gateways
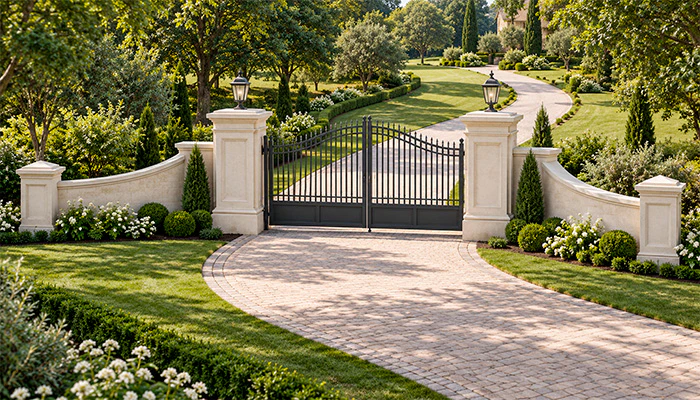
The entrance is often the first architectural statement a property makes.
For an estate, community, resort, or large private property, the gateway can establish the character of the entire approach. Columns, walls, decorative profiles, signage, and the gate itself can work together as one coordinated composition.
Estate Entrance Gateways are therefore more than access points. They can frame a driveway, establish scale, identify a property, and connect the entrance with the architecture beyond it.
Green Wall specializes in custom architectural foam and architectural fabrication. Its capabilities include architectural fences, gates, entry monuments, monument signs, dimensional letters, and large custom architectural elements.
What Is an Estate Entrance Gateway?
An estate entrance gateway is the architectural composition that defines the property’s primary arrival point.
The gate is only one part of that composition.
A complete gateway may include:
- entry columns;
- pilasters;
- decorative caps;
- connecting walls;
- monument features;
- address displays;
- dimensional lettering;
- lighting elements;
- architectural trim.
The proportions of these components determine how the entrance reads from the road.
A narrow entrance may need restrained vertical elements. A wide driveway may support taller columns or a larger central monument.
That is why successful estate entrance ideas begin with the property, not with a stock gate.
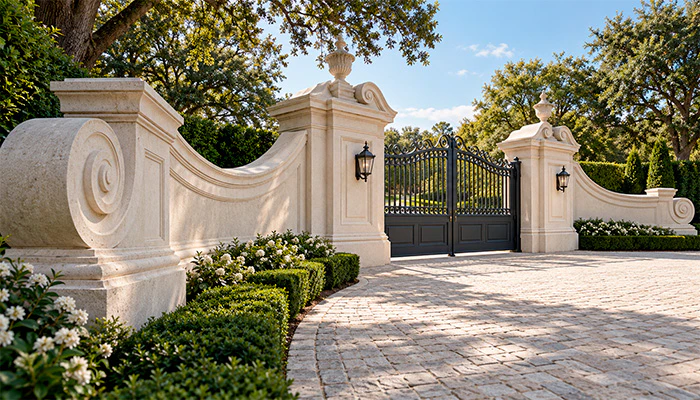
Why EPS Foam Works for Decorative Gateway Elements
Large architectural entrance features can become heavy when fabricated entirely from solid stone or concrete.
Green Wall specializes in large-scale, high-density EPS foam fabrication. Its multi-axis hot-wire cutting systems support widths up to 12 feet and lengths up to 16 feet.
For suitable decorative applications, EPS provides a lightweight route to substantial visual forms.
That is useful for columns, surrounds, ornamental profiles, monument cladding, and other non-solid decorative components.
The lower mass can also simplify handling compared with an equivalent solid element.
Final weight still depends on the complete assembly. Coatings, reinforcement, hardware, internal structures, and other components must be included in the finished specification.
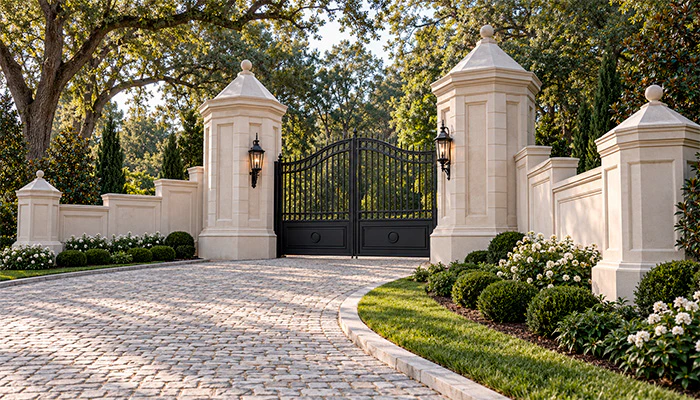
Designing the Gateway Around the Property
A good entrance should belong to the architecture behind it.
A Mediterranean residence may call for substantial columns, curved profiles, and stone-style finishes.
A contemporary estate may need clean geometric lines and minimal ornament.
A formal community may use repeated piers and a central monument.
In South Florida, estate-entry designers commonly adapt gate proportions, pillars, lighting, landscaping, and architectural style to the property.
The gateway should therefore be designed as part of the overall property rather than selected independently.
From Concept to Fabrication
Green Wall’s engineering process connects the design with production. It includes CAD engineering, shop drawings, production drawings, value engineering, material selection, structural design and wind-load considerations, installation planning, and custom fabrication design.
A typical project can follow this process.
1. Review the Site
Document the driveway, property boundary, sightlines, existing architecture, landscape, and available installation area.
2. Establish the Design Language
Define the architectural style, proportions, profiles, materials to be represented, and decorative details.
3. Develop the Gateway Composition
Coordinate columns, walls, gate openings, monuments, signage, and lighting zones.
The objective is to make every component look intentional.
4. Create Production Drawings
CAD and shop drawings establish dimensions, profiles, interfaces, and sectioning.
Green Wall also uses SprutCAM and RoboDK for toolpath simulation before production.
5. Fabricate the Decorative Components
The robotic CNC platform uses a six-axis industrial robot, an eight-meter servo rail, and a servo-driven rotary table. Its documented repeatability is 0.05 mm within a working envelope up to 2,700 mm.
Large EPS components can also be produced using multi-axis hot-wire cutting.
6. Finish the Elements
Green Wall’s finishing capabilities include texture coatings, stucco systems, faux stone, faux wood, faux metal, faux aged copper, and premium paint systems.
That makes it possible to coordinate the gateway with existing architectural finishes.
7. Assemble and Ship
Green Wall provides panel bonding, sectional pre-assembly, mechanical assembly, hardware integration, and packaging.
Its logistics operation supports custom crating, LTL, full truckload, jobsite delivery, and interim storage.
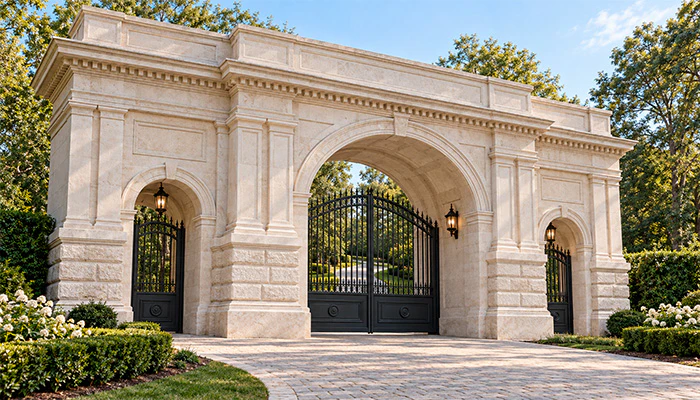
Front Entry Design and Gateway Proportions
Searches for front door entry gate ideas often focus on the gate itself.
Estate entrances require a broader view.
The relationship between the driveway, columns, gate opening, monument, and property beyond all affect the result.
A successful design considers the approach from a distance and at close range.
It also considers daytime and nighttime appearance.
Lighting can highlight columns, address lettering, decorative caps, and landscaping without overwhelming the entrance.
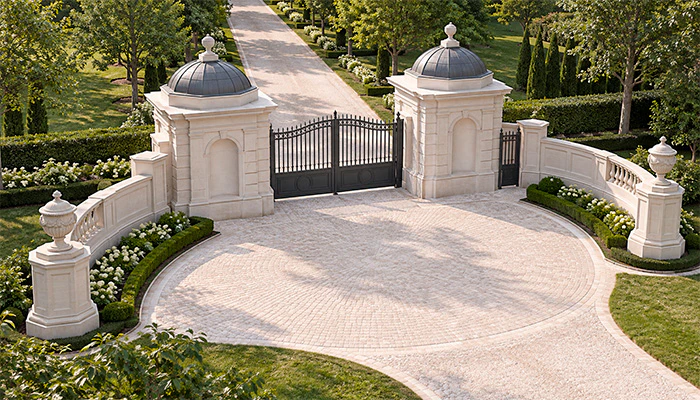
Gate Hardware and Architectural Elements
A gateway may contain both architectural and operational components.
The decorative structure establishes the appearance. The gate hardware provides movement and access control.
These scopes should be coordinated early.
Hinges, operators, locks, access controls, and safety equipment depend on the selected gate and site conditions.
Green Wall’s documented capabilities cover architectural gates, fences, entry monuments, and hardware integration.
Specialized gate automation should follow the requirements of the complete operating system.
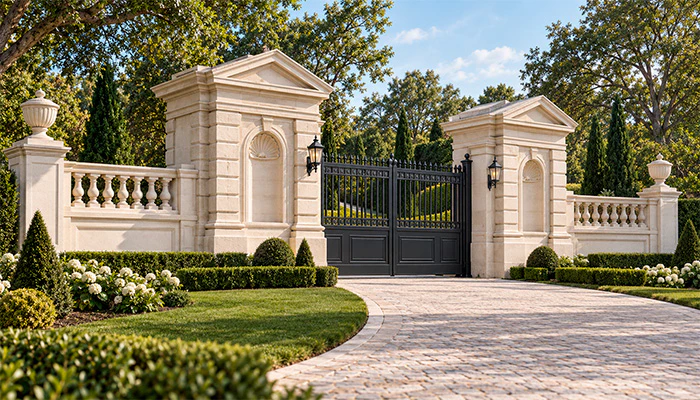
Create an Entrance Designed for the Property
A strong gateway does not look like a standard gate placed in front of a property.
It looks like it belongs there.
The columns, monument, signage, walls, decorative profiles, finishes, lighting, and landscape should support the same architectural idea.
Green Wall combines custom architectural foam, engineering, large-format EPS fabrication, robotic CNC machining, finishing, assembly, and logistics within one manufacturing platform.
That gives project teams a way to develop custom architectural entrance elements around the property’s actual dimensions and design.
Request a Free Quote to discuss your Estate Entrance Gateways, entry monuments, custom EPS elements, architectural profiles, finishes, signage integration, and project requirements with Green Wall.
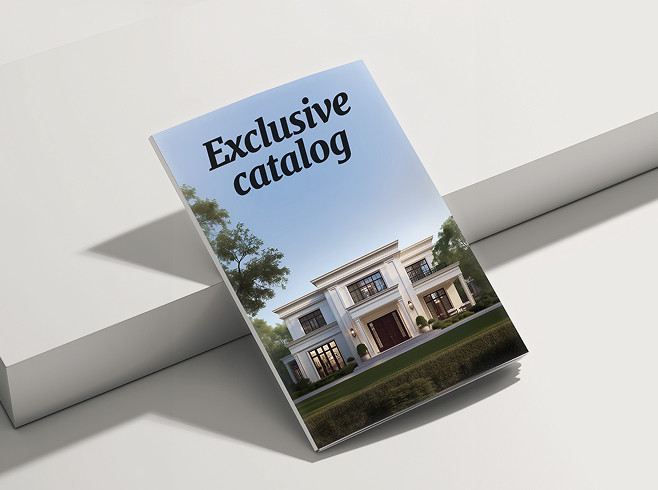
& specification catalog
Get the definitive guide to our custom decorative architectural foam shapes. This free catalog is packed with hundreds of design profiles, detailed technical specifications, and real-world project applications.
Have a project in mind?
Our dedicated specialists are ready to collaborate with you, turning your concept into a detailed plan with a transparent budget. Let’s bring your vision to life!