
Established Precision
Acoustic Wall Panels Systems
The sharp detail of traditional plaster or wood without the crushing weight or rotting issues. Install flawless interior and exterior moldings in a fraction of the time.
Custom EPS Decorative Moldings
Polyurea Protective Coating
Sharp Architectural Details
Flawless Seamless Joints
Zero Rot or Warping
Engineered solutions for visionary projects
Whether you’re restoring a landmark or building a new one, our system is engineered for your success
 For Architects & Designers
Finally, achieve the details you’ve always envisioned. We fabricate custom profiles to your exact CAD specifications, enabling multi-layered cornices, grand ceiling details, and dramatic decorative wall molding panels without the weight and budget constraints of the past.
 For Developers & Builders
Add a high-end finish that dramatically increases property value and appeal, without killing your timeline. Our lightweight moldings install incredibly fast, helping you complete projects ahead of schedule and under budget.
 For Commercial & Hospitality
Create unforgettable brand environments. From the grand entrance of a hotel to the sophisticated interior of a luxury retailer, our durable moldings withstand high-traffic use and require zero maintenance.
 For Historic Restoration
Replicate ornate, historical profiles with 100% accuracy but without stressing the original structure. Our system is the perfect solution for restoring architectural heritage with modern, long-lasting materials.
Product Range
Acoustic Wall Panels Systems
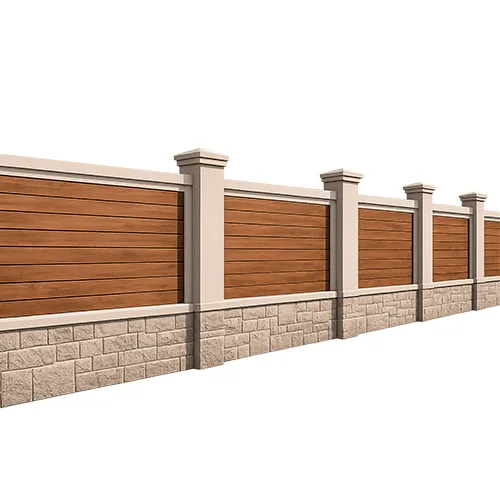
Stucco Architectural Fence MOD003
Texture Used: BARNWOOD STYLE BW-FWP 9110
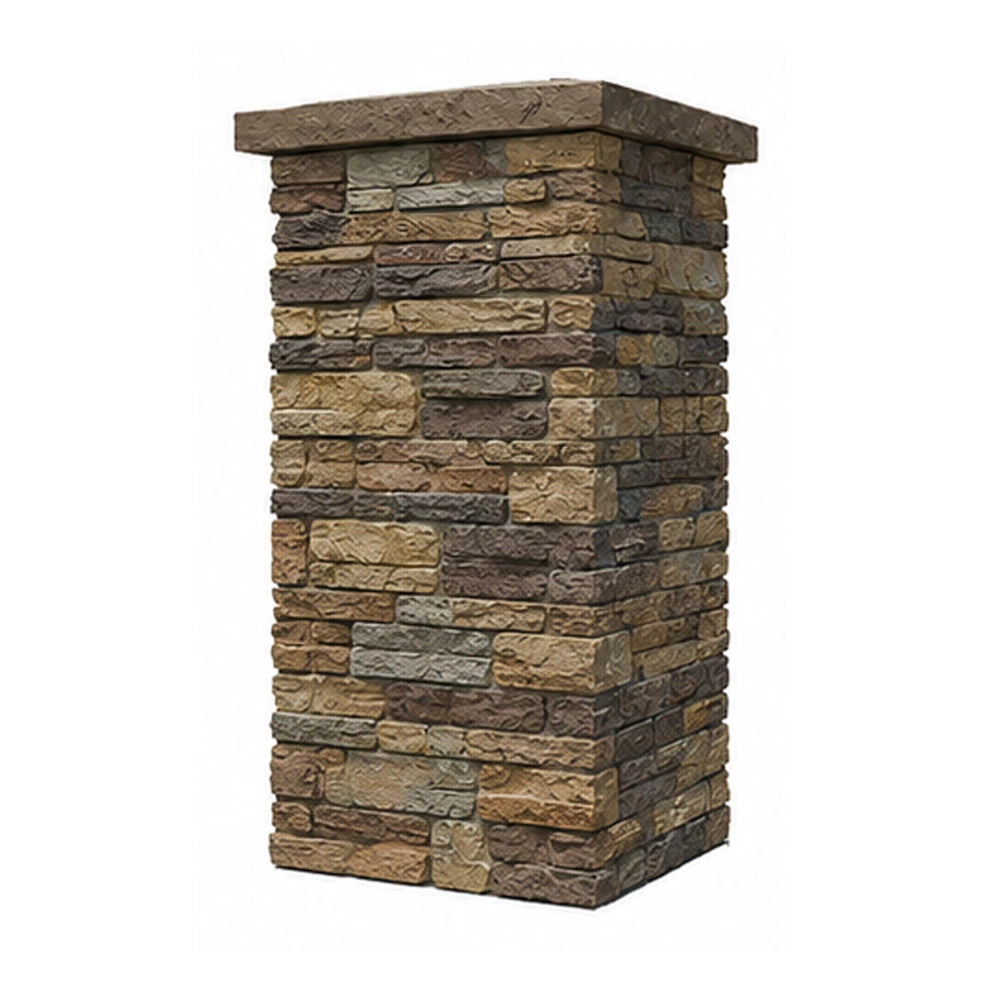
Faux Stone Column Wrap MOD008
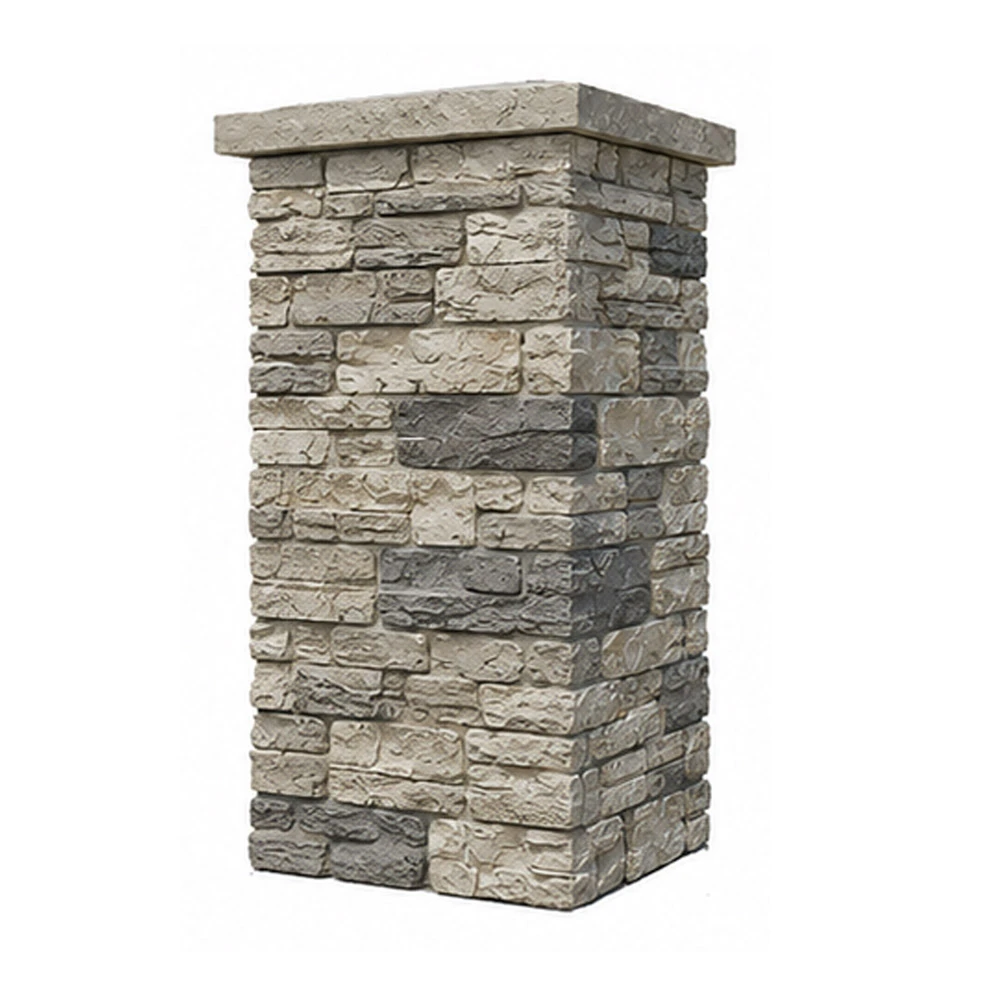
Faux Stone Column Wrap MOD007
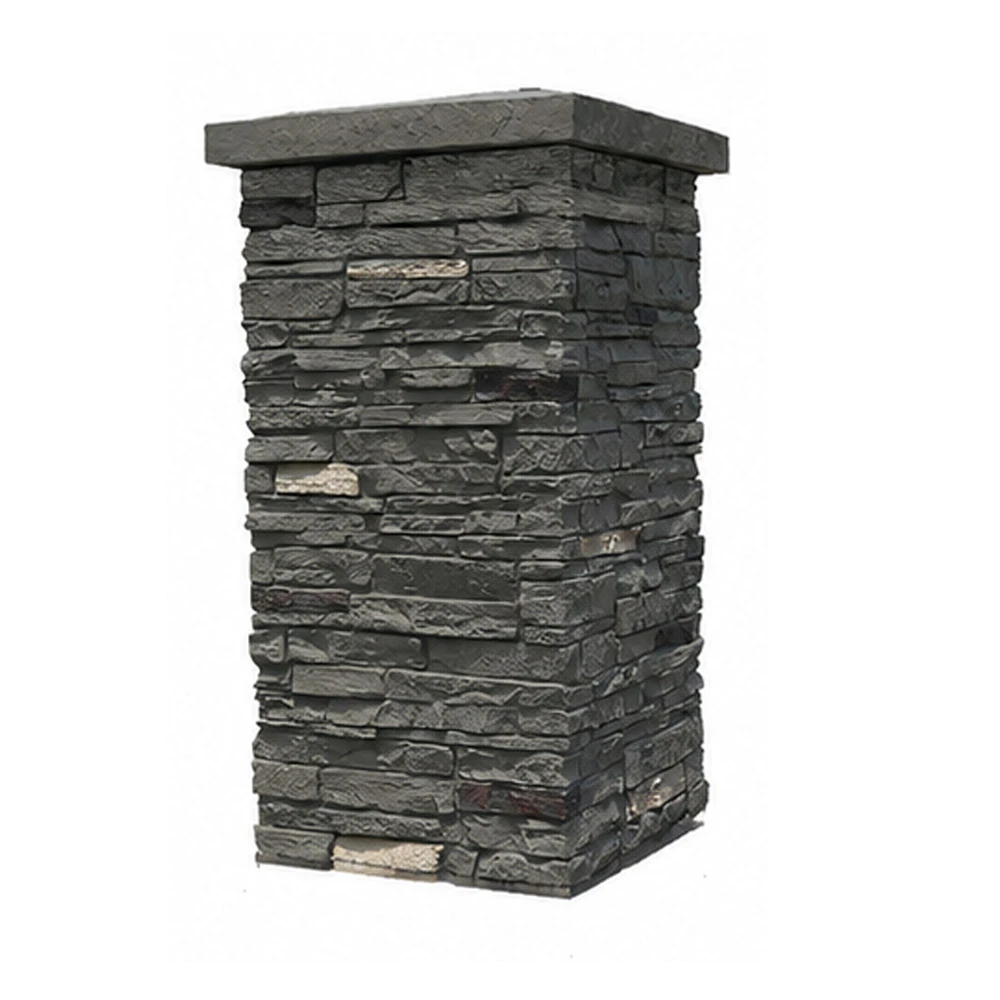
Faux Stone Column Wrap MOD006
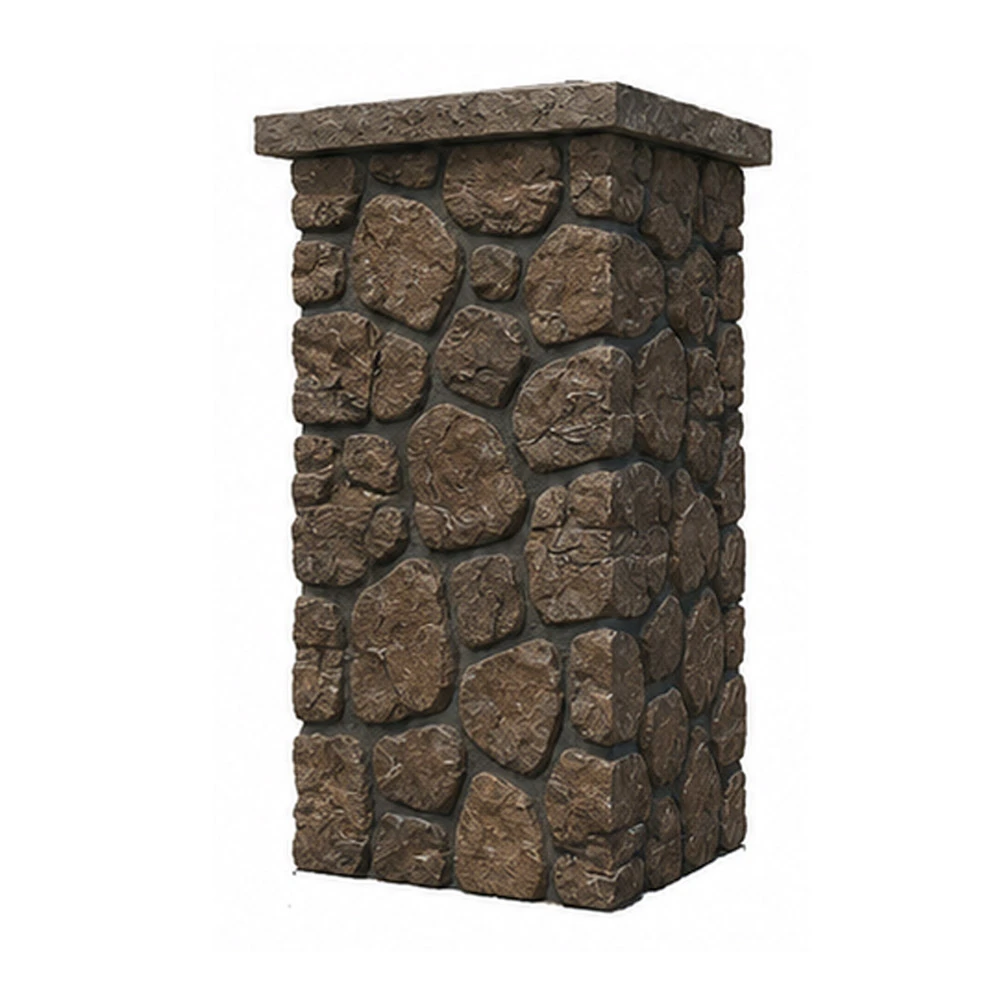
Faux Stone Column Wrap MOD005
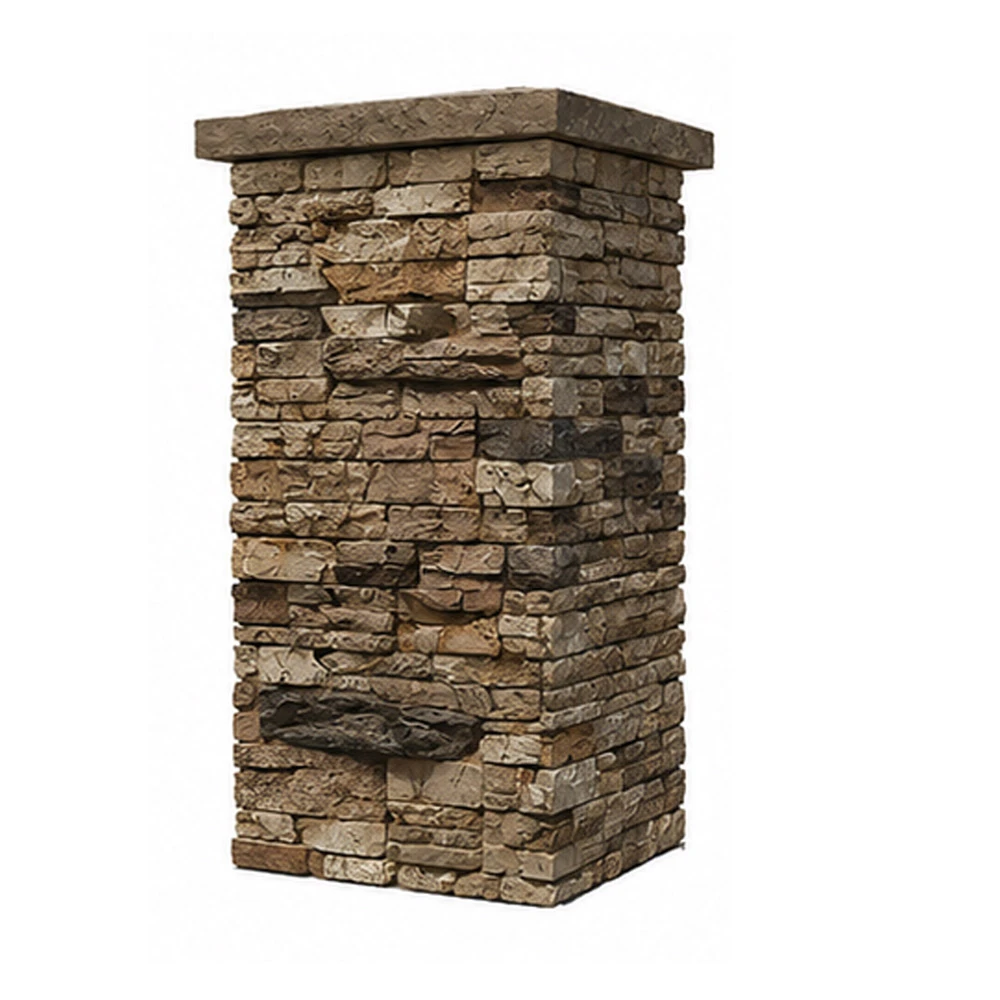
Faux Stone Column Wrap MOD004
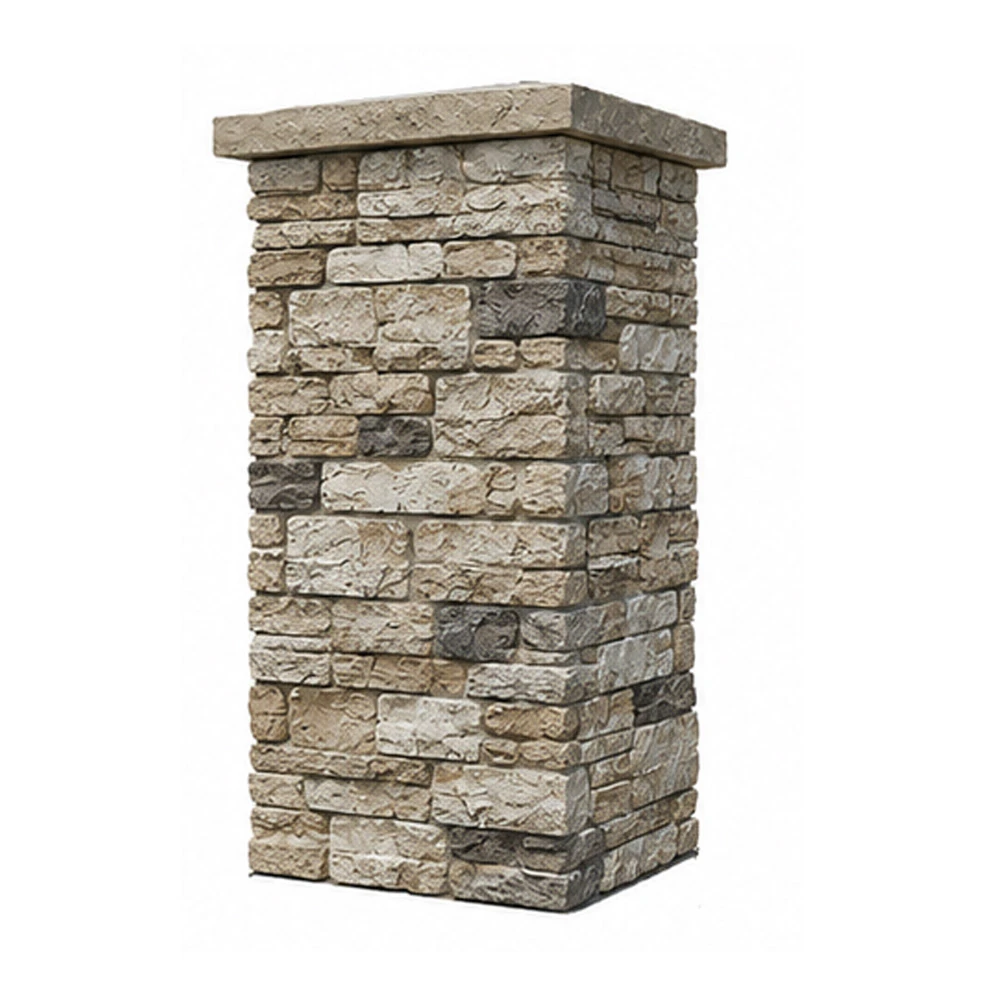
Faux Stone Column Wrap MOD003
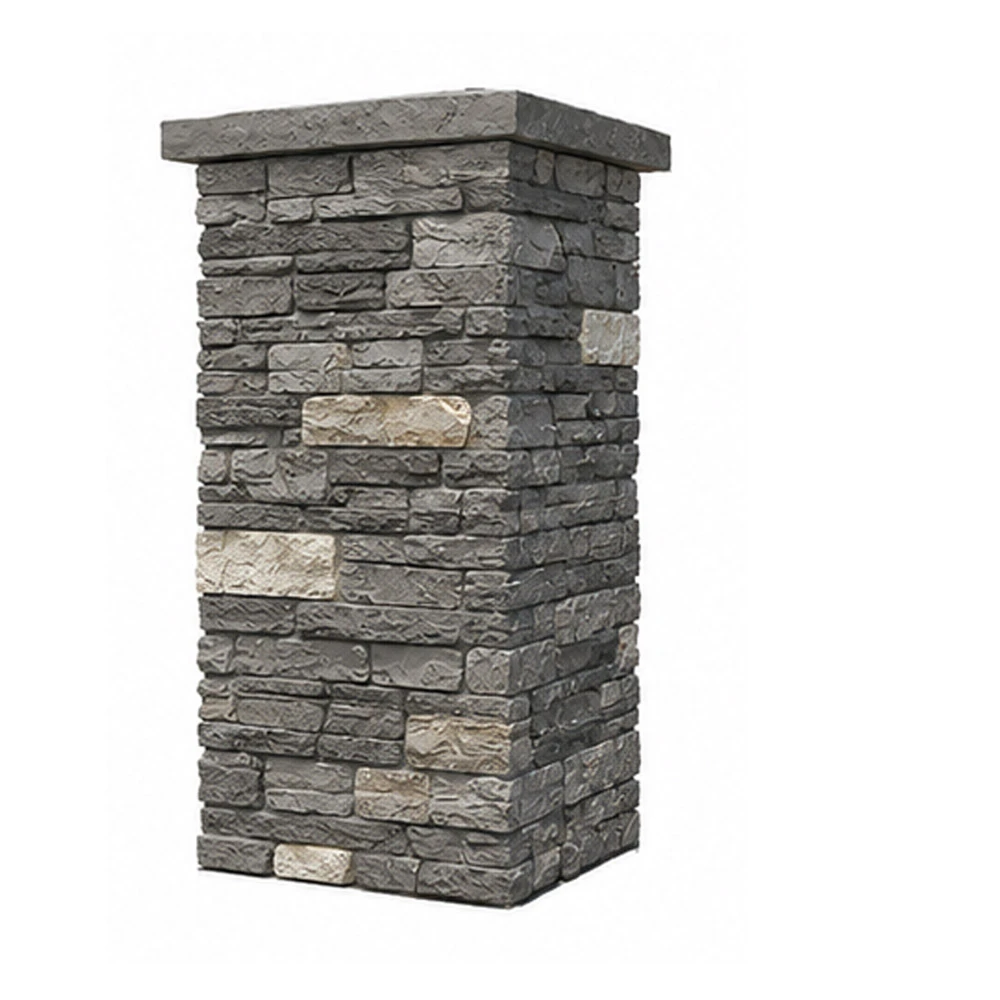
Faux Stone Column Wrap MOD002
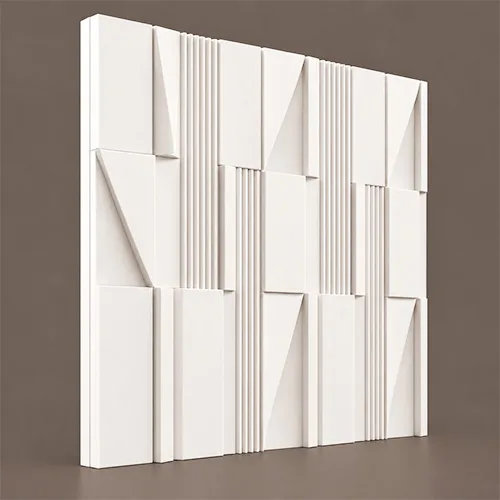
Acoustic Wall Panels MOD008
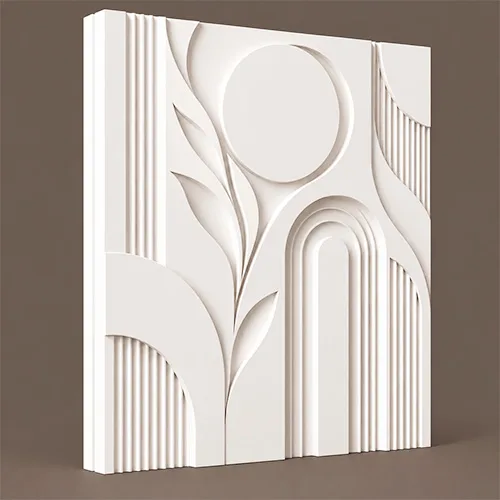
Acoustic Wall Panels MOD007
Finishes
Size Guide
| Height (H), in | Depth (D), in | Length (L), in |
|---|---|---|
| 48 | 6 | 72 |
| 48 | 8 | 72 |
| 48 | 8 | 96 |
| 60 | 6 | 72 |
| 60 | 8 | 72 |
| 60 | 8 | 96 |
| 72 | 6 | 96 |
| 72 | 8 | 120 |
| 72 | 8 | 144 |
| 96 | 6 | 120 |
| 96 | 8 | 144 |
| 96 | 8 | 240 |
Finishes
Textures & Colors
We offer 3 finish types and 9 standard colors. For custom color, we have mixes that allow us to make columns in almost any color.
 Sandblast
Fine, uniform aggregate. Replicates the clean, etched look of sandblasted masonry. Fully paintable.
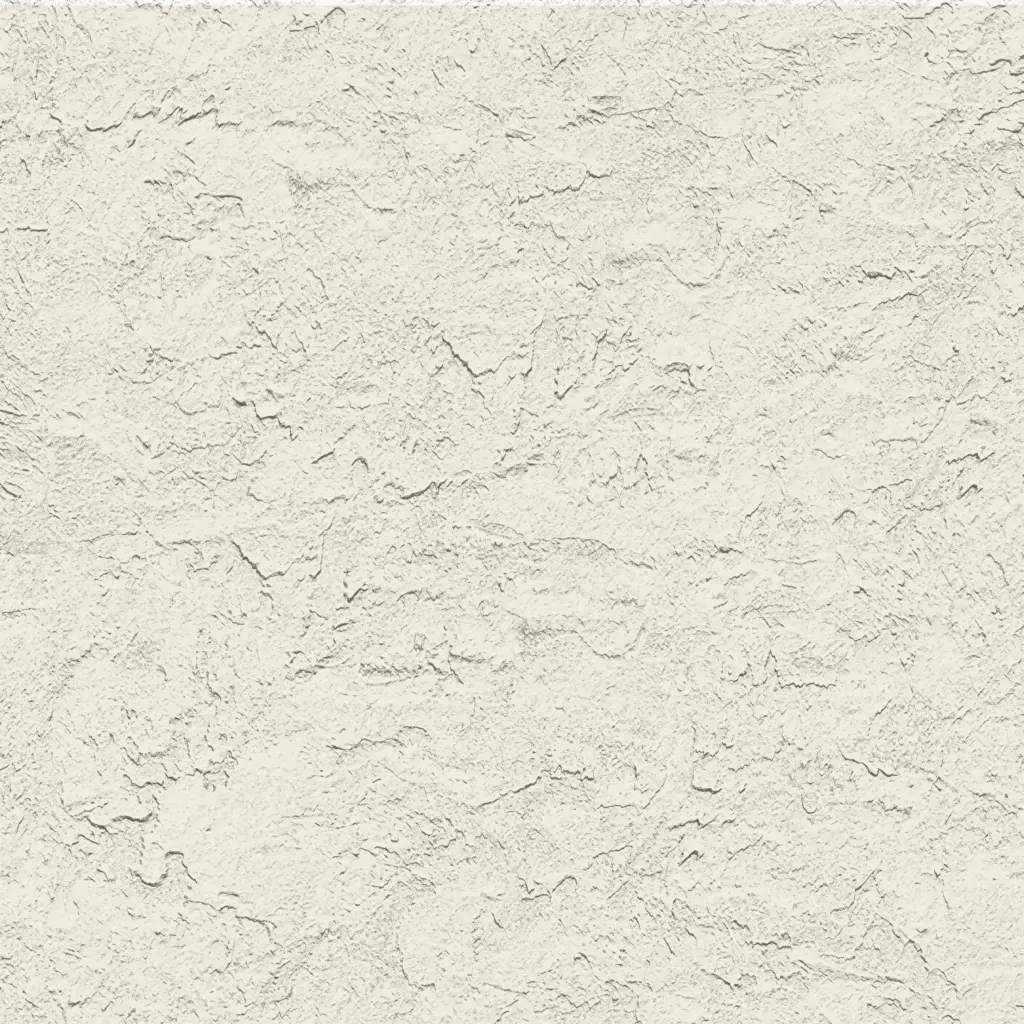 Freestyle
Hand-troweled, organic movement. Perfect for Old World, Mediterranean, or custom rustic facades. Fully paintable.
 Quarzputz
Classic rilled stucco texture. Engineered to seamlessly match standard EIFS exterior systems. Fully paintable.
 Sandpebble
Medium-to-heavy aggregate. Delivers a robust, traditional stucco profile that hides surface imperfections. Fully paintable.
 Sandpebble fine
Tight, subtle aggregate. A versatile, low-profile texture that balances masonry realism with a refined finish. Fully paintable.
 Mojave
Deep, rugged relief. Creates strong shadow lines for a bold, heavy-masonry aesthetic. Fully paintable.
 Finesse
Sophisticated, micro-stipple texture. Provides a premium, understated finish for high-end residential or commercial designs. Fully paintable.
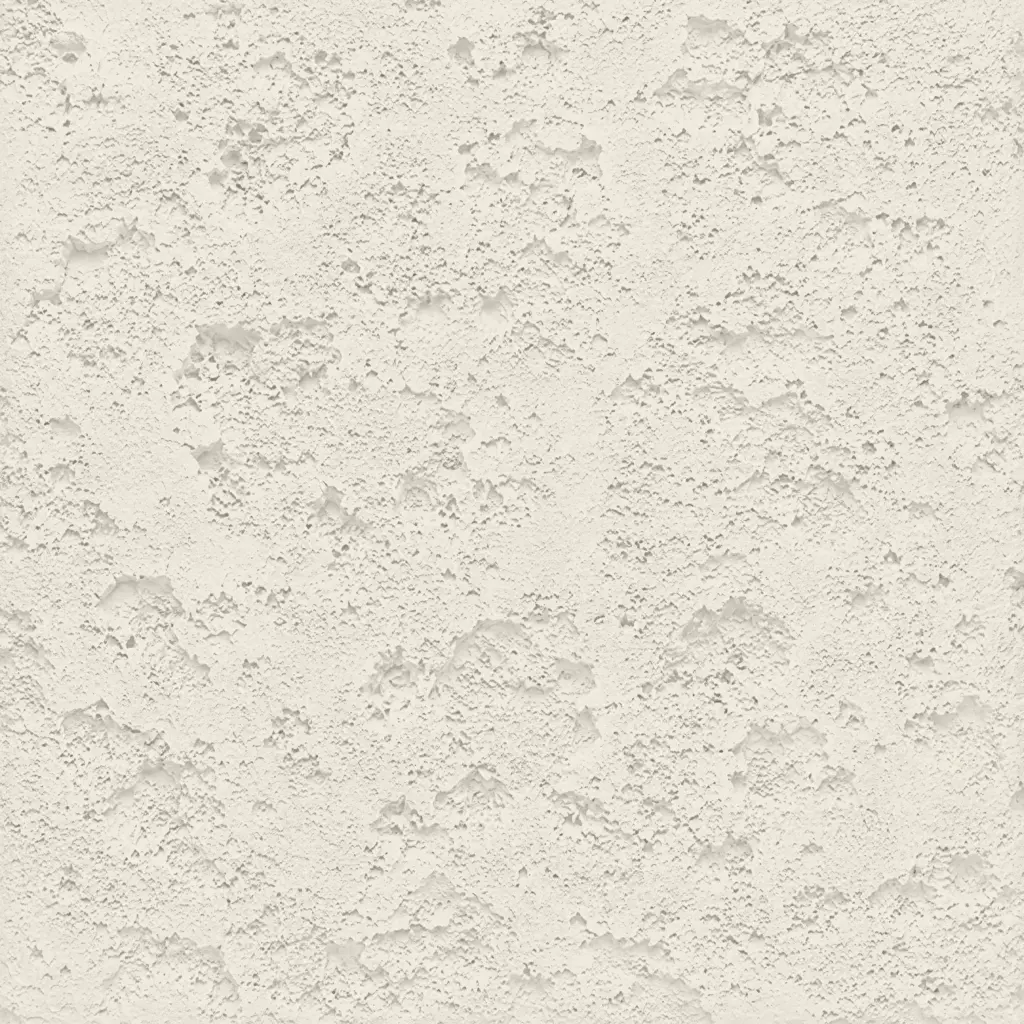 Coral
CoralDeep, heavily pitted texture. Recreates the dramatic, organic look of natural volcanic rock or weathered marine coral reefs. Fully paintable.
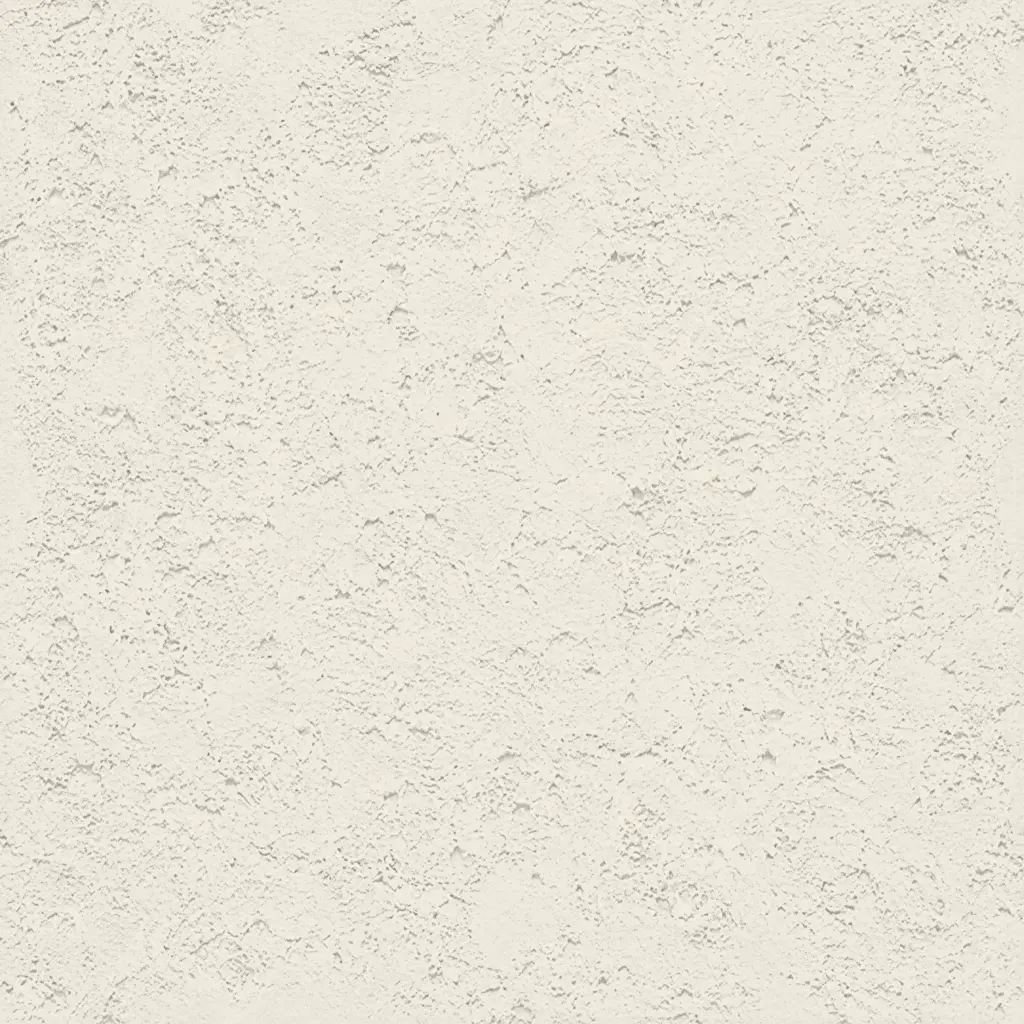 Coral Light
Subtle, moderately pitted texture. Offers a softer, more refined version of the classic coral finish with a balanced, natural depth. Fully paintable.
All textures and colors are fully customizable for each individual project, ensuring complete flexibility in design and appearance.
Each our decorative architectural foam product is unique. We don’t “print” identical beams — we craft them as individual architectural pieces.
Our material vs Competitors
Why choose us
Let’s bring your vision to life
How to order Acoustic Wall Panels Systems
From your initial CAD file or rough sketch to job site delivery—our process is engineered for speed, accuracy, and collaboration.
It all begins with a deep dive into your project. We work as your technical partner to transform creative intent into a solid, actionable plan.
- Analyze your inputs: We review your architectural plans, CAD files, sketches, and inspirational images to understand your design from every angle.
- Define the scope: In a collaborative consultation, we discuss the project’s aesthetic goals, site conditions, and technical requirements to ensure a perfect fit.
- Establish a technical blueprint: We finalize all specifications, from dimensions to finish textures, creating a clear roadmap for fabrication that aligns perfectly with your vision.
We bridge the gap between concept and cost, providing you with the clarity and confidence to move forward.
- Receive a detailed 3D visualization: We create and send you a precise 3D model, allowing you to see exactly how your custom architectural elements will look before production begins.
- Get a transparent, itemized proposal: You receive a clear, comprehensive quote with no hidden fees. We believe in total transparency, so you know exactly what you’re investing in.
- Maintain complete control for final approval: We don’t proceed until you are 100% satisfied. You have the final say on the design and budget before we move to the next stage.
This is where your approved design becomes a physical reality, crafted with an obsessive focus on quality in our 45,000 sq. ft. workshop.
- Execute with robotic accuracy: Our state-of-the-art CNC hot-wire machines carve your architectural elements with flawless precision, matching your approved 3D models to the exact specification.
- Armor for a century of performance: Our skilled artisans apply our signature Polyurea hard coat, creating a seamless, impact-resistant, and weatherproof shell designed for decades of durability.
- Verify through rigorous quality control: Every single piece undergoes a multi-point inspection to ensure it meets our exact standards for shape, finish, and structural integrity.
Our commitment extends all the way to your job site, ensuring a smooth and successful installation.
- Protect with secure, custom crating: We build specialized shipping crates for every project, guaranteeing your elements arrive in pristine, ready-to-install condition.
- Streamline your installation: Your pieces are delivered pre-assembled and lightweight, designed to slash on-site labor time and eliminate the need for heavy machinery.
- Support your crew to the finish line: We provide detailed installation guides and offer live Zoom support to answer your team’s questions, guaranteeing a perfect final fit.
It all begins with a deep dive into your project. We work as your technical partner to translate creative intent into a solid, actionable plan.
- Analyze your inputs: We review your architectural plans, CAD files, sketches, and inspirational images to understand your design from every angle.
- Define the scope: In a collaborative consultation, we discuss the project’s aesthetic goals, site conditions, and technical requirements to ensure a perfect fit.
- Establish a technical blueprint: We finalize all specifications, from dimensions to finish textures, creating a clear roadmap for fabrication that aligns perfectly with your vision.
We bridge the gap between concept and cost, providing you with the clarity and confidence to move forward.
- Receive a detailed 3d visualization: We create and send you a precise 3D model, allowing you to see exactly how your custom architectural elements will look before production begins.
- Get a transparent, itemized proposal: You receive a clear, comprehensive quote with no hidden fees. We believe in total transparency, so you know exactly what you’re investing in.
- Maintain complete control for final approval: We don’t proceed until you are 100% satisfied. You have the final say on the design and budget before we move to the next stage.
This is where your approved design becomes a physical reality, crafted with an obsessive focus on quality in our 45,000 sq. ft. workshop.
- Execute with robotic accuracy: Our state-of-the-art CNC hot-wire machines carve your architectural elements with flawless precision, matching your approved 3D models to the exact specification.
- Armor for a century of performance: Our skilled artisans apply our signature Polyurea hard coat, creating a seamless, impact-resistant, and weatherproof shell designed for decades of durability.
- Verify through rigorous quality control: Every single piece undergoes a multi-point inspection to ensure it meets our exact standards for shape, finish, and structural integrity.
Our commitment extends all the way to your job site, ensuring a smooth and successful installation.
- Protect with secure, custom crating: We build custom shipping crates for your elements, ensuring they arrive on-site in perfect, ready-to-install condition.
- Streamline your installation: Your pieces are delivered pre-assembled, designed to slash on-site labor time and eliminate the need for heavy machinery.
- Support your crew to the finish line: We provide detailed installation guides and offer live Zoom support to answer your team’s questions, guaranteeing a perfect final fit.
Our project gallery
Client testimonials
From your first idea to the final installation — our process is clear, fast, and designed to make every detail simple.
Let’s bring your vision to life
FAQ
How should we care for panel surfaces?
Just dust them with a soft cloth. If you’d like a new color, repaint in place—foam accepts coatings easily.
Can you create custom shapes not listed in catalogs?
Absolutely. We specialize in custom designs. In a Sarasota gallery, we built wave-shaped panels that didn’t exist before; they became the signature of the space.
How heavy is a foam decorative panel?
Very light—several times lighter than plaster or wood. That reduces structural load and simplifies handling.
How do you ensure dimensional accuracy?
Every element is checked against CAD and visually inspected. That’s why installation fits perfectly on the first try.
Is foam molding suitable for exterior applications?
Yes. Foam is ideal for façades and storefronts—UV-stable and resistant to weather.
What do we do if part of a wall panel gets damaged?
If one section is damaged—it’s easy to fix. No need to replace the whole wall. We simply restore that area, and once it’s repainted, it’s as good as new.
Do you deliver everywhere in the United States, even remote areas?
Yes, we ship to continental US. From Miami to Montana—we manage delivery logistics to match your construction schedule.
Can we integrate LED lighting or fixtures into the profiles?
Of course. Foam works perfectly with LED systems, diffusing light beautifully and adding subtle depth.
Why should we choose foam instead of plaster or wood?
Because foam saves time, reduces weight, and eliminates maintenance headaches while looking equally refined.
Do we provide technical documentation for approvals and installation?
Always. CAD drawings, submittals, and clear packaging details accompany every shipment.
What about long-term warranty and performance?
We back our products with a 20-year warranty. Foam remains stable, strong, and visually flawless for decades.
Is decorative wall molding ideas relevant to modern minimalist design?
Very much so. Subtle relief and refined geometry give minimalist interiors depth and elegance.
How do architectural interior moldings support brand experiences?
By shaping first impressions—entries, walls, and corridors—into memorable branded spaces.
More architectural shapes
We provide architects, builders, and homeowners with turnkey decorative elements that transform any project — fast, easy, and cost-effective.

Antique Flower Pots
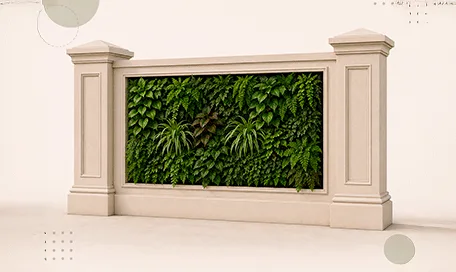
Green Wall / Vertical Garden Panel Systems
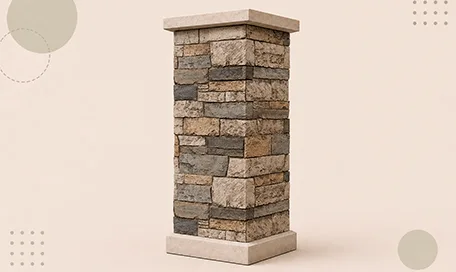
Faux Stone Column Wraps
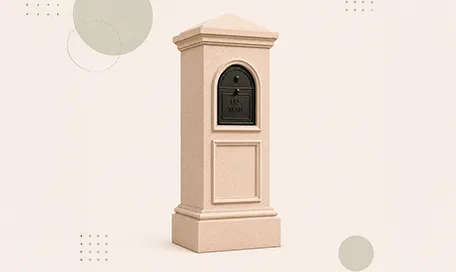
Stucco Mailboxes and Lamp Posts Kits
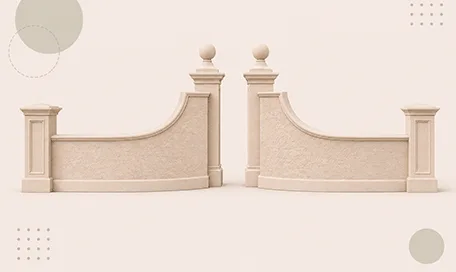
Estate Entrance and Gateway Design Kits
Themed Rockwork & Faux Boulders
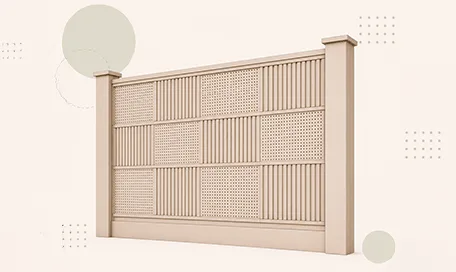
Acoustic Wall Panels Systems
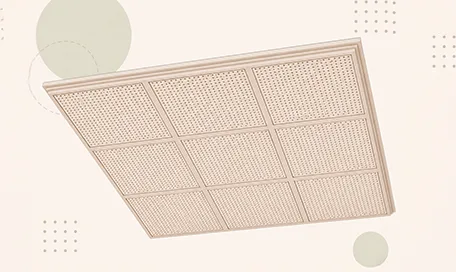
Acoustic Ceiling Systems
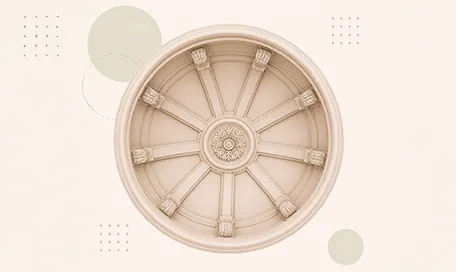
Ceiling Dome Design Systems
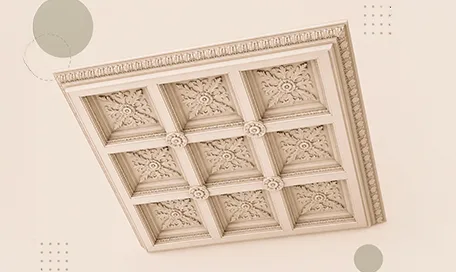
Carved Foam Ceiling Systems
Blog posts
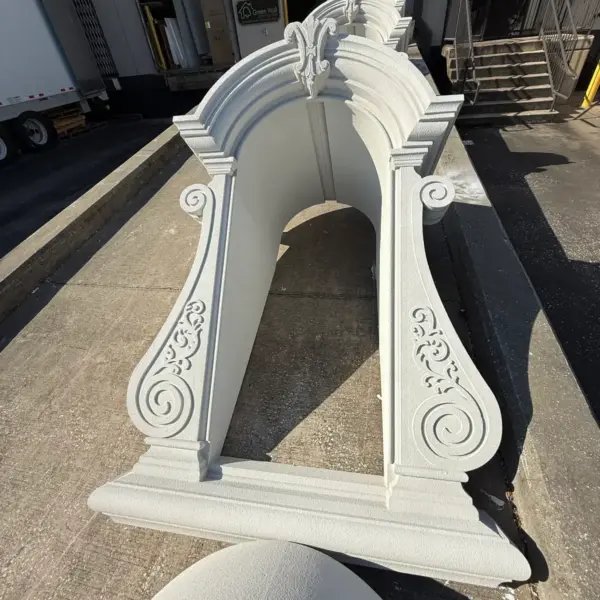
Green Wall Decorative Modern Dormer Windows
Green Wall decorative dormers are designed to bring elegance, depth, and character to any building exterior. A dormer is more than a decorative detail; it is an architectural statement that can transform a plain roofline or window area into a custom, high-end feature.
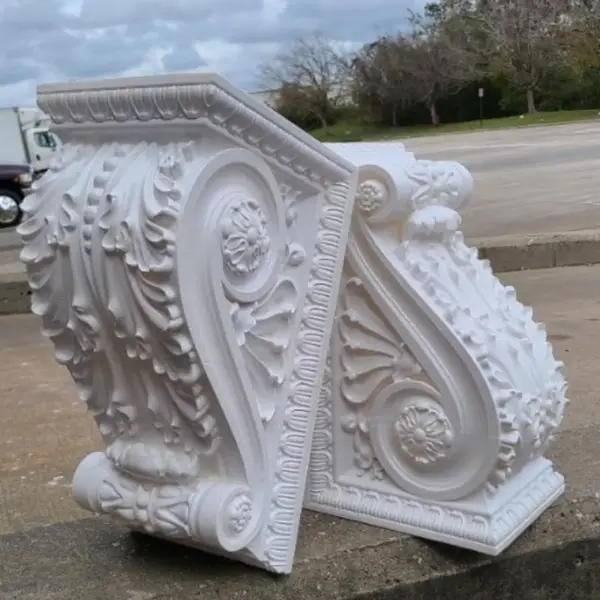
Green Wall Exterior Corbels and Brackets: Lightweight Detail, Strong Architectural Presence
Exterior corbels and brackets are small architectural elements with a large visual effect. They add depth, shadow, proportion, and character to the outside of a building.
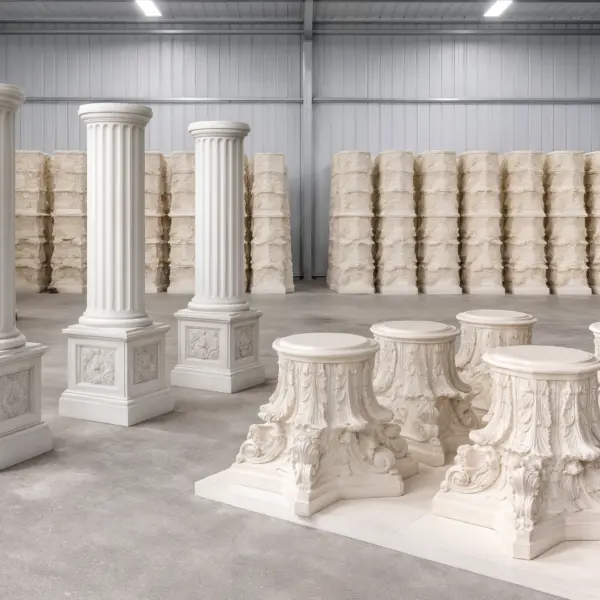
Green Wall Architectural Columns, Capitals & Bases
Columns have represented strength, elegance, balance, and prestige for centuries. From classical architecture to today’s luxury homes, hotels, churches, resorts, and commercial buildings, columns continue to play a major role in creating beautiful architectural spaces.
Acoustic Wall Panels
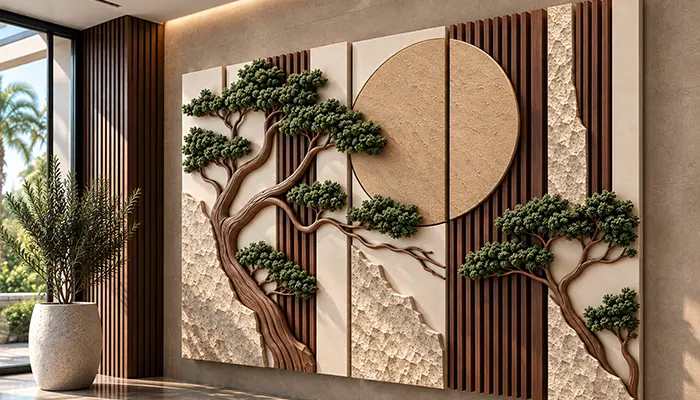
Walls influence how a commercial interior looks and sounds. Large hard surfaces can reflect speech, music, equipment noise, and everyday activity.
Acoustic Wall Panels can help manage those reflections while adding a defined architectural finish. The panel may remain visually quiet or become a major design element.
For architects, designers, contractors, developers, hospitality groups, and commercial property owners, the challenge is choosing a system that fits both the room and the design intent.
Green Wall develops custom architectural foam solutions for commercial interiors. The company’s manufacturing platform combines engineering, digital fabrication, EPS processing, coatings, finishing, assembly, and project logistics.
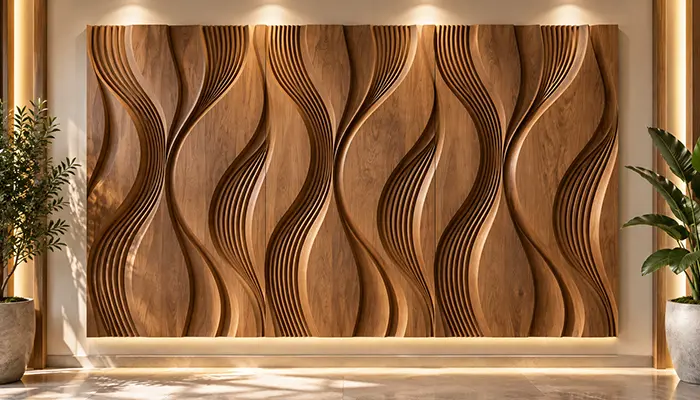
What Do Acoustic Wall Panels Do?
Acoustic wall panels are designed to absorb sound energy that reaches a wall surface. This can help reduce reflections and reverberation inside a room.
That function is different from soundproofing.
Acoustic panels for soundproofing is a common search phrase, but wall panels are generally used to improve sound absorption within a room. They do not automatically prevent sound from passing through a wall.
Memtech Acoustics makes the same distinction, explaining that absorptive panels reduce reflected sound while barriers address sound transmission between spaces.
The distinction matters for commercial specifications.
An open office may need better speech comfort. A restaurant may need less reverberation. A conference room may need improved intelligibility. A hospitality space may need acoustic treatment without sacrificing its visual identity.
The acoustic strategy should start with the room’s actual problem.
Where Acoustic Wall Systems Are Used
The right acoustic treatment depends on the space, occupancy, surfaces, and activities inside it.
Offices and Workplaces
Open-plan workplaces contain many sound sources. Conversations, video calls, equipment, and movement can create a constantly changing acoustic environment.
Wall treatment can complement ceiling absorption and other interior strategies.
Hospitality
Hotels, restaurants, lounges, and event spaces often combine hard flooring, glass, stone, wood, and decorative surfaces.
Those materials can create a visually successful room that still sounds uncomfortable.
Custom acoustic wall treatment can provide absorption while remaining part of the overall interior concept.
Education
Classrooms, lecture rooms, libraries, and multipurpose spaces need clear communication.
Wall panels can complement ceiling treatment where additional absorption is required.
Healthcare
Healthcare interiors may have demanding requirements for appearance, durability, cleanability, and acoustic comfort.
Product selection should therefore consider the complete specification rather than acoustics alone.
Retail and Entertainment
Retail stores, showrooms, museums, theaters, casinos, and visitor spaces can use acoustic treatment as part of the architecture.
The acoustic surface can also support a branded interior.
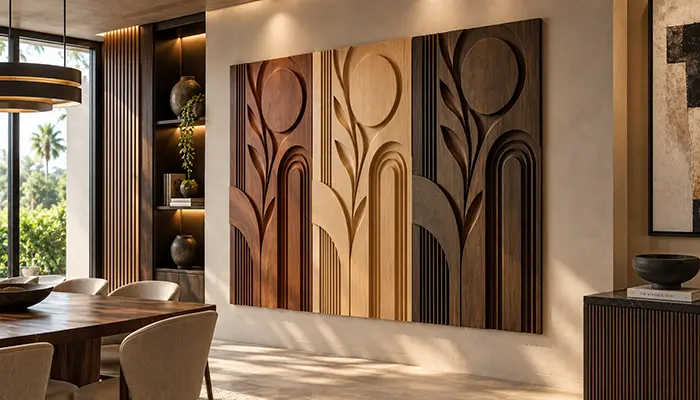
Understanding Acoustic Performance
Acoustic performance should be based on measured data.
One commonly used metric is the Noise Reduction Coefficient, or NRC. It describes sound absorption using standardized laboratory testing.
Rockfon references ASTM C423 when explaining NRC for acoustic products.
A higher absorption value does not automatically mean a room will sound perfect.
Room volume, panel coverage, placement, furniture, flooring, ceiling materials, and other surfaces all influence the final result.
For this reason, project teams should define the acoustic objective before selecting a panel.
For example:
- reduce reverberation;
- improve speech clarity;
- soften reflected sound;
- control a particular reflection area;
- combine acoustic treatment with a visual feature wall.
The metric should match the actual objective.
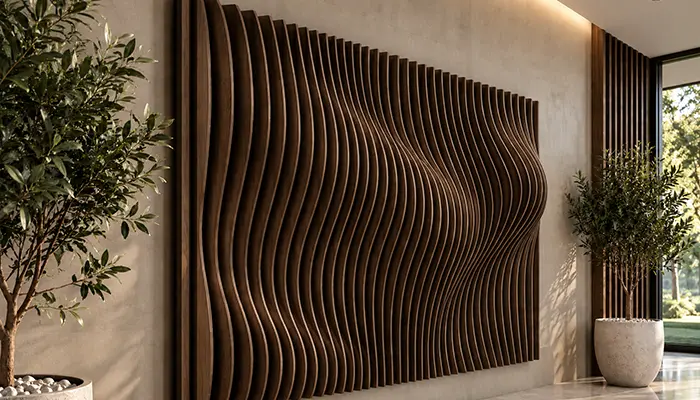
What Is the Difference Between Acoustic Panels and Soundproofing?
This distinction deserves special attention.
Acoustic sound panels absorb reflected energy inside a room. They do not function like a heavy sound barrier by default.
Soundproofing focuses on reducing transmission from one space to another. That usually involves the entire wall or floor-ceiling assembly.
Therefore, replacing a sound-isolation problem with decorative acoustic panels may not solve the underlying issue.
A professional specification should identify whether the project needs:
absorption, isolation, diffusion, or a combination.
That decision affects material selection and installation.
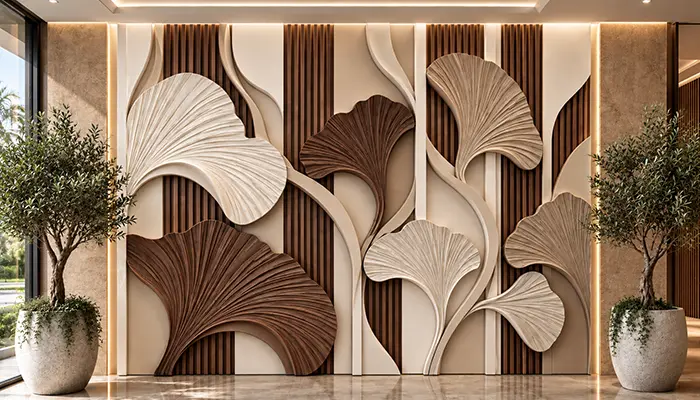
Why Custom Acoustic Wall Panels Matter
Standard products are efficient when a project fits standard dimensions.
Custom fabrication becomes useful when the architecture does not.
A project may require an unusual panel shape. It may need a repeated pattern that matches a brand identity. It may require a specific edge condition or a combination of relief and acoustic treatment.
Armstrong’s custom SOUNDSOAK system is a useful industry example. It offers made-to-order panels with different shapes, sizes, edge details, and fabrics, demonstrating how architectural acoustics can be integrated with project-specific design.
Custom work can also support visual consistency.
The same pattern can be repeated across a lobby, corridor, meeting space, and reception area. Related wall and ceiling elements can also use coordinated textures and finishes.
Acoustic Panel Design Options
Modern commercial acoustics does not need to look like a technical installation.
Flat Panels
Flat panels offer a restrained appearance.
They can cover large wall areas without becoming the dominant visual feature.
Geometric Panels
Geometric forms can create rhythm and directional movement.
Hexagons, rectangles, waves, ribs, and repeated reliefs can transform a functional acoustic treatment into a design element.
Sculpted Panels
Three-dimensional surfaces can create stronger visual depth.
A sculpted panel can also work with light and shadow to create a feature wall.
Branded Panels
Commercial interiors can incorporate patterns, logos, graphics, or brand-specific geometry.
This is especially useful for hospitality, retail, entertainment, and corporate environments.
Wood-Look Acoustic Systems
Acoustic panels wood and wood-look systems are popular because they combine acoustic treatment with a warmer visual language.
A wood appearance can also coordinate with flooring, millwork, wall trim, and furniture.
The choice should remain tied to the project specification rather than the appearance alone.
Customization Beyond Shape
Customization is not limited to the geometry.
A B2B project may require control over:
- panel dimensions;
- thickness;
- relief depth;
- edge profiles;
- surface texture;
- color;
- finish;
- pattern;
- mounting approach;
- sectioning;
- visual alignment.
Green Wall’s engineering workflow includes CAD engineering, shop drawings, production drawings, value engineering, material selection, installation planning, custom fabrication design, and toolpath simulation.
That allows the design to be considered alongside the manufacturing process.
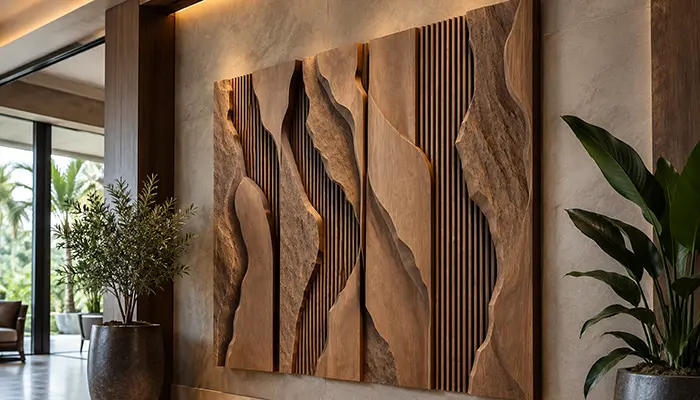
Create a Custom Acoustic Wall System
A successful acoustic wall should work on two levels.
It should help manage sound. At the same time, it should belong to the architecture.
That requires more than selecting a decorative panel from a catalog.
It requires a coordinated approach to dimensions, geometry, materials, performance, finishes, mounting, and installation.
Green Wall combines custom architectural foam, engineering, digital fabrication, large-format EPS processing, CNC machining, finishing, assembly, prototyping, and logistics within one manufacturing platform.
That approach allows B2B project teams to develop custom wall treatments around actual architectural requirements.
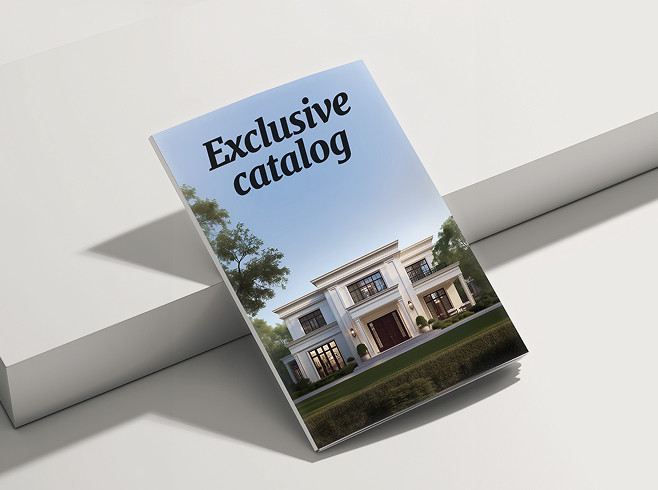
& specification catalog
Get the definitive guide to our custom decorative architectural foam shapes. This free catalog is packed with hundreds of design profiles, detailed technical specifications, and real-world project applications.
Have a project in mind?
Our dedicated specialists are ready to collaborate with you, turning your concept into a detailed plan with a transparent budget. Let’s bring your vision to life!