
Established Precision
Ceiling Dome Design Systems
Stop designing flat, forgettable facades. Add the bold, clean lines of stone with our lightweight sills and bands that install in minutes without structural strain.
Custom EPS Sills & Bands
Polyurea Protective Coating
Zero Cracking or Warping
Perfect Facade Rhythm
Rapid Lightweight Install
The perfect profile for every project
From architectural vision to market-ready property, our elements deliver value at every stage.
 For Architects & Designers
Finally achieve the clean, monolithic look you’ve envisioned. Specify intricate modern window sills or sweeping, continuous bands without worrying about weight or structural limitations. We provide the technical partnership to bring your most ambitious elevations to life.
 For Developers & Builders
Increase curb appeal and accelerate project timelines. Our lightweight elements install in a fraction of the time of concrete, getting your properties market-ready faster. It’s the most cost-effective way to create a high-end look that sells.
 For Commercial Properties
Make your building a landmark. From corporate headquarters to retail centers and hotels, our custom sills and bands create a powerful, sophisticated brand identity that communicates quality and permanence from the first glance.
 For Custom Homeowners
Add timeless elegance to your home’s exterior or create unique interior features. Our products are perfect for everything from classic exterior decorative window sills to sleek, modern interior window sills that add a custom touch to your living space.

General Information

Products

Execution

Technical Data

Engineering & Compliance
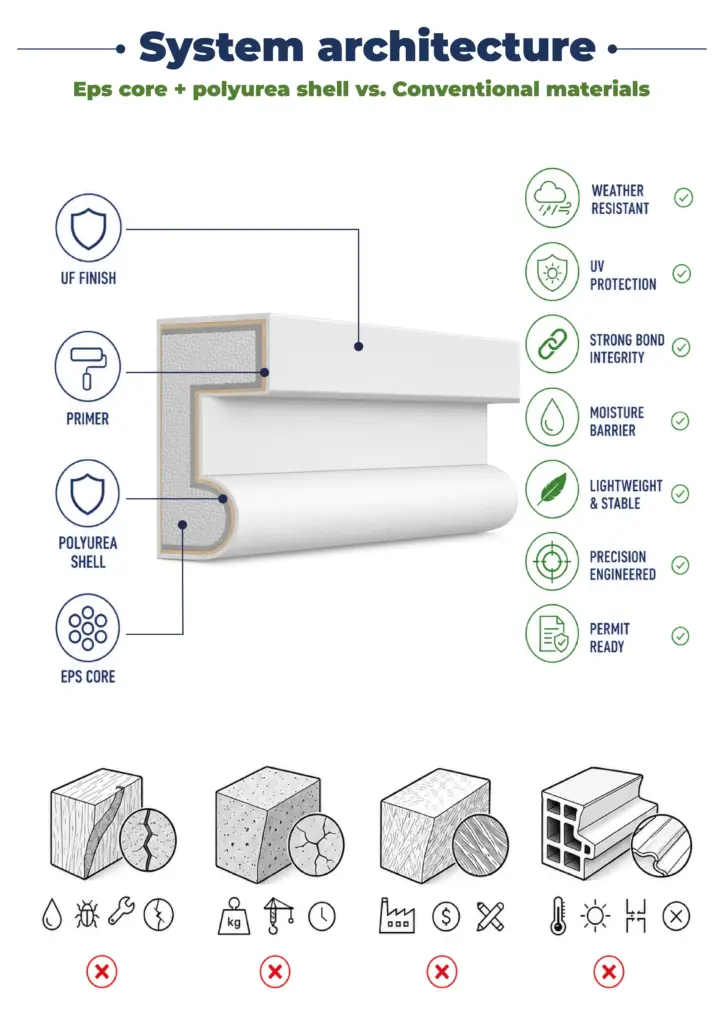
Eps Foam Insulation Size, Density & R-Value

Polyurethane (Pu) Foam Insulation

Fire Safety Material Submittal
Eps Safety Data Sheet

Wind Load Performance Material Submittal

Customization

Engineering

Aesthetics

Speed of Installation







Product Range
Ceiling Dome Design Systems
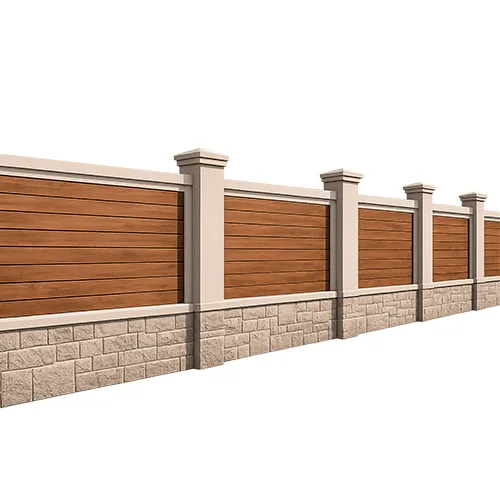
Stucco Architectural Fence MOD003
Texture Used: BARNWOOD STYLE BW-FWP 9110
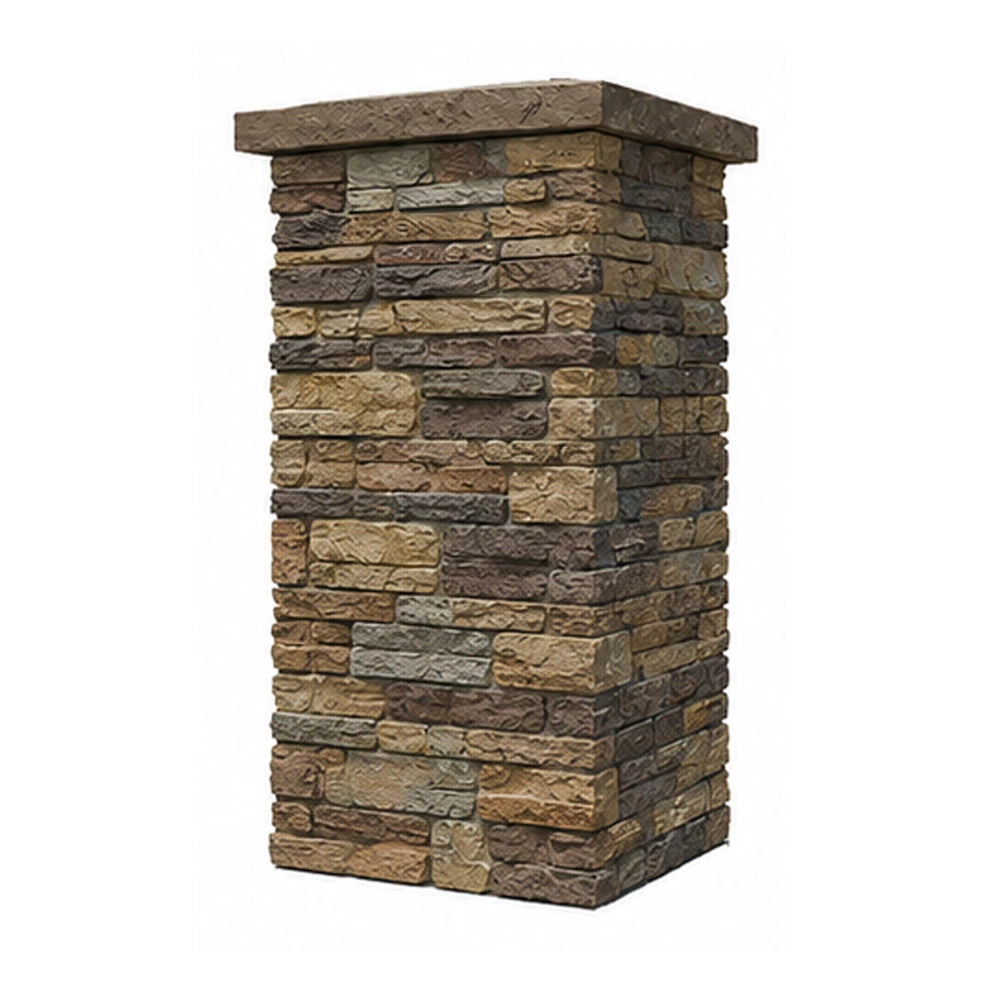
Faux Stone Column Wrap MOD008
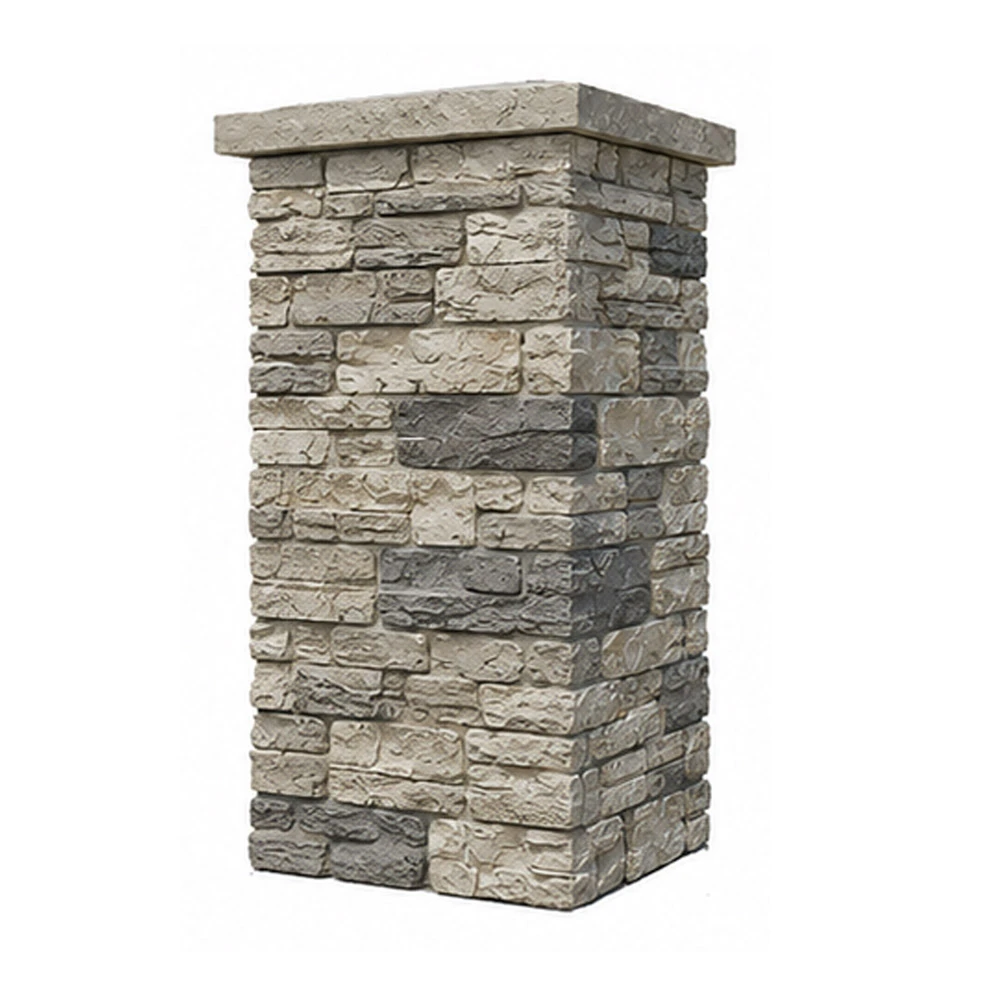
Faux Stone Column Wrap MOD007
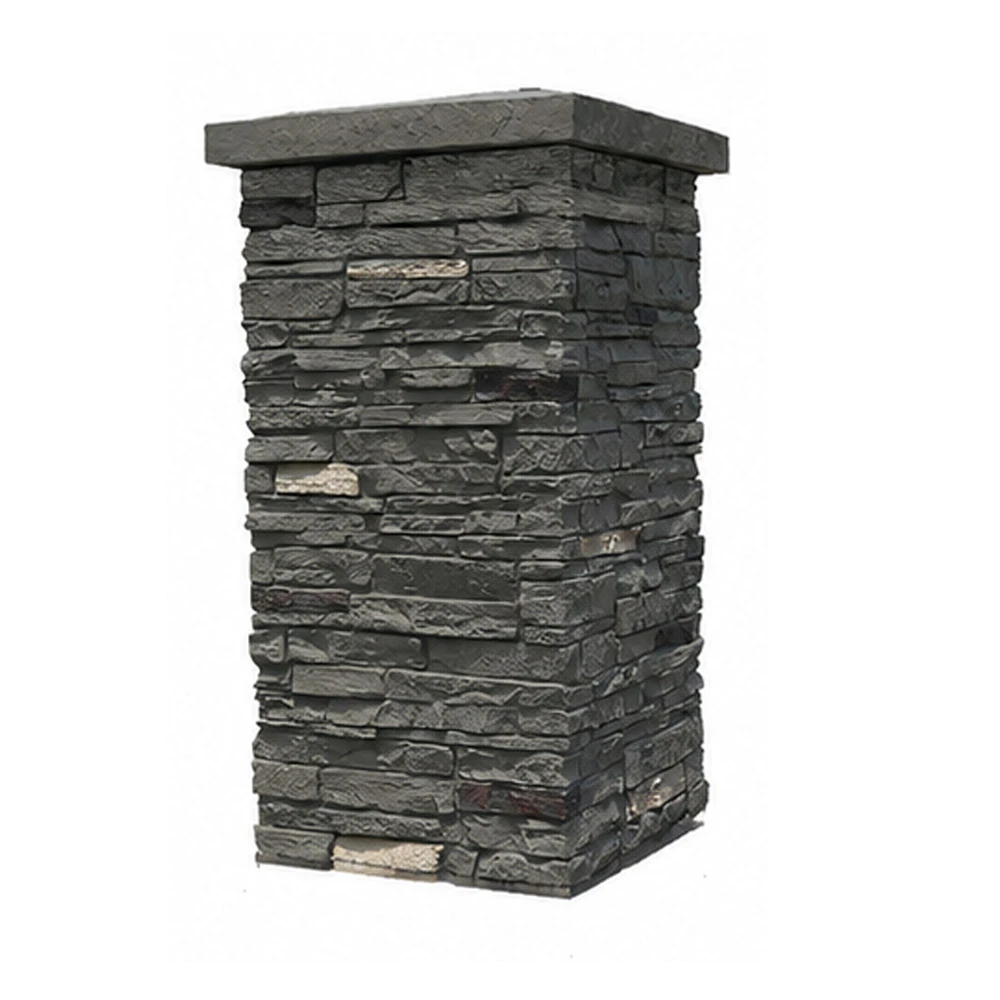
Faux Stone Column Wrap MOD006
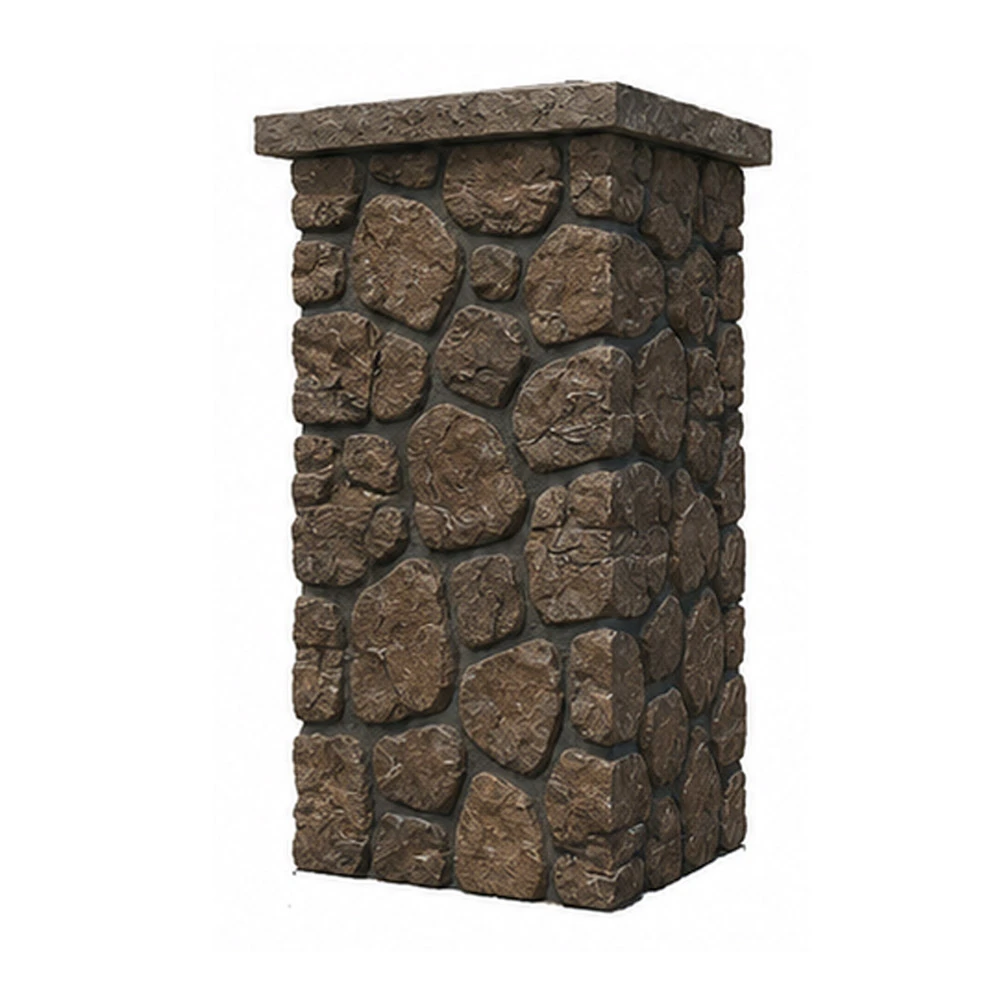
Faux Stone Column Wrap MOD005
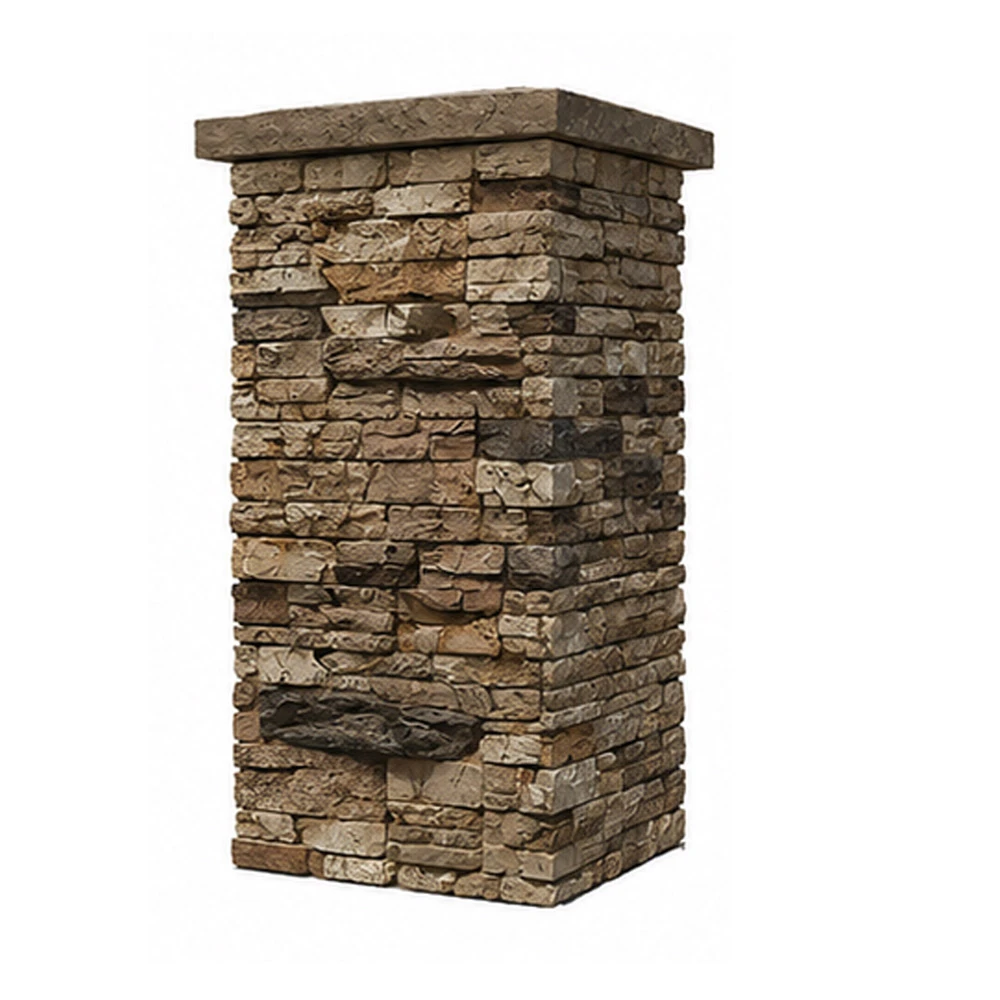
Faux Stone Column Wrap MOD004
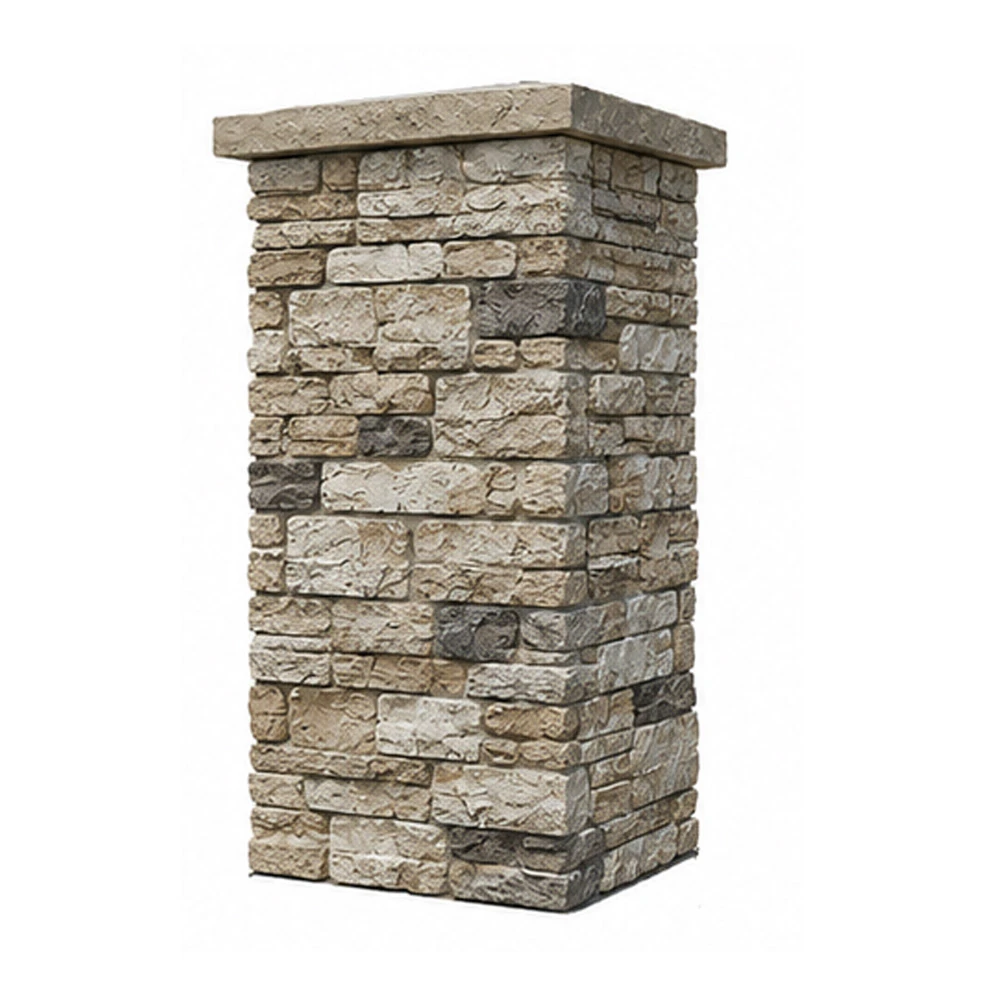
Faux Stone Column Wrap MOD003
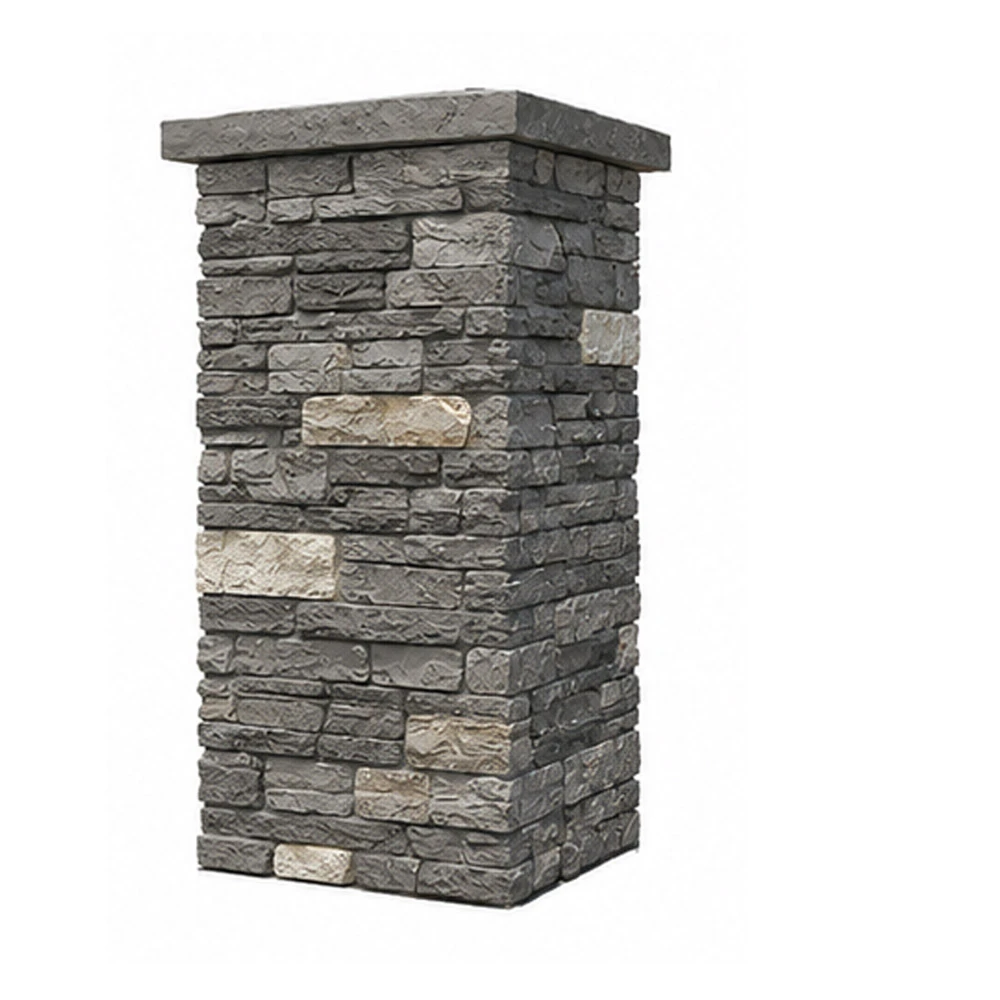
Faux Stone Column Wrap MOD002
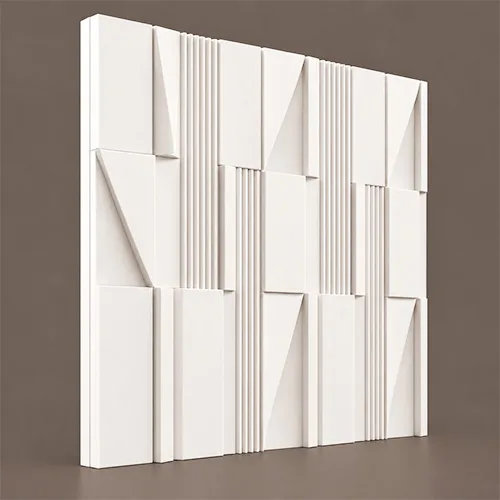
Acoustic Wall Panels MOD008
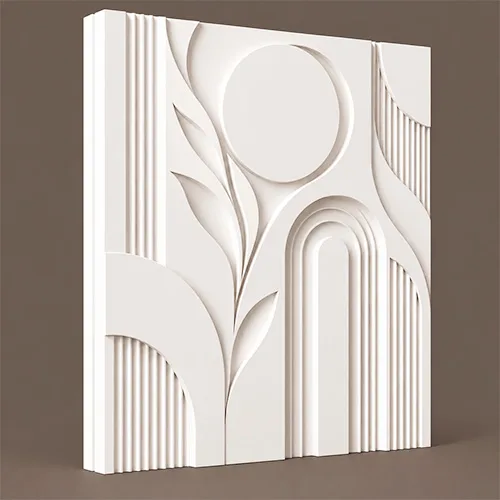
Acoustic Wall Panels MOD007
Finishes
Size Guide
| Height (H), in | Depth (D), in | Length (L), in |
|---|---|---|
| 48 | 6 | 72 |
| 48 | 8 | 72 |
| 48 | 8 | 96 |
| 60 | 6 | 72 |
| 60 | 8 | 72 |
| 60 | 8 | 96 |
| 72 | 6 | 96 |
| 72 | 8 | 120 |
| 72 | 8 | 144 |
| 96 | 6 | 120 |
| 96 | 8 | 144 |
| 96 | 8 | 240 |
Finishes
Textures & Colors
We offer 3 finish types and 9 standard colors. For custom color, we have mixes that allow us to make columns in almost any color.
 Sandblast
Fine, uniform aggregate. Replicates the clean, etched look of sandblasted masonry. Fully paintable.
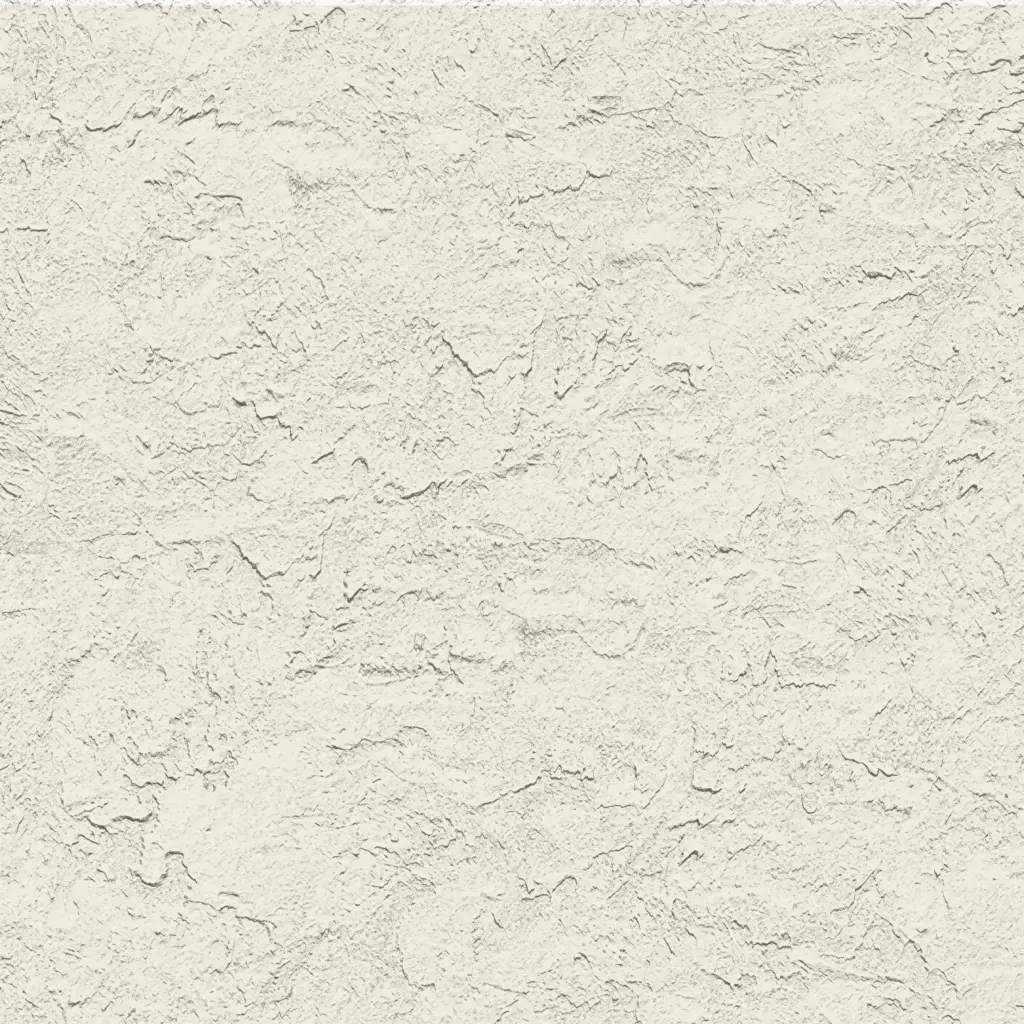 Freestyle
Hand-troweled, organic movement. Perfect for Old World, Mediterranean, or custom rustic facades. Fully paintable.
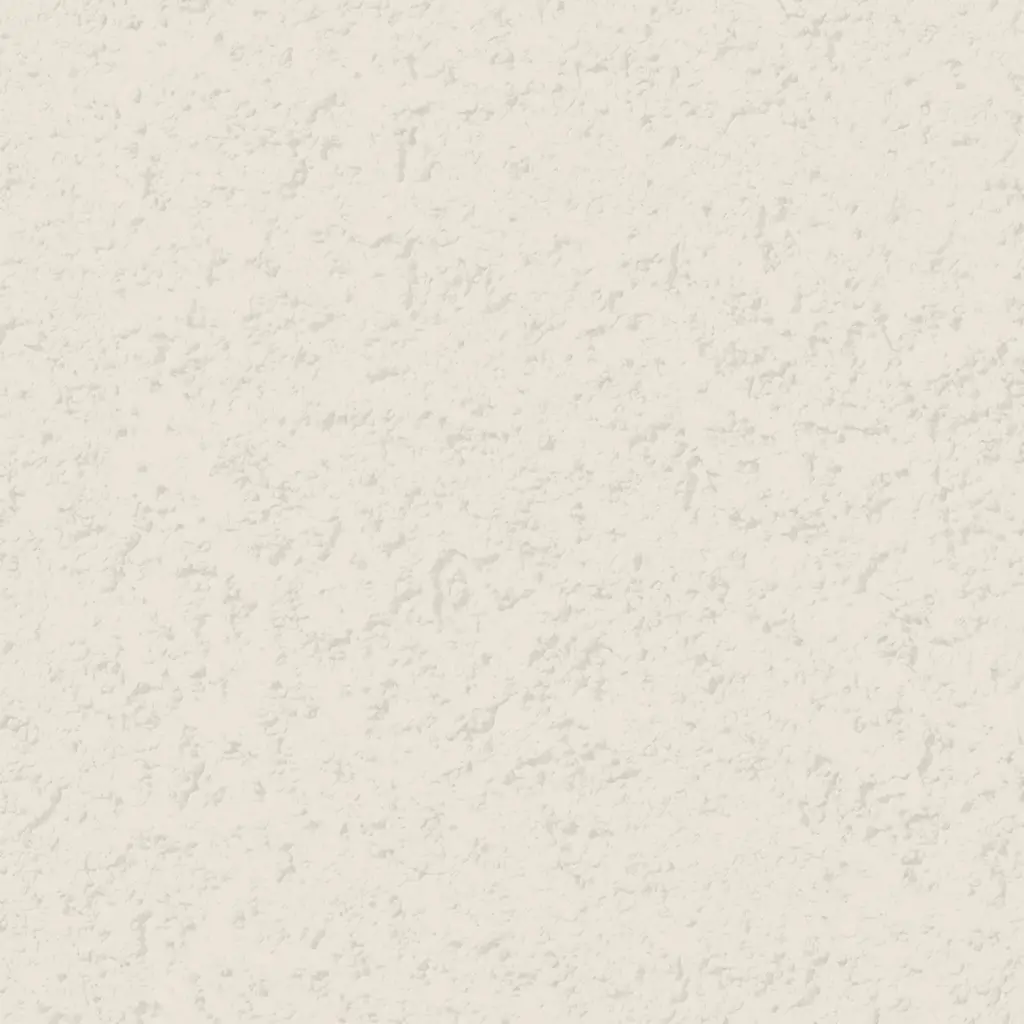 Quarzputz
Classic rilled stucco texture. Engineered to seamlessly match standard EIFS exterior systems. Fully paintable.
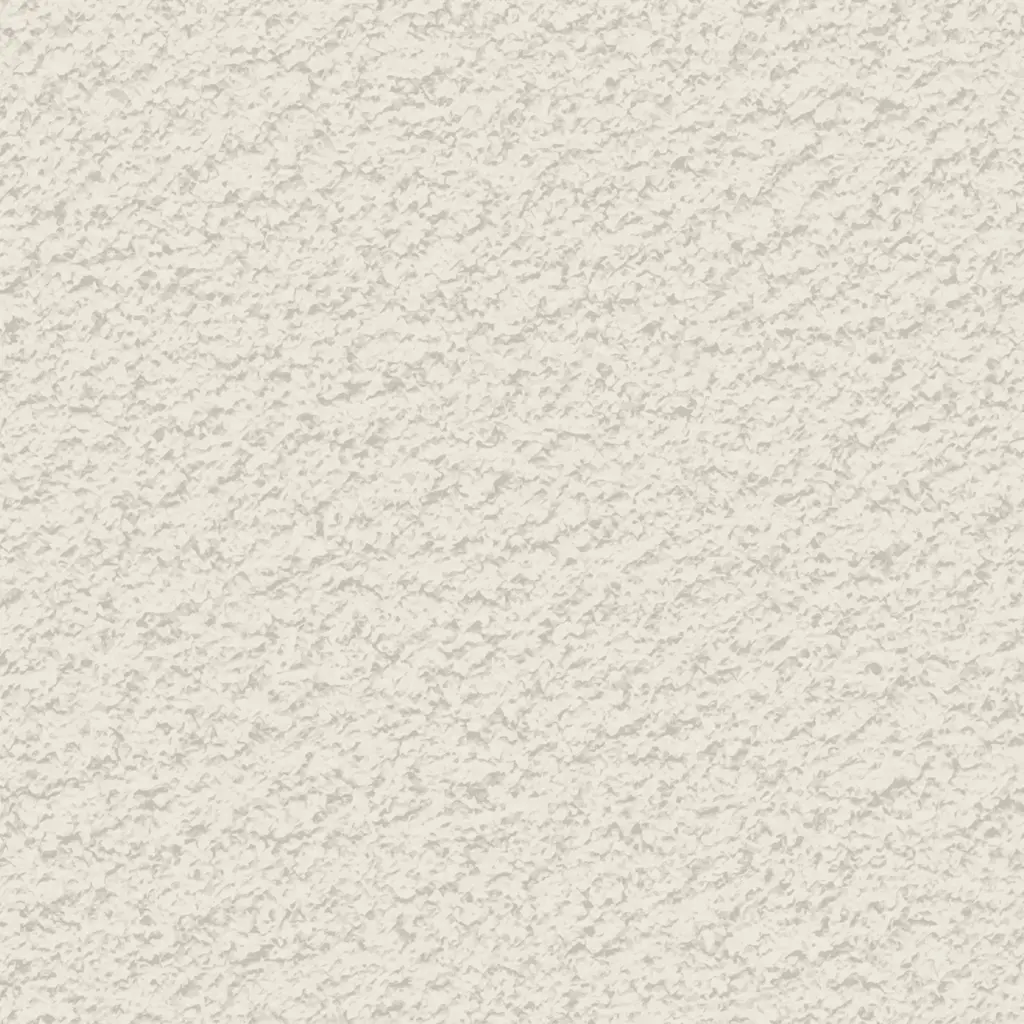 Sandpebble
Medium-to-heavy aggregate. Delivers a robust, traditional stucco profile that hides surface imperfections. Fully paintable.
 Sandpebble fine
Tight, subtle aggregate. A versatile, low-profile texture that balances masonry realism with a refined finish. Fully paintable.
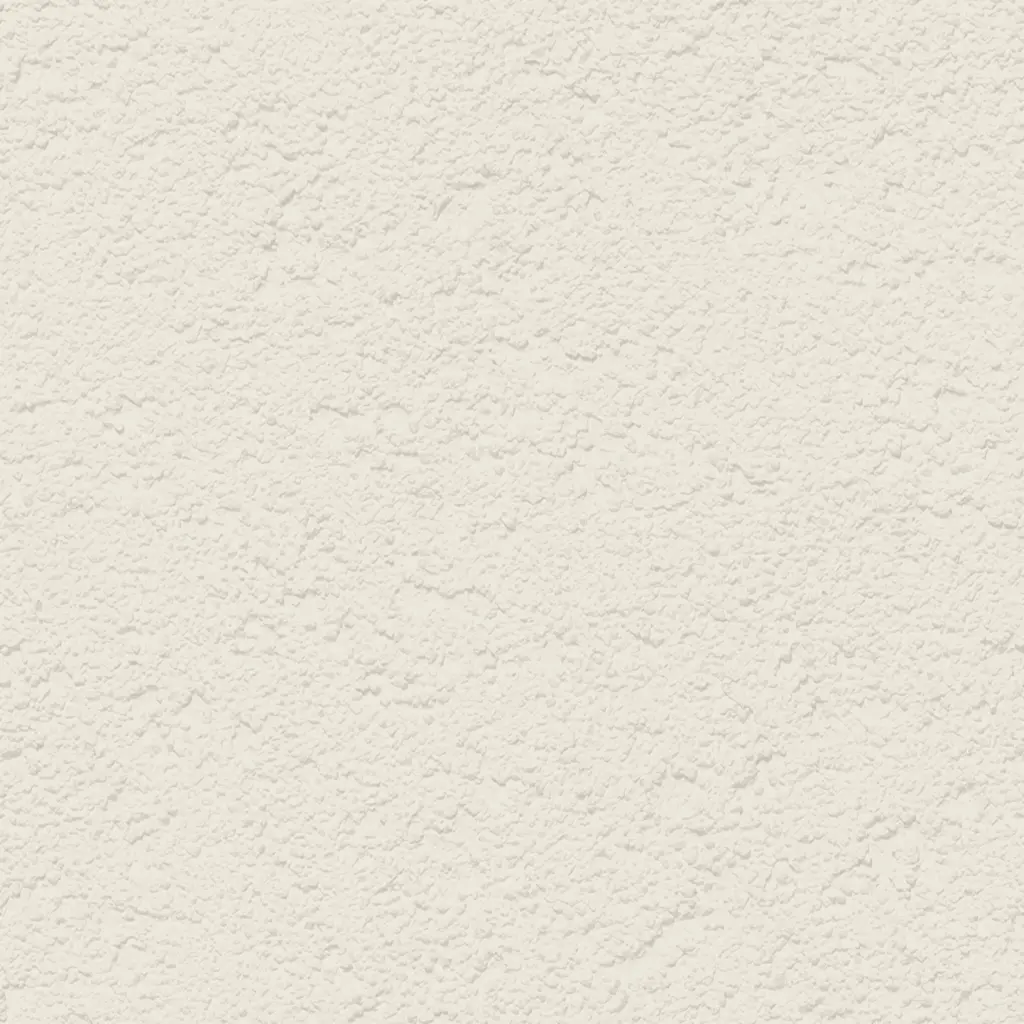 Mojave
Deep, rugged relief. Creates strong shadow lines for a bold, heavy-masonry aesthetic. Fully paintable.
 Finesse
Sophisticated, micro-stipple texture. Provides a premium, understated finish for high-end residential or commercial designs. Fully paintable.
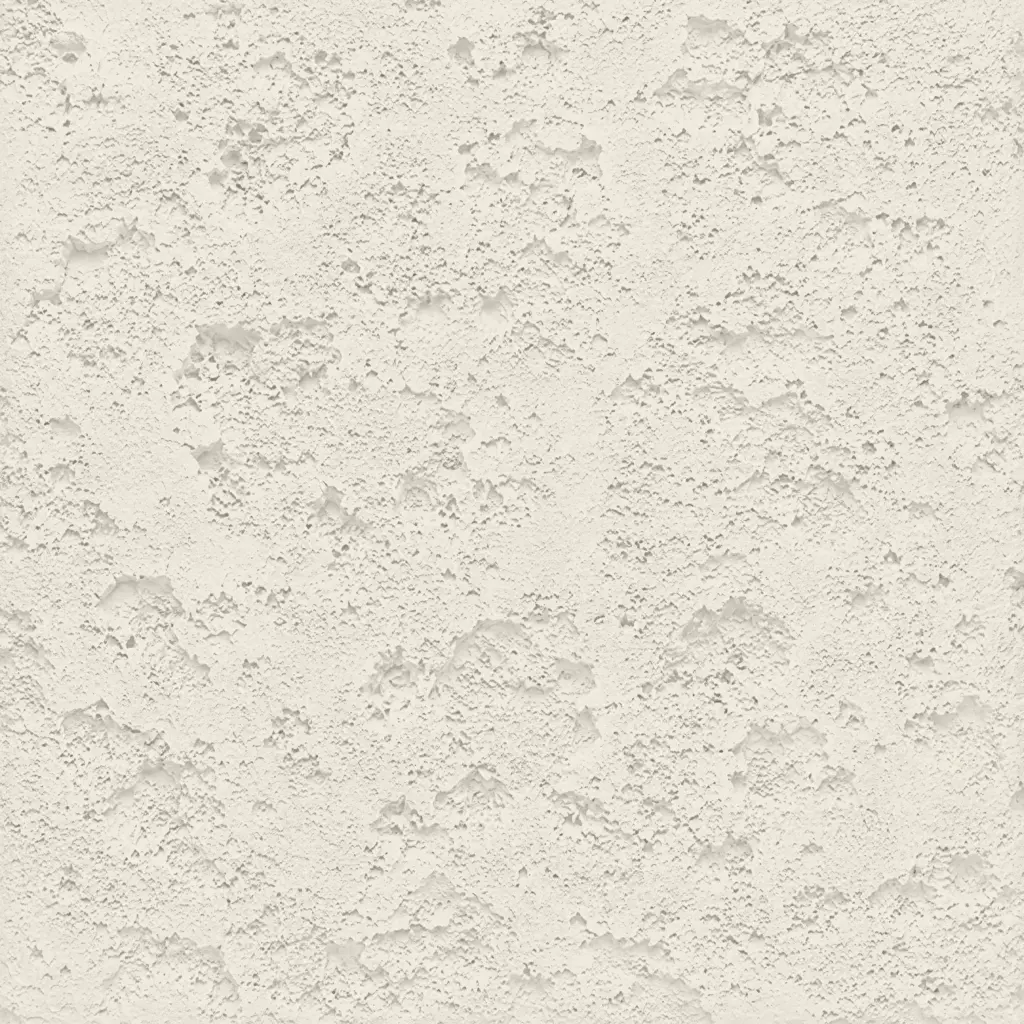 Coral
CoralDeep, heavily pitted texture. Recreates the dramatic, organic look of natural volcanic rock or weathered marine coral reefs. Fully paintable.
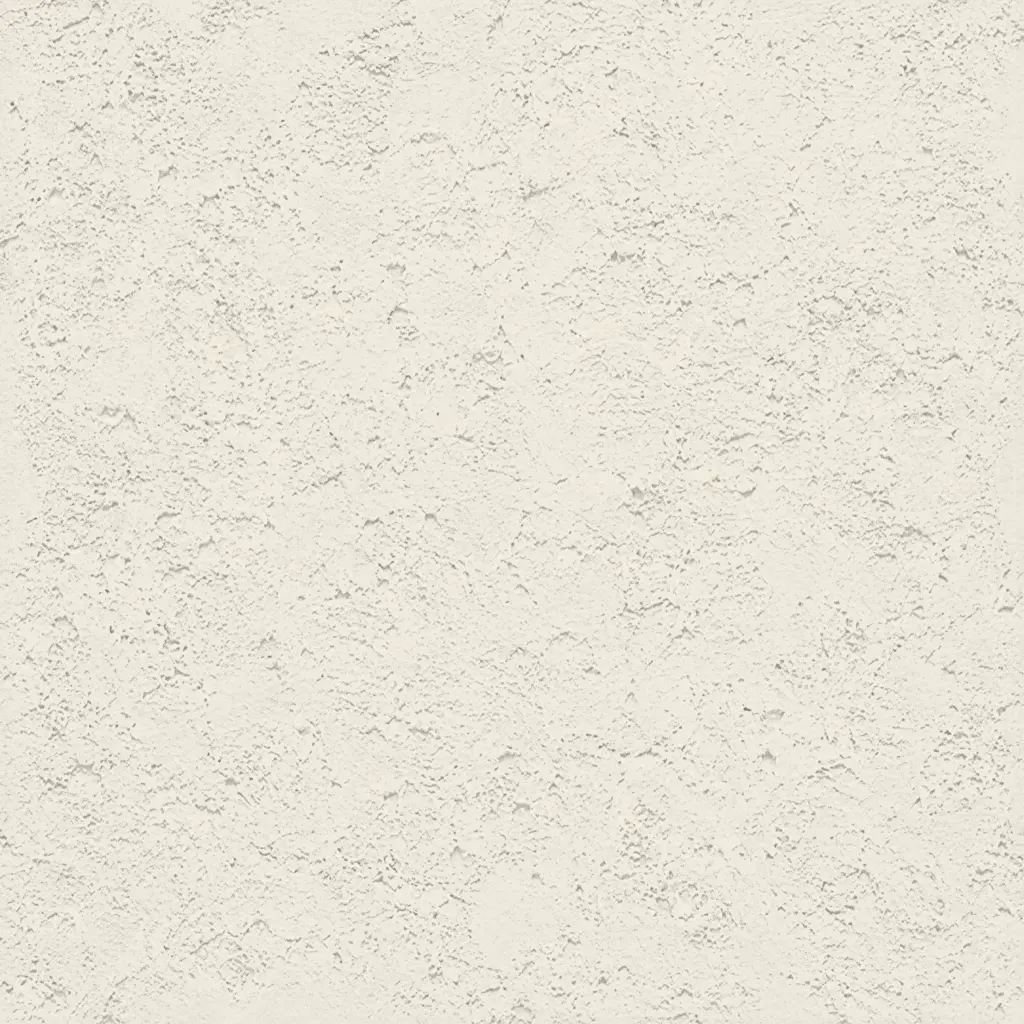 Coral Light
Subtle, moderately pitted texture. Offers a softer, more refined version of the classic coral finish with a balanced, natural depth. Fully paintable.
All textures and colors are fully customizable for each individual project, ensuring complete flexibility in design and appearance.
Each our decorative architectural foam product is unique. We don’t “print” identical beams — we craft them as individual architectural pieces.
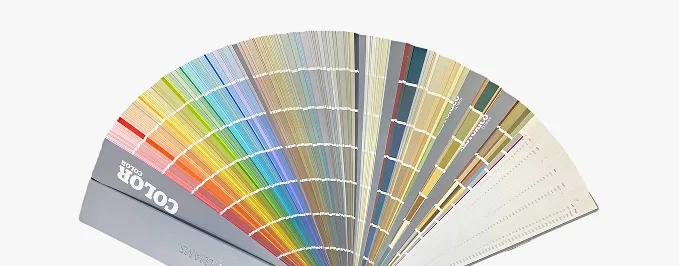
Our material vs Competitors
Why choose us
Let’s bring your vision to life
How to order your architectural sills & bands
From your initial CAD file to job site delivery—our process is transparent, fast, and engineered for your success.
It all begins with a deep dive into your project. We work as your technical partner to transform creative intent into a solid, actionable plan.
- Analyze your inputs: We review your architectural plans, CAD files, sketches, and inspirational images to understand your design from every angle.
- Define the scope: In a collaborative consultation, we discuss the project’s aesthetic goals, site conditions, and technical requirements to ensure a perfect fit.
- Establish a technical blueprint: We finalize all specifications, from dimensions to finish textures, creating a clear roadmap for fabrication that aligns perfectly with your vision.
We bridge the gap between concept and cost, providing you with the clarity and confidence to move forward.
- Receive a detailed 3D visualization: We create and send you a precise 3D model, allowing you to see exactly how your custom architectural elements will look before production begins.
- Get a transparent, itemized proposal: You receive a clear, comprehensive quote with no hidden fees. We believe in total transparency, so you know exactly what you’re investing in.
- Maintain complete control for final approval: We don’t proceed until you are 100% satisfied. You have the final say on the design and budget before we move to the next stage.
This is where your approved design becomes a physical reality, crafted with an obsessive focus on quality in our 45,000 sq. ft. workshop.
- Execute with robotic accuracy: Our state-of-the-art CNC hot-wire machines carve your architectural elements with flawless precision, matching your approved 3D models to the exact specification.
- Armor for a century of performance: Our skilled artisans apply our signature Polyurea hard coat, creating a seamless, impact-resistant, and weatherproof shell designed for decades of durability.
- Verify through rigorous quality control: Every single piece undergoes a multi-point inspection to ensure it meets our exact standards for shape, finish, and structural integrity.
Our commitment extends all the way to your job site, ensuring a smooth and successful installation.
- Protect with secure, custom crating: We build specialized shipping crates for every project, guaranteeing your elements arrive in pristine, ready-to-install condition.
- Streamline your installation: Your pieces are delivered pre-assembled and lightweight, designed to slash on-site labor time and eliminate the need for heavy machinery.
- Support your crew to the finish line: We provide detailed installation guides and offer live Zoom support to answer your team’s questions, guaranteeing a perfect final fit.
It all begins with a deep dive into your project. We work as your technical partner to translate creative intent into a solid, actionable plan.
- Analyze your inputs: We review your architectural plans, CAD files, sketches, and inspirational images to understand your design from every angle.
- Define the scope: In a collaborative consultation, we discuss the project’s aesthetic goals, site conditions, and technical requirements to ensure a perfect fit.
- Establish a technical blueprint: We finalize all specifications, from dimensions to finish textures, creating a clear roadmap for fabrication that aligns perfectly with your vision.
We bridge the gap between concept and cost, providing you with the clarity and confidence to move forward.
- Receive a detailed 3d visualization: We create and send you a precise 3D model, allowing you to see exactly how your custom architectural elements will look before production begins.
- Get a transparent, itemized proposal: You receive a clear, comprehensive quote with no hidden fees. We believe in total transparency, so you know exactly what you’re investing in.
- Maintain complete control for final approval: We don’t proceed until you are 100% satisfied. You have the final say on the design and budget before we move to the next stage.
This is where your approved design becomes a physical reality, crafted with an obsessive focus on quality in our 45,000 sq. ft. workshop.
- Execute with robotic accuracy: Our state-of-the-art CNC hot-wire machines carve your architectural elements with flawless precision, matching your approved 3D models to the exact specification.
- Armor for a century of performance: Our skilled artisans apply our signature Polyurea hard coat, creating a seamless, impact-resistant, and weatherproof shell designed for decades of durability.
- Verify through rigorous quality control: Every single piece undergoes a multi-point inspection to ensure it meets our exact standards for shape, finish, and structural integrity.
Our commitment extends all the way to your job site, ensuring a smooth and successful installation.
- Protect with secure, custom crating: We build custom shipping crates for your elements, ensuring they arrive on-site in perfect, ready-to-install condition.
- Streamline your installation: Your pieces are delivered pre-assembled, designed to slash on-site labor time and eliminate the need for heavy machinery.
- Support your crew to the finish line: We provide detailed installation guides and offer live Zoom support to answer your team’s questions, guaranteeing a perfect final fit.
Our project gallery
Client testimonials
From your first idea to the final installation — our process is clear, fast, and designed to make every detail simple.
Let’s bring your vision to life
FAQ
We’re restoring a 1920s courthouse. Can you match the original stone sills so they don’t look out of place?
We get this question a lot — and the answer is a confident yes. Foam isn’t a compromise on aesthetics. We can recreate virtually any historical profile and texture, from weathered sandstone to hand-chiseled granite. One of my favorite projects was a courthouse restoration in Macon, Georgia. The original limestone sills were crumbling and unsafe, but the city didn’t want to lose the building’s character. We scanned the old profiles, reproduced them in foam, and applied a mineral-based coating that mimicked aged stone so convincingly that local preservationists couldn’t tell the difference. It’s one of those moments that still makes us proud.
How fast can you actually deliver? We’ve had suppliers promise four weeks and then delay us for months?
We understand — schedule reliability is everything. Because we manufacture in the U.S. and don’t rely on overseas supply chains, our lead times are predictable. Most standard projects ship in 2–4 weeks, while larger or fully custom jobs rarely exceed 5 weeks. And we don’t leave you guessing: we provide a production timeline upfront and update you at every milestone. That transparency is a big reason many of our clients treat us more like a partner than a vendor.
We’re in South Florida. Salt, humidity, brutal sun — will these window sills hold up, or will we be replacing them in five years?
Foam thrives in harsh climates — in fact, that’s one of its greatest strengths. Its closed-cell structure resists moisture absorption (under 2%), so it doesn’t swell, rot, or delaminate. Our protective coatings are UV-stable and salt-resistant, and many of our projects near the coast are still performing beautifully more than a decade later.
One beachfront condo project in Fort Lauderdale is a great example: installed in 2011, those sills haven’t faded, cracked, or warped — even after endless hurricane seasons.
I’m still unsure about the style direction for my project. Will you help us figure it out, or do we need a fully finished design before coming to you?
You don’t need a finished design at all — we love being involved early. Many of our best projects started as rough sketches or mood boards. We’ll collaborate with you to develop profiles that fit your vision, budget, and technical needs. It’s one of our favorite parts of the job: helping clients go from concept to construction-ready reality. And because we’ve seen thousands of designs over the decades, we can offer guidance that saves time and avoids costly rework down the line.
How fast is installation?
Usually about 165–190 linear feet in four workdays. On a particularly tight downtown site, an entire run was installed with just a small crew and no heavy equipment — and still finished ahead of schedule.
Will it feel quieter next to a busy road?
Absolutely. Most people notice the difference the first evening. The shell reflects harsh noise while the foam core absorbs the rest. At a project near a Miami expressway, the change was dramatic enough that residents started using their outdoor space again.
Can you match our façade color exactly?
Yes — we’re obsessive about that. Foam takes acrylic with precision, and we routinely achieve perfect visual matches. A historic property in Savannah once had us match an aged brick tone, and even the neighbors assumed the new wall was original masonry.
What if we have a big grade change?
No problem. Foam follows contours far more easily than concrete or masonry. Instead of awkward steps, we can create smooth transitions that maintain visual calm and proper drainage.
Will a white finish last in coastal weather?
It will if the system is specified correctly. With the right coating and finish, walls along the Gulf Coast have stayed chalk-free and color-true for years. Occasional rinsing is usually all the maintenance required.
Are foam panels strong enough for high winds?
Yes. When everything is engineered thoughtfully — from precise anchor spacing to slightly shortened modules in the most exposed spots — the fence doesn’t behave like a fragile structure, but like a seasoned sailor standing firm on deck in the middle of a storm. Even hurricane-level coastal winds don’t faze it: it doesn’t shift a millimeter, doesn’t crack, and never gives in to the elements. At one property near Daytona Beach, the fence looked as if it had been installed yesterday, even after an entire storm season — perfectly straight, steady, and untouched. It’s more than just strength; it’s a quiet confidence you can feel when you look at it, as if the architecture itself is saying, “I’m right where I belong — and I’m not going anywhere.”
Can we include a recessed logo without a billboard look?
Definitely. Because foam is so easy to shape, recessed details feel purposeful rather than forced. One Atlanta property incorporated its logo into a shadowed niche with subtle lighting — the effect is elegant by day and welcoming at night.
Is six feet high enough for privacy?
Often, yes. Especially when paired with strategic planting. And if local codes require more, we can add height without creating a fortress-like presence.
What do you need to provide a quote?
Length, height, a style cue, and a few photos. Include a color sample early and we can return strike-offs with the estimate — speeding approvals by up to a week.
We want a wood look without the upkeep.
We can achieve that easily. Slim aluminum fins paired with textured foam surfaces create the warmth and light play of wood without rot, refinishing, or fading. On one residential project, the “wood” still looked fresh three seasons later with nothing more than a garden hose rinse. The result was as visually appealing as natural wood and perfectly matched the desired look of the homeowner.
More architectural shapes
We provide architects, builders, and homeowners with turnkey decorative elements that transform any project — fast, easy, and cost-effective.

Antique Flower Pots
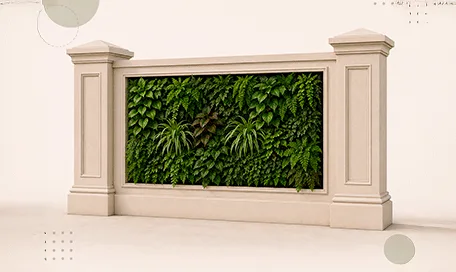
Green Wall / Vertical Garden Panel Systems
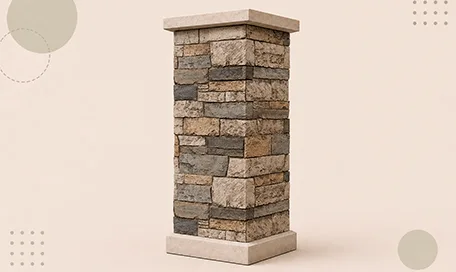
Faux Stone Column Wraps
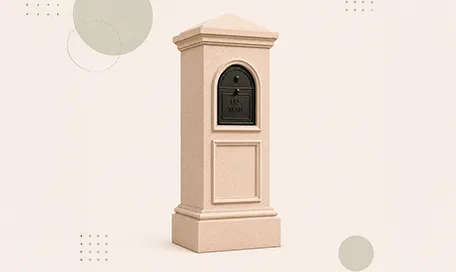
Stucco Mailboxes and Lamp Posts Kits
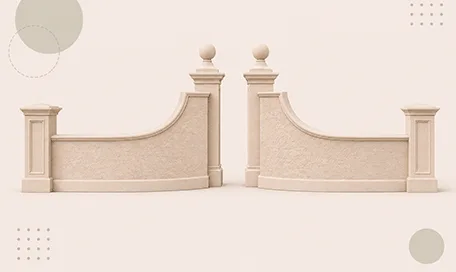
Estate Entrance and Gateway Design Kits
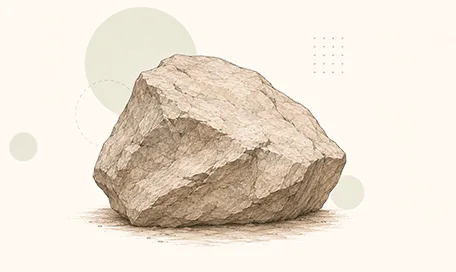
Themed Rockwork & Faux Boulders
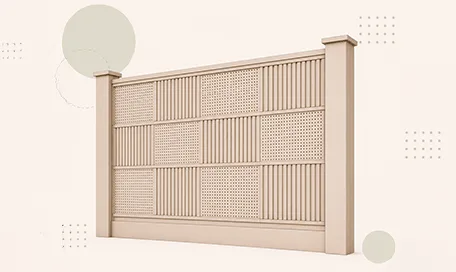
Acoustic Wall Panels Systems
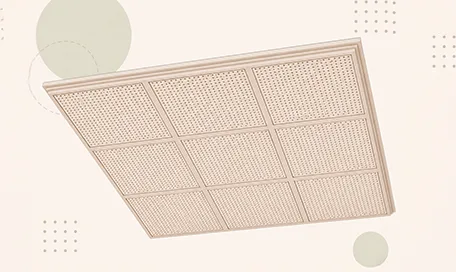
Acoustic Ceiling Systems
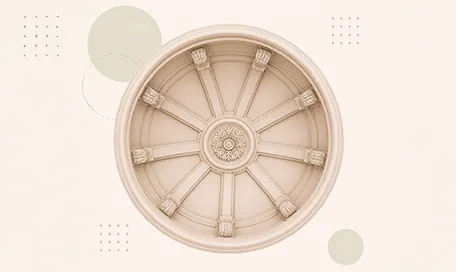
Ceiling Dome Design Systems
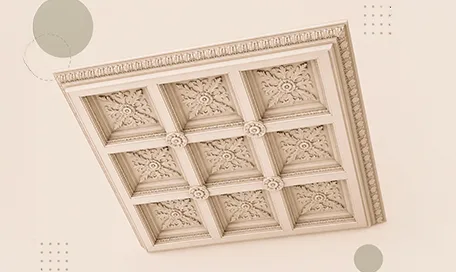
Carved Foam Ceiling Systems
Blog posts
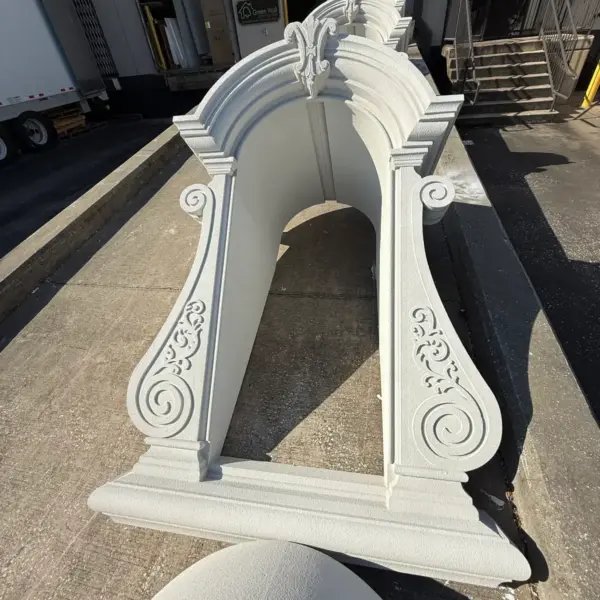
Green Wall Decorative Modern Dormer Windows
Green Wall decorative dormers are designed to bring elegance, depth, and character to any building exterior. A dormer is more than a decorative detail; it is an architectural statement that can transform a plain roofline or window area into a custom, high-end feature.
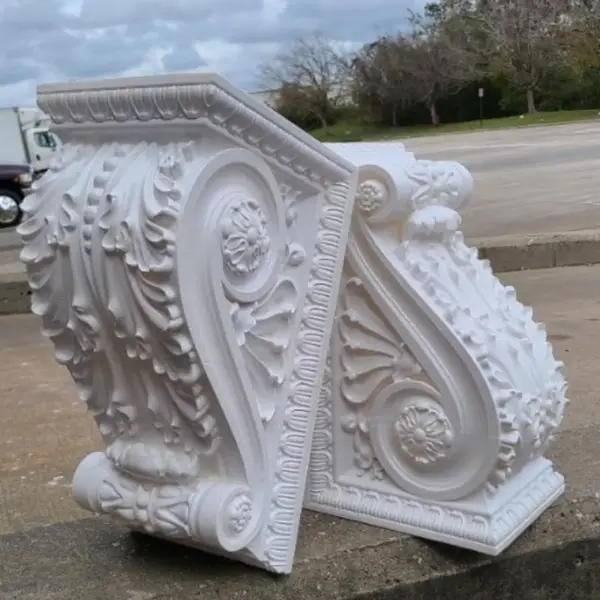
Green Wall Exterior Corbels and Brackets: Lightweight Detail, Strong Architectural Presence
Exterior corbels and brackets are small architectural elements with a large visual effect. They add depth, shadow, proportion, and character to the outside of a building.
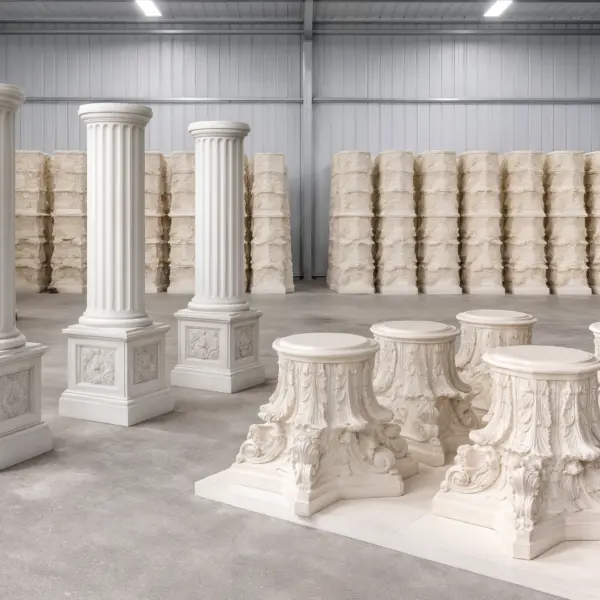
Green Wall Architectural Columns, Capitals & Bases
Columns have represented strength, elegance, balance, and prestige for centuries. From classical architecture to today’s luxury homes, hotels, churches, resorts, and commercial buildings, columns continue to play a major role in creating beautiful architectural spaces.
Decorative Ceiling Domes
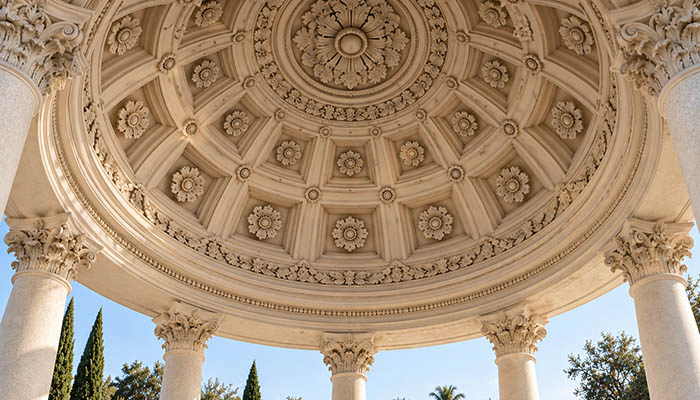
A ceiling can do more than close a room. It can define the room’s center, frame lighting, and create a stronger architectural identity.
Decorative Ceiling Domes introduce curved geometry above the occupied space. The form can be shallow or deep, circular or elliptical, smooth or highly detailed. It can also be designed around a chandelier, pendant, recessed lighting, or another architectural focal point.
For commercial projects, the main advantage is control. A custom dome can be sized around the room instead of forcing the room to fit a standard product.
Green Wall produces custom architectural foam elements for architects, designers, contractors, developers, hospitality groups, retail brands, and other B2B project teams. Engineering, fabrication, finishing, assembly, and logistics are coordinated through one manufacturing platform.
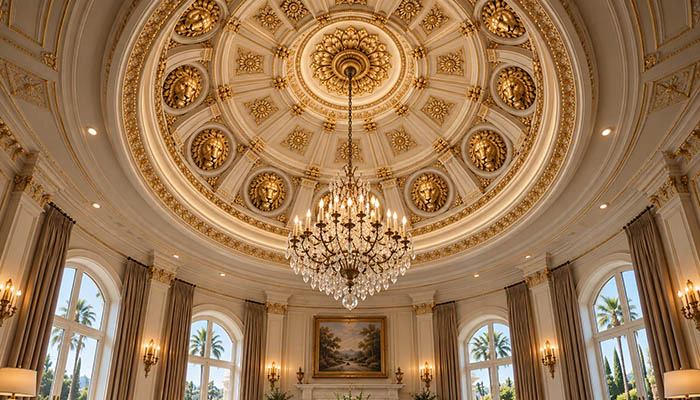
What Is a Ceiling Dome?
A ceiling dome is a three-dimensional architectural feature that projects from or recesses into a ceiling plane.
A dome shape can be simple and shallow or fully curved and sculptural. The geometry can create a central focal point while changing how light moves across the ceiling.
This makes dome ceiling design useful in spaces where a flat ceiling feels visually incomplete.
The design can also adapt to the building. A round lobby may use a circular dome. A long room may use an elliptical form. A narrow corridor may need a shallow profile. A large event venue may require a segmented assembly.
The important distinction is that a dome is not simply a decorative circle. It is a spatial element with its own dimensions, profile, perimeter, and relationship to the room.
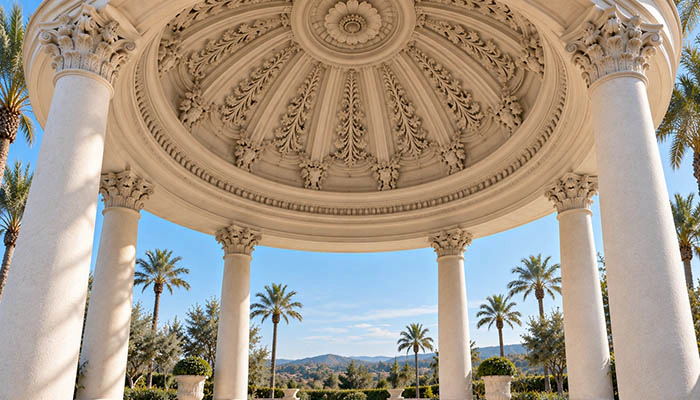
Why Use Custom Ceiling Domes?
Stock products work well when a room matches a predefined diameter, profile, and finish.
Commercial interiors often need something else.
A custom dome can respond to:
- room dimensions;
- ceiling height;
- lighting layout;
- structural conditions;
- brand requirements;
- furniture arrangement;
- adjacent architectural details;
- installation access.
This flexibility opens more ceiling ideas for lobbies, restaurants, hotels, event spaces, reception areas, retail environments, and corporate interiors.
It also allows the ceiling to become part of the broader architectural language.
A dome can repeat a curve found in a doorway. It can echo a column profile. It can also coordinate with wall molding, decorative panels, or custom signage.
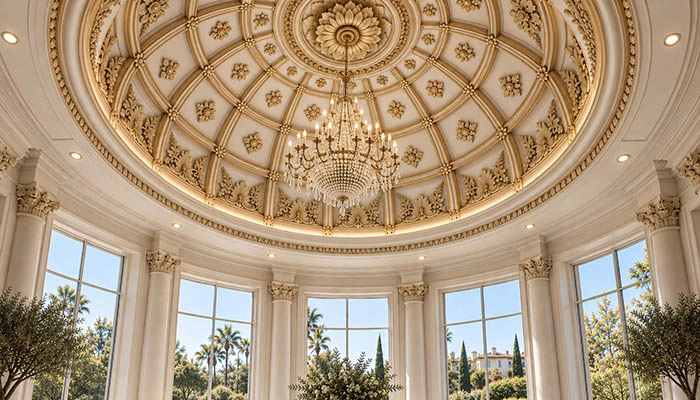
Integrating Indirect Lighting Into a Dome
Lighting can change how a curved ceiling reads.
An indirect lighting ceiling uses reflected light rather than directing every source straight into the occupied space. A dome can create a natural surface for that reflected light.
Cove lighting can emphasize the curve. A central fixture can establish a focal point. Recessed lighting can highlight the perimeter.
However, lighting should be considered during design rather than added after fabrication.
The dome profile needs to leave enough room for fixtures, wiring, access, and maintenance. The lighting layout should also account for shadows created by the dome’s curvature.
For a commercial project, this coordination can prevent expensive field modifications.
Where Decorative Ceiling Domes Work Well
Custom domes are most effective when the ceiling has a clear architectural role.
Commercial Lobbies
A lobby often has the largest opportunity for a focal ceiling.
A central dome can frame a chandelier or architectural light fixture. It can also create a visual center that helps organize the arrival experience.
Hotels and Hospitality
Hospitality interiors frequently need distinctive spaces without relying on complicated structural changes.
A dome can add character to:
- hotel lobbies;
- reception areas;
- restaurants;
- lounges;
- event halls;
- spa environments.
Restaurants and Dining Spaces
A dome can define a dining zone without adding a full partition.
The curved form can also work with decorative lighting and a coordinated finish.
Corporate Interiors
Conference rooms, executive areas, reception spaces, and client-facing lounges can use custom ceiling architecture to reinforce a professional identity.
A restrained profile may work well in a modern office. A more ornamental form may suit a traditional hospitality environment.
Retail and Branded Environments
Retailers can use a custom dome as part of a branded environment.
The geometry can repeat company-specific curves or coordinate with custom architectural elements elsewhere in the space.
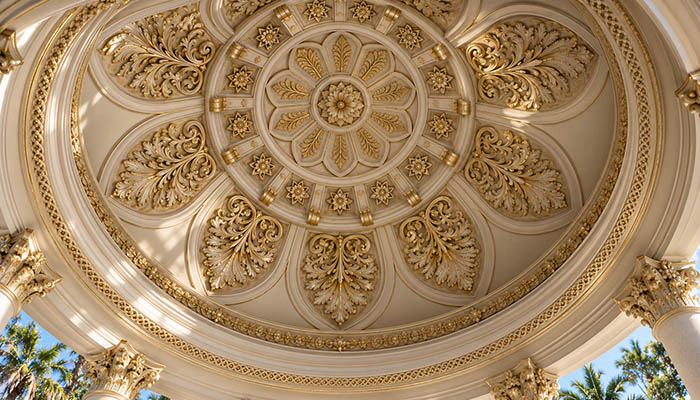
Why Green Wall?
The difference between a custom decorative dome and a stock ceiling feature begins with how it is manufactured.
Green Wall combines engineering, large-format fabrication, CNC machining, EPS processing, polyurethane capabilities, protective coatings, finishing, assembly, prototyping, and logistics.
The company can also support projects that require large components. Its EPS operation documents cutting capacities up to 12 feet wide and 16 feet long.
That matters when the design cannot fit a standard decorative product.
The same integrated platform supports repeatability. Approved geometry can be reproduced across multiple sections or related spaces without rebuilding the fabrication process from scratch.
One Manufacturing Platform
Commercial projects can become complicated when engineering, fabrication, coating, painting, assembly, and shipping involve separate vendors.
Green Wall keeps those functions connected.
The documented platform includes engineering, robotic CNC, EPS fabrication, PU molding, polyurea coating, surface finishing, assembly, prototyping, and nationwide logistics.
The logistics operation also supports custom crating, LTL, full truckload, jobsite delivery, and interim storage until the site is ready.
For architects and contractors, that can make a custom ceiling scope easier to coordinate.
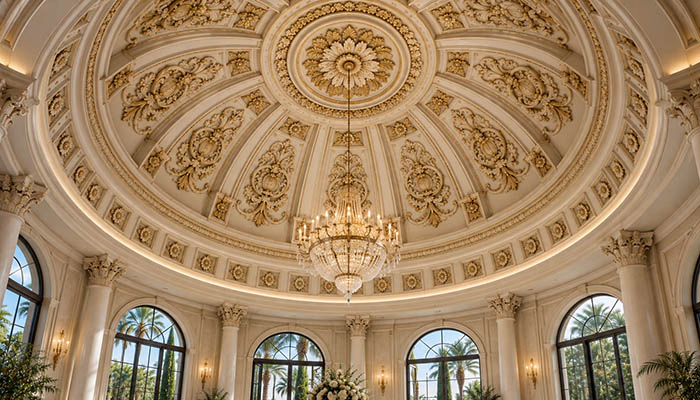
Create a Custom Ceiling Feature
A well-designed dome should feel like part of the architecture rather than an object attached to it.
The profile should suit the room. Lighting should be coordinated early. Section sizes should work for delivery and installation. The material and finish should match the project’s performance and visual requirements.
Green Wall combines custom architectural foam, engineering, digital manufacturing, CNC machining, large-format EPS fabrication, polyurethane capabilities, protective coatings, finishing, assembly, and logistics within one production platform.
That approach gives B2B project teams a practical way to turn a design concept into a custom fabricated ceiling element.
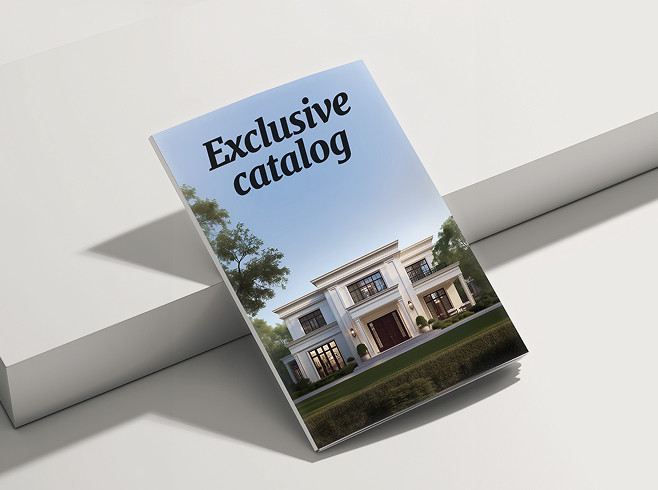
& specification catalog
Get the definitive guide to our custom decorative architectural foam shapes. This free catalog is packed with hundreds of design profiles, detailed technical specifications, and real-world project applications.
Have a project in mind?
Our dedicated specialists are ready to collaborate with you, turning your concept into a detailed plan with a transparent budget. Let’s bring your vision to life!