
Established Precision
Faux Wood Trusses Systems
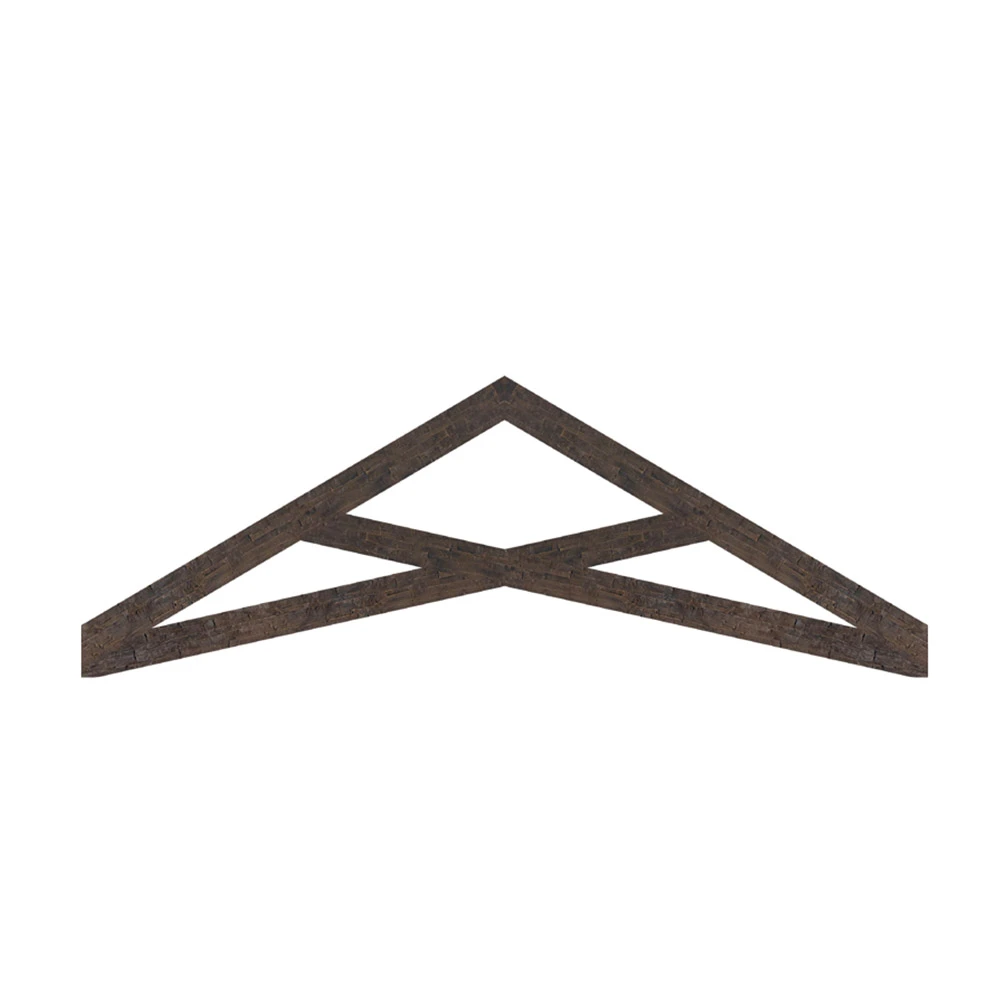
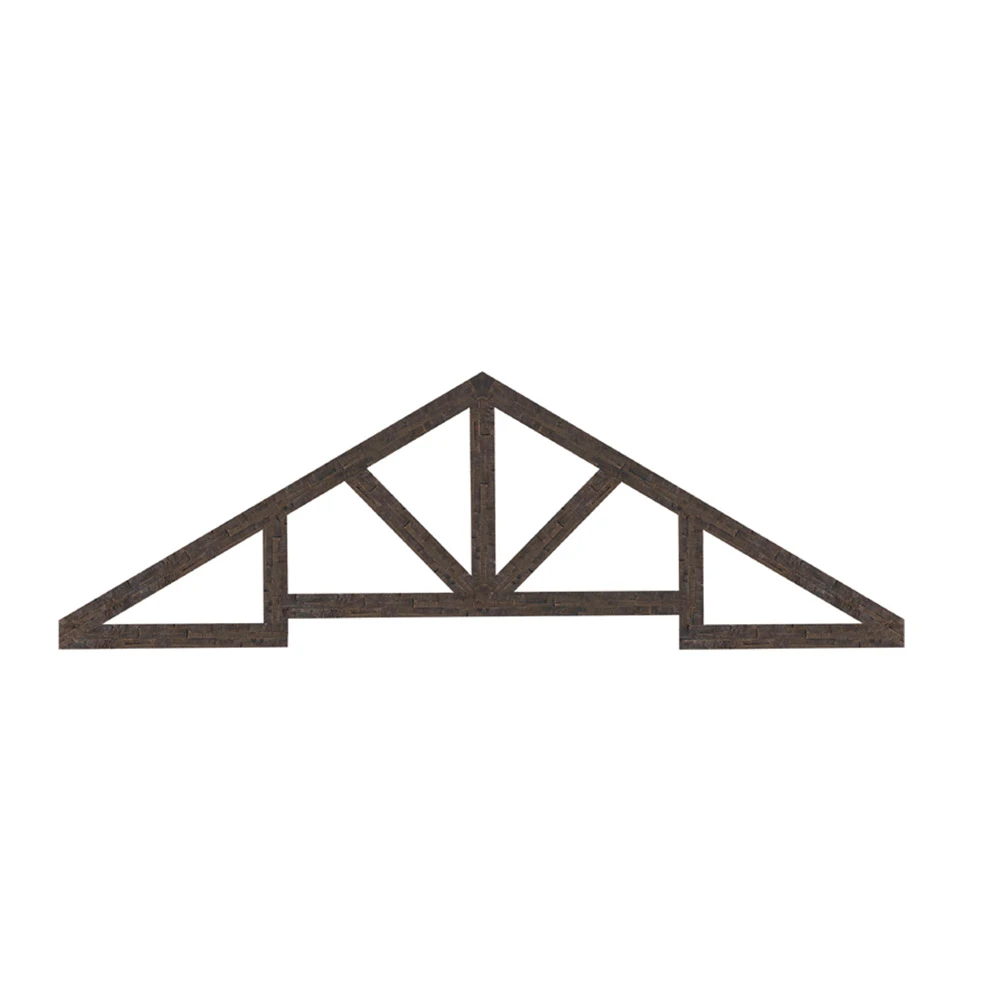
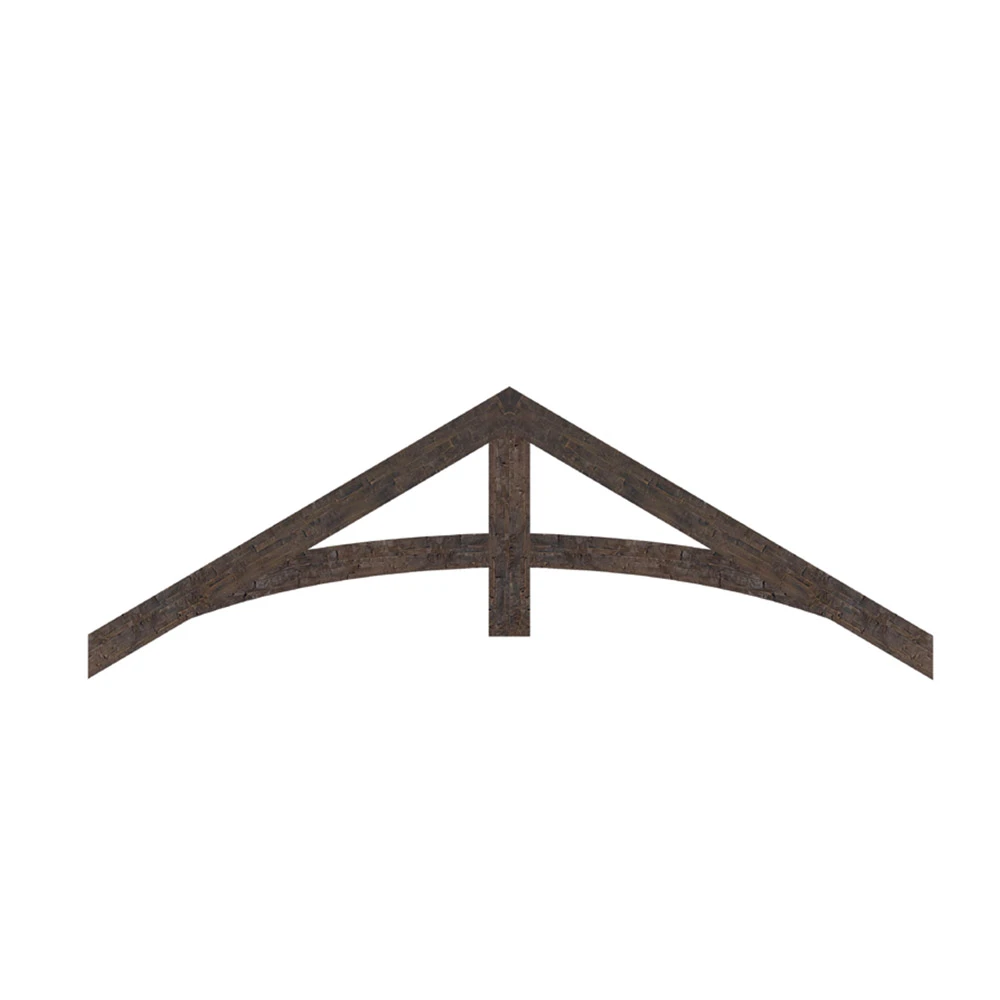
Custom Faux Wood Trusses
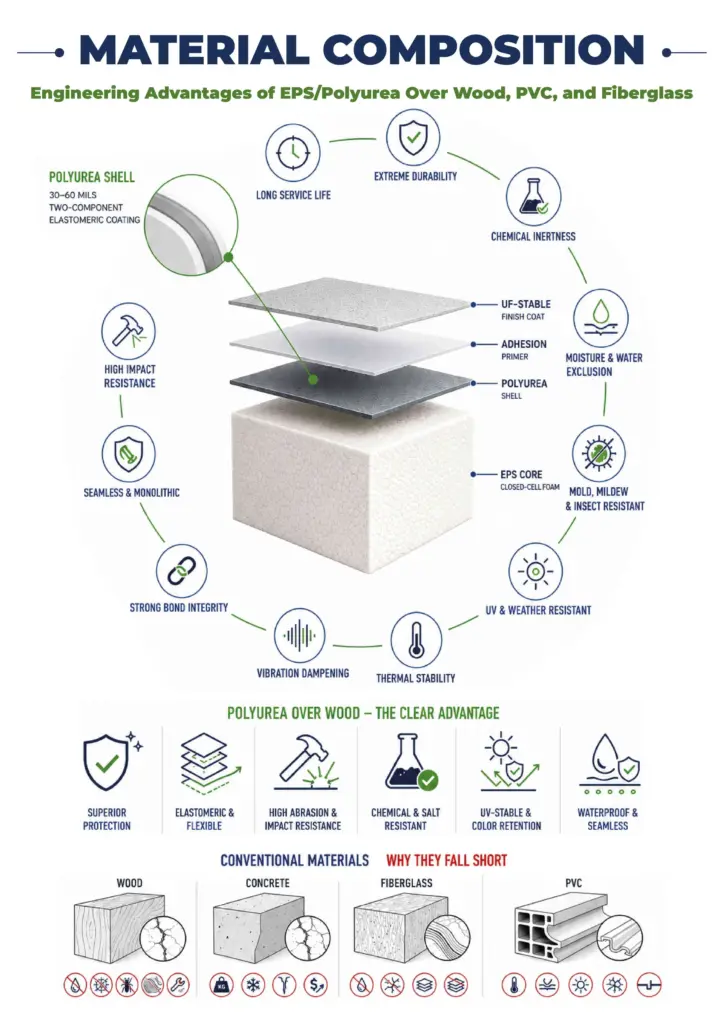
Polyurea Protective Coating
Zero Rot or Termite Damage
Rapid Lightweight Install
Intricate Architectural Details
Engineered solutions for
every architectural style
Whether you’re the architect chasing a vision or the developer chasing a deadline, we deliver the details that define success.
 For Architects & Designers
Finally, you can design those dramatic extra large exterior corbels or sleek modern exterior corbels without the structural engineer saying ‘no’. We fabricate to your exact CAD files, giving you the freedom to create iconic details without compromise.
 For Developers & Builders
Add high-value curb appeal that sells properties faster. Our lightweight exterior house corbels install in a fraction of the time of wood, saving you thousands in labor and keeping your projects on schedule and on budget.
 For Commercial Properties
Elevate your building’s facade with sophisticated decorative exterior brackets and corbels that communicate quality and permanence. Ideal for banks, hotels, and luxury retail centers that require a premium look with zero maintenance.
 For Historic Restoration
Replicate intricate victorian corbels exterior with perfect historical accuracy but with modern, long-lasting materials. Our process captures the finest details while ensuring the new elements won’t damage the existing structure.

General Information

Products

Execution

Technical Data

Engineering & Compliance
Eps Foam Insulation Size, Density & R-Value

Polyurethane (Pu) Foam Insulation

Fire Safety Material Submittal
Eps Safety Data Sheet

Wind Load Performance Material Submittal

Customization

Engineering

Aesthetics

Speed of Installation







Product Range
Faux Wood Trusses Systems
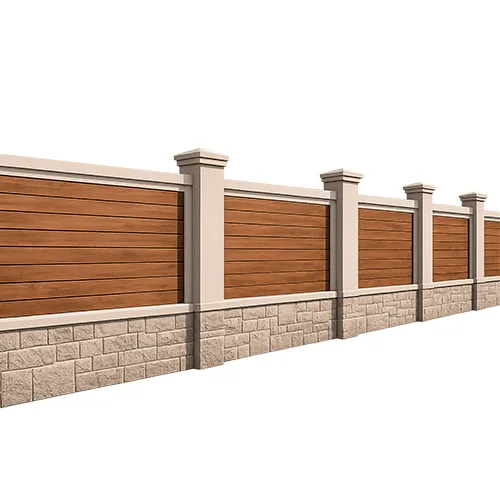
Stucco Architectural Fence MOD003
Texture Used: BARNWOOD STYLE BW-FWP 9110
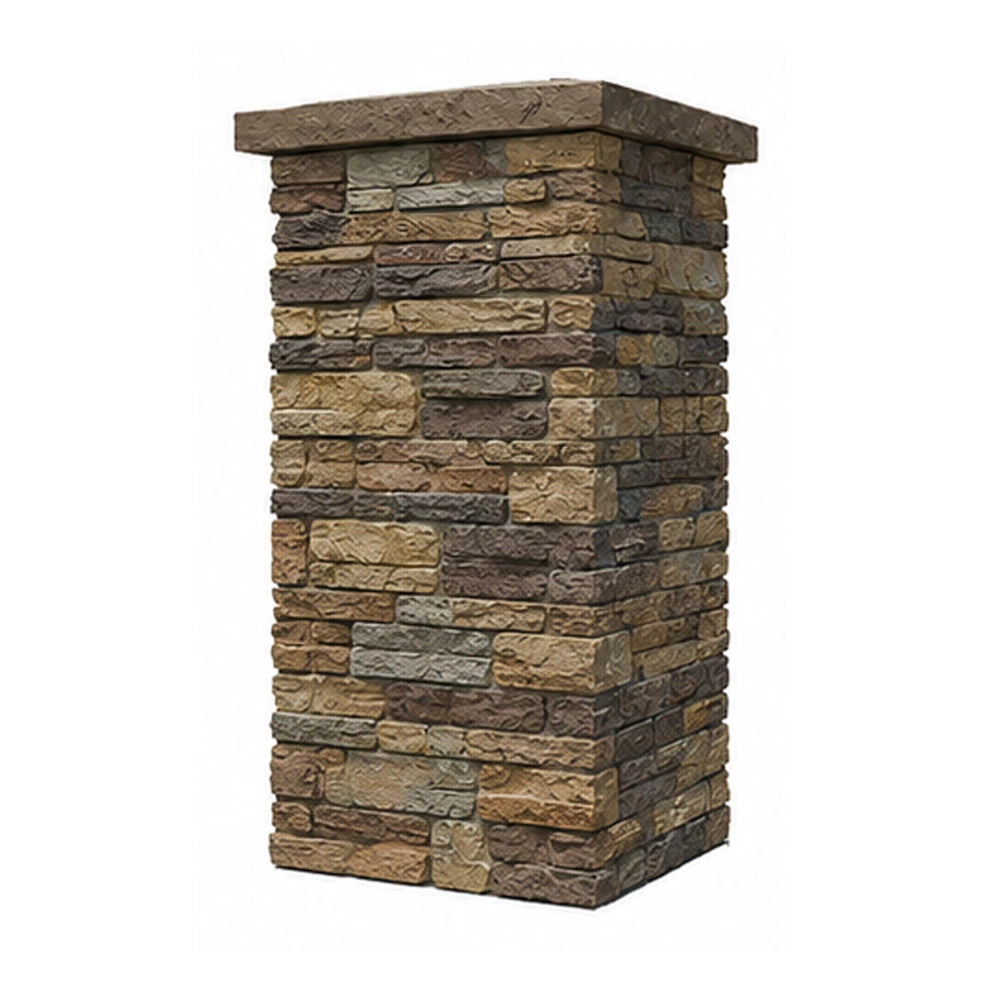
Faux Stone Column Wrap MOD008
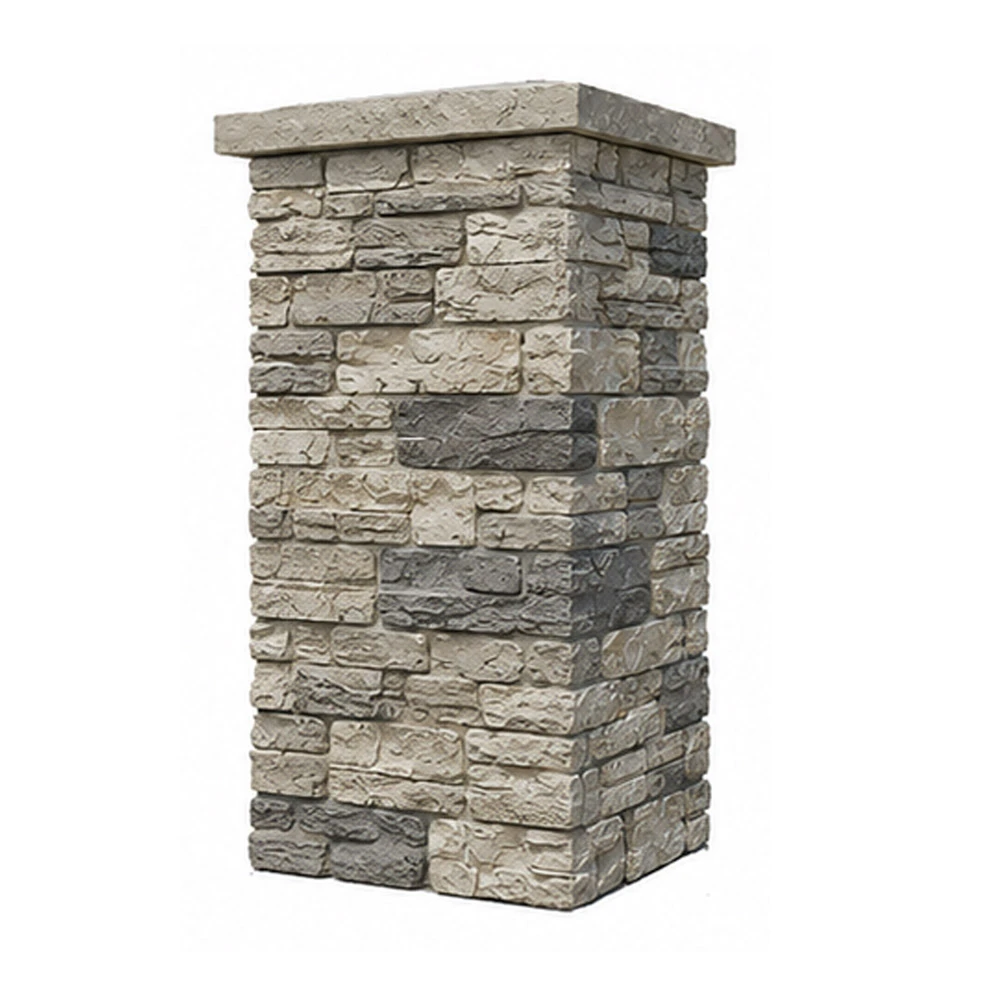
Faux Stone Column Wrap MOD007
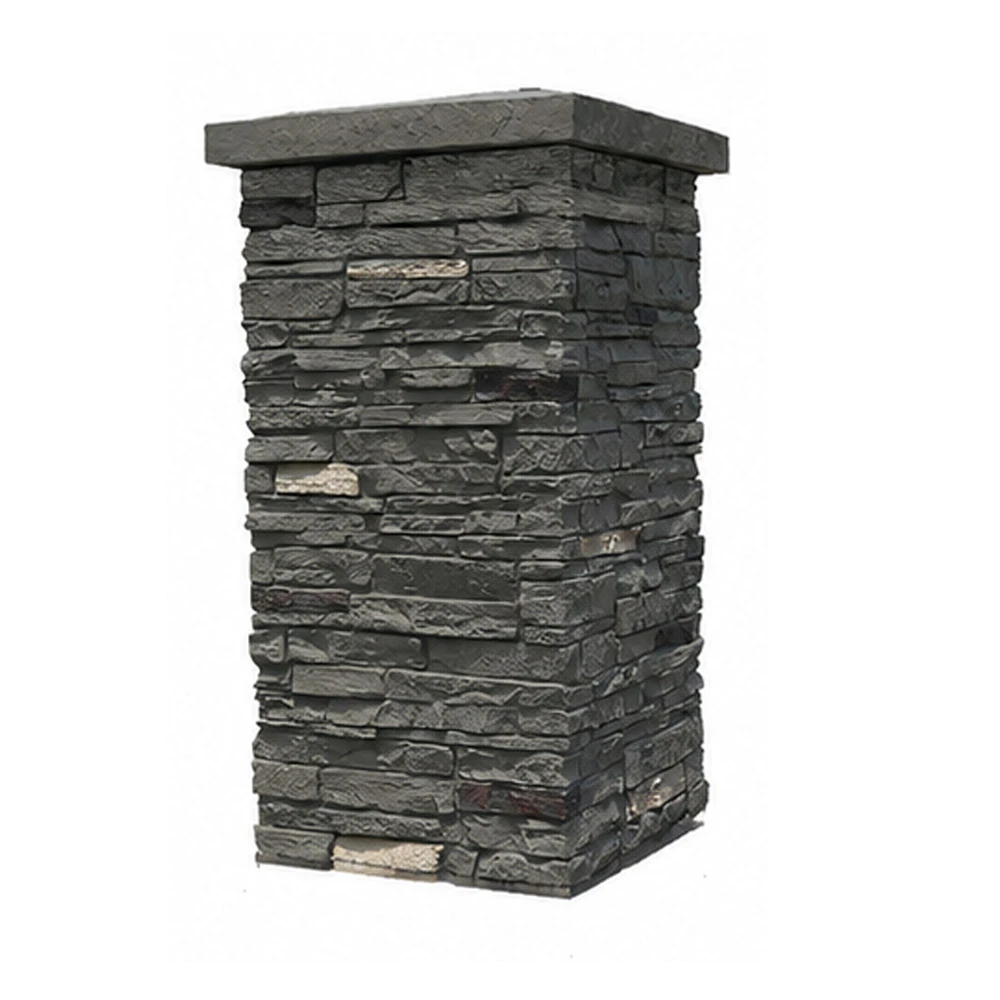
Faux Stone Column Wrap MOD006
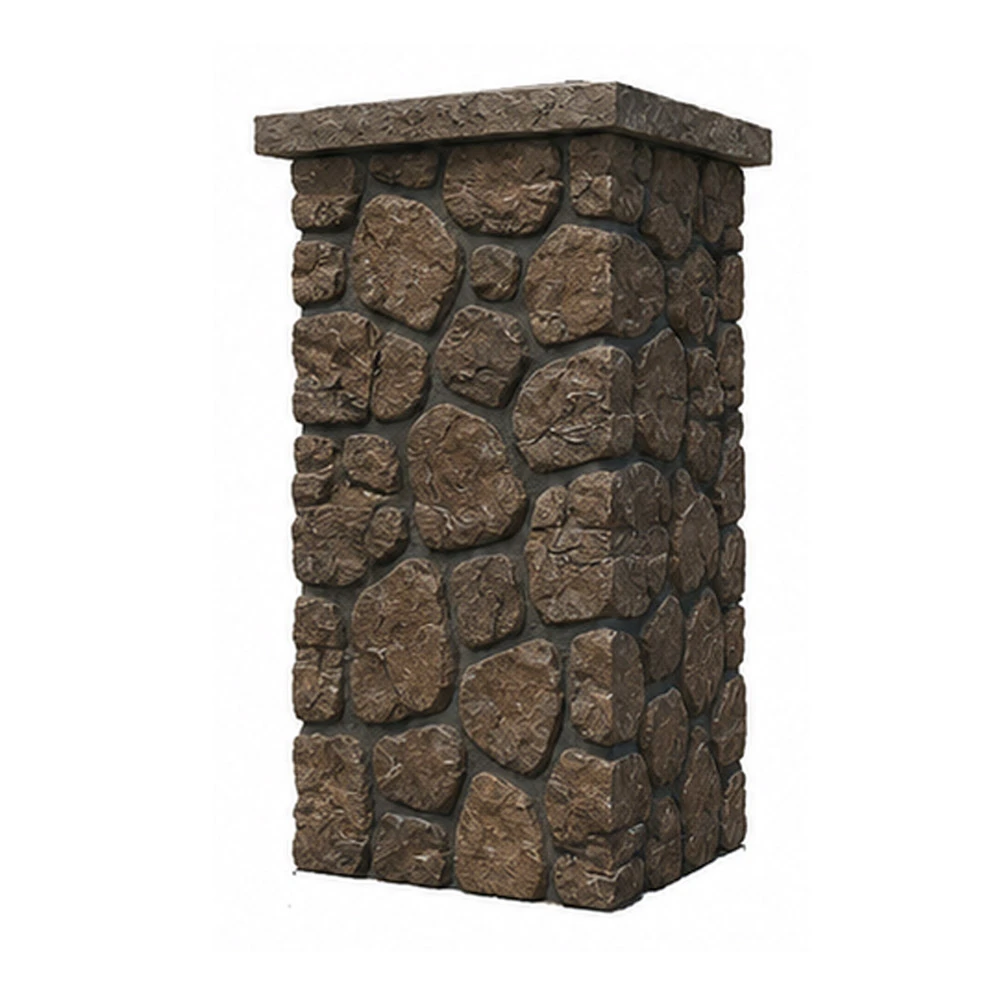
Faux Stone Column Wrap MOD005
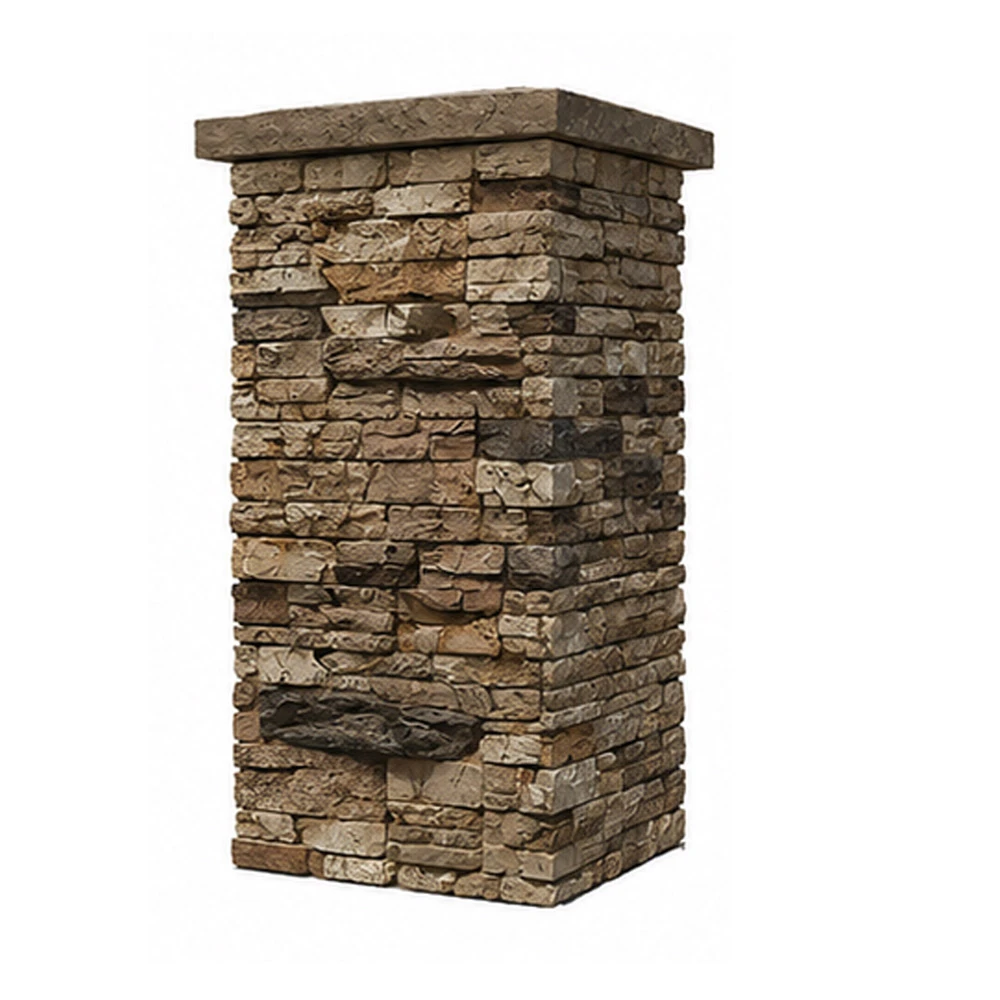
Faux Stone Column Wrap MOD004
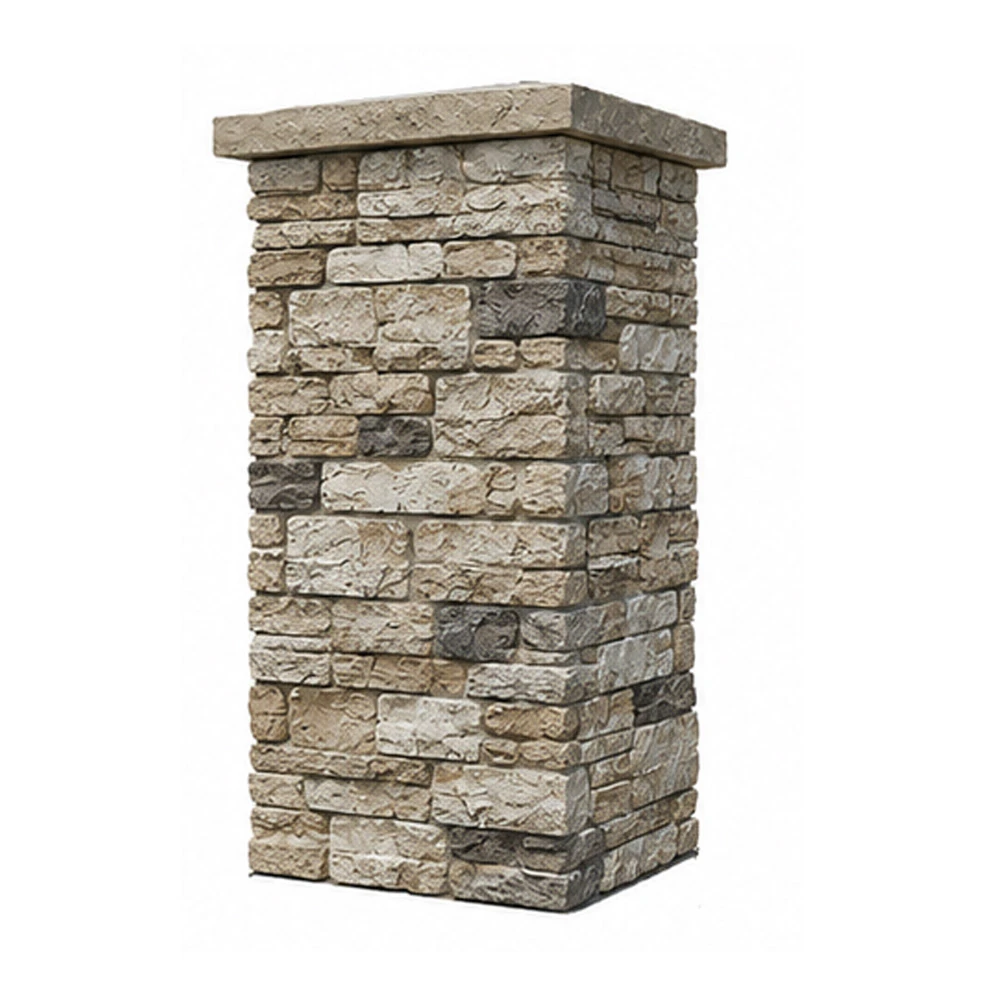
Faux Stone Column Wrap MOD003
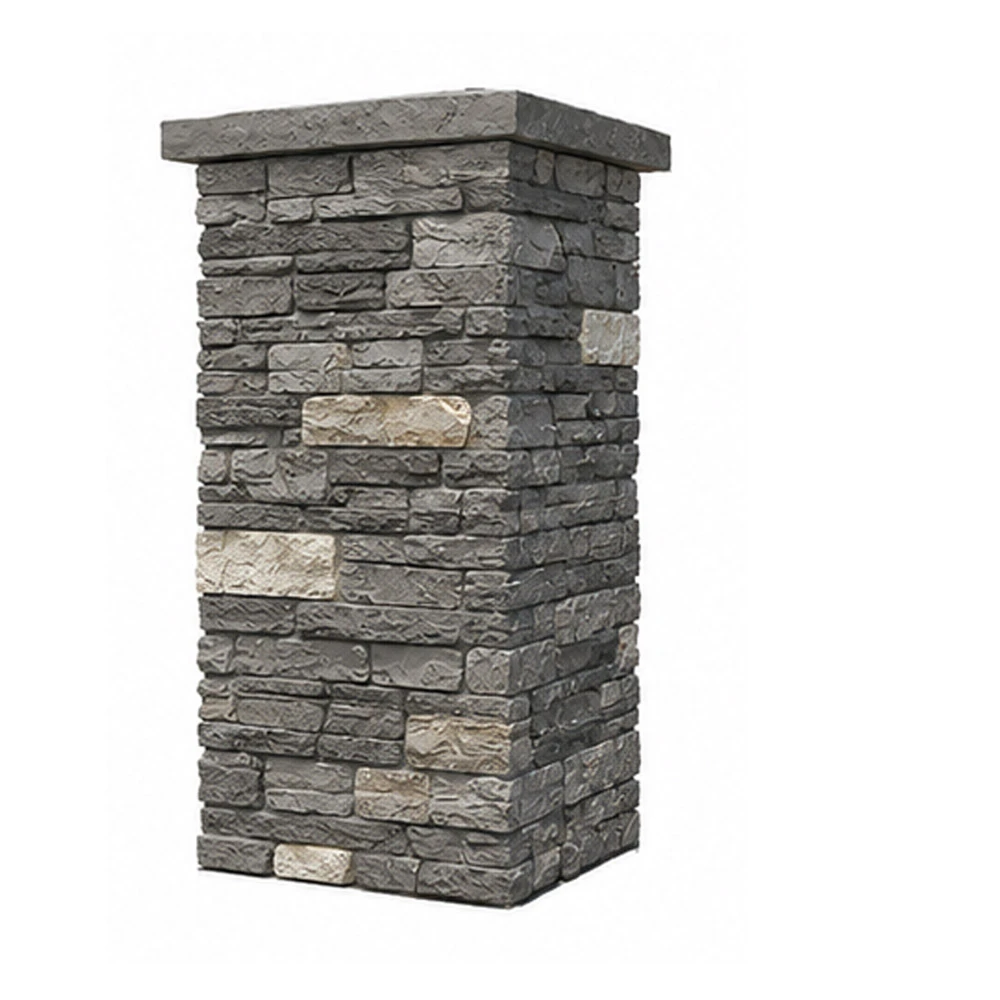
Faux Stone Column Wrap MOD002
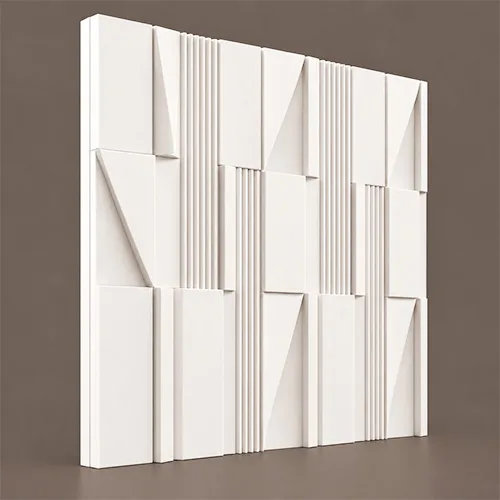
Acoustic Wall Panels MOD008
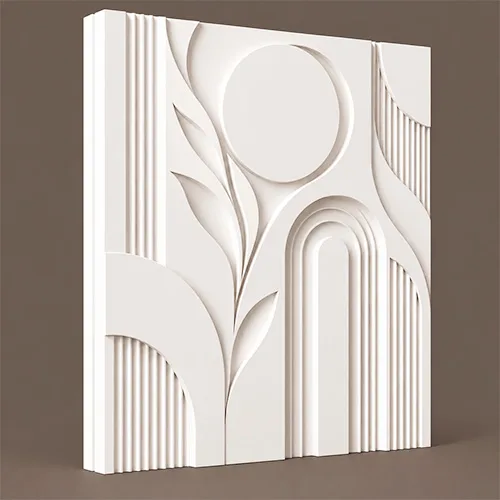
Acoustic Wall Panels MOD007
Finishes
Size Guide
| Height (H), in | Depth (D), in | Length (L), in |
|---|---|---|
| 48 | 6 | 72 |
| 48 | 8 | 72 |
| 48 | 8 | 96 |
| 60 | 6 | 72 |
| 60 | 8 | 72 |
| 60 | 8 | 96 |
| 72 | 6 | 96 |
| 72 | 8 | 120 |
| 72 | 8 | 144 |
| 96 | 6 | 120 |
| 96 | 8 | 144 |
| 96 | 8 | 240 |
Finishes
Textures & Colors
We offer 3 finish types and 9 standard colors. For custom color, we have mixes that allow us to make columns in almost any color.
 Sandblast
Fine, uniform aggregate. Replicates the clean, etched look of sandblasted masonry. Fully paintable.
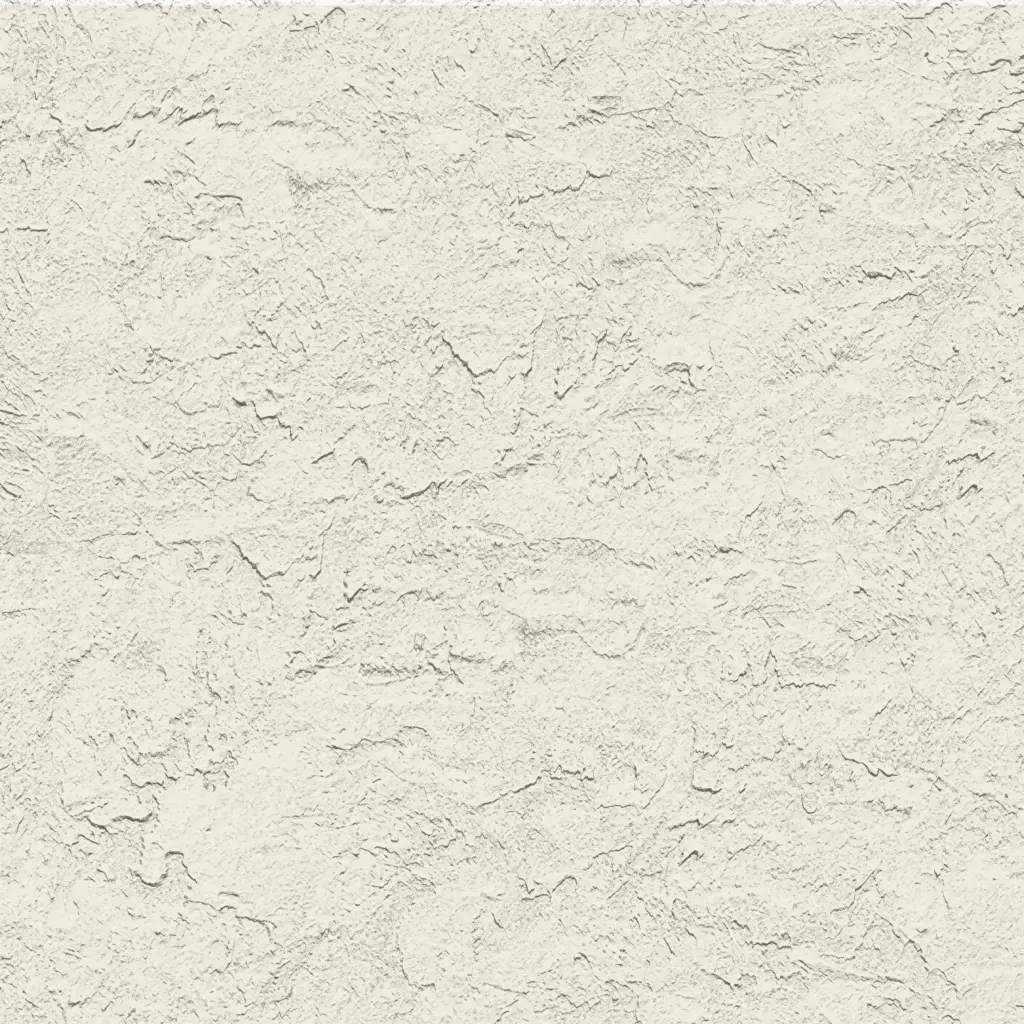 Freestyle
Hand-troweled, organic movement. Perfect for Old World, Mediterranean, or custom rustic facades. Fully paintable.
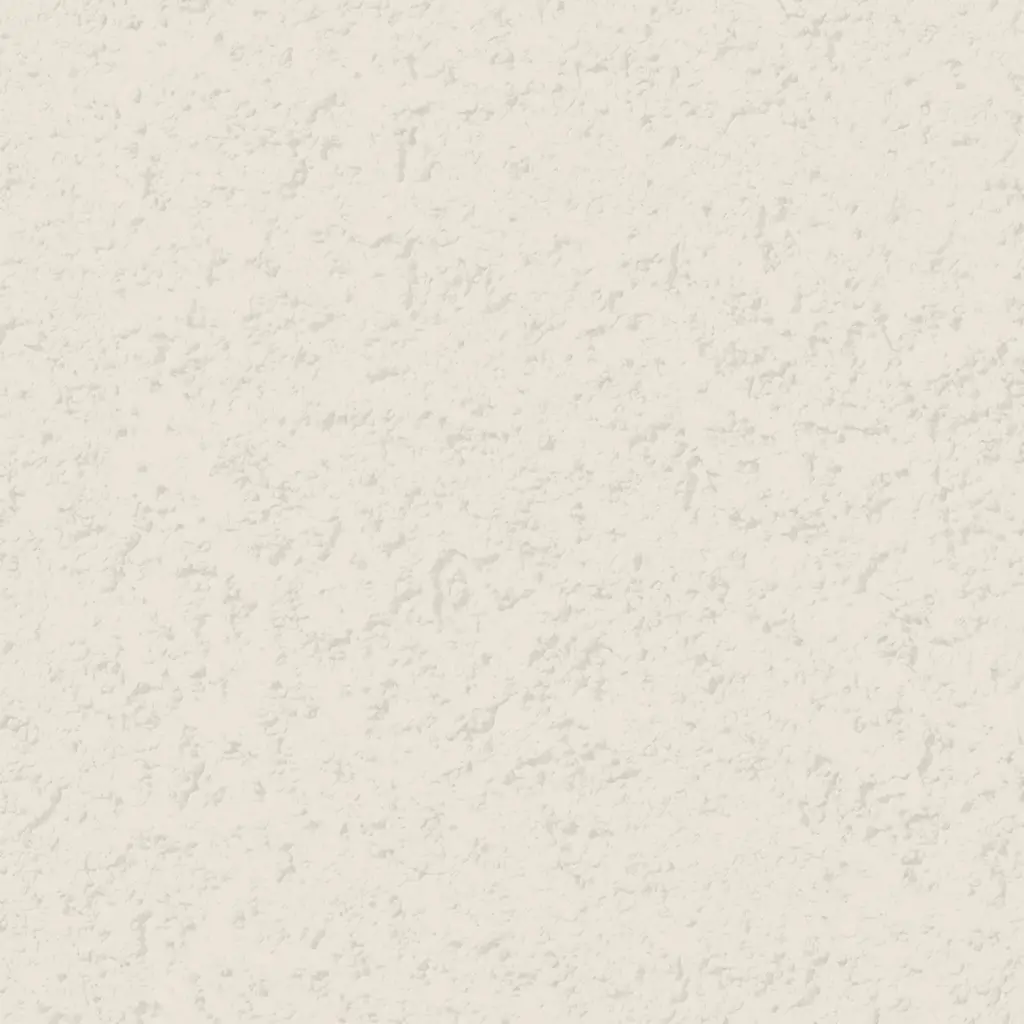 Quarzputz
Classic rilled stucco texture. Engineered to seamlessly match standard EIFS exterior systems. Fully paintable.
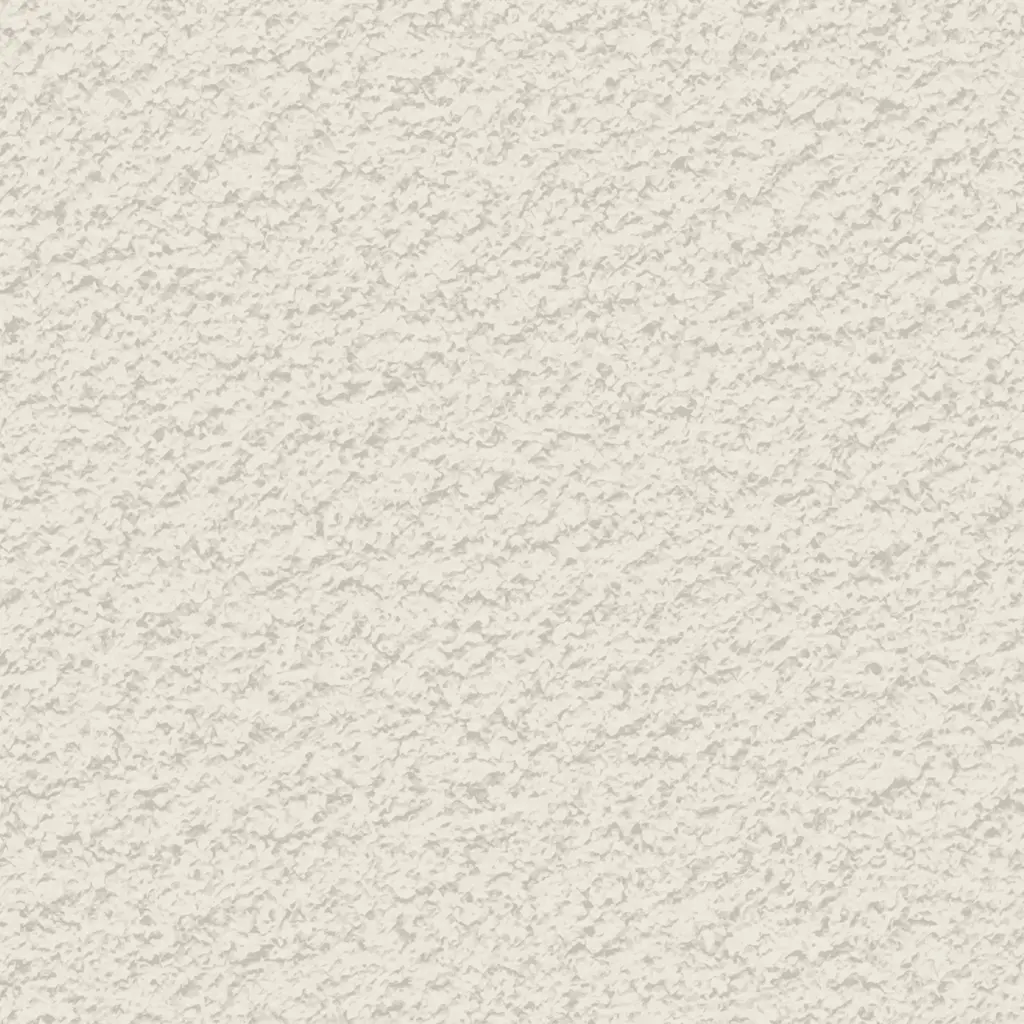 Sandpebble
Medium-to-heavy aggregate. Delivers a robust, traditional stucco profile that hides surface imperfections. Fully paintable.
 Sandpebble fine
Tight, subtle aggregate. A versatile, low-profile texture that balances masonry realism with a refined finish. Fully paintable.
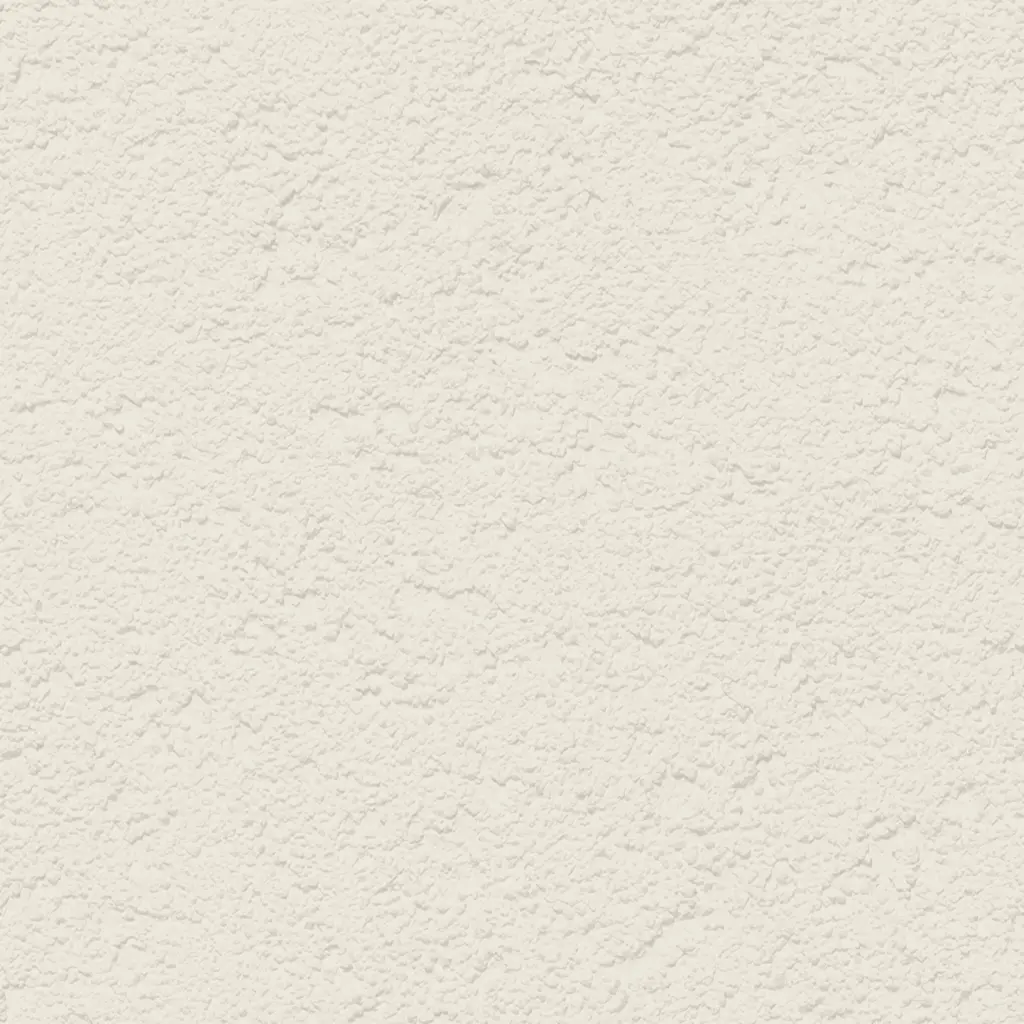 Mojave
Deep, rugged relief. Creates strong shadow lines for a bold, heavy-masonry aesthetic. Fully paintable.
 Finesse
Sophisticated, micro-stipple texture. Provides a premium, understated finish for high-end residential or commercial designs. Fully paintable.
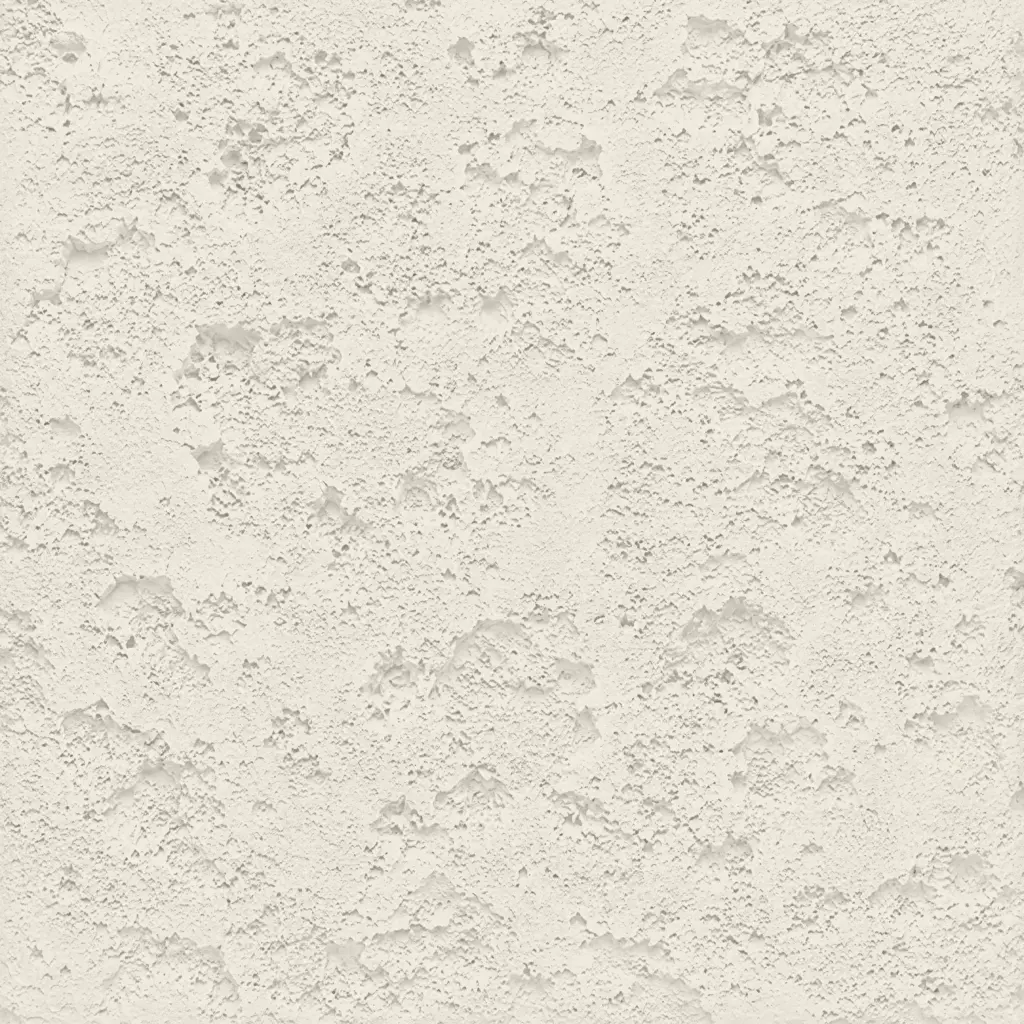 Coral
CoralDeep, heavily pitted texture. Recreates the dramatic, organic look of natural volcanic rock or weathered marine coral reefs. Fully paintable.
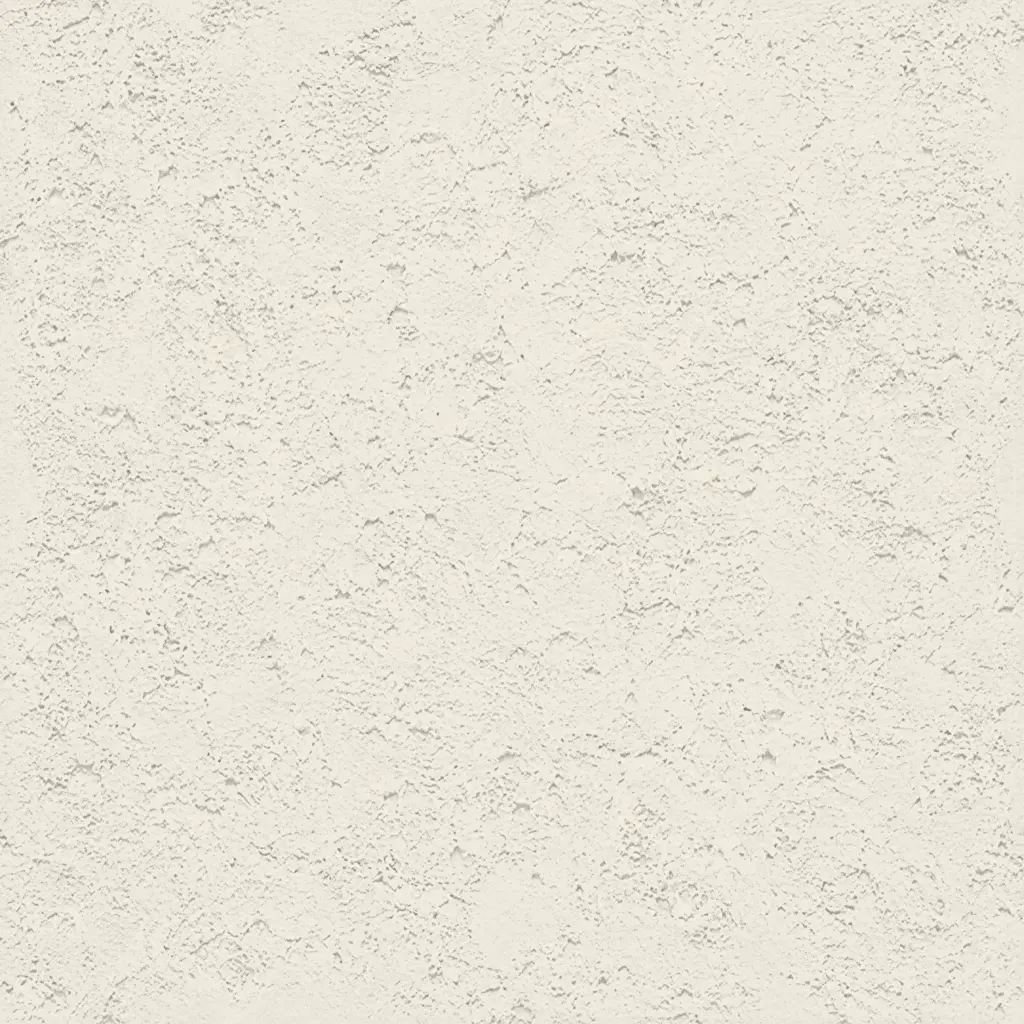 Coral Light
Subtle, moderately pitted texture. Offers a softer, more refined version of the classic coral finish with a balanced, natural depth. Fully paintable.
All textures and colors are fully customizable for each individual project, ensuring complete flexibility in design and appearance.
Each our decorative architectural foam product is unique. We don’t “print” identical beams — we craft them as individual architectural pieces.
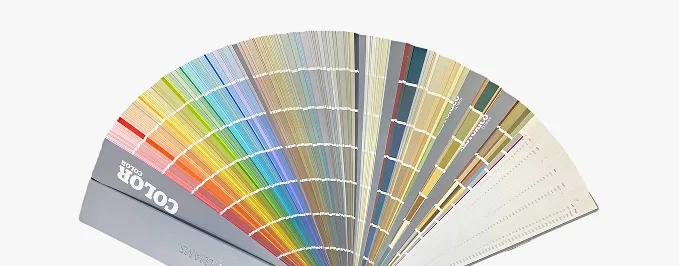
Our material vs Competitors
Why choose us
Let’s bring your vision to life
How to order Faux Wood Trusses Systems
From your initial sketch to job site delivery – our process is transparent, fast, and engineered for your success.
It all begins with a deep dive into your project. We work as your technical partner to transform creative intent into a solid, actionable plan.
- Analyze your inputs: We review your architectural plans, CAD files, sketches, and inspirational images to understand your design from every angle.
- Define the scope: In a collaborative consultation, we discuss the project’s aesthetic goals, site conditions, and technical requirements to ensure a perfect fit.
- Establish a technical blueprint: We finalize all specifications, from dimensions to finish textures, creating a clear roadmap for fabrication that aligns perfectly with your vision.
We bridge the gap between concept and cost, providing you with the clarity and confidence to move forward.
- Receive a detailed 3D visualization: We create and send you a precise 3D model, allowing you to see exactly how your custom architectural elements will look before production begins.
- Get a transparent, itemized proposal: You receive a clear, comprehensive quote with no hidden fees. We believe in total transparency, so you know exactly what you’re investing in.
- Maintain complete control for final approval: We don’t proceed until you are 100% satisfied. You have the final say on the design and budget before we move to the next stage.
This is where your approved design becomes a physical reality, crafted with an obsessive focus on quality in our 45,000 sq. ft. workshop.
- Execute with robotic accuracy: Our state-of-the-art CNC hot-wire machines carve your architectural elements with flawless precision, matching your approved 3D models to the exact specification.
- Armor for a century of performance: Our skilled artisans apply our signature Polyurea hard coat, creating a seamless, impact-resistant, and weatherproof shell designed for decades of durability.
- Verify through rigorous quality control: Every single piece undergoes a multi-point inspection to ensure it meets our exact standards for shape, finish, and structural integrity.
Our commitment extends all the way to your job site, ensuring a smooth and successful installation.
- Protect with secure, custom crating: We build specialized shipping crates for every project, guaranteeing your elements arrive in pristine, ready-to-install condition.
- Streamline your installation: Your pieces are delivered pre-assembled and lightweight, designed to slash on-site labor time and eliminate the need for heavy machinery.
- Support your crew to the finish line: We provide detailed installation guides and offer live Zoom support to answer your team’s questions, guaranteeing a perfect final fit.
It all begins with a deep dive into your project. We work as your technical partner to translate creative intent into a solid, actionable plan.
- Analyze your inputs: We review your architectural plans, CAD files, sketches, and inspirational images to understand your design from every angle.
- Define the scope: In a collaborative consultation, we discuss the project’s aesthetic goals, site conditions, and technical requirements to ensure a perfect fit.
- Establish a technical blueprint: We finalize all specifications, from dimensions to finish textures, creating a clear roadmap for fabrication that aligns perfectly with your vision.
We bridge the gap between concept and cost, providing you with the clarity and confidence to move forward.
- Receive a detailed 3d visualization: We create and send you a precise 3D model, allowing you to see exactly how your custom architectural elements will look before production begins.
- Get a transparent, itemized proposal: You receive a clear, comprehensive quote with no hidden fees. We believe in total transparency, so you know exactly what you’re investing in.
- Maintain complete control for final approval: We don’t proceed until you are 100% satisfied. You have the final say on the design and budget before we move to the next stage.
This is where your approved design becomes a physical reality, crafted with an obsessive focus on quality in our 45,000 sq. ft. workshop.
- Execute with robotic accuracy: Our state-of-the-art CNC hot-wire machines carve your architectural elements with flawless precision, matching your approved 3D models to the exact specification.
- Armor for a century of performance: Our skilled artisans apply our signature Polyurea hard coat, creating a seamless, impact-resistant, and weatherproof shell designed for decades of durability.
- Verify through rigorous quality control: Every single piece undergoes a multi-point inspection to ensure it meets our exact standards for shape, finish, and structural integrity.
Our commitment extends all the way to your job site, ensuring a smooth and successful installation.
- Protect with secure, custom crating: We build custom shipping crates for your elements, ensuring they arrive on-site in perfect, ready-to-install condition.
- Streamline your installation: Your pieces are delivered pre-assembled, designed to slash on-site labor time and eliminate the need for heavy machinery.
- Support your crew to the finish line: We provide detailed installation guides and offer live Zoom support to answer your team’s questions, guaranteeing a perfect final fit.
Our project gallery
Client testimonials
From your first idea to the final installation — our process is clear, fast, and designed to make every detail simple.
Let’s bring your vision to life
FAQ
Can you manufacture extra large exterior brackets for deep overhangs?
Absolutely. Our extra large exterior brackets can be engineered with reinforced cores and load-bearing inserts. In Fort Myers, we supplied 5-feet-long brackets for a large veranda — installed in just two days.
Do you offer custom designs, or only exterior corbels for sale from a catalog?
Custom design is our specialty. We create unique profiles, textures, and finishes based on your project’s requirements.
How do I choose the right exterior gable corbels for my roofline?
We evaluate slope, rafter spacing, and architectural style. Wood-textured versions suit farmhouse designs, while minimal profiles pair with modern architecture.
Will corbels on house exterior work with light-frame construction?
Yes. Our detailed documentation ensures safe and easy installation on any substrate.
Are outdoor decorative corbels suitable for coastal environments?
Yes. Our coatings resist salt spray and UV exposure. In Miami, they’ve retained their color and integrity for over three years.
What’s the typical installation process — how to install decorative corbels — for a contractor?
We provide a step-by-step guide for quick and easy installation. Installation is straightforward and does not require heavy equipment.
Can modern exterior corbels be combined with more traditional design elements?
Yes. They often serve as striking contrasts and are frequently used in mixed-style architecture.
Do decorative corbels require maintenance?
Minimal maintenance is required — seasonal rinsing and occasional visual inspections are sufficient.
Can exterior brackets and corbels be matched in style and color?
Yes. We use Sherwin Williams color codes to create a unified design language across different components.
More architectural shapes
We provide architects, builders, and homeowners with turnkey decorative elements that transform any project — fast, easy, and cost-effective.
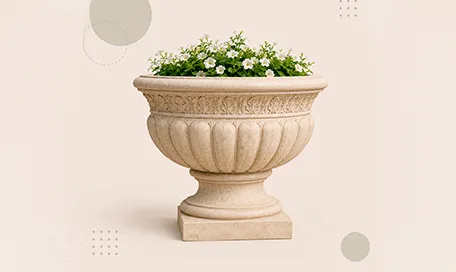
Antique Flower Pots
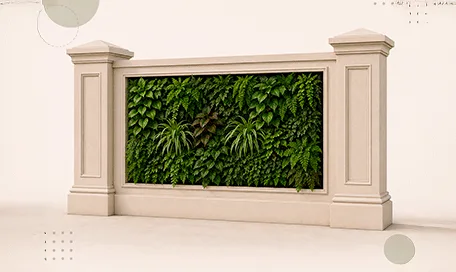
Green Wall / Vertical Garden Panel Systems
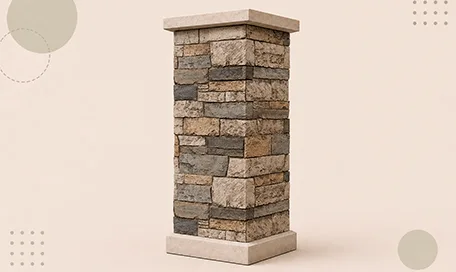
Faux Stone Column Wraps
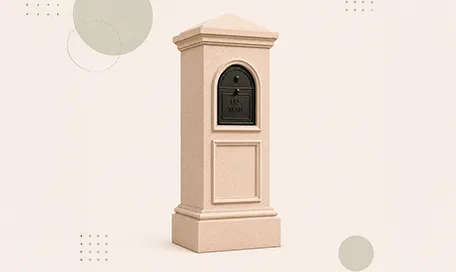
Stucco Mailboxes and Lamp Posts Kits
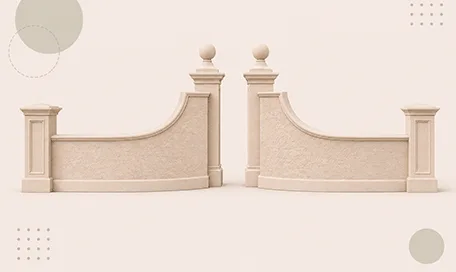
Estate Entrance and Gateway Design Kits
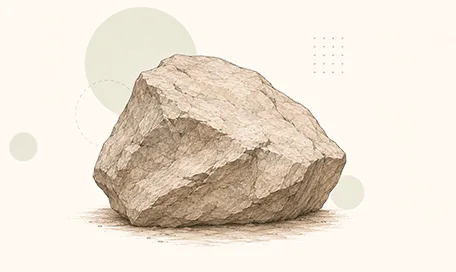
Themed Rockwork & Faux Boulders
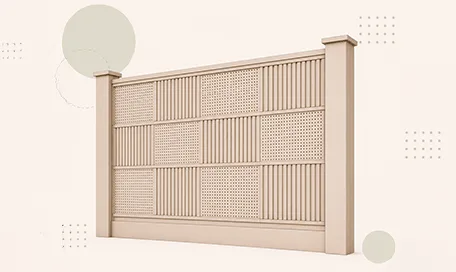
Acoustic Wall Panels Systems
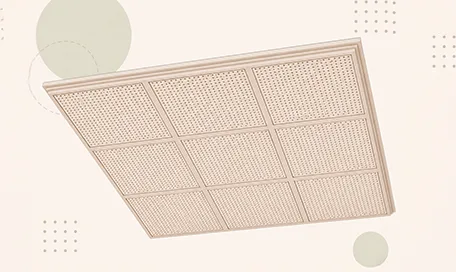
Acoustic Ceiling Systems
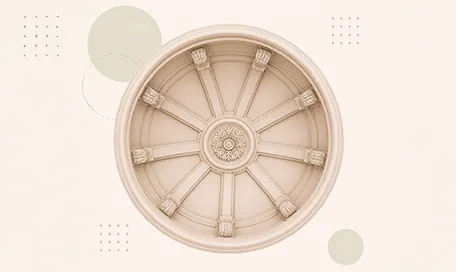
Ceiling Dome Design Systems
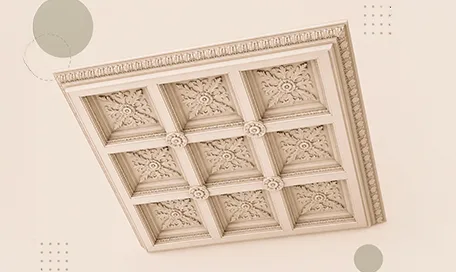
Carved Foam Ceiling Systems
Blog posts
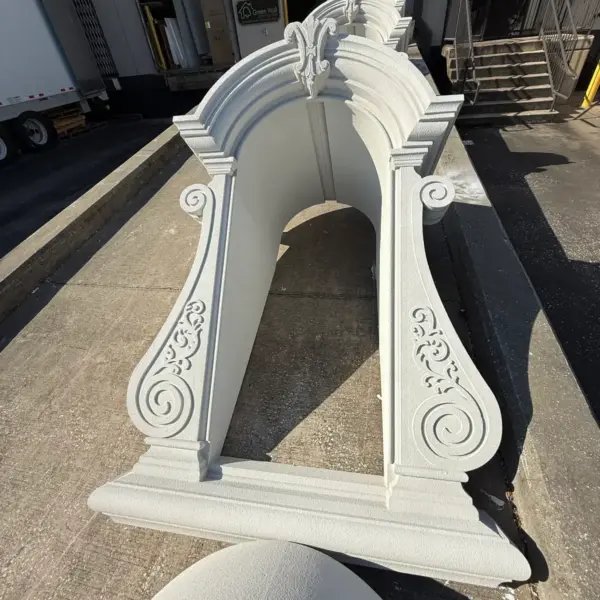
Green Wall Decorative Modern Dormer Windows
Green Wall decorative dormers are designed to bring elegance, depth, and character to any building exterior. A dormer is more than a decorative detail; it is an architectural statement that can transform a plain roofline or window area into a custom, high-end feature.
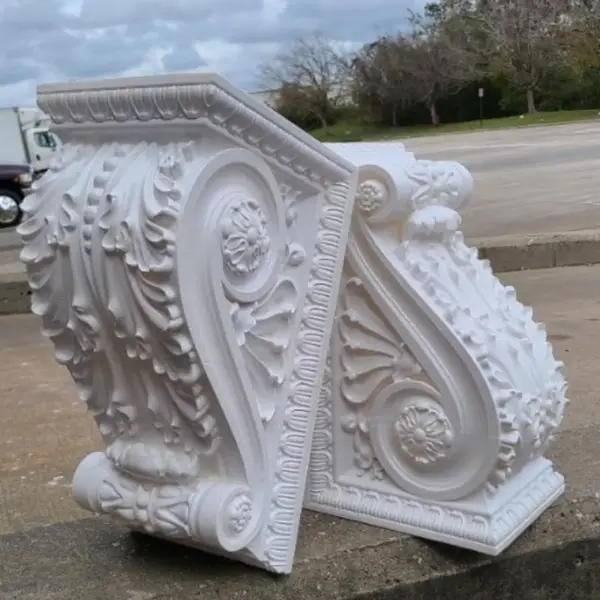
Green Wall Exterior Corbels and Brackets: Lightweight Detail, Strong Architectural Presence
Exterior corbels and brackets are small architectural elements with a large visual effect. They add depth, shadow, proportion, and character to the outside of a building.
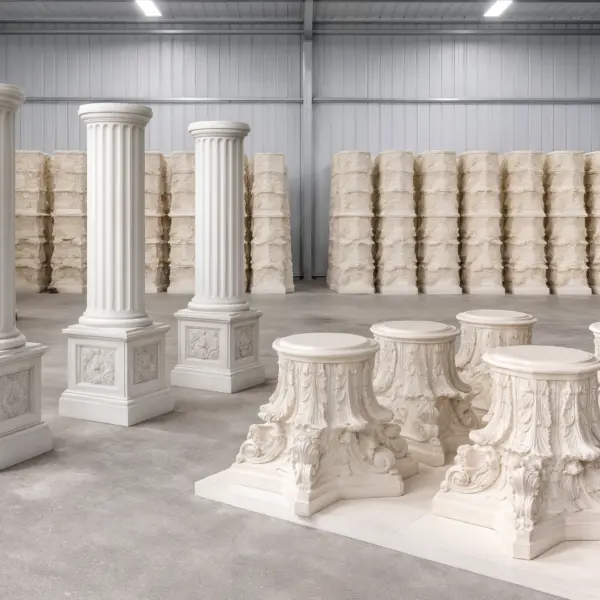
Green Wall Architectural Columns, Capitals & Bases
Columns have represented strength, elegance, balance, and prestige for centuries. From classical architecture to today’s luxury homes, hotels, churches, resorts, and commercial buildings, columns continue to play a major role in creating beautiful architectural spaces.
Faux Wood Trusses Systems
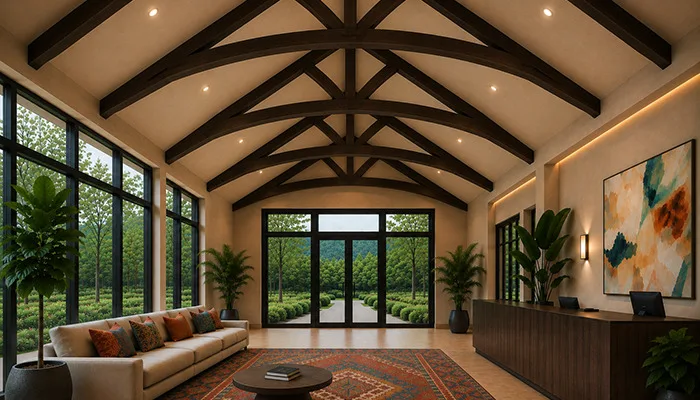
A ceiling can gain an entirely different character when structural-looking timber details enter the design. Faux Wood Ceiling Trusses create that visual impact without requiring massive solid-wood construction.
These architectural elements can add depth to vaulted ceilings, cathedral ceilings, great rooms, restaurants, hotels, offices, and other interior spaces. They can also conceal structural or mechanical elements while creating a defined architectural rhythm.
Green Wall manufactures custom architectural elements using high-density polyurethane and other foam-based materials. Its manufacturing platform combines engineering, CNC fabrication, custom finishing, assembly, prototyping, and logistics.
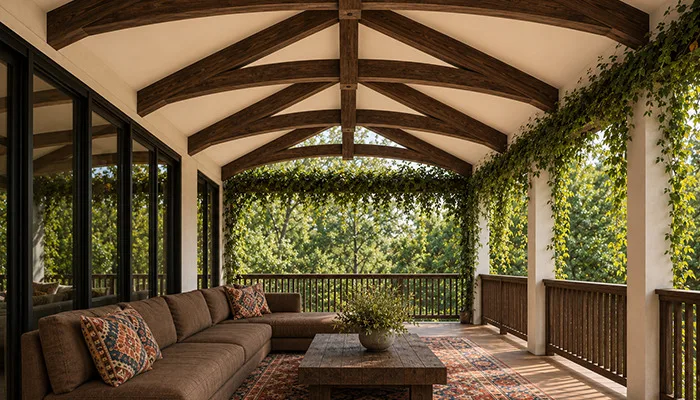
What Are Faux Wood Trusses?
A truss is a framed architectural structure that can use horizontal, vertical, and diagonal members to create a distinctive pattern.
In decorative applications, faux wood beam trusses recreate the appearance of traditional timber framing without functioning as the primary structural support.
That distinction matters.
A decorative truss can be installed below an existing structural system. The building structure remains responsible for carrying actual loads unless the truss has been specifically engineered for that purpose.
This approach makes faux trusses useful for architectural design. They can introduce the visual complexity of traditional timber framing without requiring the entire ceiling to be rebuilt with heavy structural wood.
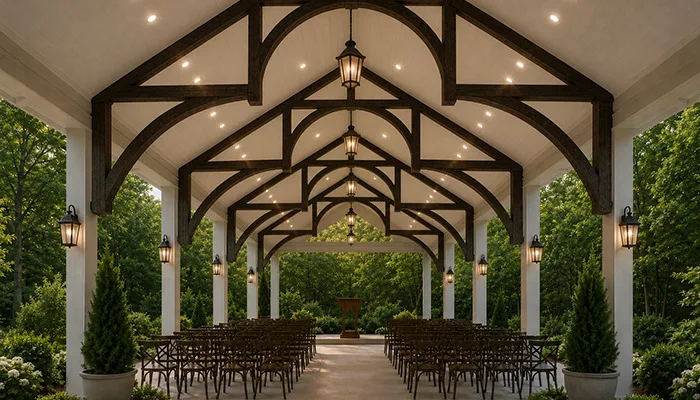
Why Use Faux Wood Trusses?
Real timber has undeniable character. Large solid members also add weight and require substantial handling.
Faux wood provides another option.
Current manufacturers in this category use high-density urethane products for decorative trusses and emphasize lightweight construction, custom dimensions, realistic textures, and easier installation. Tilton, for example, offers made-to-order faux wood beam trusses in HDU foam for vaulted and cathedral ceilings.
For Green Wall, the opportunity goes beyond reproducing the appearance of wood.
Custom fabrication allows the truss geometry to be developed around the ceiling rather than selected from a fixed structural-timber layout.
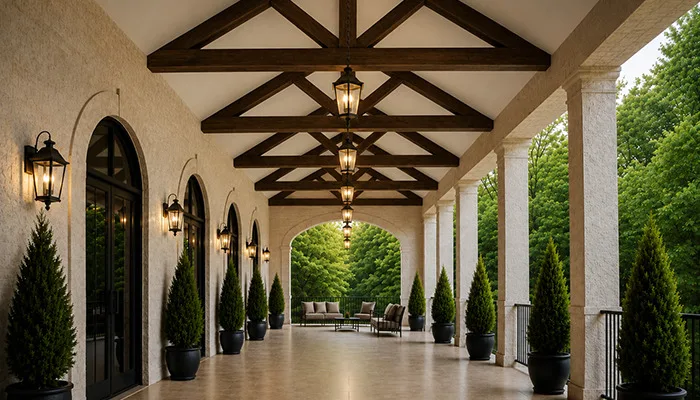
High-Density Polyurethane for Faux Wood Trusses
Green Wall’s manufacturing platform includes high-pressure polyurethane foam molding and HDU among its available materials. The PU process is designed for rigid, dimensionally precise architectural profiles.
This material path is well suited to detailed decorative components.
Polyurethane can reproduce controlled profiles and textures while keeping decorative components substantially lighter than comparable solid timber.
That is particularly useful when a project needs large visual forms without adding unnecessary mass overhead.
The exact weight depends on dimensions, wall thickness, profile, finish, and assembly.
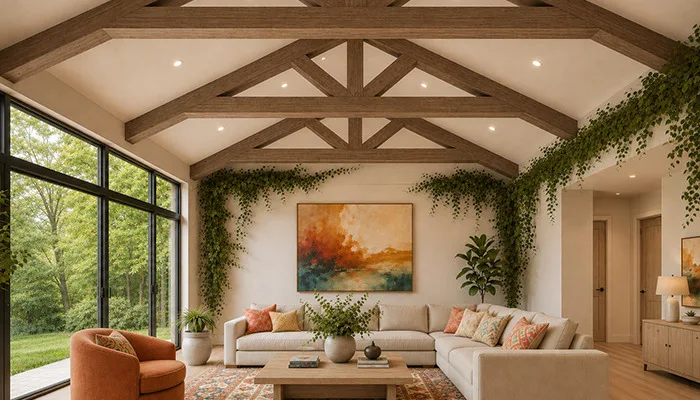
Faux Wood Truss Styles
Different truss configurations create very different architectural effects.
King Post Trusses
A traditional king post configuration uses a central vertical member extending from the apex toward the lower chord.
It creates a recognizable timber-frame silhouette and works especially well on vaulted ceilings.
Arched Chord Trusses
An arched lower chord softens the geometry.
It can introduce a more refined appearance to dining rooms, entry spaces, hospitality interiors, and cathedral ceilings.
Raised Chord Trusses
A raised chord can create more visual height below the truss.
This option can be useful where the ceiling already has strong vertical proportions.
Hammer Beam Trusses
Hammer beam configurations create a more dramatic medieval or historic appearance.
They can work well in restaurants, hotels, themed spaces, libraries, and other interiors where the ceiling should become a focal point.
Split and Multi-Tier Trusses
More complex configurations can combine several horizontal, diagonal, and vertical elements.
These designs are useful when a large ceiling needs greater visual depth.
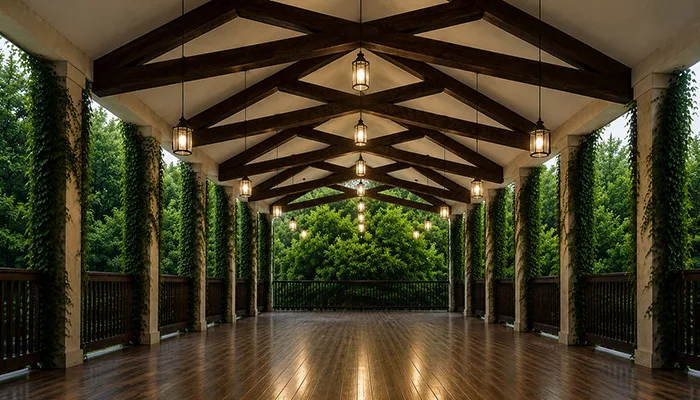
Faux Wood Ceiling Trusses for Vaulted Ceilings
Vaulted ceilings provide one of the strongest applications for decorative truss systems.
The larger ceiling volume gives the geometry enough room to become visible from across the space.
Faux wood trusses vaulted ceiling designs should consider the roof slope, truss spacing, beam scale, and termination points.
A truss that looks proportionate on a modest ceiling can appear too small in a large cathedral space.
Conversely, an oversized truss can overwhelm a smaller room.
The design should therefore be scaled to the complete ceiling rather than selected only by member dimensions.
Create a Custom Faux Wood Truss System
The strongest faux timber ceilings are designed around the architecture.
The truss geometry should follow the ceiling. The proportions should suit the room. The texture and finish should complement the surrounding materials.
Green Wall combines custom architectural foam, high-density polyurethane capabilities, engineering, CNC fabrication, finishing, assembly, prototyping, and logistics within one manufacturing platform.
That approach allows Faux Wood Ceiling Trusses to be developed around actual project dimensions rather than forcing the design into a standard configuration.
Request a Free Quote to discuss your Faux Wood Ceiling Trusses, custom truss profiles, HDU construction, dimensions, textures, finishes, vaulted-ceiling layout, and installation requirements with Green Wall.
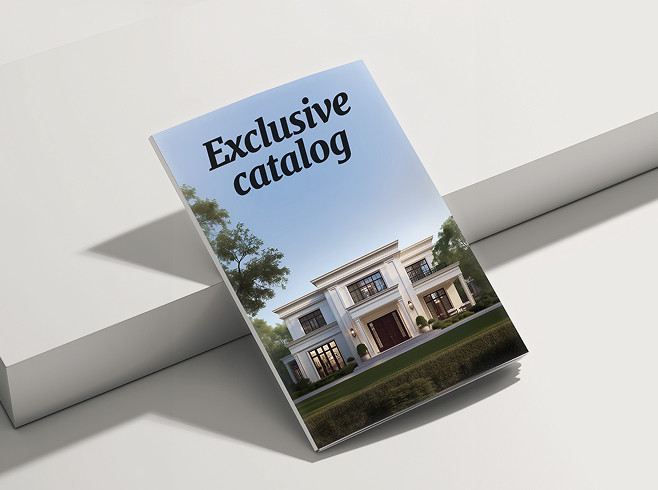
& specification catalog
Get the definitive guide to our custom decorative architectural foam shapes. This free catalog is packed with hundreds of design profiles, detailed technical specifications, and real-world project applications.
Have a project in mind?
Our dedicated specialists are ready to collaborate with you, turning your concept into a detailed plan with a transparent budget. Let’s bring your vision to life!