
Juliet Balcony Functional Kits
Today, I want to talk about why Juliet balcony functional kits are a smarter and more efficient choice compared with traditional precast balconies and other balcony solutions. A Juliet balcony gives the appearance and feeling of a balcony without needing a large projecting platform, making it practical, attractive, and cost-effective for modern buildings.
A Juliet balcony is usually fitted outside a full-height window or French door. It acts as a protective barrier while allowing the doors to open safely, bringing natural light and fresh air into the room. A functional kit includes the main parts needed for installation, such as the railing, brackets, fixings, and sometimes glass panels, balusters, rails, caps, bases, or decorative details.
Why It Is Better Than Precast Balconies
The first major advantage is cost efficiency. Precast concrete balconies require manufacturing, transport, lifting equipment, structural support, waterproofing, drainage, and more labour on site. Juliet balcony kits avoid many of these costs because they are lighter, simpler, and faster to install.
The second advantage is reduced structural demand. A precast balcony is heavy, so the building must be designed to carry that load safely. This can add complexity, especially in renovation projects or existing buildings. Juliet balcony kits place far less load on the structure because they do not include a projecting concrete slab.
They are also more space-efficient. In urban areas, full balconies are not always possible because of planning limits, narrow streets, neighbouring properties, or lack of exterior space. A Juliet balcony provides openness, light, and ventilation without taking up the same space as a full balcony.
Installation is also much easier with a functional kit because the main parts are already designed to work together, including the balusters, rails, caps, bases, brackets, and fixings. The process starts with accurate measuring, setting the bay length, checking baluster spacing, and making sure the structure is strong enough to support the system.
Once the bases or brackets are fixed in place, the rails and balusters are installed, aligned, and checked for safety. This makes the system faster, cleaner, and more reliable than heavy precast options that require more labour, equipment, and structural preparation.
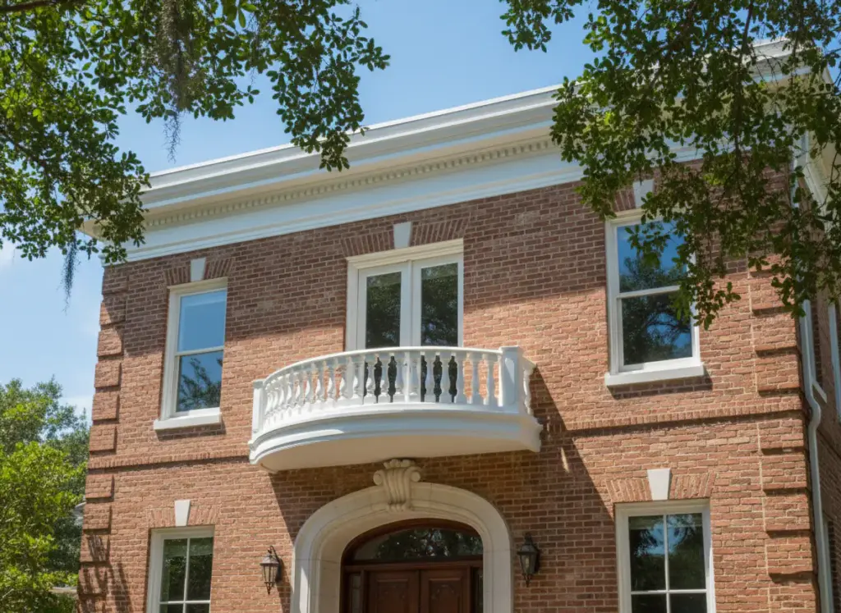
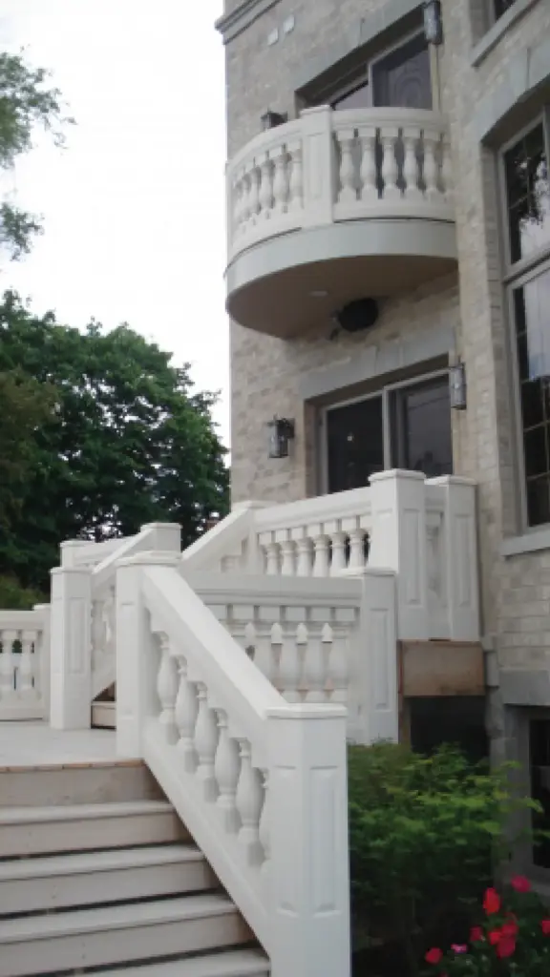
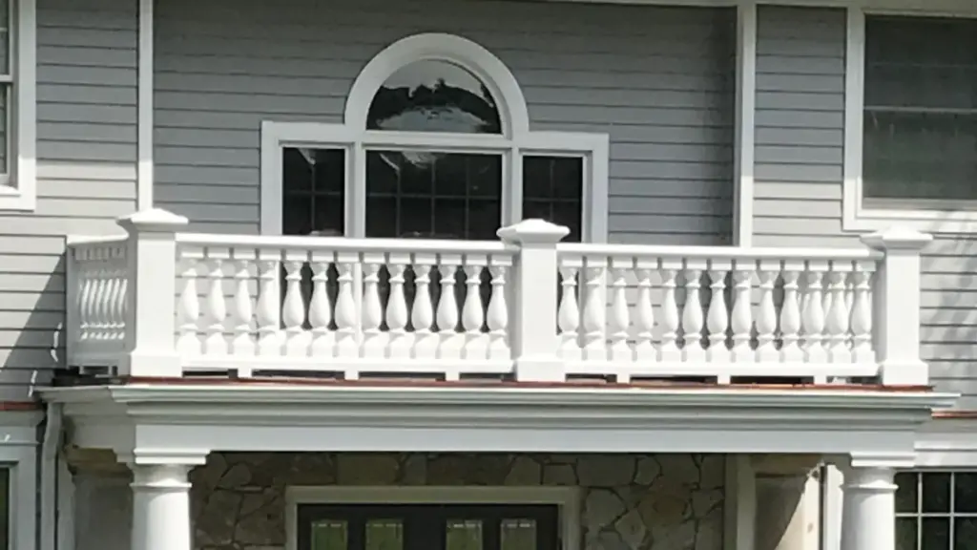
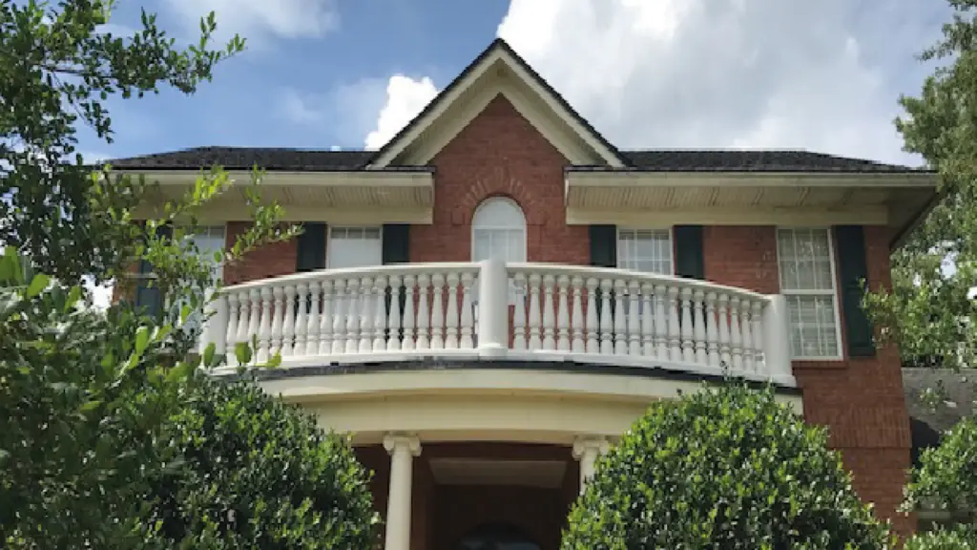
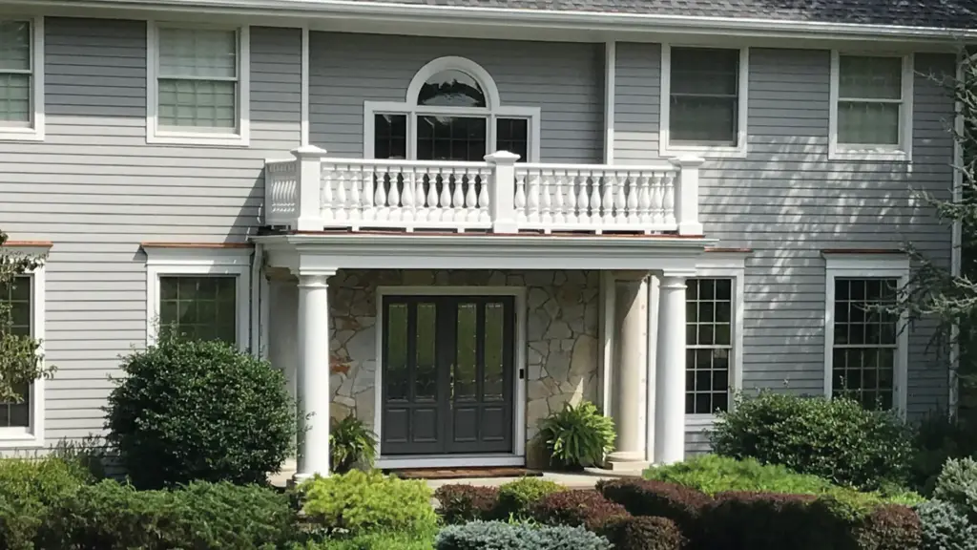
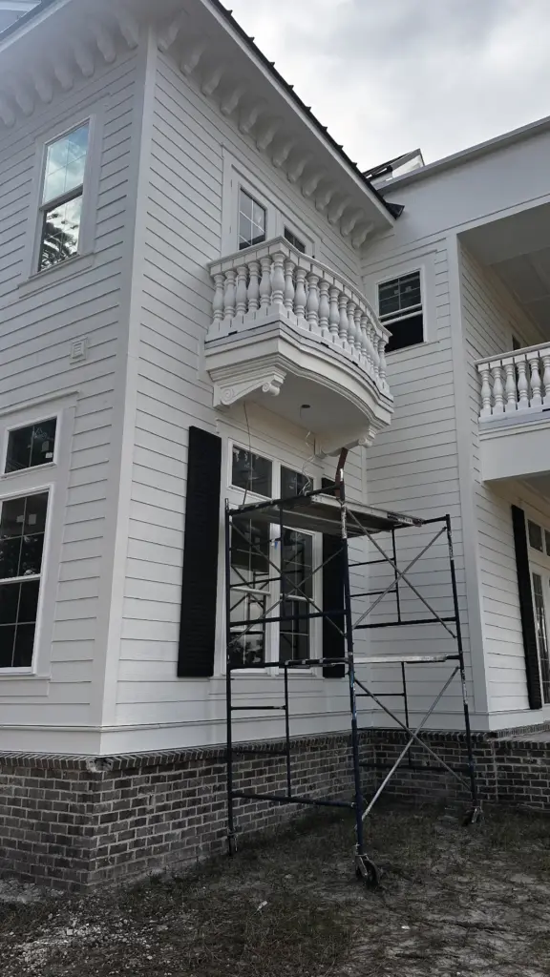
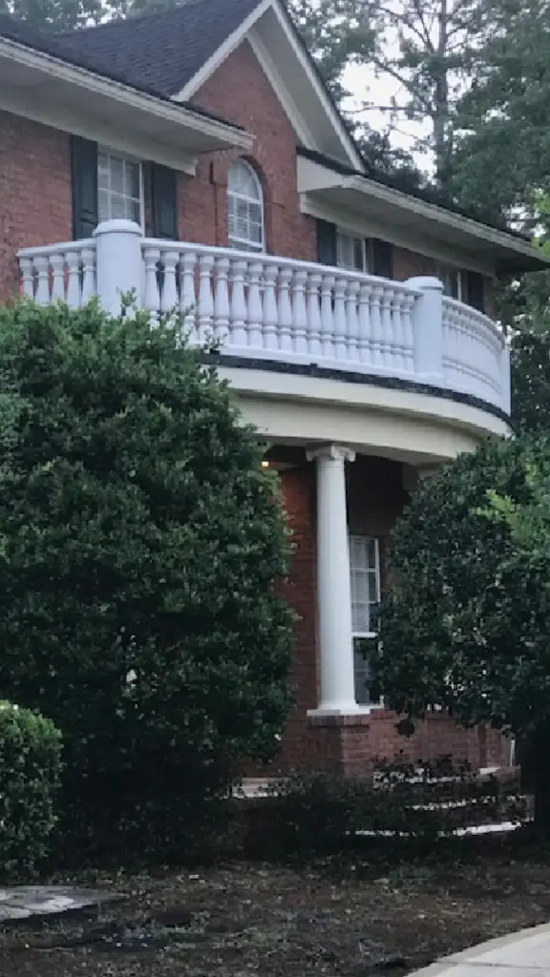
From a design point of view, Juliet balcony kits are highly flexible. They can be made with glass, aluminium, stainless steel, traditional metalwork, or decorative balustrade styles. This allows them to suit both modern and classic buildings. Compared with bulky concrete balconies, they can look cleaner, lighter, and more elegant.
Safety is one of the most important reasons for choosing a proper kit. A Juliet balcony lets full-height doors open while still protecting people from falling. When properly designed and installed, it provides a secure barrier and improves the usability of the room.
It can also add value to a property. A room with a Juliet balcony often feels brighter, more open, and more desirable. For developers, homeowners, hotels, and apartments, this can improve the appearance and appeal of the building without the cost and complexity of constructing a full balcony.
In conclusion, Juliet balcony functional kits are better than many traditional balcony decisions because they are lighter, faster, cheaper, safer, and easier to install. Precast balconies still have their place when a full outdoor platform is required, but when the aim is to improve light, ventilation, safety, appearance, and value with less disruption, Juliet balcony kits are often the smarter choice.
They show that good design does not always need to be large or complicated. Sometimes, the best solution is the one that creates the greatest impact with the least construction work.
Thank you.
Quick Talking Points
Decision Area | Why the Kit Is Better |
|---|---|
| Cost | Less transport, equipment, labour, and structural preparation than precast. |
| Speed | Main components arrive ready to work together, reducing site delays. |
| Structure | Lighter than concrete balconies and easier for renovation projects. |
| Space | Creates openness and ventilation without a projecting platform. |
| Design | Available in modern, classic, glass, metal, or decorative balustrade styles. |
| Maintenance | Fewer exposed concrete surfaces and fewer drainage issues. |
Share the article
More architectural shapes
We provide architects, builders, and homeowners with turnkey decorative elements that transform any project — fast, easy, and cost-effective.

Antique Flower Pots
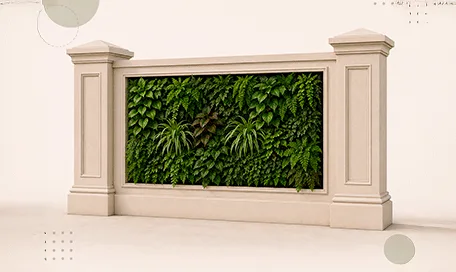
Green Wall / Vertical Garden Panel Systems
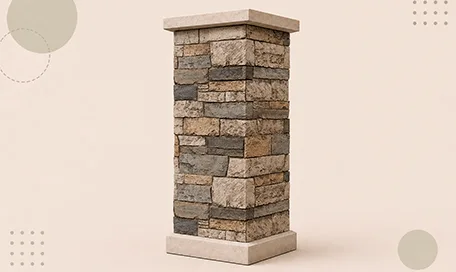
Faux Stone Column Wraps
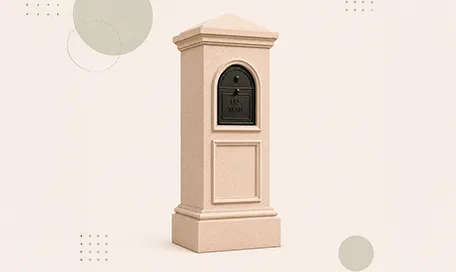
Stucco Mailboxes and Lamp Posts Kits
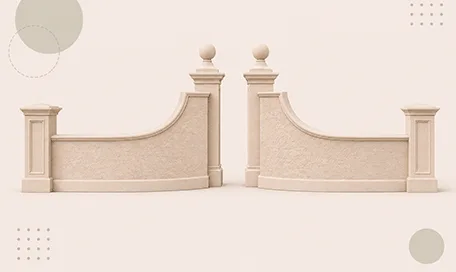
Estate Entrance and Gateway Design Kits

Themed Rockwork & Faux Boulders
Acoustic Wall Panels Systems
Acoustic Ceiling Systems
Ceiling Dome Design Systems
Carved Foam Ceiling Systems
& specification catalog
Get the definitive guide to our custom decorative architectural foam shapes. This free catalog is packed with hundreds of design profiles, detailed technical specifications, and real-world project applications.
Have a project in mind?
Our dedicated specialists are ready to collaborate with you, turning your concept into a detailed plan with a transparent budget. Let’s bring your vision to life!