
Established Precision
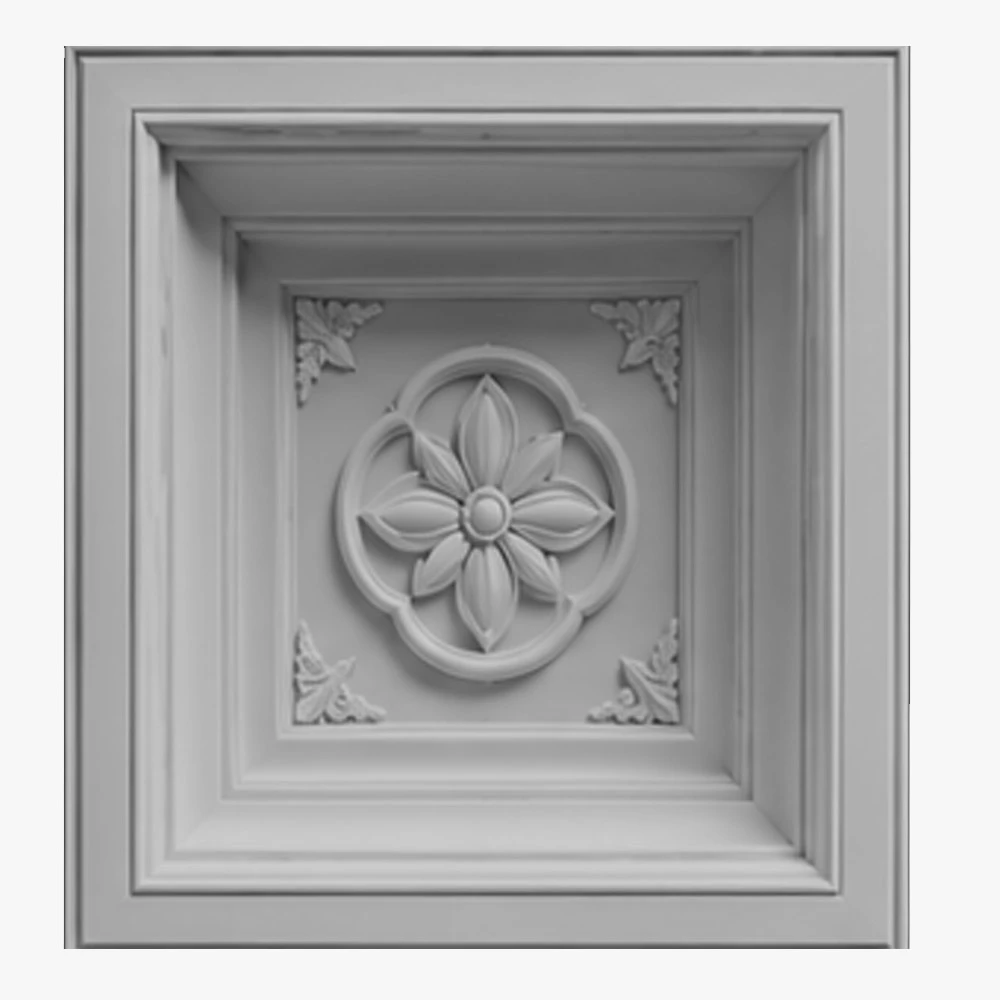
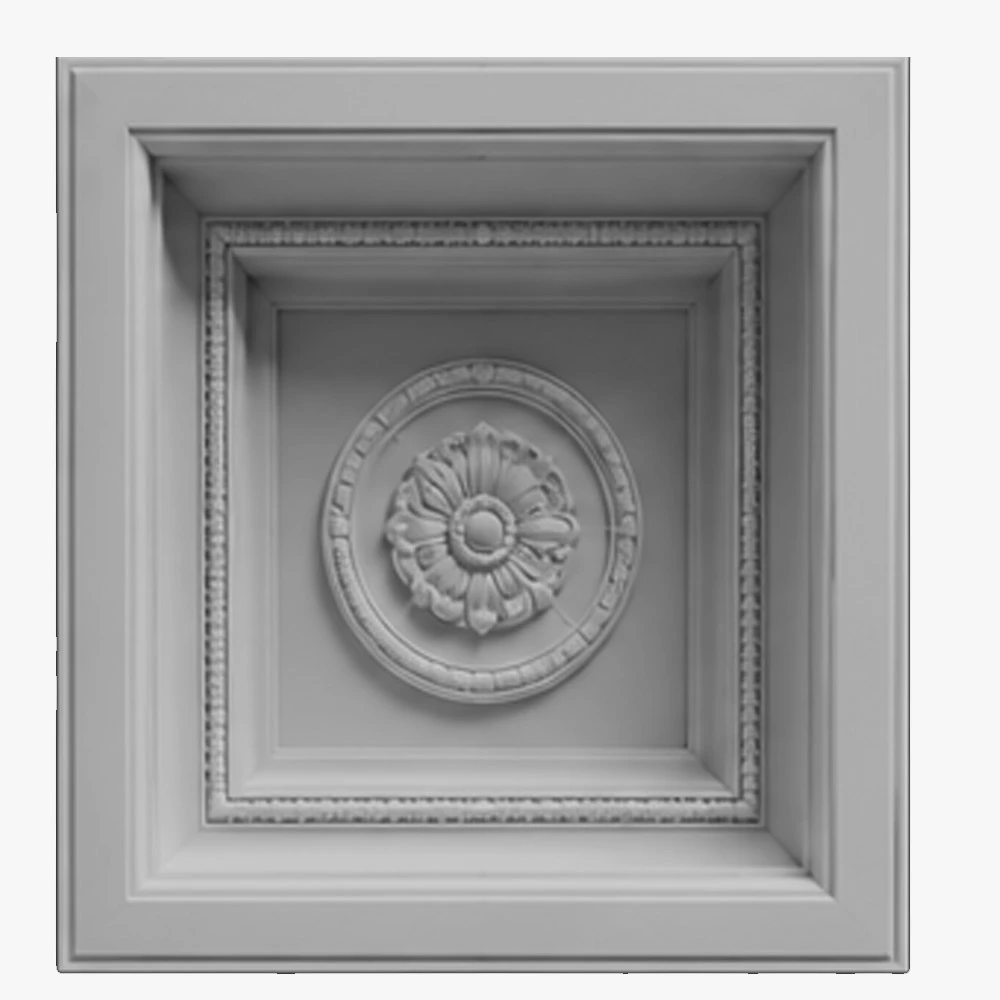
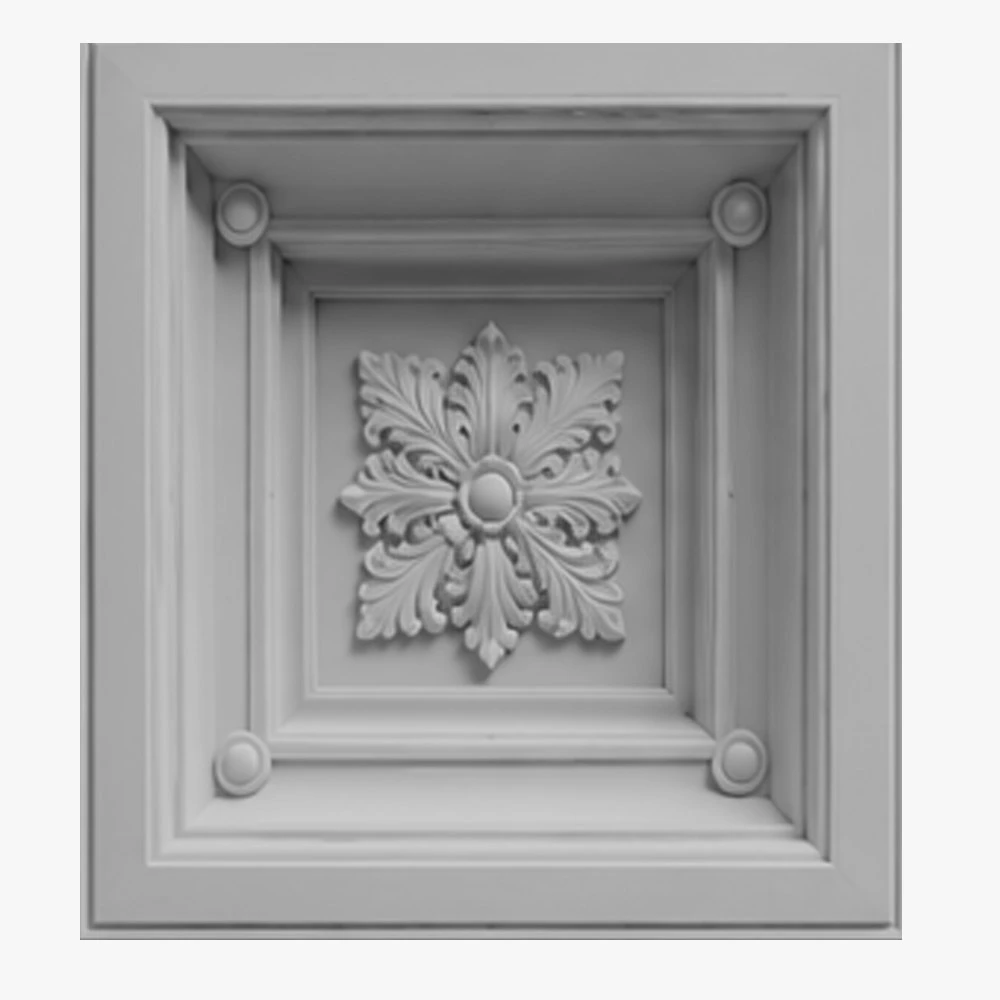
Coffered Ceiling Systems
The grandeur of solid stone without the structural nightmare. Our lightweight EPS arches and keystones install in a fraction of the time, requiring zero heavy steel reinforcements.
Custom EPS Arches & Keystones
Polyurea Protective Coating
Precision CNC Fabrication
Unlimited Custom Radii
Zero Steel Lintels Required
90% Lighter Than Stone
Engineered solutions for every vision
From commercial landmarks to luxury residences, we provide the tailored architectural solutions that bring professional visions to life.
 For Architects & Designers
Achieve the designs you were told weren’t feasible. We fabricate custom decorative arches to your exact CAD specifications, from historically accurate replications to daring contemporary forms. We provide the technical partnership you need to realize your vision without compromise.
 For Developers & Builders
Make your entrance unforgettable. A grand archway communicates permanence and prestige, elevating your brand for hotels, corporate campuses, banks, and retail centers. Our low-maintenance solutions are built to impress in high-traffic environments.
 For Commercial Properties
Make your entrance unforgettable. A grand archway communicates permanence and prestige, elevating your brand for hotels, corporate campuses, banks, and retail centers. Our low-maintenance solutions are built to impress in high-traffic environments.
 For Luxury Homeowners
Create a statement entrance that defines your home’s character. Whether it’s a series of decorative garden arches or a majestic front entryway, our systems deliver the look and feel of solid stone with a faster, cleaner, and more cost-effective process.
Product Range
Arches and Keystones
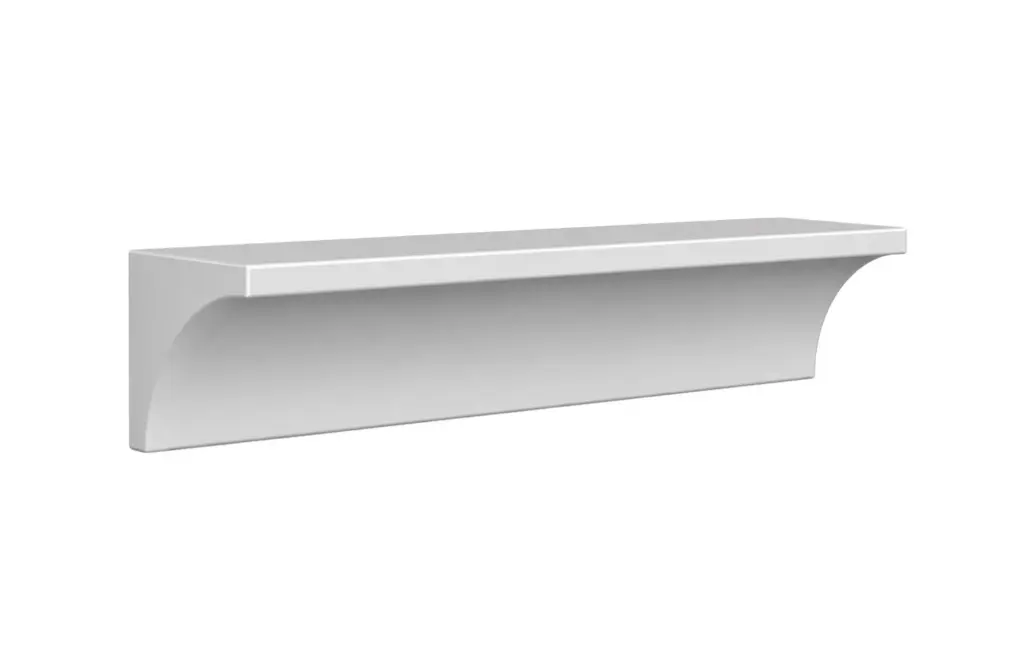
Decorative Moldings 1
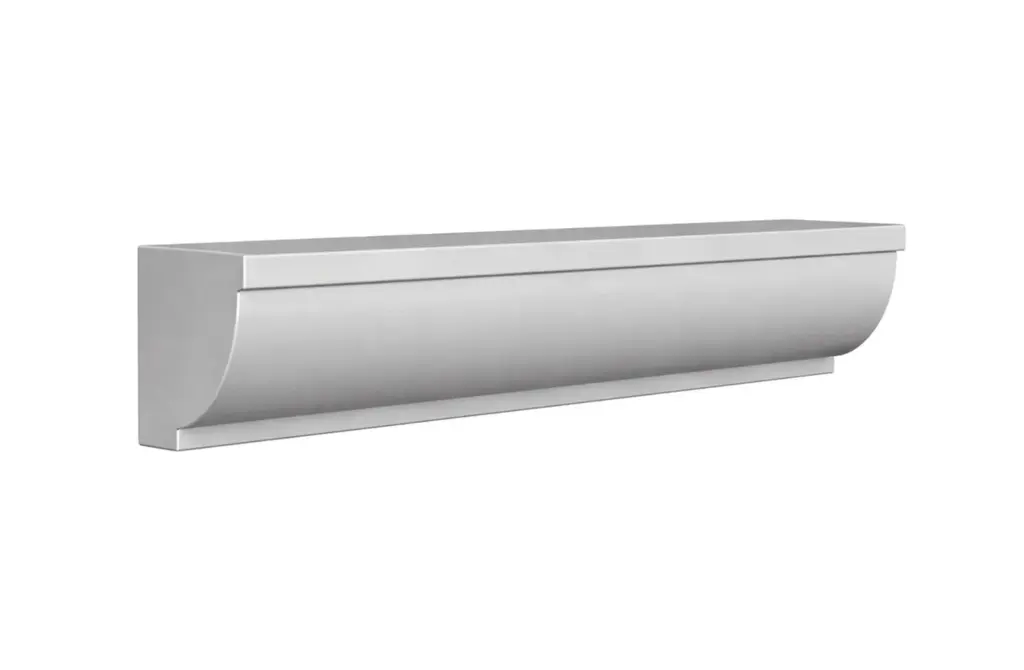
Decorative Moldings 2
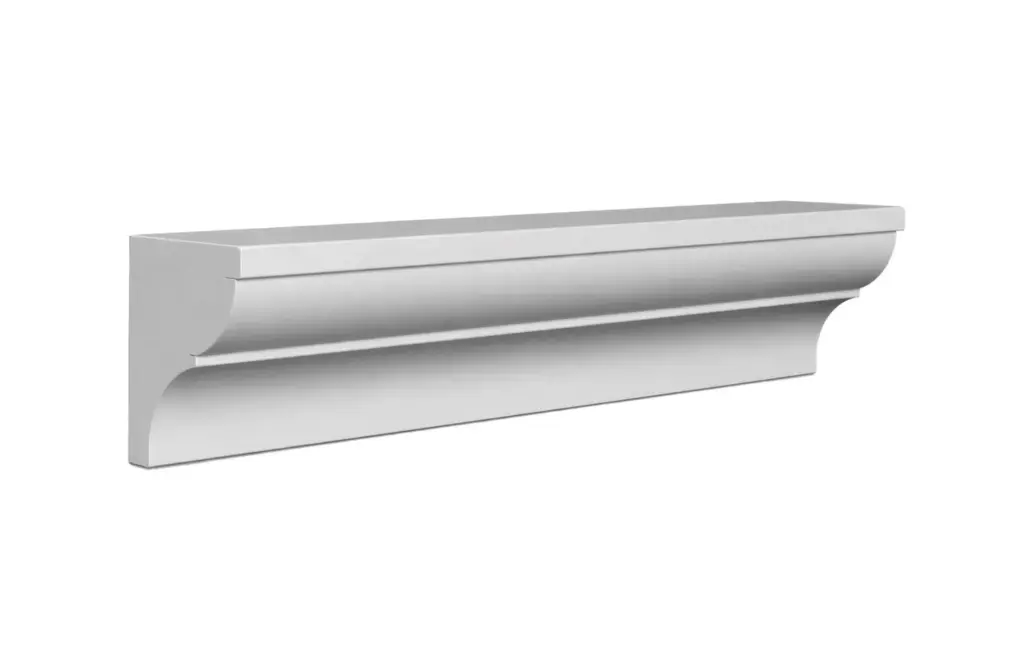
Decorative Moldings 3
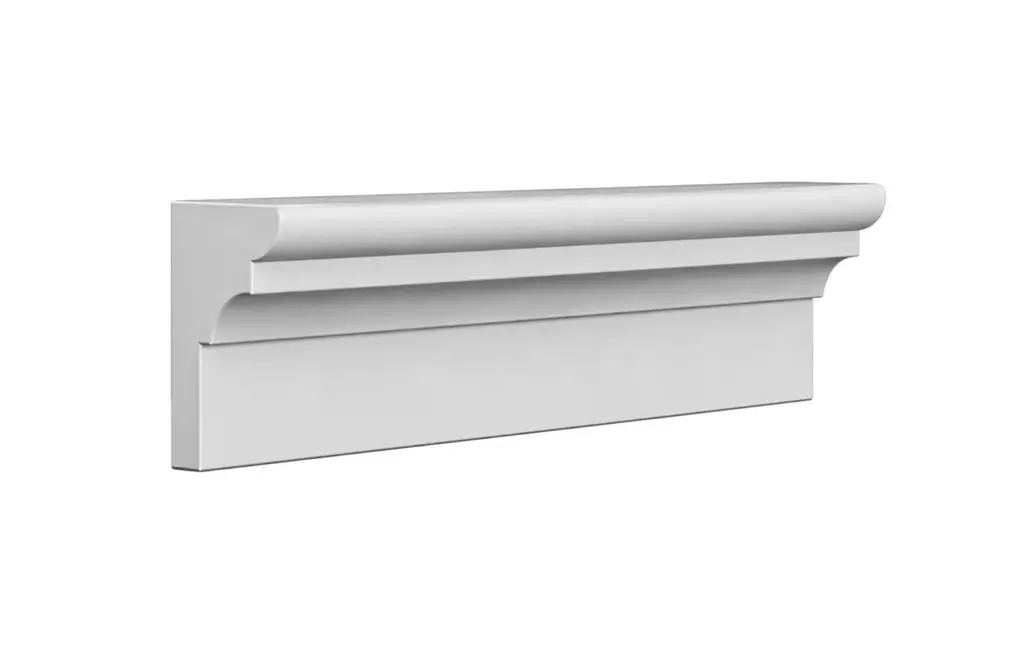
Decorative Moldings 4
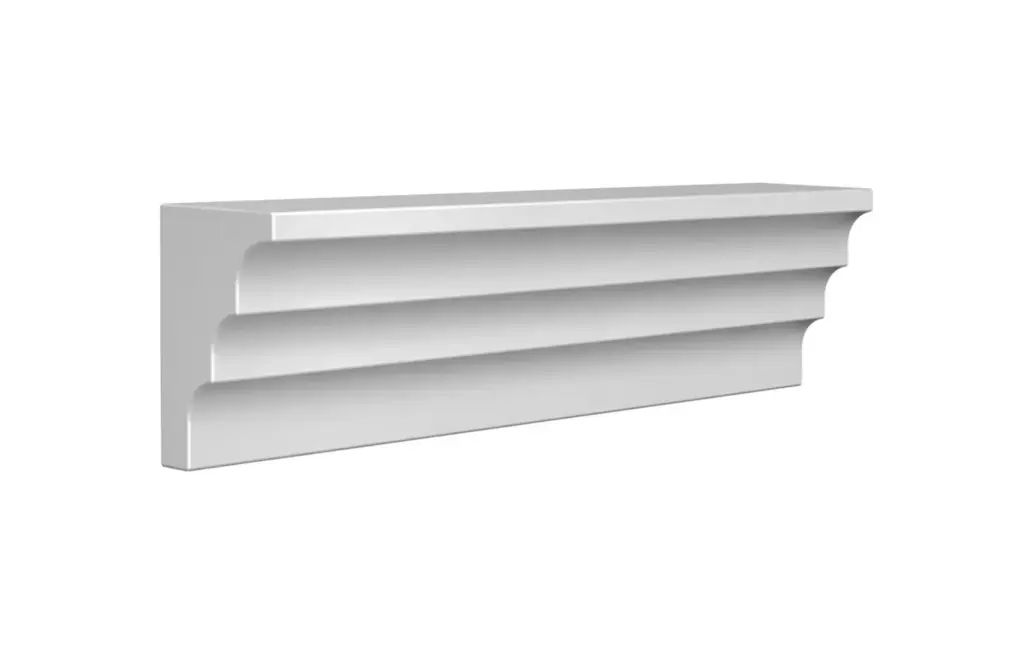
Decorative Moldings 5
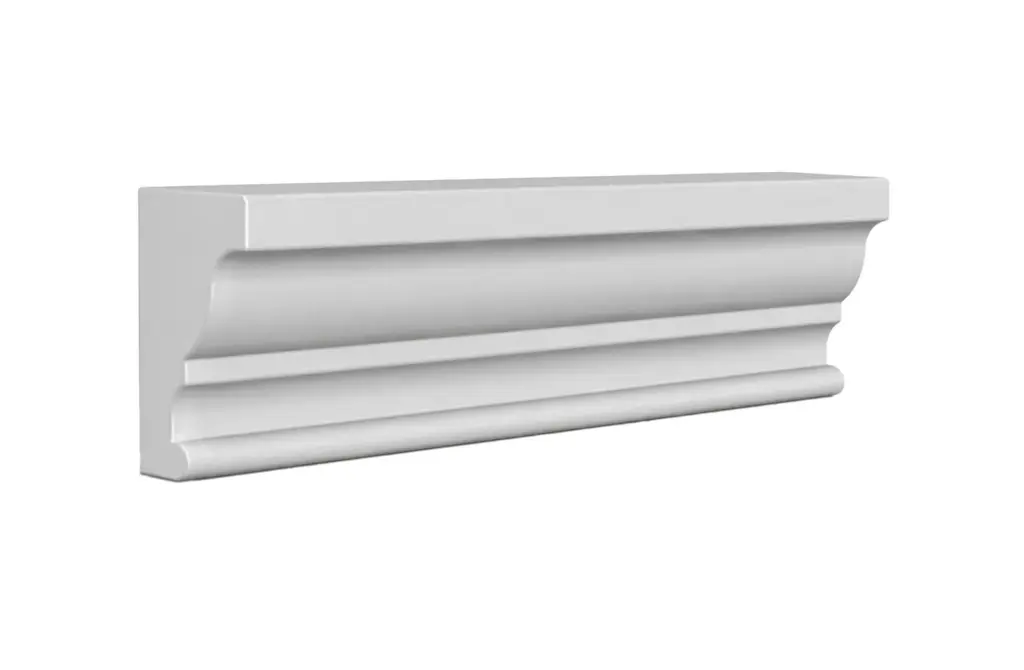
Decorative Moldings 6
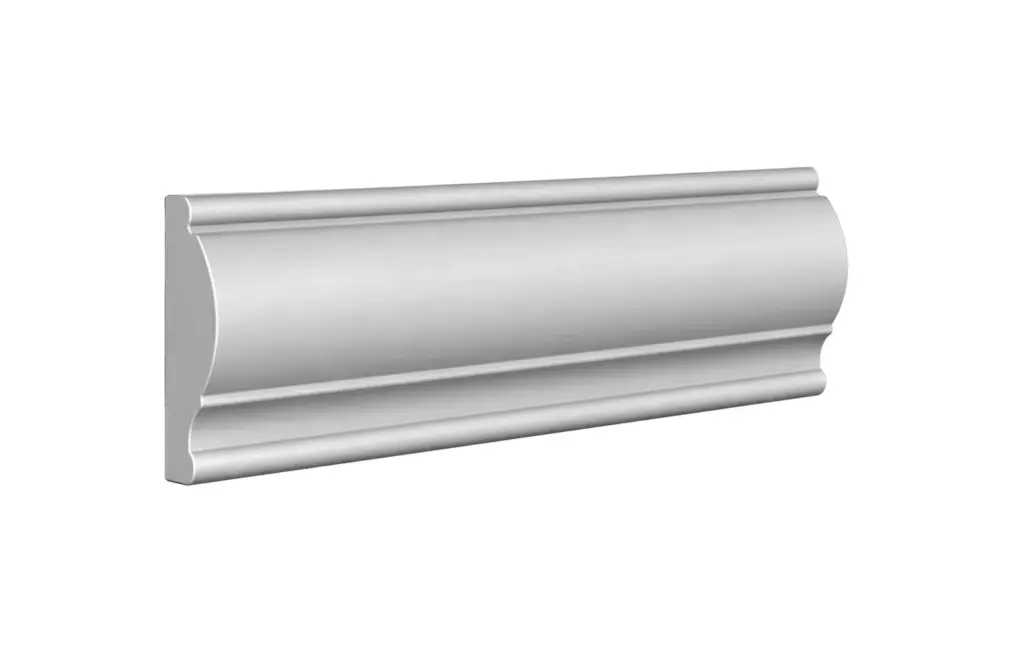
Decorative Moldings 7
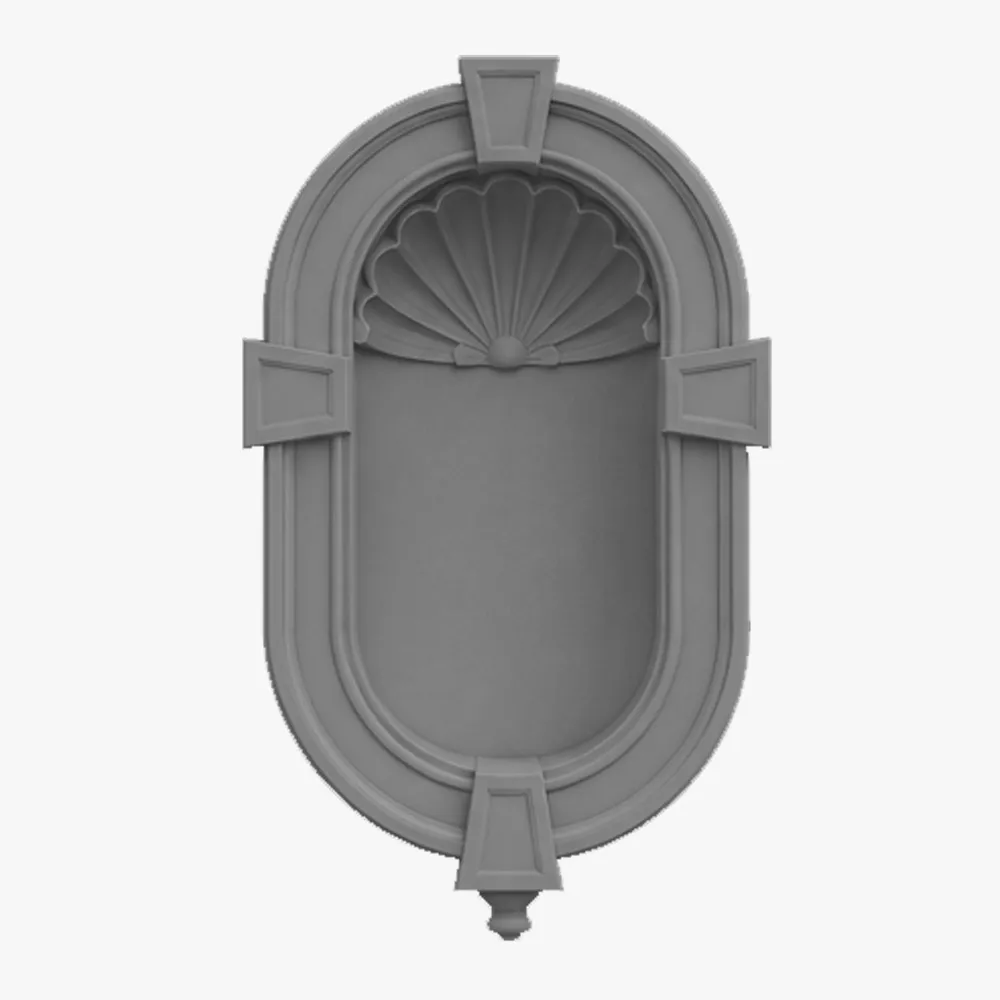
Exterior Wall Niches 1
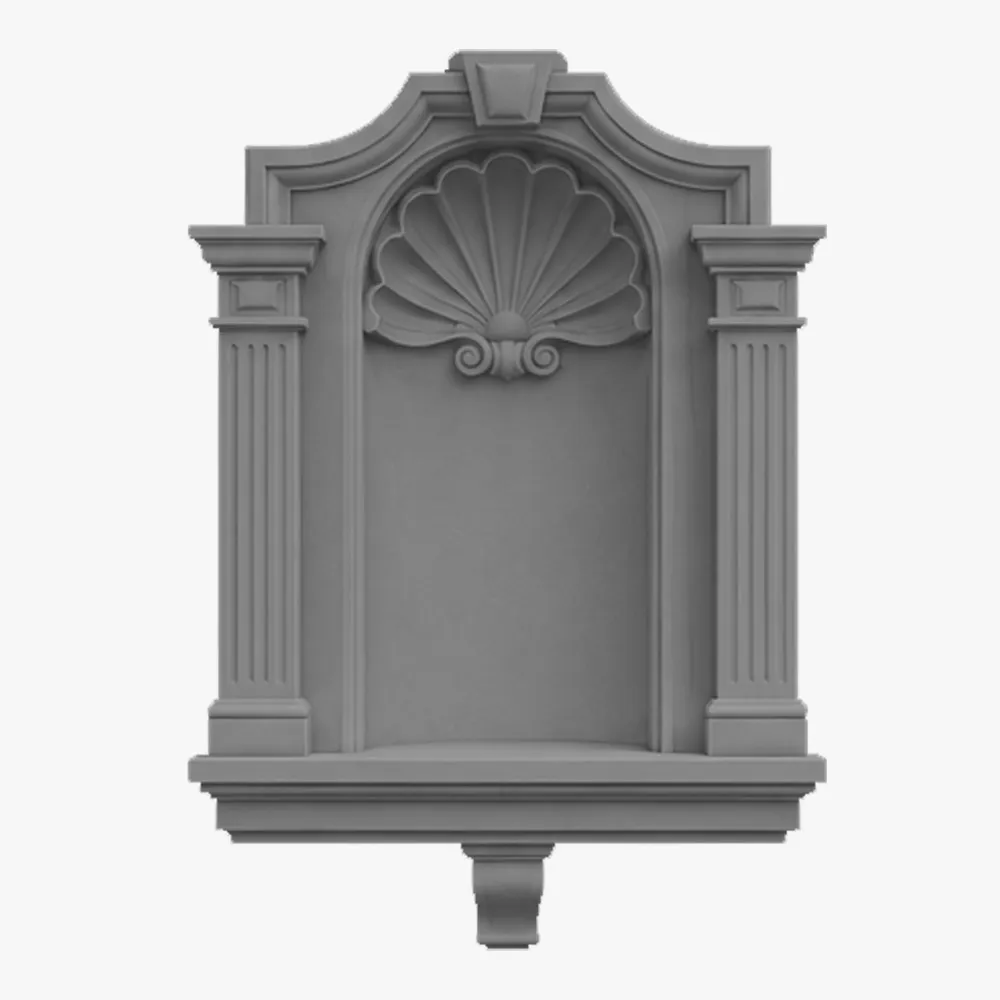
Exterior Wall Niches 2
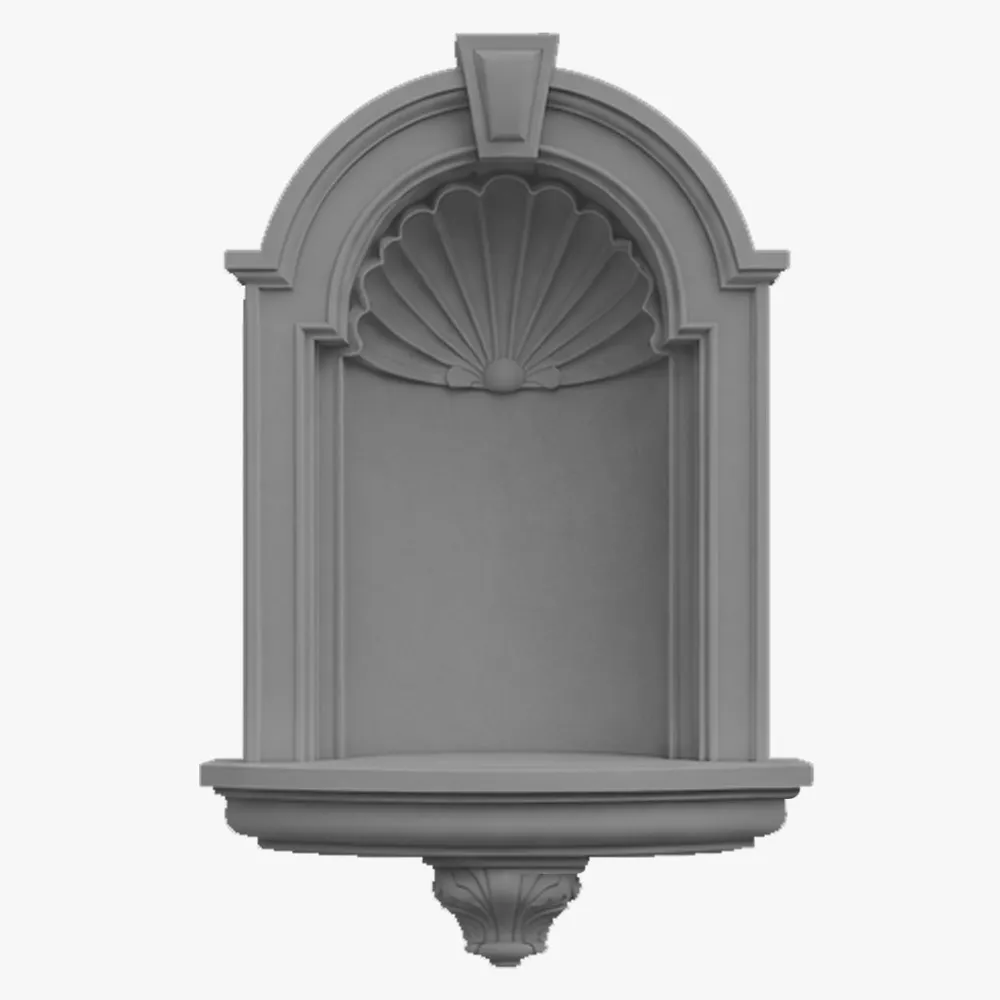
Exterior Wall Niches 3
Finishes
Size Guide
| Height (H), in | Depth (D), in | Length (L), in |
|---|---|---|
| 2 ¾ | ¾ | 96 |
| 3 | 1 | |
| 3 ¼ | 1 ¼ | |
| 3 ½ | 1 ½ | |
| 4 | 1 ¾ | |
| 4 ½ | 2 | |
| 5 | 2 ¼ | |
| 5 ½ | 2 ½ | |
| 6 | 2 ¾ | |
| 6 ¾ | 3 ¼ | |
| 7 ½ | 3 ½ | |
| 8 ¼ | 4 |
Finishes
Textures & Colors
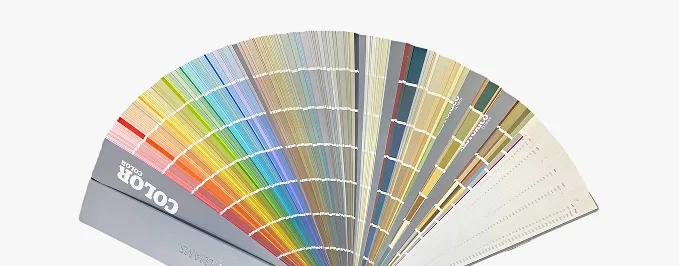
We offer 3 finish types and 9 standard colors. For custom color, we have mixes that allow us to make columns in almost any color.
 Sandblast
Fine, uniform aggregate. Replicates the clean, etched look of sandblasted masonry. Fully paintable.
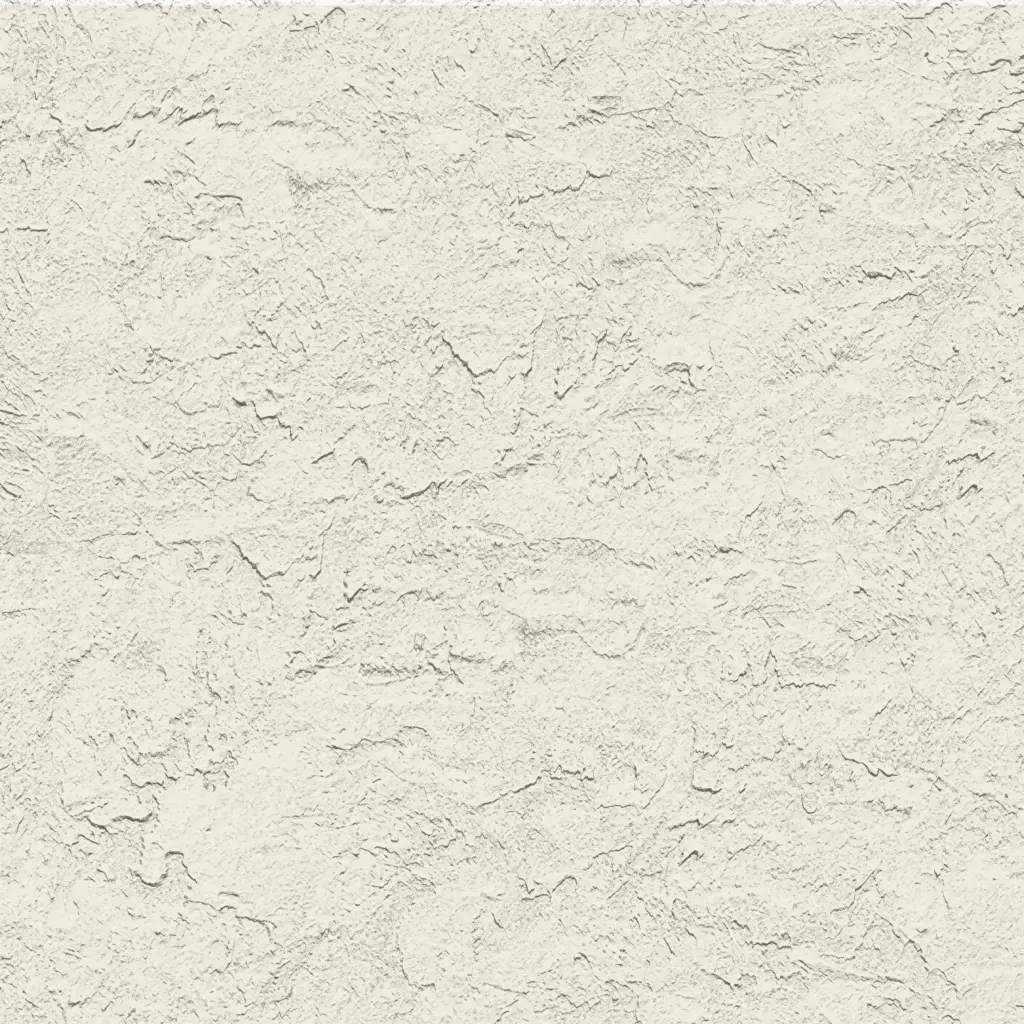 Freestyle
Hand-troweled, organic movement. Perfect for Old World, Mediterranean, or custom rustic facades. Fully paintable.
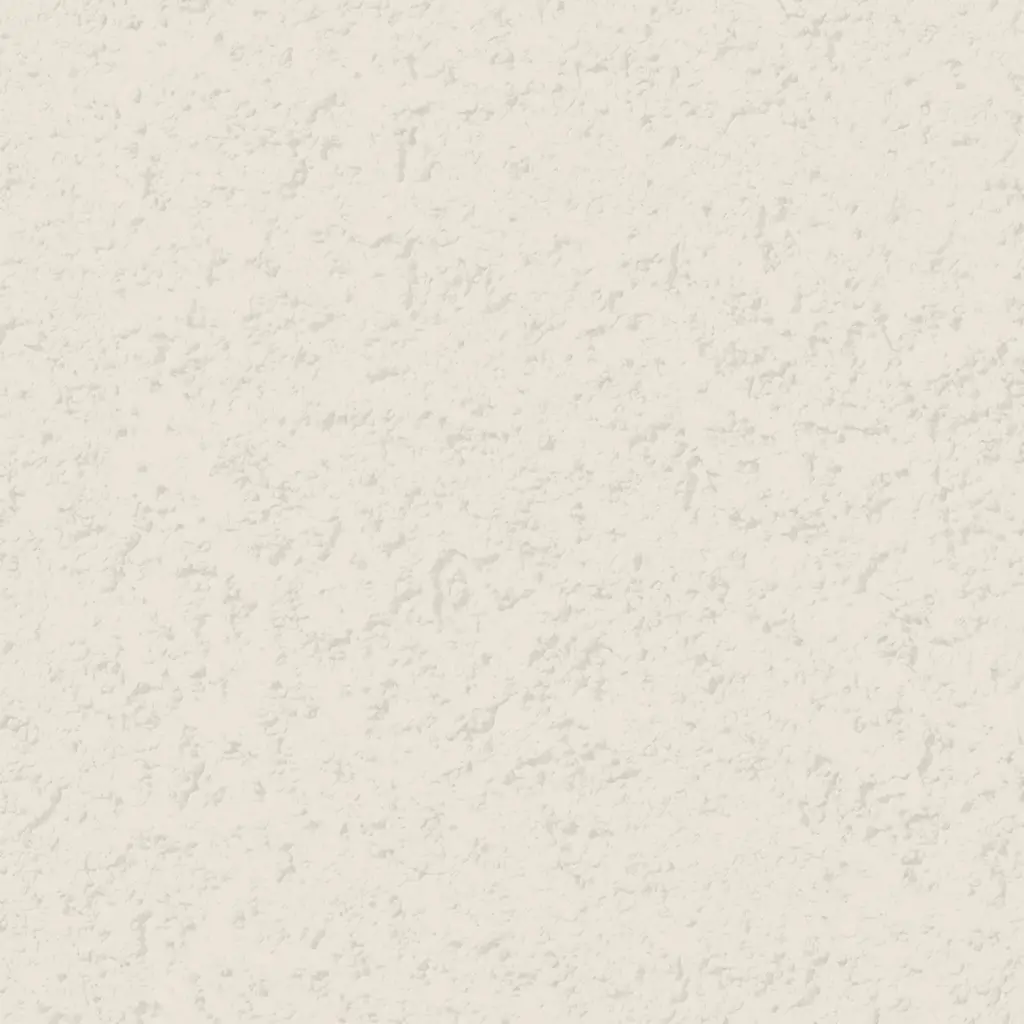 Quarzputz
Classic rilled stucco texture. Engineered to seamlessly match standard EIFS exterior systems. Fully paintable.
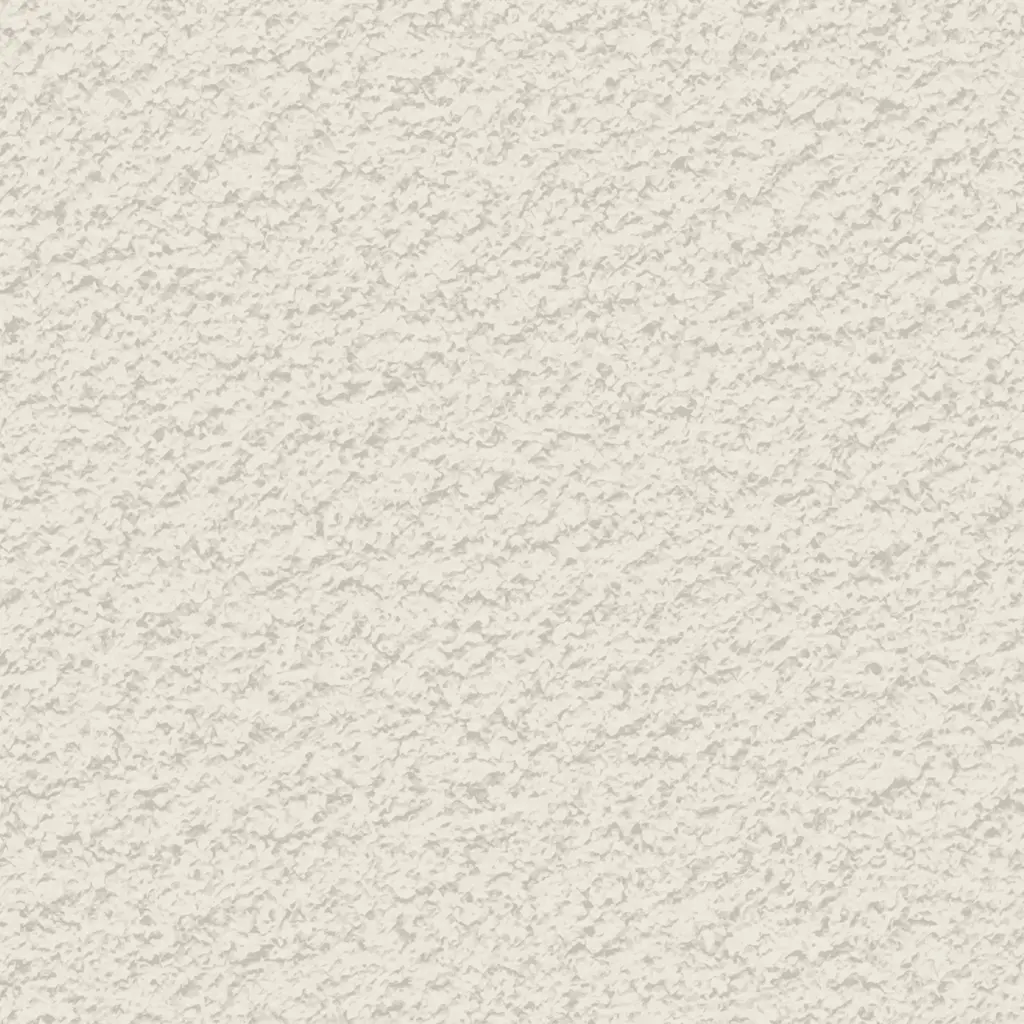 Sandpebble
Medium-to-heavy aggregate. Delivers a robust, traditional stucco profile that hides surface imperfections. Fully paintable.
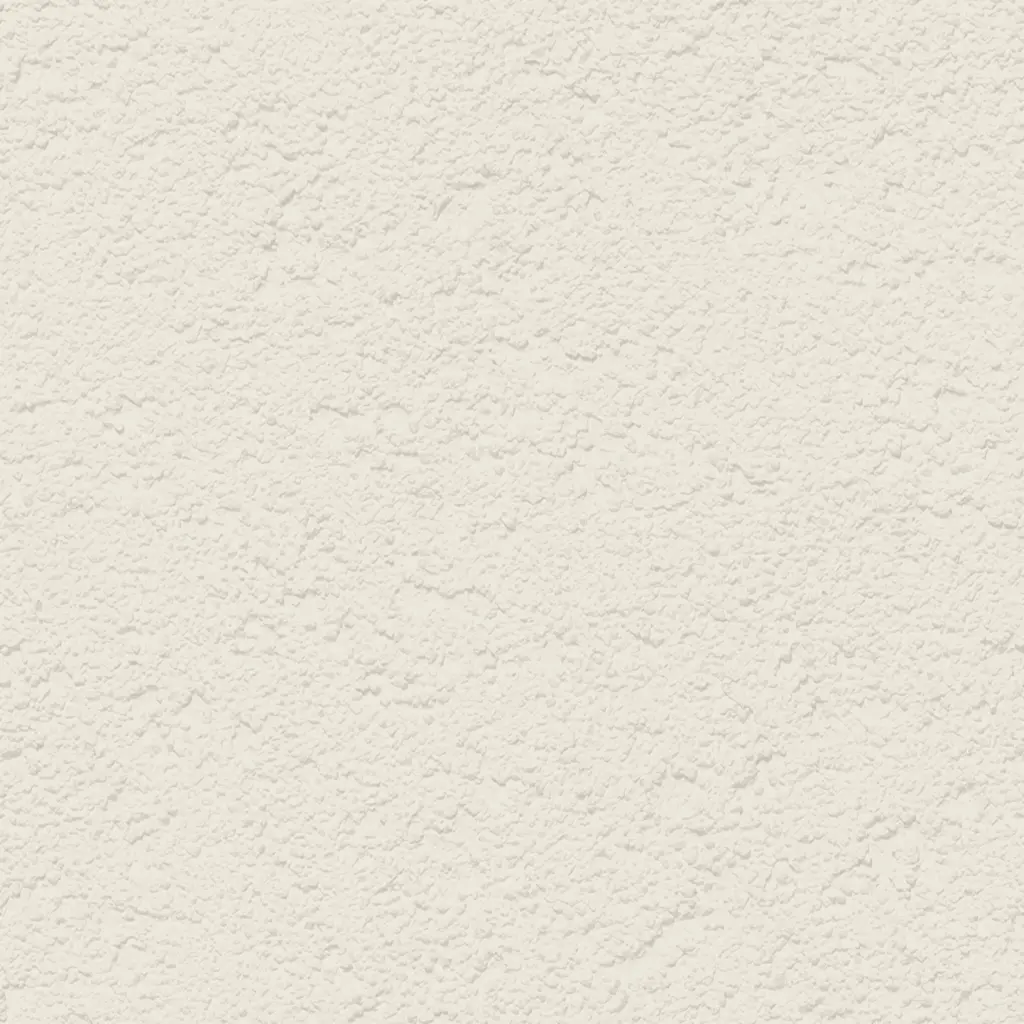
 Sandpebble fine
Tight, subtle aggregate. A versatile, low-profile texture that balances masonry realism with a refined finish. Fully paintable.
 Mojave
Deep, rugged relief. Creates strong shadow lines for a bold, heavy-masonry aesthetic. Fully paintable.
 Finesse
Sophisticated, micro-stipple texture. Provides a premium, understated finish for high-end residential or commercial designs. Fully paintable.
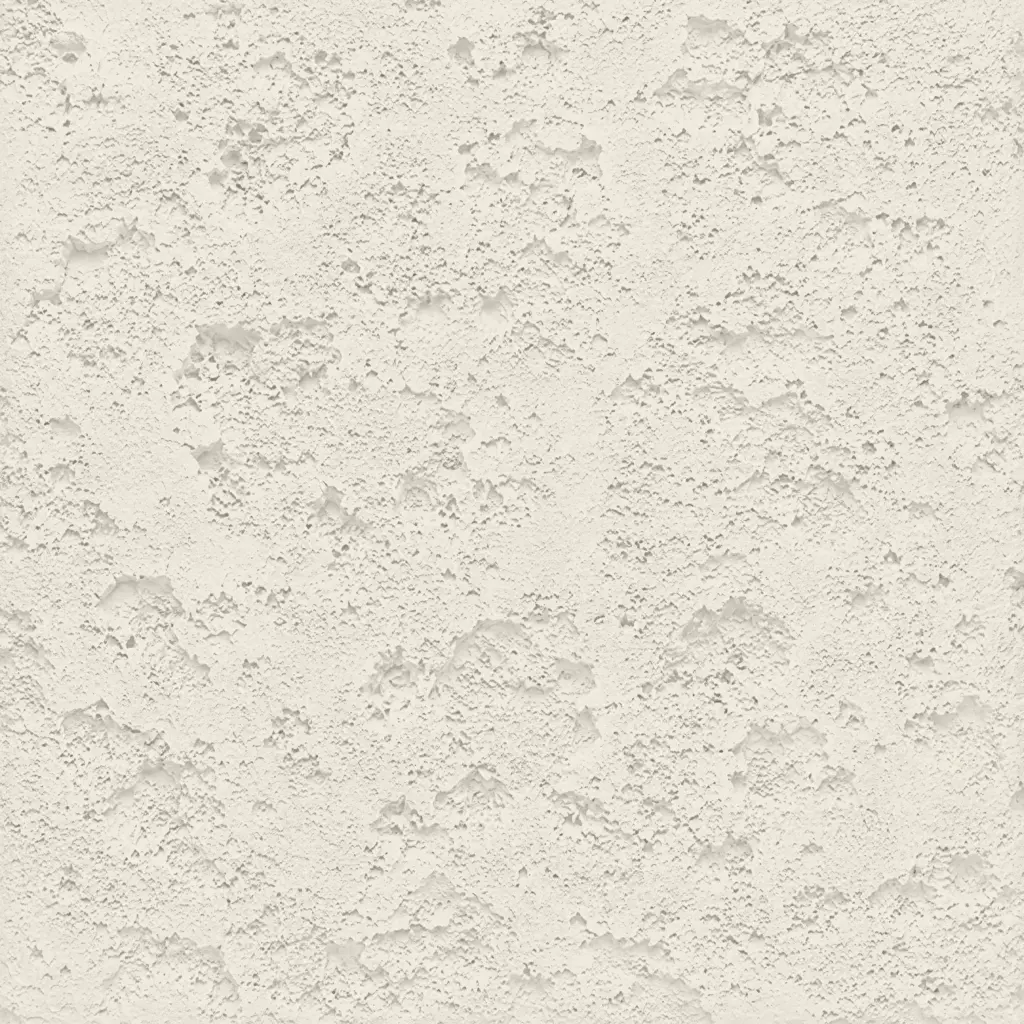 Coral
CoralDeep, heavily pitted texture. Recreates the dramatic, organic look of natural volcanic rock or weathered marine coral reefs. Fully paintable.
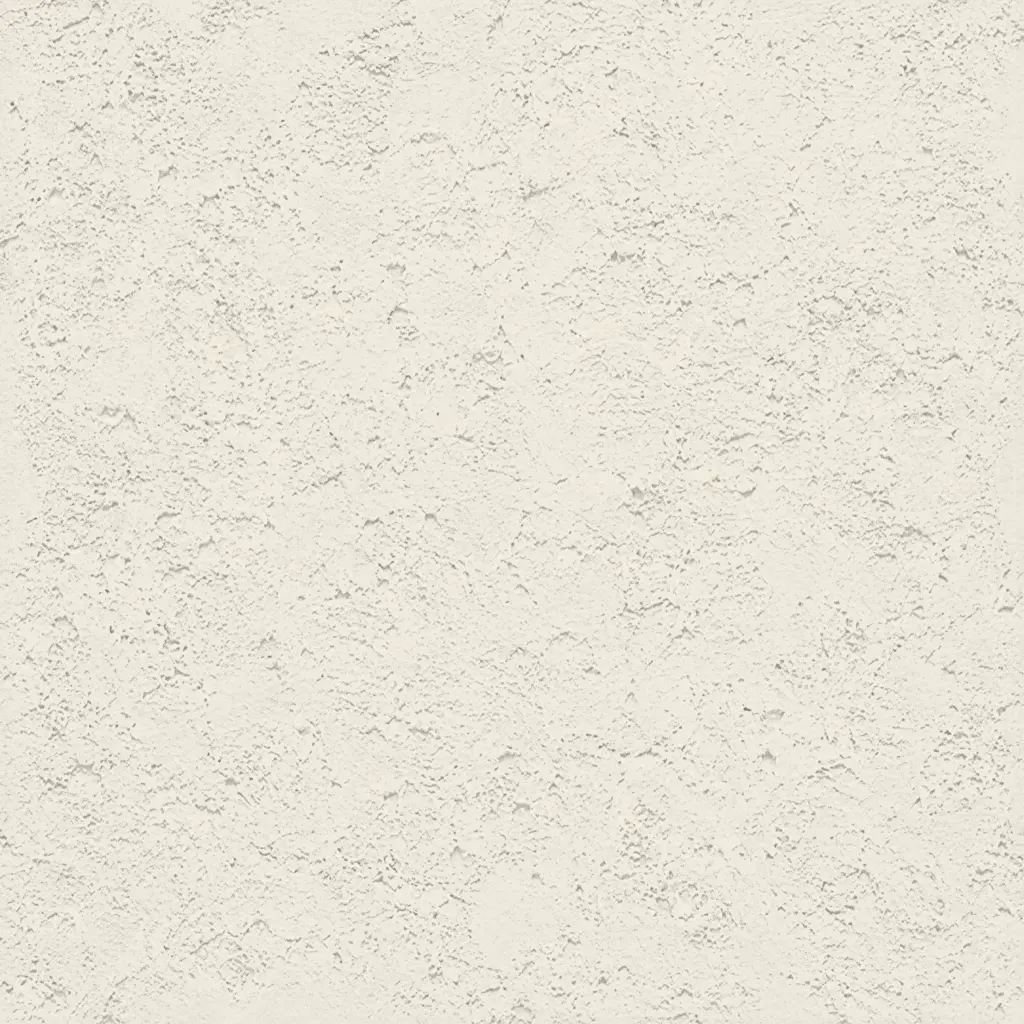 Coral Light
Subtle, moderately pitted texture. Offers a softer, more refined version of the classic coral finish with a balanced, natural depth. Fully paintable.
All textures and colors are fully customizable for each individual project, ensuring complete flexibility in design and appearance.
Each our decorative architectural foam product is unique. We don’t “print” identical beams — we craft them as individual architectural pieces.
Our material vs Competitors
Why choose us
Let’s bring your vision to life
How to order your architectural arches & keystones
From your initial CAD file to final installation—our process is transparent, fast, and engineered for absolute precision.
It all begins with a deep dive into your project. We work as your technical partner to transform creative intent into a solid, actionable plan.
- Analyze your inputs: We review your architectural plans, CAD files, sketches, and inspirational images to understand your design from every angle.
- Define the scope: In a collaborative consultation, we discuss the project’s aesthetic goals, site conditions, and technical requirements to ensure a perfect fit.
- Establish a technical blueprint: We finalize all specifications, from dimensions to finish textures, creating a clear roadmap for fabrication that aligns perfectly with your vision.
We bridge the gap between concept and cost, providing you with the clarity and confidence to move forward.
- Receive a detailed 3D visualization: We create and send you a precise 3D model, allowing you to see exactly how your custom architectural elements will look before production begins.
- Get a transparent, itemized proposal: You receive a clear, comprehensive quote with no hidden fees. We believe in total transparency, so you know exactly what you’re investing in.
- Maintain complete control for final approval: We don’t proceed until you are 100% satisfied. You have the final say on the design and budget before we move to the next stage.
This is where your approved design becomes a physical reality, crafted with an obsessive focus on quality in our 45,000 sq. ft. workshop.
- Execute with robotic accuracy: Our state-of-the-art CNC hot-wire machines carve your architectural elements with flawless precision, matching your approved 3D models to the exact specification.
- Armor for a century of performance: Our skilled artisans apply our signature Polyurea hard coat, creating a seamless, impact-resistant, and weatherproof shell designed for decades of durability.
- Verify through rigorous quality control: Every single piece undergoes a multi-point inspection to ensure it meets our exact standards for shape, finish, and structural integrity.
Our commitment extends all the way to your job site, ensuring a smooth and successful installation.
- Protect with secure, custom crating: We build specialized shipping crates for every project, guaranteeing your elements arrive in pristine, ready-to-install condition.
- Streamline your installation: Your pieces are delivered pre-assembled and lightweight, designed to slash on-site labor time and eliminate the need for heavy machinery.
- Support your crew to the finish line: We provide detailed installation guides and offer live Zoom support to answer your team’s questions, guaranteeing a perfect final fit.
It all begins with a deep dive into your project. We work as your technical partner to translate creative intent into a solid, actionable plan.
- Analyze your inputs: We review your architectural plans, CAD files, sketches, and inspirational images to understand your design from every angle.
- Define the scope: In a collaborative consultation, we discuss the project’s aesthetic goals, site conditions, and technical requirements to ensure a perfect fit.
- Establish a technical blueprint: We finalize all specifications, from dimensions to finish textures, creating a clear roadmap for fabrication that aligns perfectly with your vision.
We bridge the gap between concept and cost, providing you with the clarity and confidence to move forward.
- Receive a detailed 3d visualization: We create and send you a precise 3D model, allowing you to see exactly how your custom architectural elements will look before production begins.
- Get a transparent, itemized proposal: You receive a clear, comprehensive quote with no hidden fees. We believe in total transparency, so you know exactly what you’re investing in.
- Maintain complete control for final approval: We don’t proceed until you are 100% satisfied. You have the final say on the design and budget before we move to the next stage.
This is where your approved design becomes a physical reality, crafted with an obsessive focus on quality in our 45,000 sq. ft. workshop.
- Execute with robotic accuracy: Our state-of-the-art CNC hot-wire machines carve your architectural elements with flawless precision, matching your approved 3D models to the exact specification.
- Armor for a century of performance: Our skilled artisans apply our signature Polyurea hard coat, creating a seamless, impact-resistant, and weatherproof shell designed for decades of durability.
- Verify through rigorous quality control: Every single piece undergoes a multi-point inspection to ensure it meets our exact standards for shape, finish, and structural integrity.
Our commitment extends all the way to your job site, ensuring a smooth and successful installation.
- Protect with secure, custom crating: We build custom shipping crates for your elements, ensuring they arrive on-site in perfect, ready-to-install condition.
- Streamline your installation: Your pieces are delivered pre-assembled, designed to slash on-site labor time and eliminate the need for heavy machinery.
- Support your crew to the finish line: We provide detailed installation guides and offer live Zoom support to answer your team’s questions, guaranteeing a perfect final fit.
Our project gallery
Client testimonials
From your first idea to the final installation — our process is clear, fast, and designed to make every detail simple.
Let’s bring your vision to life
FAQ
More architectural shapes
We provide architects, builders, and homeowners with turnkey decorative elements that transform any project — fast, easy, and cost-effective.
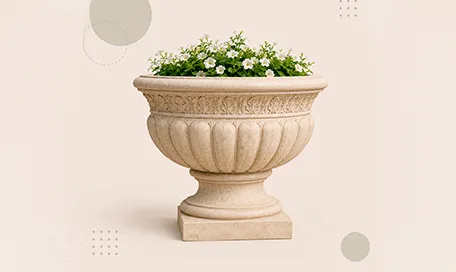
Antique Flower Pots
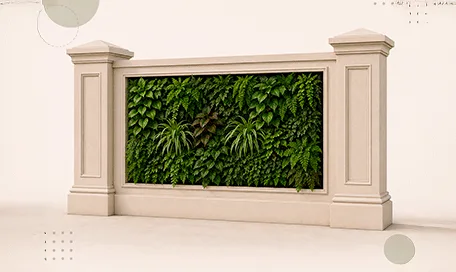
Green Wall / Vertical Garden Panel Systems
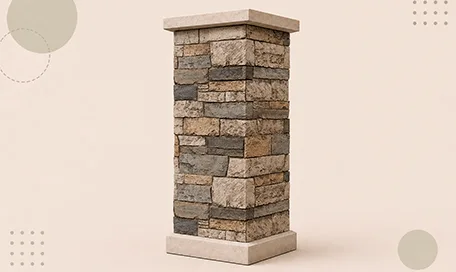
Faux Stone Column Wraps
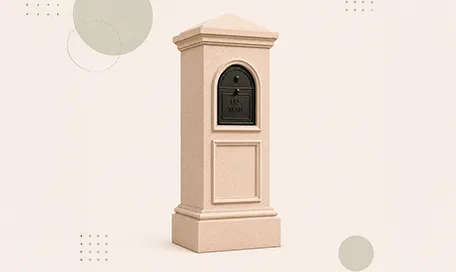
Stucco Mailboxes and Lamp Posts Kits
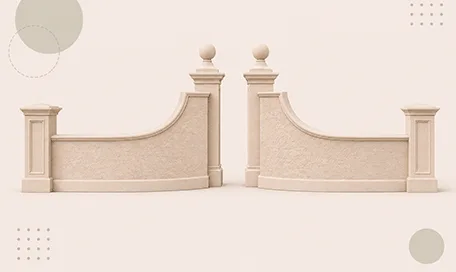
Estate Entrance and Gateway Design Kits
Themed Rockwork & Faux Boulders
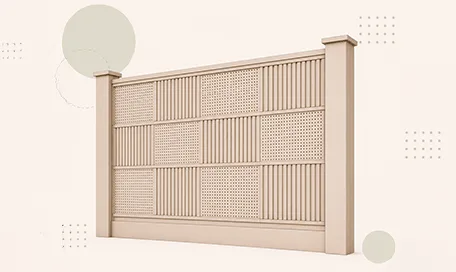
Acoustic Wall Panels Systems
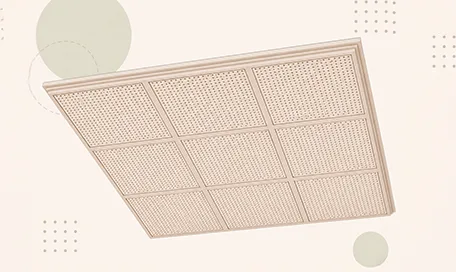
Acoustic Ceiling Systems
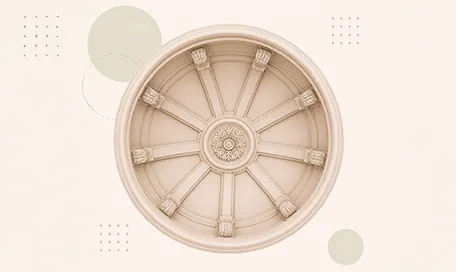
Ceiling Dome Design Systems
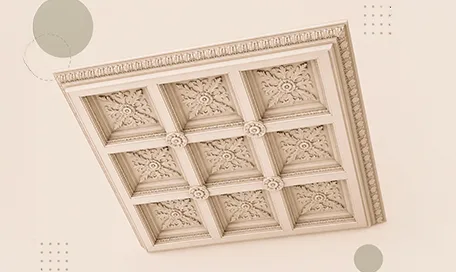
Carved Foam Ceiling Systems
Blog posts
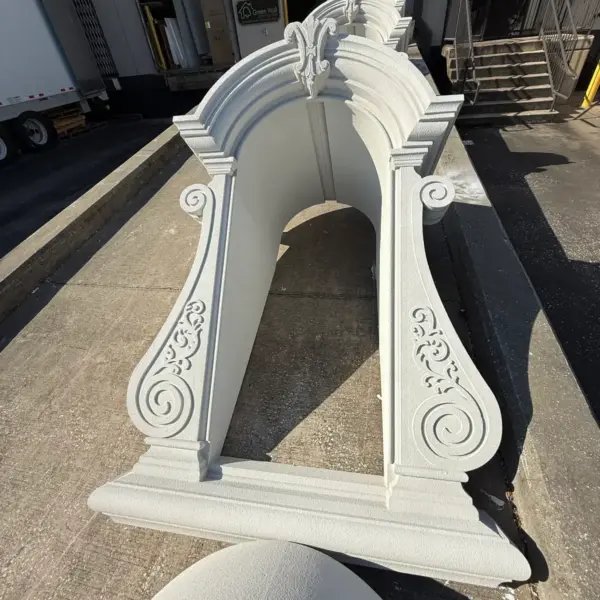
Decorative Architectural Shapes Decorative Modern Dormer Windows
Decorative Architectural Shapes decorative dormers are designed to bring elegance, depth, and character to any building exterior. A dormer is more than a decorative detail; it is an architectural statement that can transform a plain roofline or window area into a custom, high-end feature.
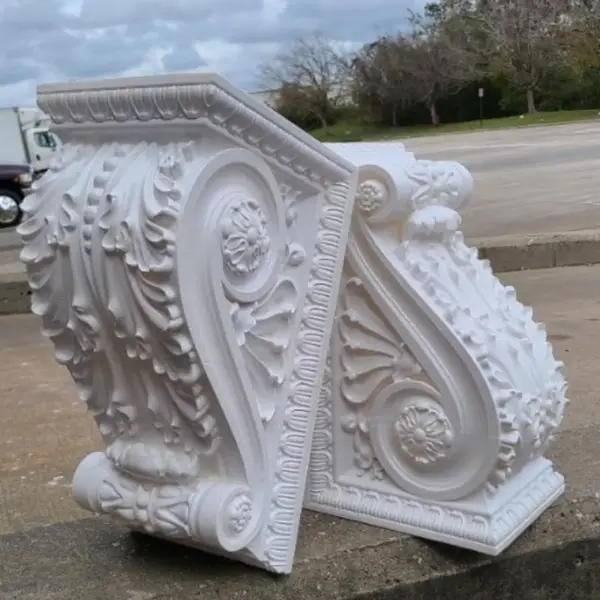
Decorative Architectural Shapes Exterior Corbels and Brackets: Lightweight Detail, Strong Architectural Presence
Exterior corbels and brackets are small architectural elements with a large visual effect. They add depth, shadow, proportion, and character to the outside of a building.
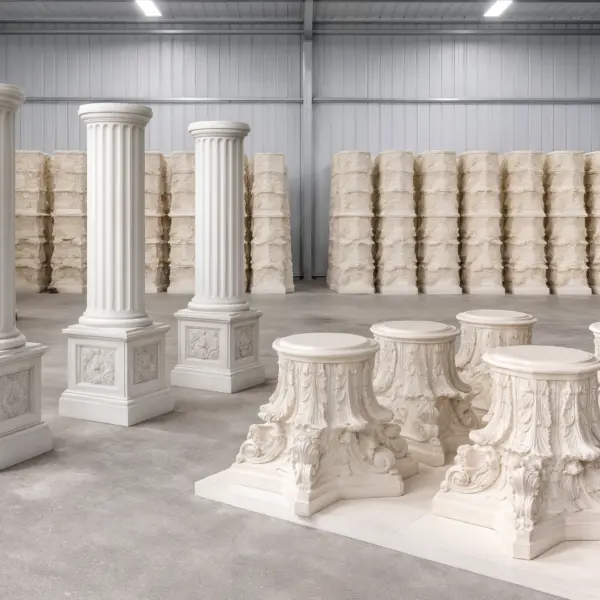
Decorative Architectural Shapes Architectural Columns, Capitals & Bases
Columns have represented strength, elegance, balance, and prestige for centuries. From classical architecture to today’s luxury homes, hotels, churches, resorts, and commercial buildings, columns continue to play a major role in creating beautiful architectural spaces.
Arches and Keystones
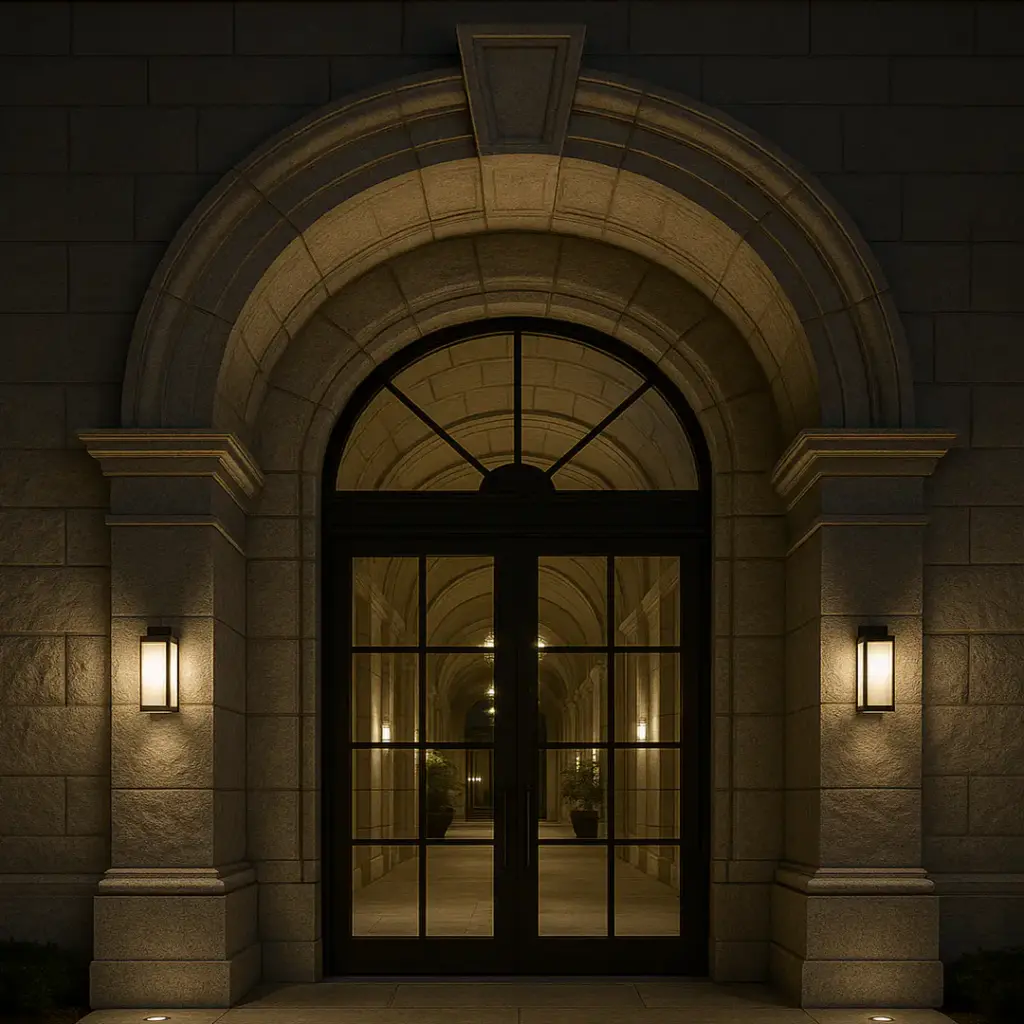
The first impression of a facade is like a firm handshake at an important meeting — it sets the tone before a single word is spoken. Decorative arches, arches for doorways, decorative doorway arches, decorative wall arches, decorative garden arches, arches for homes, decorative exterior keystones, and decorative keystones are the architectural details that quietly shape that first impression. For 25 years, we’ve been helping architects, builders, and designers achieve that balance between function and emotion — creating buildings that look more expensive than they cost, stand out without screaming, and deliver results without delays or risks.
We know what matters on real projects. You need elements that look like carved stone or solid timber but don’t require cranes to install. You want components that stand up to rain, heat, and salt air. You want details that can be customized to match your design language — and you want all of this delivered on time, without disrupting schedules. That’s where our experience and solutions come in, from exterior corbels and exterior gable corbels to arches, arched doorways, and keystones made for real-world construction.
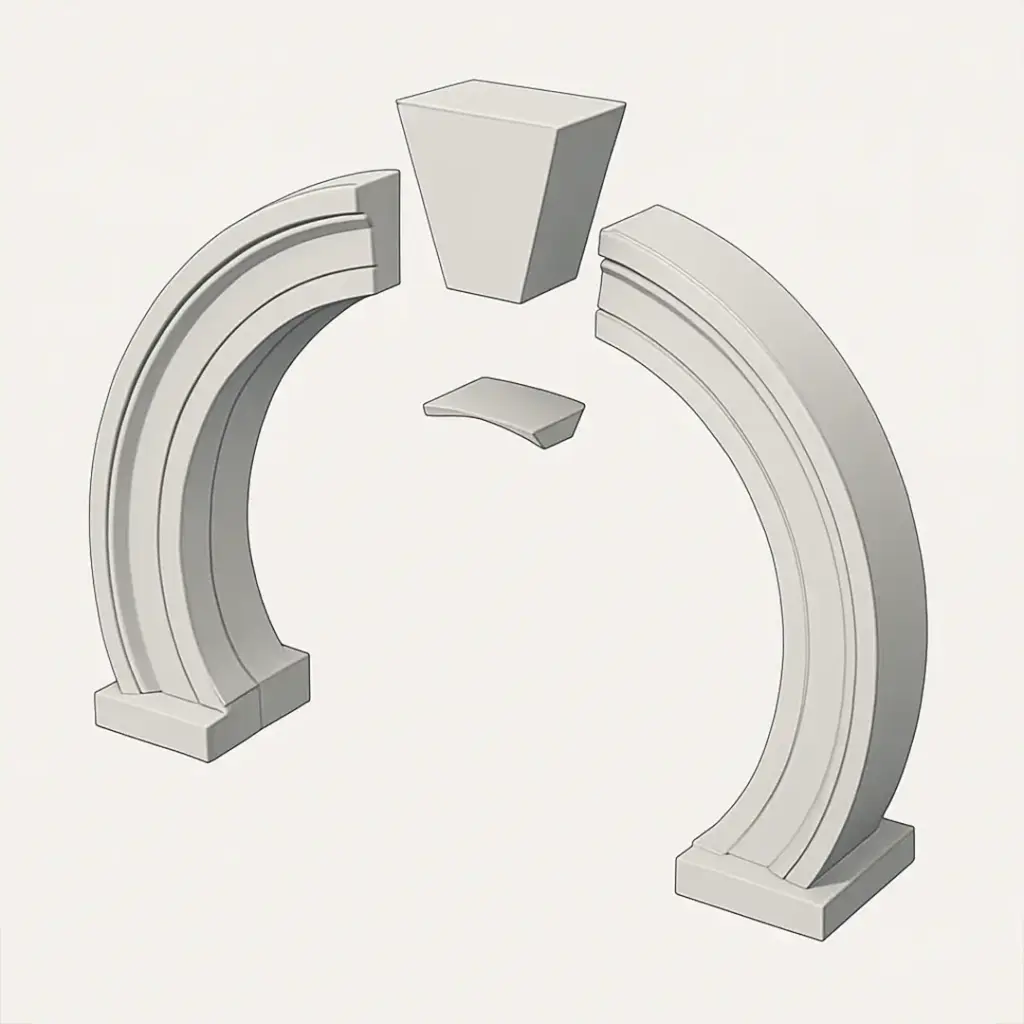
What it is and why it matters
Arches and keystones have been around for centuries because they do more than hold up masonry — they hold the whole composition together. A door header or a keystone locks the shape in place, while exterior corbels and brackets visually support overhangs, balconies, and rooflines. Together, these elements bring order and rhythm to a facade, framing doors and windows in a way that makes architecture both functional and memorable.
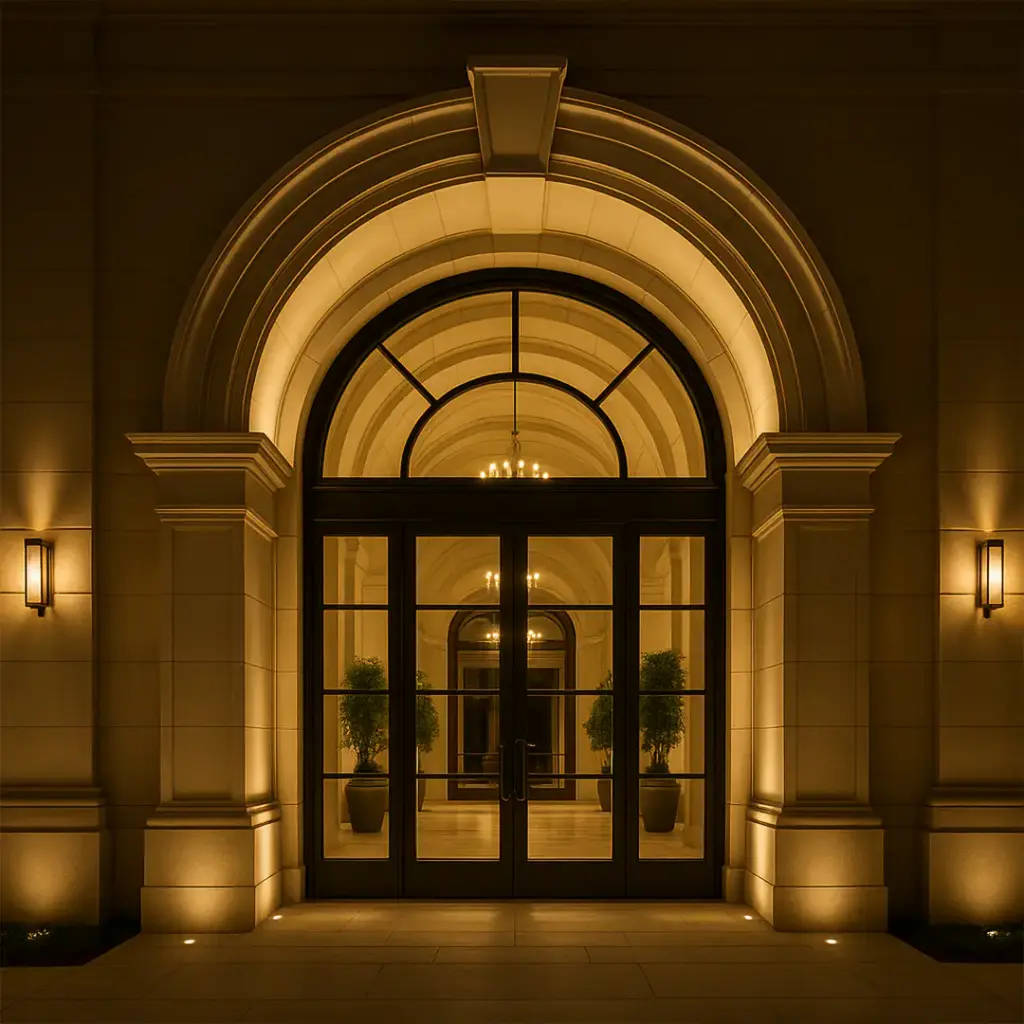
History and development: From victorian lace to pragmatic modern
The story of facade decoration is a story of changing tastes. In the Victorian era, buildings were meant to impress — heavy ornament, floral carvings, and exterior Victorian corbels that shouted wealth and confidence. By the early 20th century, the mood shifted toward simplicity and honesty. Craftsman exterior corbels reflected strength and integrity, with designs that felt handmade and built to last.
Later, the American farmhouse style introduced warmth and nostalgia. Farmhouse exterior corbels under gables and arches over doors gave buildings a welcoming, lived-in character that still resonates today. And now, minimalism is king: clean lines, pared-down silhouettes, and thoughtful details do the talking. We’ve evolved with every shift, refining shapes, materials, and finishes to capture the essence of each era while meeting modern performance standards.
Materials and technology: Strength without excess weight
We use engineered foam with a multi-layer mineral coating — light, durable, resistant to moisture and UV, and capable of mimicking wood or stone so convincingly that most people can’t tell the difference.
CNC milling and 3D modeling ensure every curve and edge is replicated perfectly, even on large-scale projects. For example, a boutique hotel in Sarasota needed arches to align with window mullions across 200 feet — the result was seamless.
Custom color matching lets us replicate the precise shade of your siding or paint sample. During a courthouse restoration in Georgia, we matched a 120-year-old sandstone color so accurately that even the preservation board couldn’t tell which parts were new.
Samples and 3D mockups let you preview the final look before production. One coastal resort near Clearwater adjusted the size of exterior soffit corbels and door headers after reviewing a mockup — saving weeks of redesign time.
Logistics and lead times
We deliver labeled, installation-ready components when you need them. No delays, no storage headaches, and often projects finish ahead of schedule.
Quick material comparison
| Parameter | Foam + coating | Natural stone | Wood | Concrete |
|---|---|---|---|---|
| Weight | Very light | Heavy | Medium | Heavy |
| Moisture resistance | Excellent | Excellent | Needs treatment | Good |
| UV resistance | Excellent | High | Medium | High |
| Custom shapes | Unlimited | Limited | Limited | Medium |
| Cost over time | Low | High | Medium | Medium |
| Production speed | Fast | Slow | Medium | Medium |
Types and examples of use
First, the big picture
We design complete systems: arches with keystones, exterior corbels on the house for balance, and exterior decorative brackets for rhythm. Every facade has its own story — sometimes you need bold large exterior corbels visible from the street, sometimes subtle architectural exterior corbels that reveal themselves up close.
Gables and eaves
Exterior gable corbels define rooflines, anchor the visual axis, and make structures feel grounded. Exterior soffit corbels set rhythm and balance.
In Panama City, a rural school needed presence — something that gave it weight without making it feel like a museum. After adding corbels and framing the arched doorways, the building felt “steadier,” like a quiet but confident voice among its surroundings.
Entrances and portals
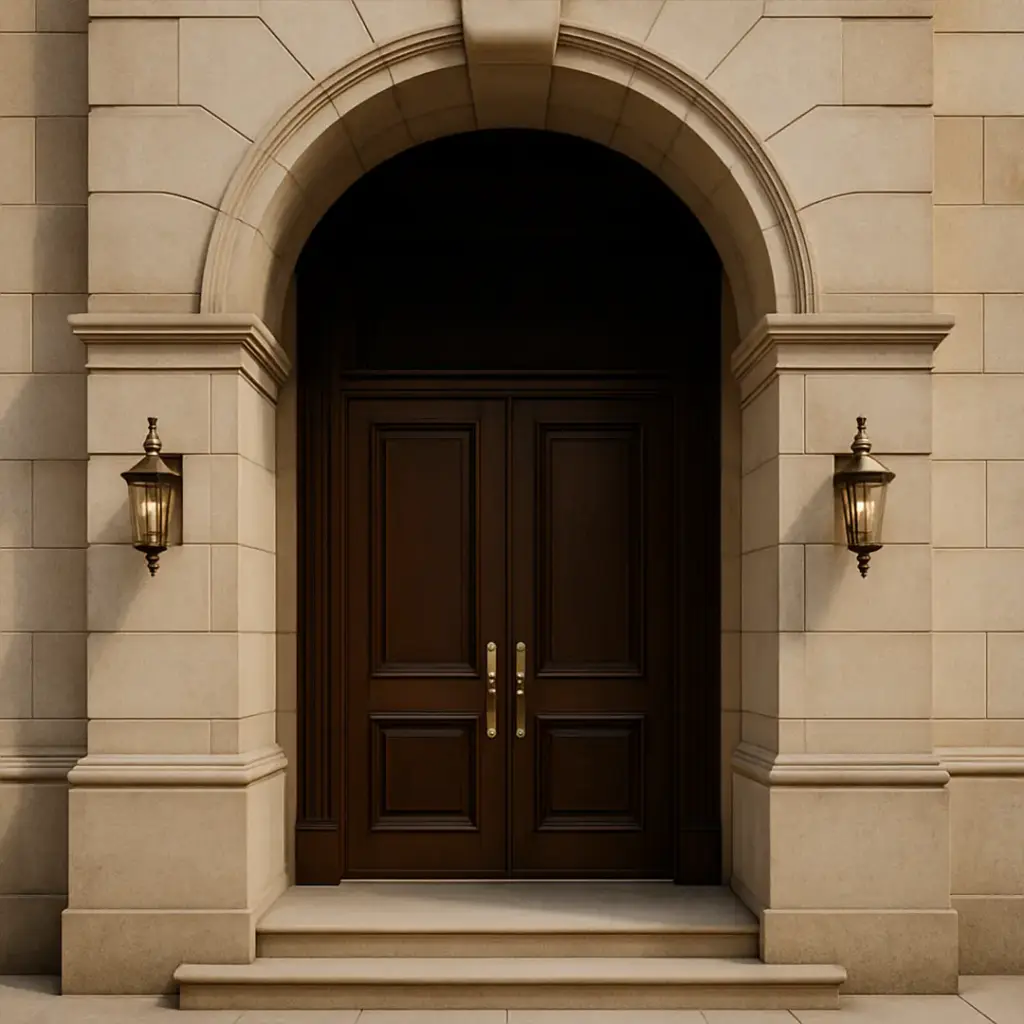
Exterior corbels and brackets shape the first impression at entry points. Add exterior corner brackets, and even a simple door feels welcoming.
A manor near Savannah, used for weddings, wanted a sense of tradition. We designed a tall keystone arch and decorative exterior brackets with a grapevine motif — guests now line up to take photos under it.
Handrails, stairs, terraces
On a waterfront walkway in St. Pete Beach, we used exterior architectural brackets with built-in LED pockets — soft, inviting light at night, clean lines by day.
Contemporary style that speaks through details
Modern projects are all about clean lines, bold shapes, and the kind of elegance that doesn’t need to shout to be noticed. That’s exactly what modern exterior corbels bring to the table — they frame the building with crisp geometry and cast those long, dramatic shadows that change with the light throughout the day.
Think of them as the perfect finishing touch on a tailored suit: subtle at first glance, but impossible not to appreciate once you notice how much they elevate the whole look. They don’t fight for attention — instead, they quietly draw your eye to the architecture itself, making the facade feel refined, confident, and effortlessly put together.
Timeless reinterpretation
From exterior Victorian corbels to exterior Craftsman corbels, we don’t just copy — we reinterpret details with modern performance in mind.
A parish in Jacksonville had a tired west portal. We rebuilt it with architectural brackets and corbels inspired by Gothic arches, finished with a tactile stone-like texture. Parishioners said the building suddenly felt “deeper,” and the rector joked the bell wasn’t just heard anymore — it was seen.
Assortment highlights
- Extra large exterior corbels for bold, visible structure.
- Exterior gable corbels and exterior soffit corbels for clean rooflines.
- Decorative exterior brackets and arches for entrances.
- Victorian, craftsman, and farmhouse exterior corbels for classic styles.
- Modern exterior corbels for sleek, minimal builds.
Spaces that welcome: Retail, restaurants, and beyond
We often pair exterior brackets and corbels with brand colors to create complete facade kits. For a Miami coffee chain, we designed compact sets for narrow streets, bold large exterior corbels for flagship stores, and exterior decorative brackets engraved with the logo — customers now photograph them before even going inside. In one flagship location, the team even styled the interior with a curved sofa to echo the exterior arches — a subtle but powerful branding detail.
Where they’re used
| Project Type | Applications and Impact |
|---|---|
| Urban homes | Exterior house corbels and doorway headers add scale and proportion. |
| Commercial buildings | Modern exterior corbels and arches create rhythm and visual clarity. |
| Hospitality projects | Exterior roof corbels and exterior corner brackets build identity and emphasize windows. |
| Cultural venues | Arches and corbels on house exterior guide visitors naturally. |
| Unique sites | Yacht clubs, pavilions, and historic estates where exterior architectural brackets define identity. At a restored estate near Savannah, custom brackets inspired by original woodwork were aligned with existing arches and doorway headers to blend history with modern precision. |
How we became a niche market leader — and why companies like amazon and red bull choose us
We manufacture in the USA, control every detail, and stand by your project from concept to delivery. Architects value us for three things: accuracy that aligns perfectly with CAD, deliveries that stay on schedule, and thoughtful support — from samples and color matching to labeled packaging that makes installation simple. That’s why our work appears on Disney, Hilton, and Red Bull projects, as well as on hundreds of residential and commercial builds where failure is not an option.
& specification catalog
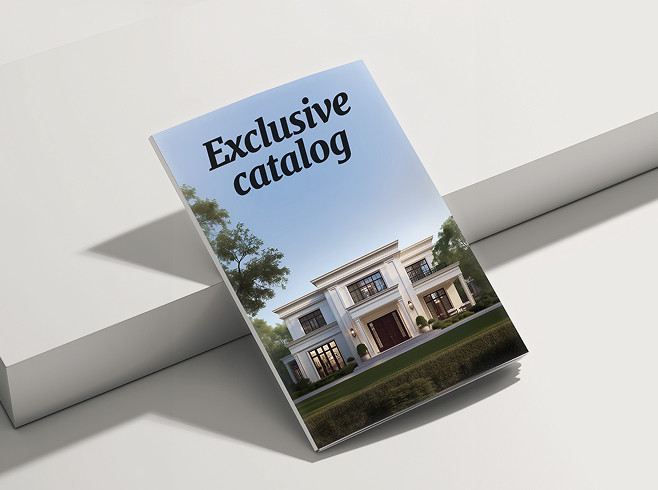
Get the definitive guide to our custom decorative architectural foam shapes. This free catalog is packed with hundreds of design profiles, detailed technical specifications, and real-world project applications.
Have a project in mind?
Our dedicated specialists are ready to collaborate with you, turning your concept into a detailed plan with a transparent budget. Let’s bring your vision to life!