

Established Precision
Acoustic Wall Panels Systems
The sharp detail of traditional plaster or wood without the crushing weight or rotting issues. Install flawless interior and exterior moldings in a fraction of the time.
Custom EPS Decorative Moldings
Polyurea Protective Coating
Sharp Architectural Details
Flawless Seamless Joints
Zero Rot or Warping
Engineered solutions for visionary projects
Whether you’re restoring a landmark or building a new one, our system is engineered for your success
 For Architects & Designers
Finally, achieve the details you’ve always envisioned. We fabricate custom profiles to your exact CAD specifications, enabling multi-layered cornices, grand ceiling details, and dramatic decorative wall molding panels without the weight and budget constraints of the past.
 For Developers & Builders
Add a high-end finish that dramatically increases property value and appeal, without killing your timeline. Our lightweight moldings install incredibly fast, helping you complete projects ahead of schedule and under budget.
 For Commercial & Hospitality
Create unforgettable brand environments. From the grand entrance of a hotel to the sophisticated interior of a luxury retailer, our durable moldings withstand high-traffic use and require zero maintenance.
 For Historic Restoration
Replicate ornate, historical profiles with 100% accuracy but without stressing the original structure. Our system is the perfect solution for restoring architectural heritage with modern, long-lasting materials.
Product Range
Decorative Moldings
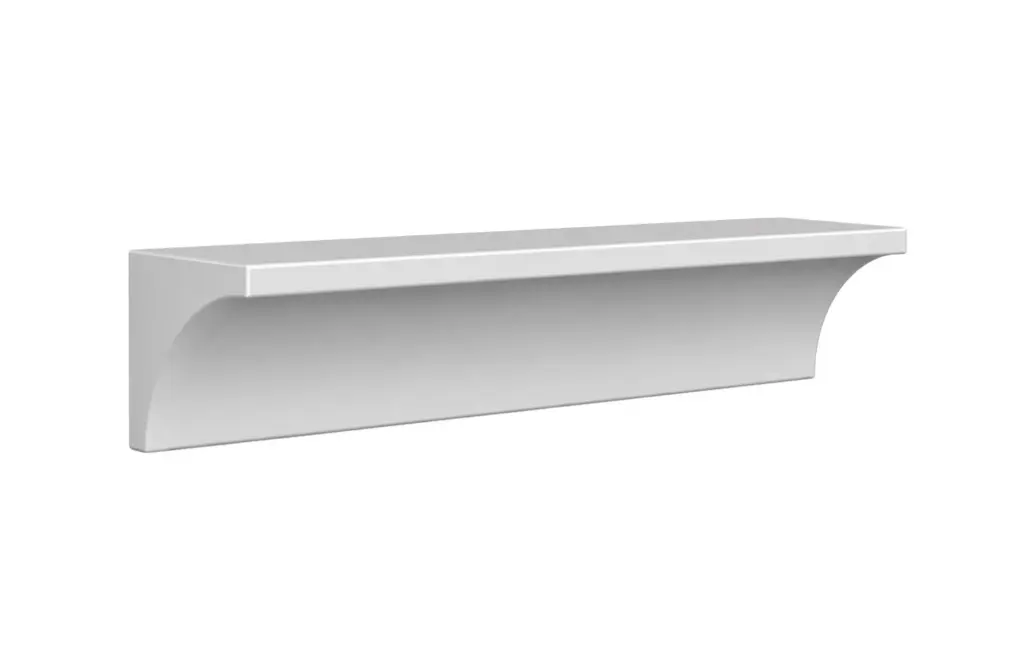
Decorative Moldings 1
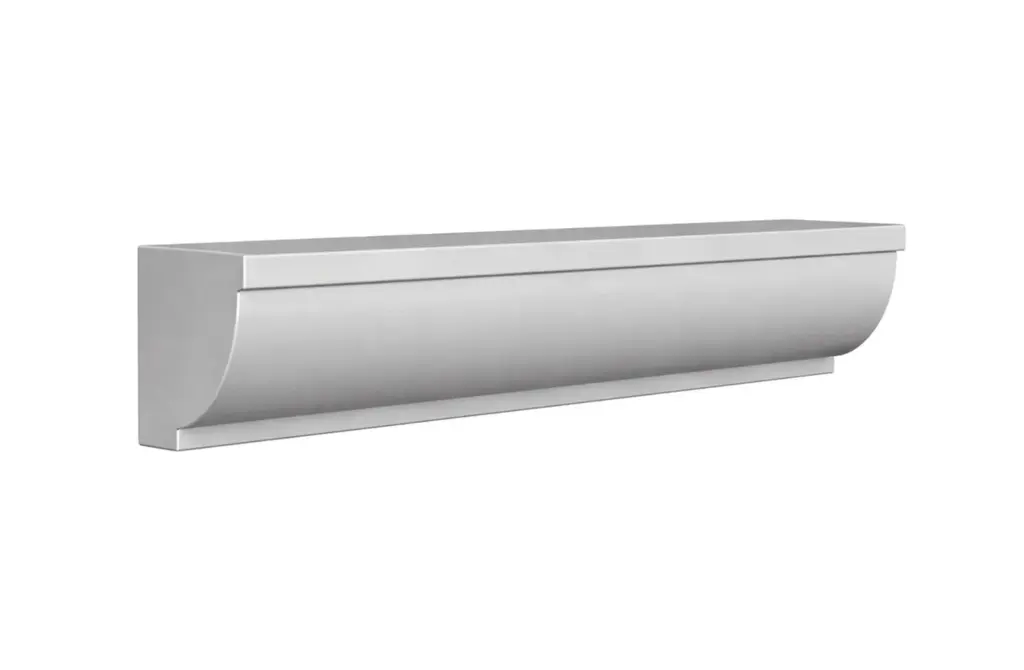
Decorative Moldings 2
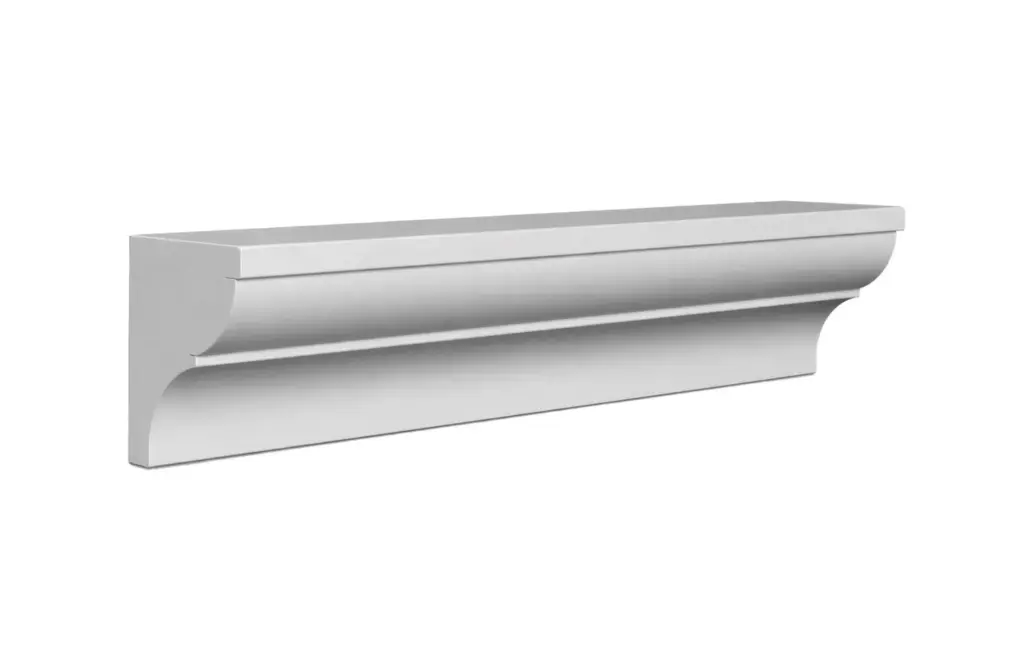
Decorative Moldings 3
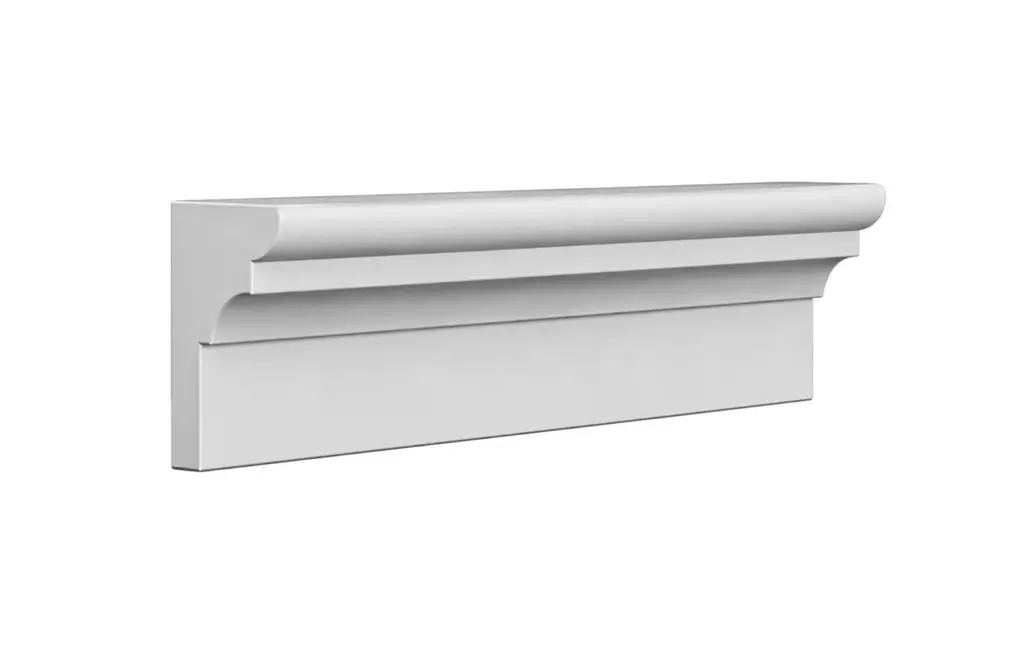
Decorative Moldings 4
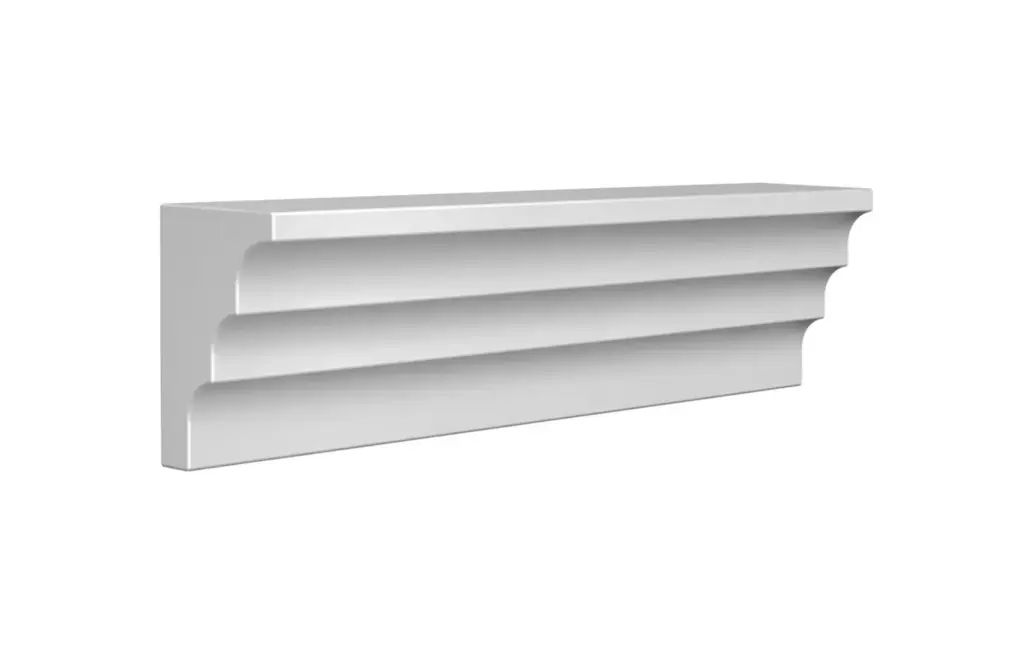
Decorative Moldings 5
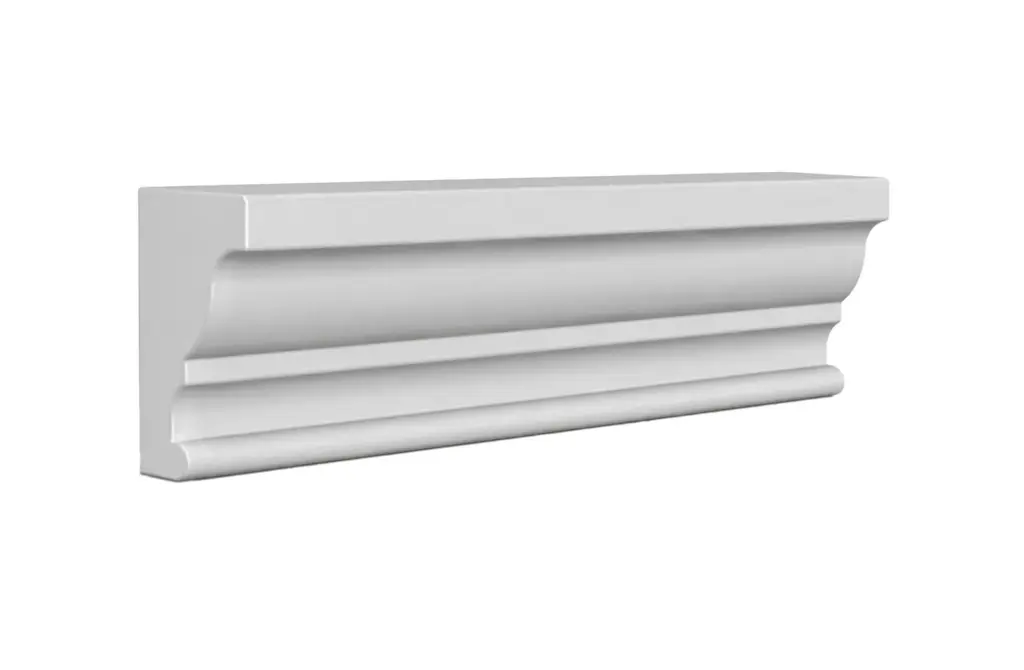
Decorative Moldings 6
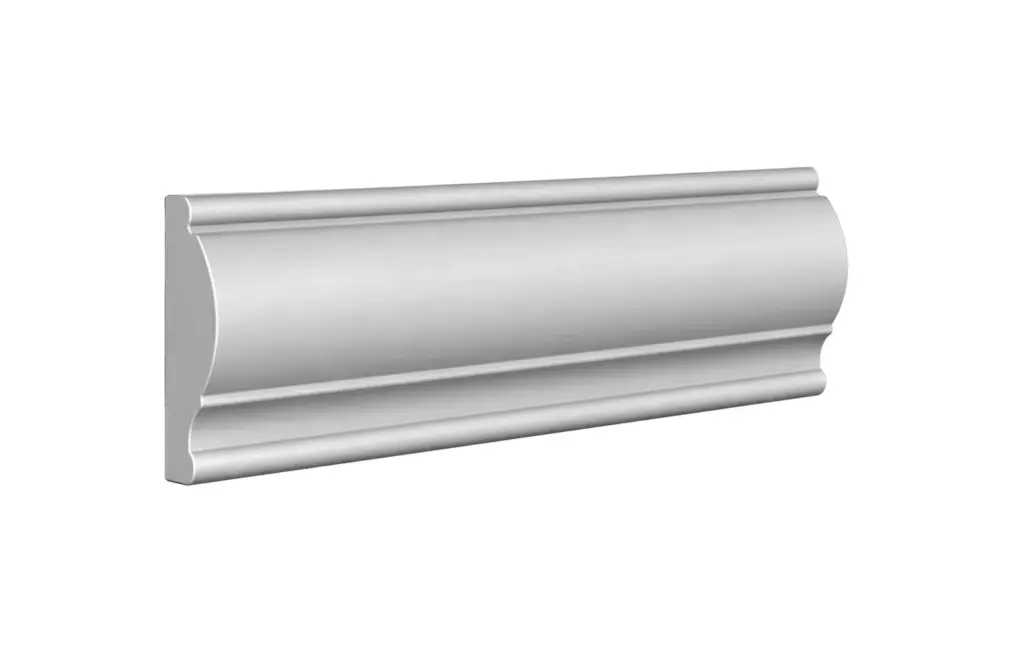
Decorative Moldings 7
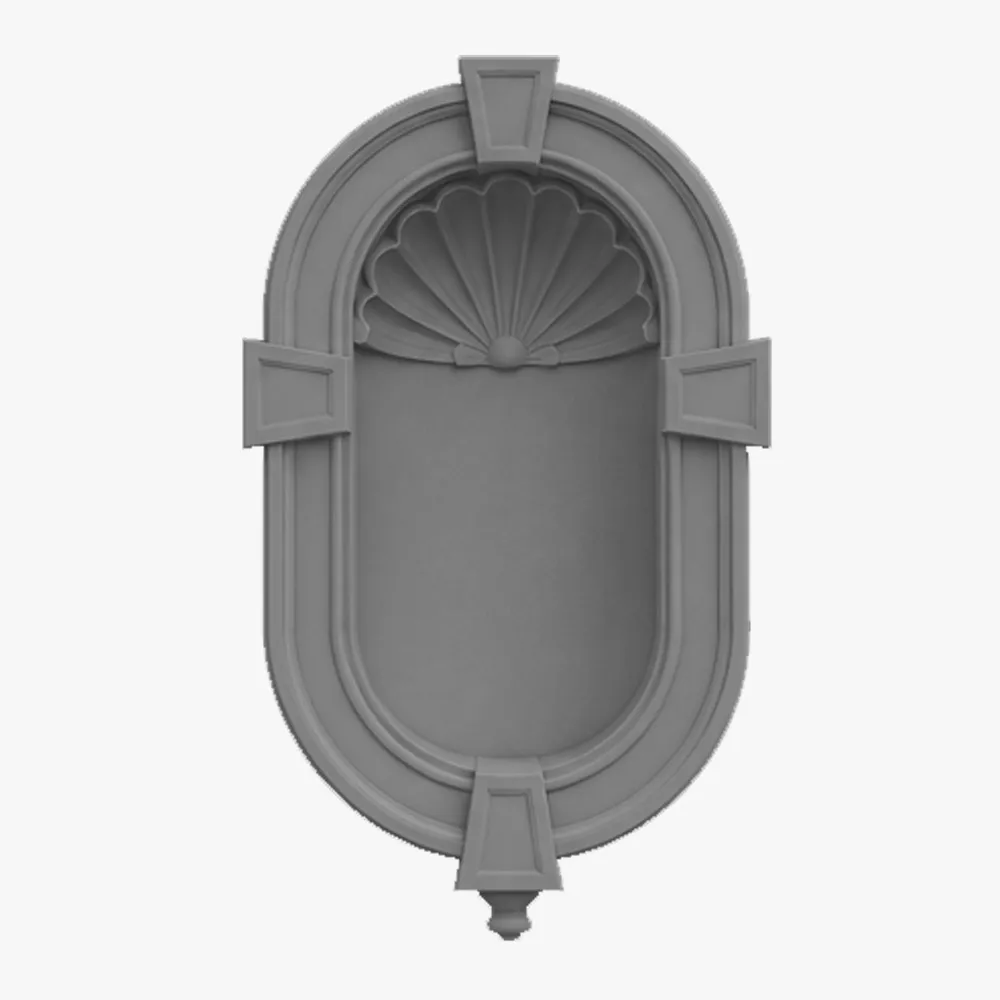
Exterior Wall Niches 1
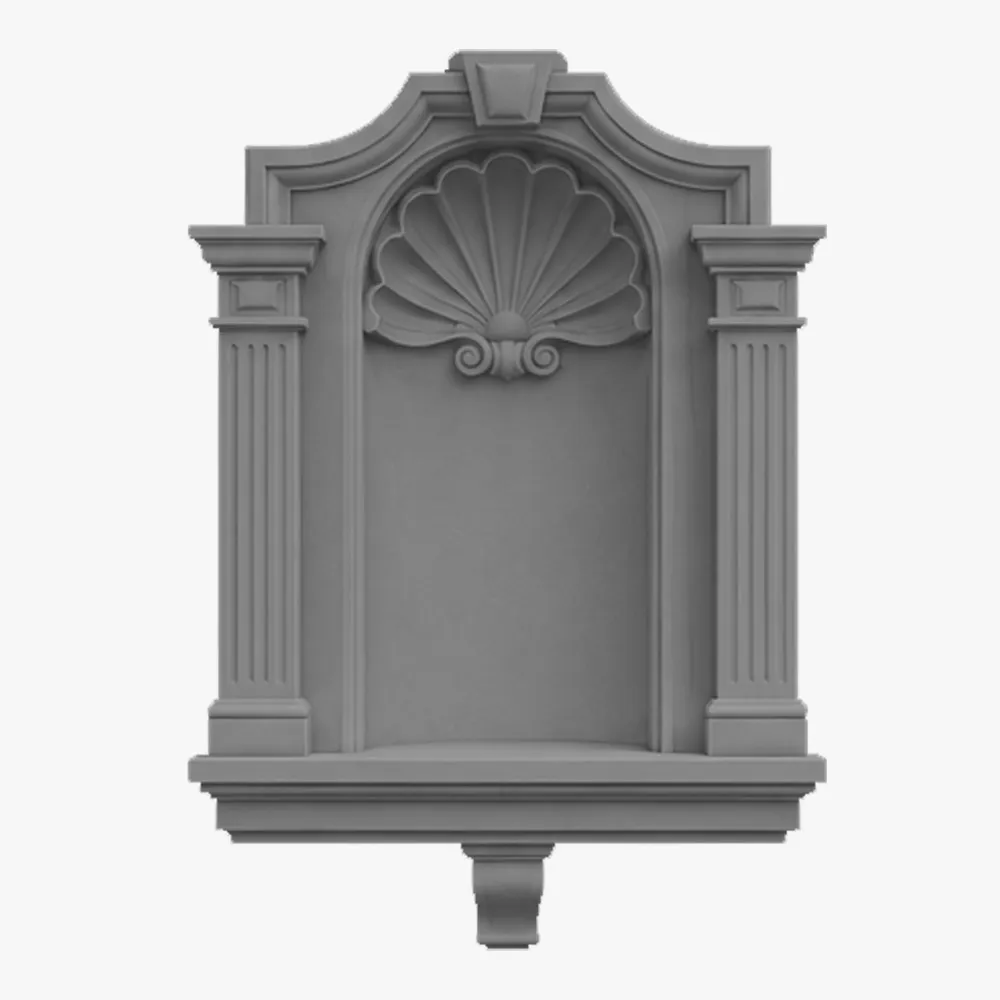
Exterior Wall Niches 2
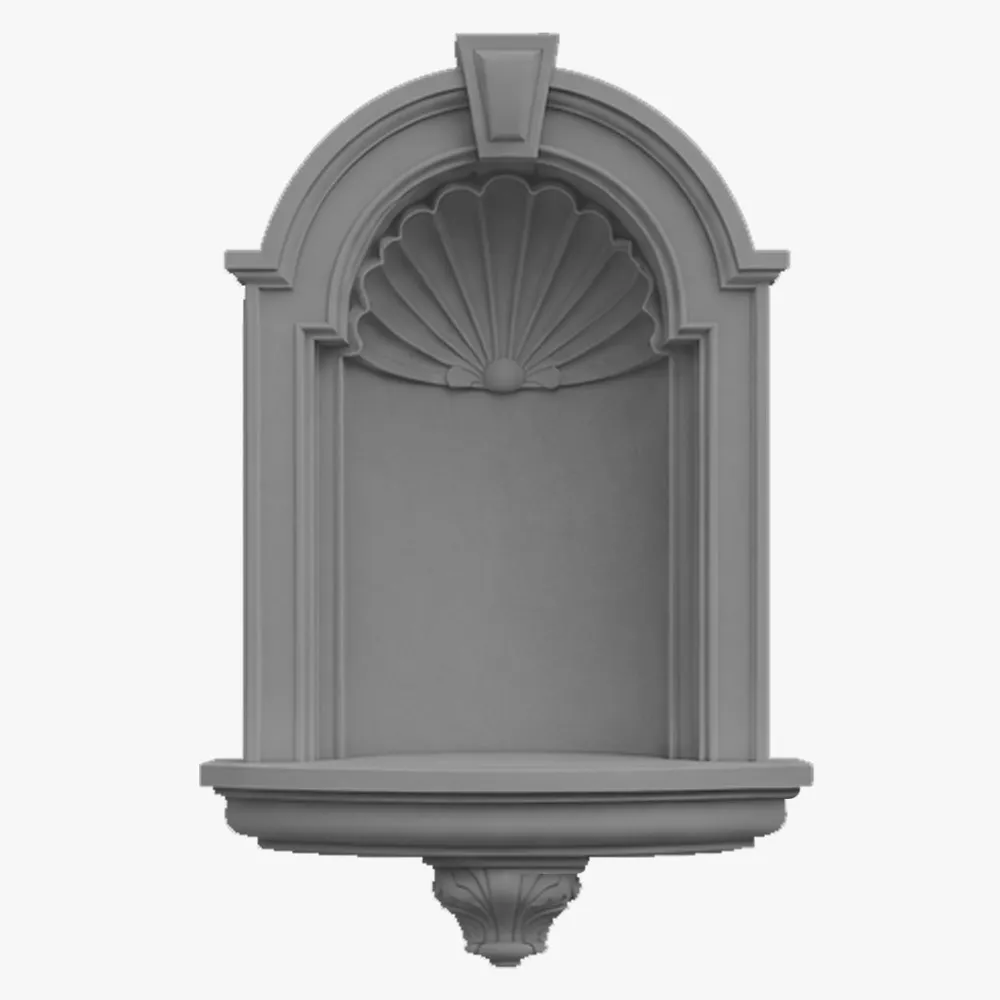
Exterior Wall Niches 3
Finishes
Size Guide
| Height (H), in | Depth (D), in | Length (L), in |
|---|---|---|
| 2 ¾ | ¾ | 96 |
| 3 | 1 | |
| 3 ¼ | 1 ¼ | |
| 3 ½ | 1 ½ | |
| 4 | 1 ¾ | |
| 4 ½ | 2 | |
| 5 | 2 ¼ | |
| 5 ½ | 2 ½ | |
| 6 | 2 ¾ | |
| 6 ¾ | 3 ¼ | |
| 7 ½ | 3 ½ | |
| 8 ¼ | 4 |
Finishes
Textures & Colors
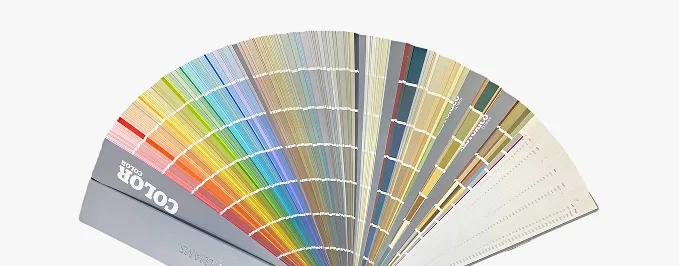
We offer 3 finish types and 9 standard colors. For custom color, we have mixes that allow us to make columns in almost any color.
 Sandblast
Fine, uniform aggregate. Replicates the clean, etched look of sandblasted masonry. Fully paintable.
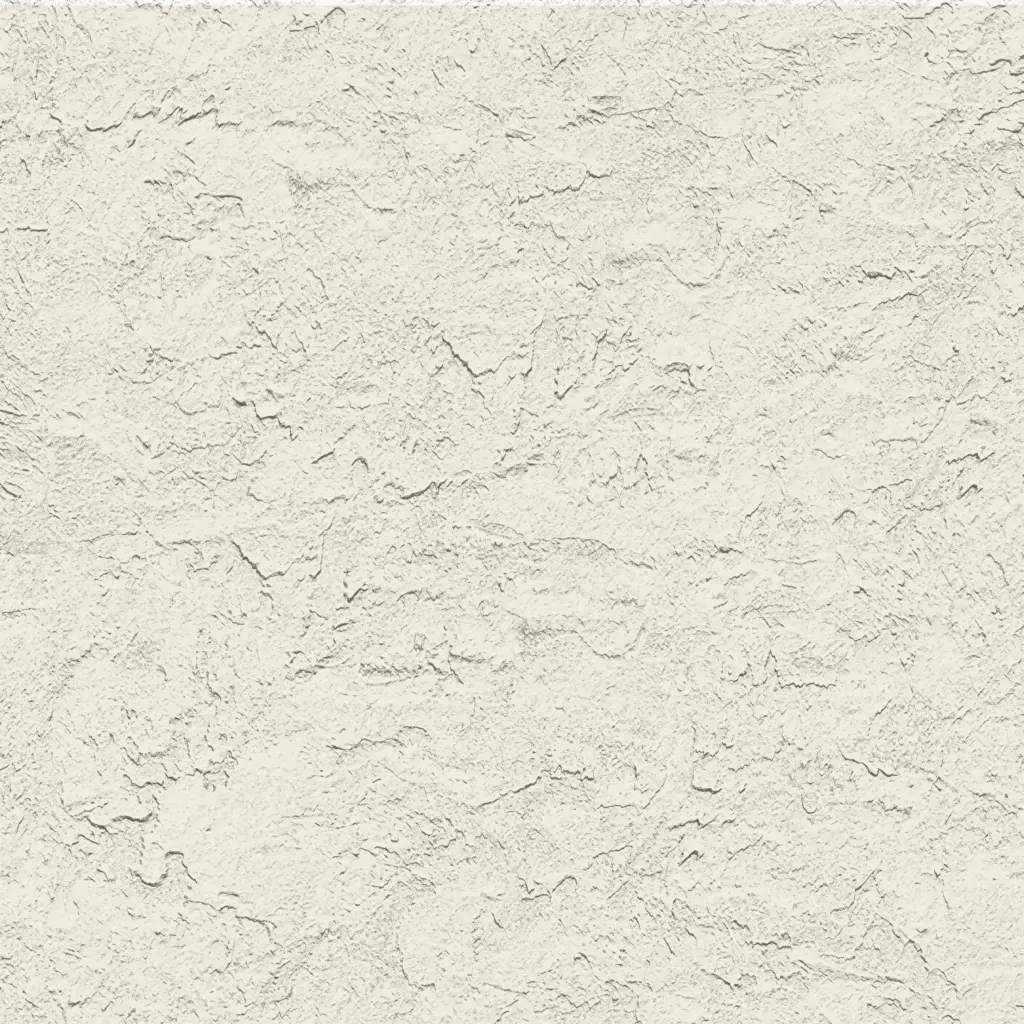 Freestyle
Hand-troweled, organic movement. Perfect for Old World, Mediterranean, or custom rustic facades. Fully paintable.
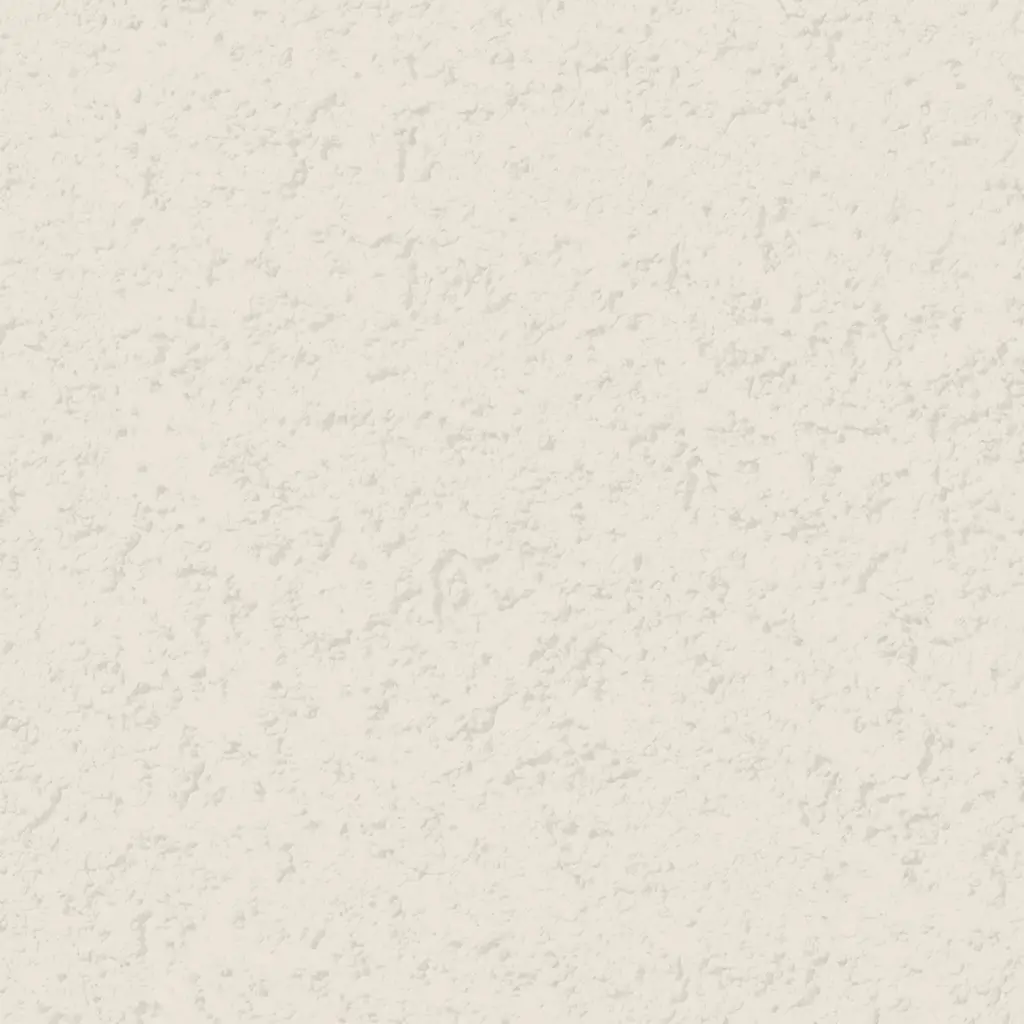 Quarzputz
Classic rilled stucco texture. Engineered to seamlessly match standard EIFS exterior systems. Fully paintable.
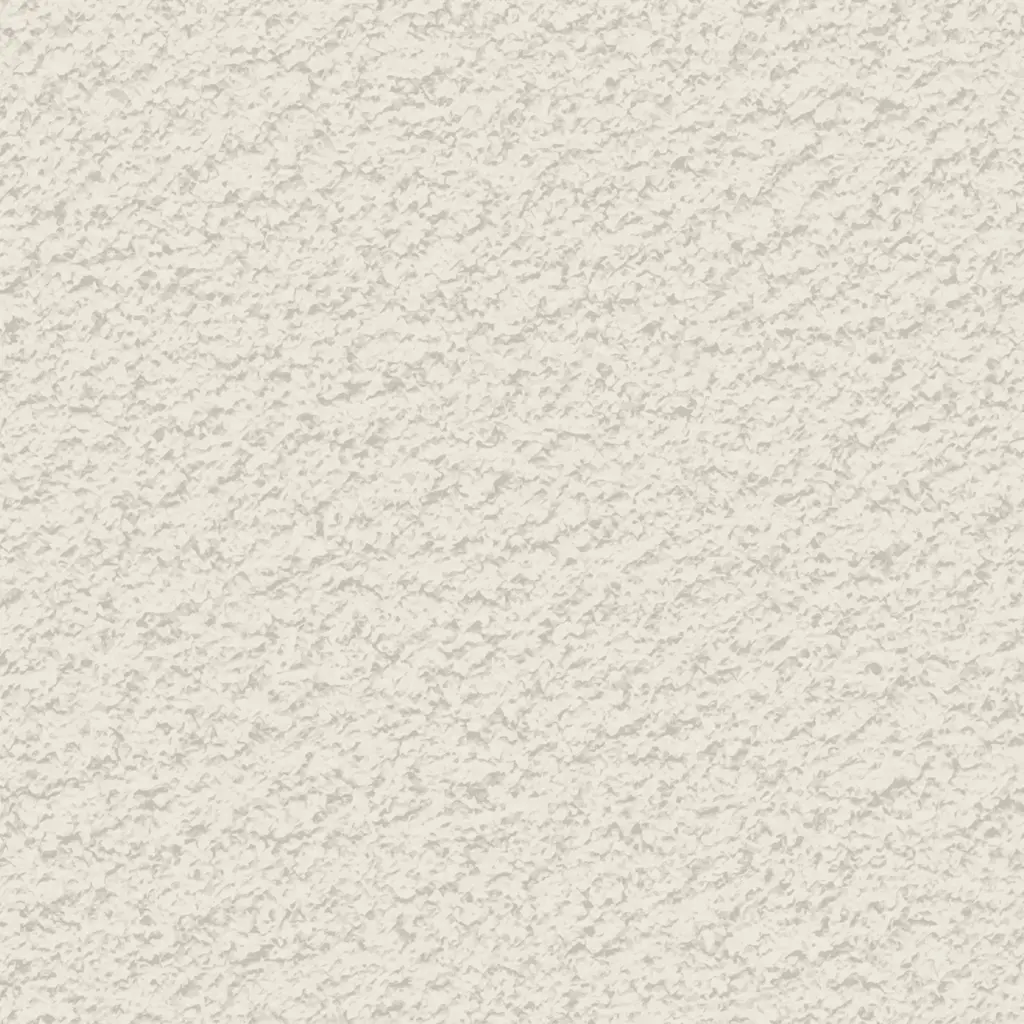 Sandpebble
Medium-to-heavy aggregate. Delivers a robust, traditional stucco profile that hides surface imperfections. Fully paintable.
 Sandpebble fine
Tight, subtle aggregate. A versatile, low-profile texture that balances masonry realism with a refined finish. Fully paintable.
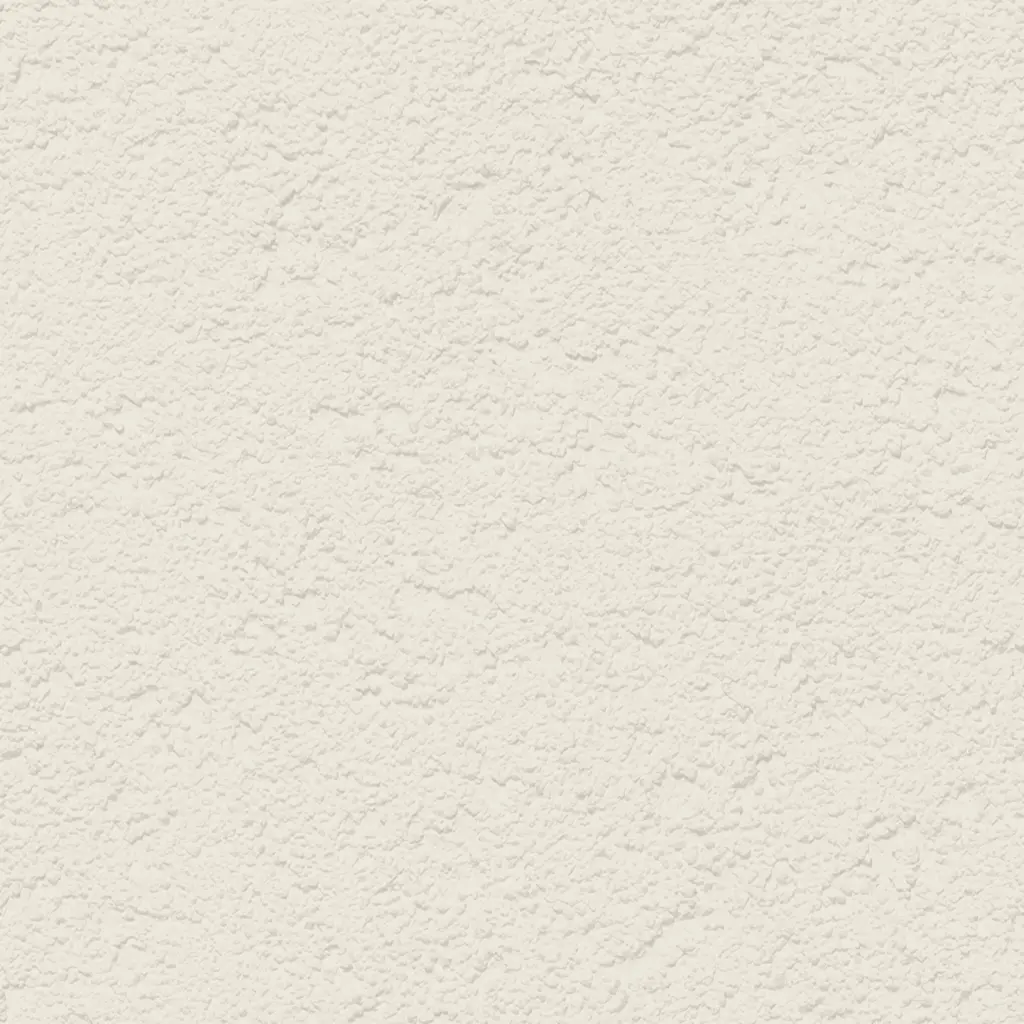 Mojave
Deep, rugged relief. Creates strong shadow lines for a bold, heavy-masonry aesthetic. Fully paintable.
 Finesse
Sophisticated, micro-stipple texture. Provides a premium, understated finish for high-end residential or commercial designs. Fully paintable.
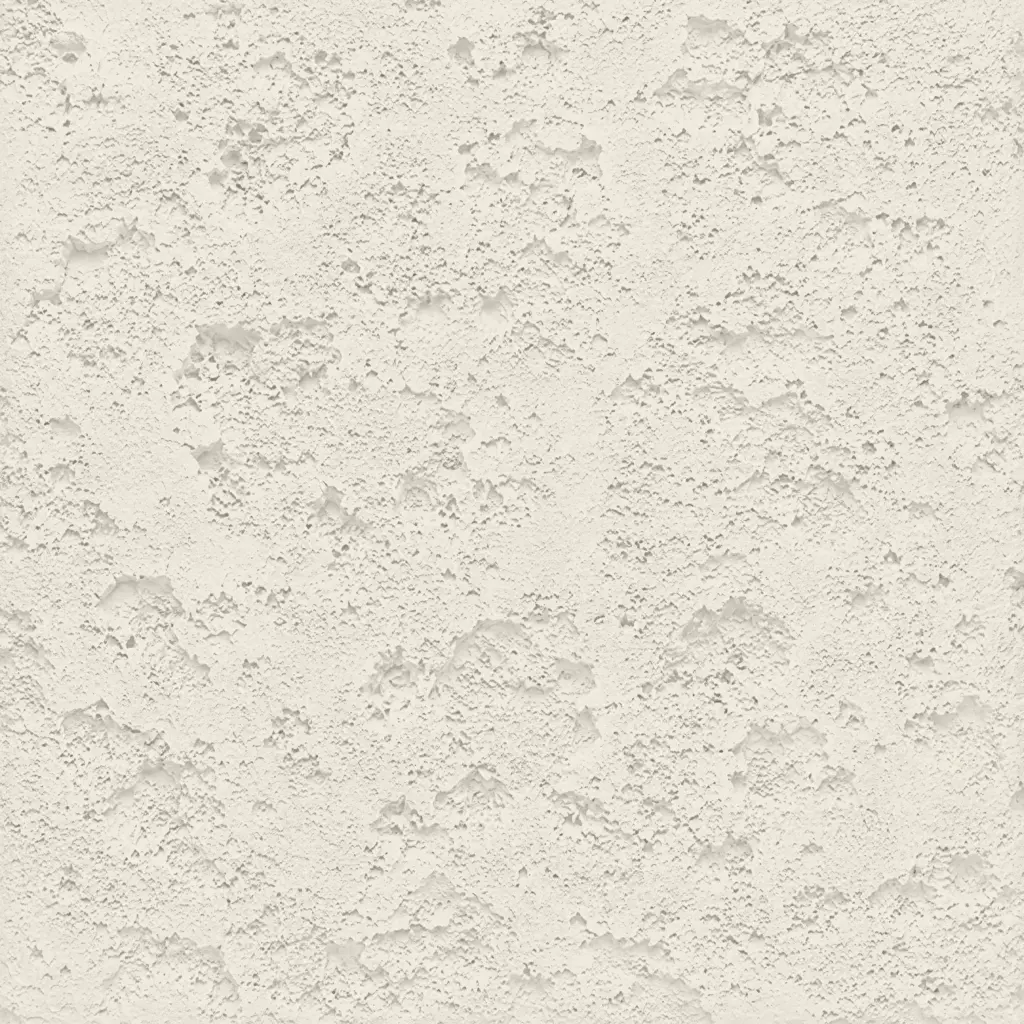 Coral
CoralDeep, heavily pitted texture. Recreates the dramatic, organic look of natural volcanic rock or weathered marine coral reefs. Fully paintable.
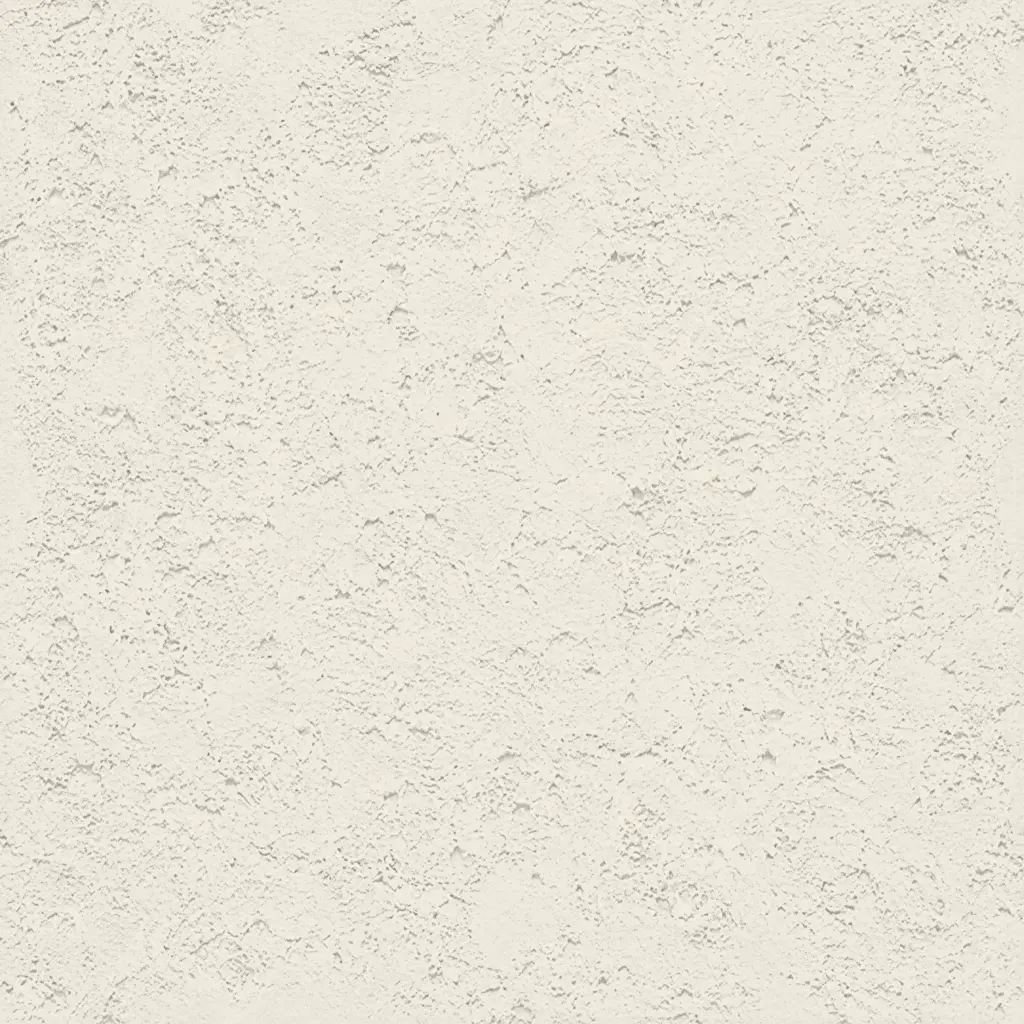 Coral Light
Subtle, moderately pitted texture. Offers a softer, more refined version of the classic coral finish with a balanced, natural depth. Fully paintable.
All textures and colors are fully customizable for each individual project, ensuring complete flexibility in design and appearance.
Each our decorative architectural foam product is unique. We don’t “print” identical beams — we craft them as individual architectural pieces.
Our material vs Competitors
Why choose us
Let’s bring your vision to life
How to order architectural moldings
From your initial CAD file or rough sketch to job site delivery—our process is engineered for speed, accuracy, and collaboration.
It all begins with a deep dive into your project. We work as your technical partner to transform creative intent into a solid, actionable plan.
- Analyze your inputs: We review your architectural plans, CAD files, sketches, and inspirational images to understand your design from every angle.
- Define the scope: In a collaborative consultation, we discuss the project’s aesthetic goals, site conditions, and technical requirements to ensure a perfect fit.
- Establish a technical blueprint: We finalize all specifications, from dimensions to finish textures, creating a clear roadmap for fabrication that aligns perfectly with your vision.
We bridge the gap between concept and cost, providing you with the clarity and confidence to move forward.
- Receive a detailed 3D visualization: We create and send you a precise 3D model, allowing you to see exactly how your custom architectural elements will look before production begins.
- Get a transparent, itemized proposal: You receive a clear, comprehensive quote with no hidden fees. We believe in total transparency, so you know exactly what you’re investing in.
- Maintain complete control for final approval: We don’t proceed until you are 100% satisfied. You have the final say on the design and budget before we move to the next stage.
This is where your approved design becomes a physical reality, crafted with an obsessive focus on quality in our 45,000 sq. ft. workshop.
- Execute with robotic accuracy: Our state-of-the-art CNC hot-wire machines carve your architectural elements with flawless precision, matching your approved 3D models to the exact specification.
- Armor for a century of performance: Our skilled artisans apply our signature Polyurea hard coat, creating a seamless, impact-resistant, and weatherproof shell designed for decades of durability.
- Verify through rigorous quality control: Every single piece undergoes a multi-point inspection to ensure it meets our exact standards for shape, finish, and structural integrity.
Our commitment extends all the way to your job site, ensuring a smooth and successful installation.
- Protect with secure, custom crating: We build specialized shipping crates for every project, guaranteeing your elements arrive in pristine, ready-to-install condition.
- Streamline your installation: Your pieces are delivered pre-assembled and lightweight, designed to slash on-site labor time and eliminate the need for heavy machinery.
- Support your crew to the finish line: We provide detailed installation guides and offer live Zoom support to answer your team’s questions, guaranteeing a perfect final fit.
It all begins with a deep dive into your project. We work as your technical partner to translate creative intent into a solid, actionable plan.
- Analyze your inputs: We review your architectural plans, CAD files, sketches, and inspirational images to understand your design from every angle.
- Define the scope: In a collaborative consultation, we discuss the project’s aesthetic goals, site conditions, and technical requirements to ensure a perfect fit.
- Establish a technical blueprint: We finalize all specifications, from dimensions to finish textures, creating a clear roadmap for fabrication that aligns perfectly with your vision.
We bridge the gap between concept and cost, providing you with the clarity and confidence to move forward.
- Receive a detailed 3d visualization: We create and send you a precise 3D model, allowing you to see exactly how your custom architectural elements will look before production begins.
- Get a transparent, itemized proposal: You receive a clear, comprehensive quote with no hidden fees. We believe in total transparency, so you know exactly what you’re investing in.
- Maintain complete control for final approval: We don’t proceed until you are 100% satisfied. You have the final say on the design and budget before we move to the next stage.
This is where your approved design becomes a physical reality, crafted with an obsessive focus on quality in our 45,000 sq. ft. workshop.
- Execute with robotic accuracy: Our state-of-the-art CNC hot-wire machines carve your architectural elements with flawless precision, matching your approved 3D models to the exact specification.
- Armor for a century of performance: Our skilled artisans apply our signature Polyurea hard coat, creating a seamless, impact-resistant, and weatherproof shell designed for decades of durability.
- Verify through rigorous quality control: Every single piece undergoes a multi-point inspection to ensure it meets our exact standards for shape, finish, and structural integrity.
Our commitment extends all the way to your job site, ensuring a smooth and successful installation.
- Protect with secure, custom crating: We build custom shipping crates for your elements, ensuring they arrive on-site in perfect, ready-to-install condition.
- Streamline your installation: Your pieces are delivered pre-assembled, designed to slash on-site labor time and eliminate the need for heavy machinery.
- Support your crew to the finish line: We provide detailed installation guides and offer live Zoom support to answer your team’s questions, guaranteeing a perfect final fit.
Our project gallery
Client testimonials
From your first idea to the final installation — our process is clear, fast, and designed to make every detail simple.
Let’s bring your vision to life
FAQ
More architectural shapes
We provide architects, builders, and homeowners with turnkey decorative elements that transform any project — fast, easy, and cost-effective.
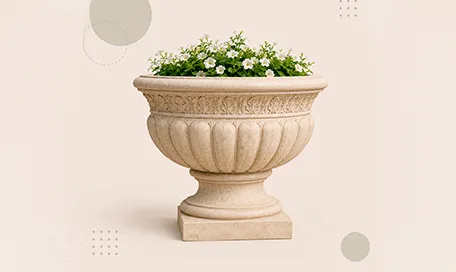
Antique Flower Pots
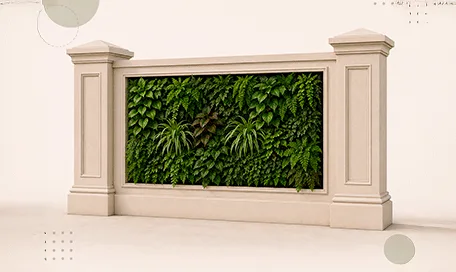
Green Wall / Vertical Garden Panel Systems
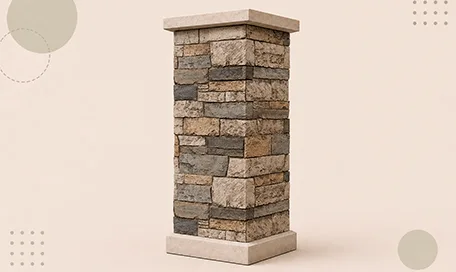
Faux Stone Column Wraps
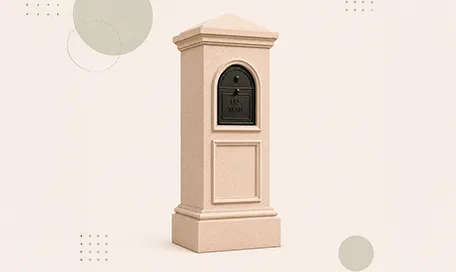
Stucco Mailboxes and Lamp Posts Kits
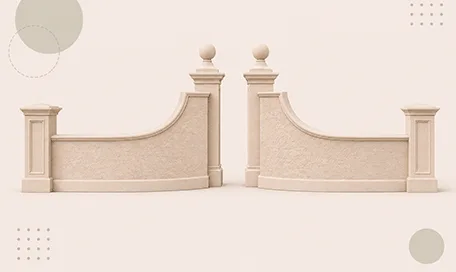
Estate Entrance and Gateway Design Kits
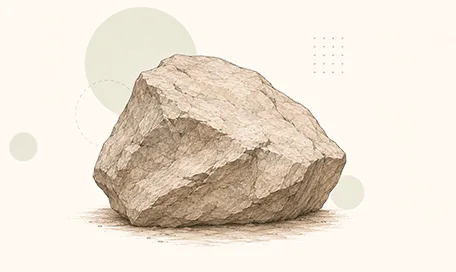
Themed Rockwork & Faux Boulders
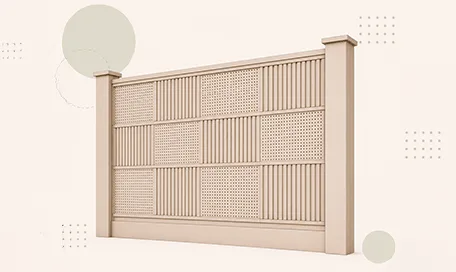
Acoustic Wall Panels Systems
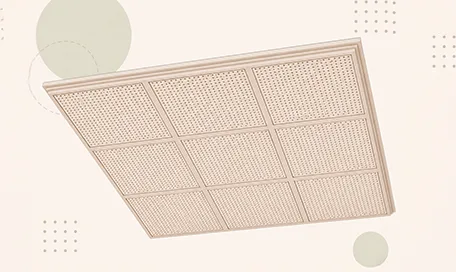
Acoustic Ceiling Systems
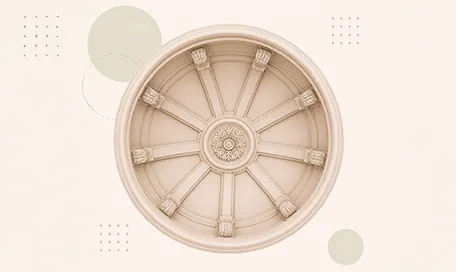
Ceiling Dome Design Systems
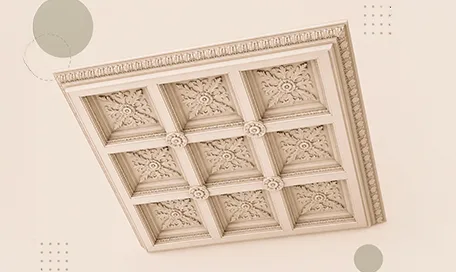
Carved Foam Ceiling Systems
Blog posts
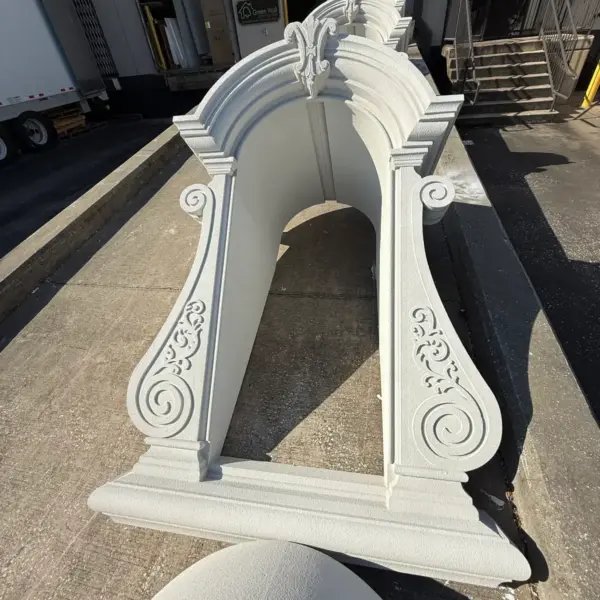
Decorative Architectural Shapes Decorative Modern Dormer Windows
Decorative Architectural Shapes decorative dormers are designed to bring elegance, depth, and character to any building exterior. A dormer is more than a decorative detail; it is an architectural statement that can transform a plain roofline or window area into a custom, high-end feature.
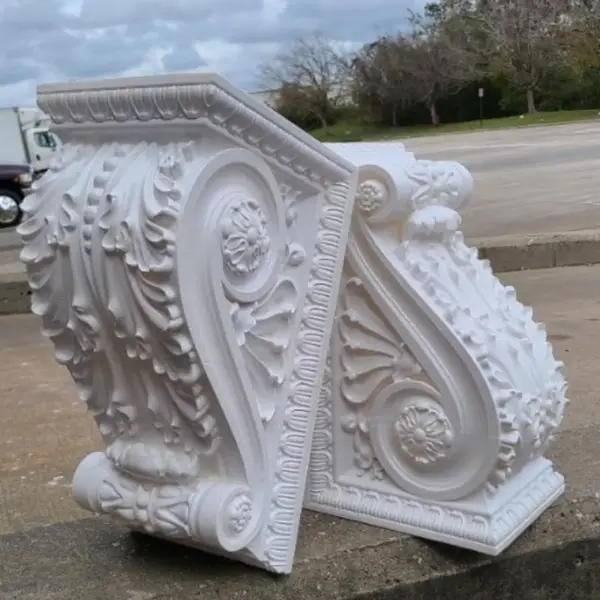
Decorative Architectural Shapes Exterior Corbels and Brackets: Lightweight Detail, Strong Architectural Presence
Exterior corbels and brackets are small architectural elements with a large visual effect. They add depth, shadow, proportion, and character to the outside of a building.
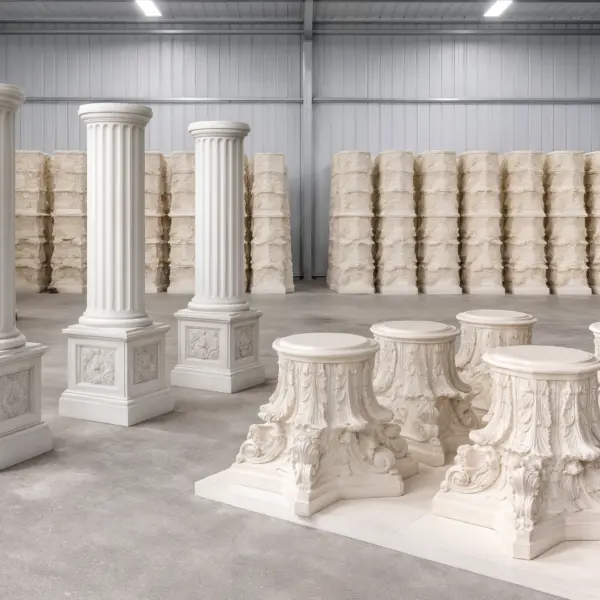
Decorative Architectural Shapes Architectural Columns, Capitals & Bases
Columns have represented strength, elegance, balance, and prestige for centuries. From classical architecture to today’s luxury homes, hotels, churches, resorts, and commercial buildings, columns continue to play a major role in creating beautiful architectural spaces.
Decorative Moldings
Over 25 years in the field taught us a simple truth: space isn’t just walls and ceilings. It’s mood, energy, and identity. And molding is the instrument of professional finish that gives that space meaning and expression. Architects, designers, contractors, developers—everyone who creates distinctive places—knows it’s not about “decorating,” it’s about delivering a sense of value and intention.
If once decorative elements were a luxury, today decorative wall molding is part of the architectural language. It hides joints, visually enlarges rooms, adds depth, and reinforces the concept. We’ve watched even minimalist interiors come alive once well-designed decorative wall moldings are introduced—the wall starts to breathe, light and shadow play, the overall narrative clicks into place.
For teams building not just square footage but atmosphere, this is the kind of move that creates a wow effect without runaway costs.
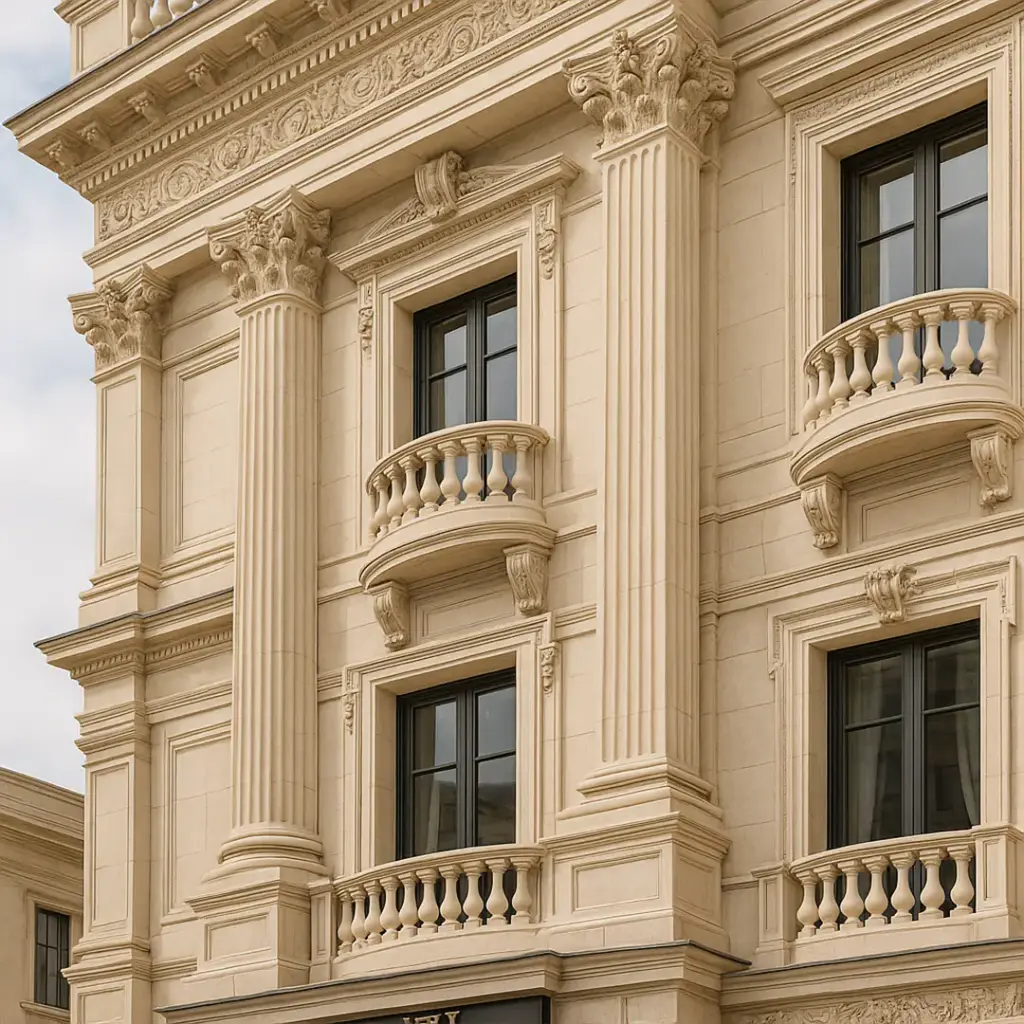
What it is and core functions
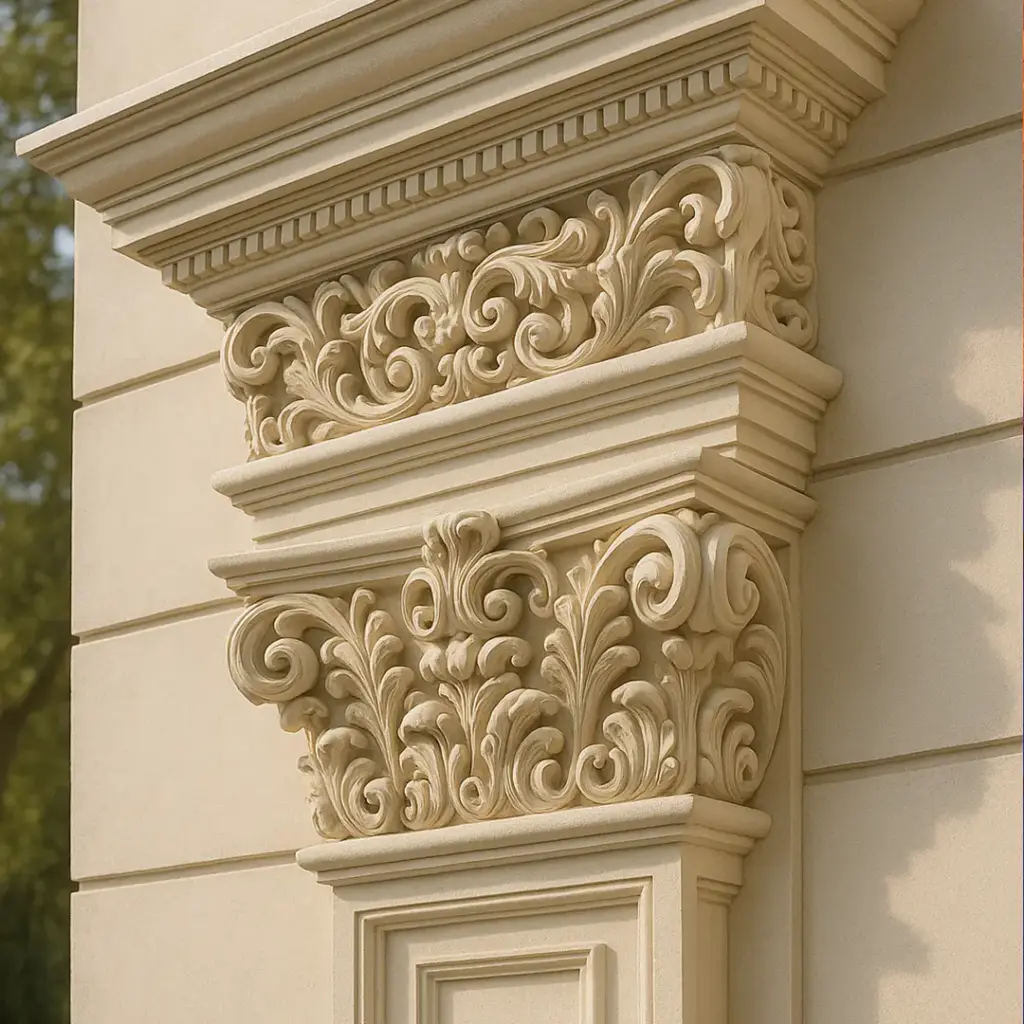
Foam molding is a family of profiles that add volume, style, and architectural expression to exteriors and access. They can run along walls and ceilings, frame doors and windows, accent columns and niches – the designer’s tool to give a room “oxygen.”
Key functions we emphasize:
- Aesthetic. Profiles create light–shadow relief, refine proportions, and bring visual harmony.
- Functional. They conceal transitions or joints, allow for integrated lighting or even hidden systems.
- Zoning. Profiles help articulate wall sections or define areas within open plans.
- Brand/identity. In commercial projects, decorative wall molding ideas for access help build recognizable ambiance and deliver a branded spatial experience.
We recall a small but impeccably styled boutique hotel in Miami where we proposed volumetric profiles that visually “raised” the walls, making the lobby feel larger. The owner later admitted that this single move sold the atmosphere of “boutique luxury.”
History and evolution
Architectural decoration has existed since antiquity. Architectural moldings for access adorned palaces, temples, theaters. In the 21st century the idea remains, but the material shifted. Instead of plaster or wood, architectural foam unlocked new possibilities.
When we started in the late ’90s, the U.S. market leaned heavily on plaster and wood. Today, priorities are function, minimalism, and durability. Modern interior architectural moldings are not just ornament; they’re engineered design components that work with the space.
A recent project: a contemporary residential complex in Atlanta. The client wanted “strict geometry without extra weight.” We designed slender foam profiles—visually light yet dimensionally precise. The facade reads modern and refined, without the weight or cost penalties of traditional materials.
Materials and technology
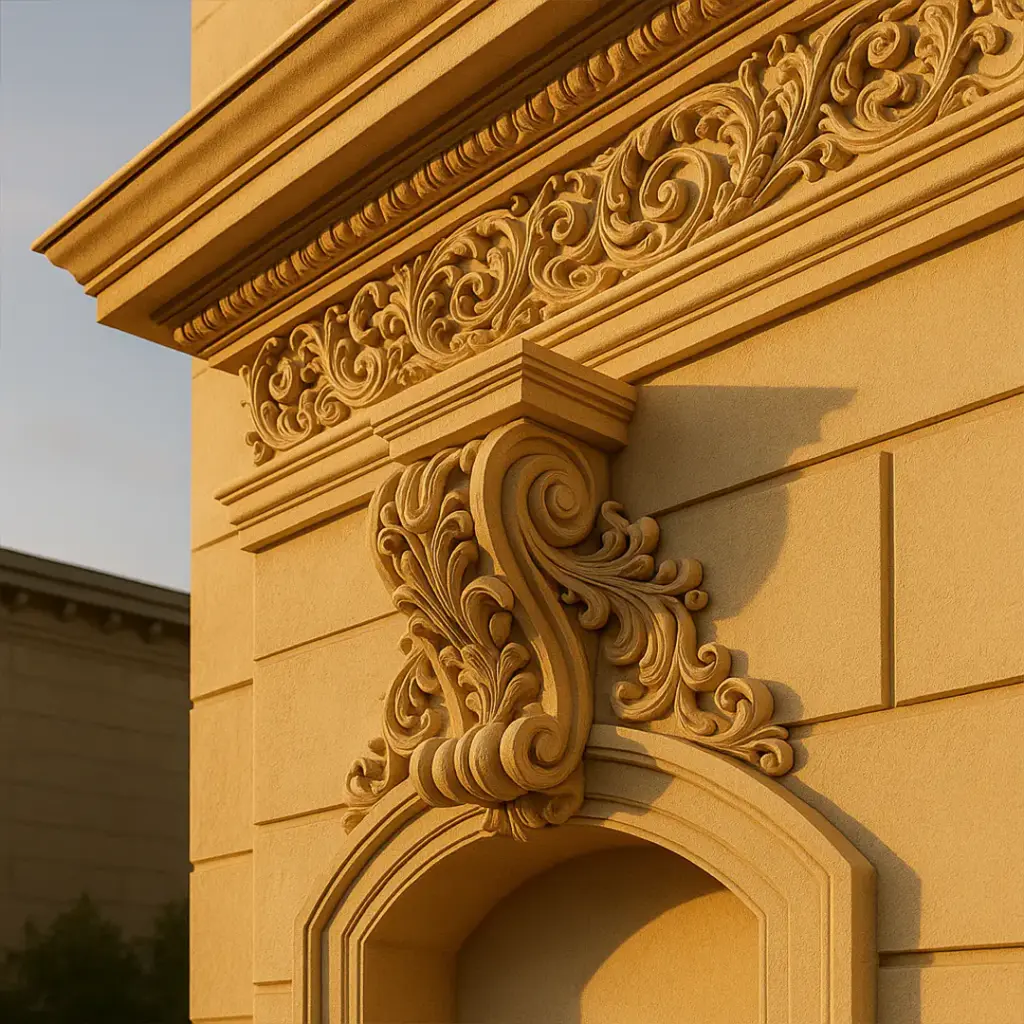
We manufacture every decorative wall molding and decorative wall molding panels element exclusively from architectural foam – a material that blends lightness, strength, and fabrication flexibility.
Why foam only
Foam is a modern engineering material crafted for architectural solutions, for example for access. Its advantages are clear:
| Feature | Technical Value & Performance |
|---|---|
| Lightweight | Ensures easier handling and lower transport costs compared to traditional plaster or wood materials. |
| Strong | Features a stable structure that resists moisture penetration and prevents cracking or warping over time. |
| Durable | Engineered to eliminate issues related to shrinkage, rot, insect damage, or mold growth. |
| Surface Realism | Advanced texturing techniques imitate wood or stone so convincingly that even seasoned professionals are surprised. |
| Eco-aligned | Utilizes safe, high-quality materials that strictly adhere to U.S. manufacturing and quality standards. |
Everything we make comes from our own U.S. production, giving us flexibility and control: no dependence on outside suppliers, easy tailoring to the brief, and full fidelity to drawings and specifications.
Accuracy, quality control, and logistics
Professionalism shows in predictability. Clients should know exactly what they’ll get and when. That’s why quality control isn’t a phase – it’s our operating system.
- Millimeter-level precision. Every element for access is verified against CAD. When helpful, we prepare 3D mockups to approve form and proportion upfront.
- Visual and structural checks. Before shipment, geometry, rigidity, and surface clarity are inspected.
- Flexible logistics. We schedule deliveries to meet your build sequence so material arrives in great condition at the right stage.
- Packaging and labeling. Each element for access is individually labeled for straightforward storage and on-site handling.
For a Florida restaurant group facing a hard opening date, we scheduled deliveries in installation sequence. Result: zero downtime, interiors ready on schedule, brand delighted.
We’ve also supported architects requesting non-standard angles and dimensions. We customized forms in production and validated them with digital templates so everything aligned perfectly on site. These small details are where engineering partnership beats a commodity supplier.
Comparison with alternatives
| Material | Typical Issues | Foam Advantages |
|---|---|---|
| Wood | Heavy, absorbs moisture, can deform over time. | Foam is light, moisture-resistant, and won’t warp. |
| Plaster | Fragile, slow to work with, and prone to cracking. | Foam is easier to work with and significantly longer-lasting. |
| MDF / Generic Polymers | Limited forms, heavy, and often features weak detailing. | Foam allows for any geometry, texture, and complex architectural style. |
Foam solves both aesthetic and engineering challenges – reducing weight, easing handling, and cutting installation time and risk.
Types and real-world use
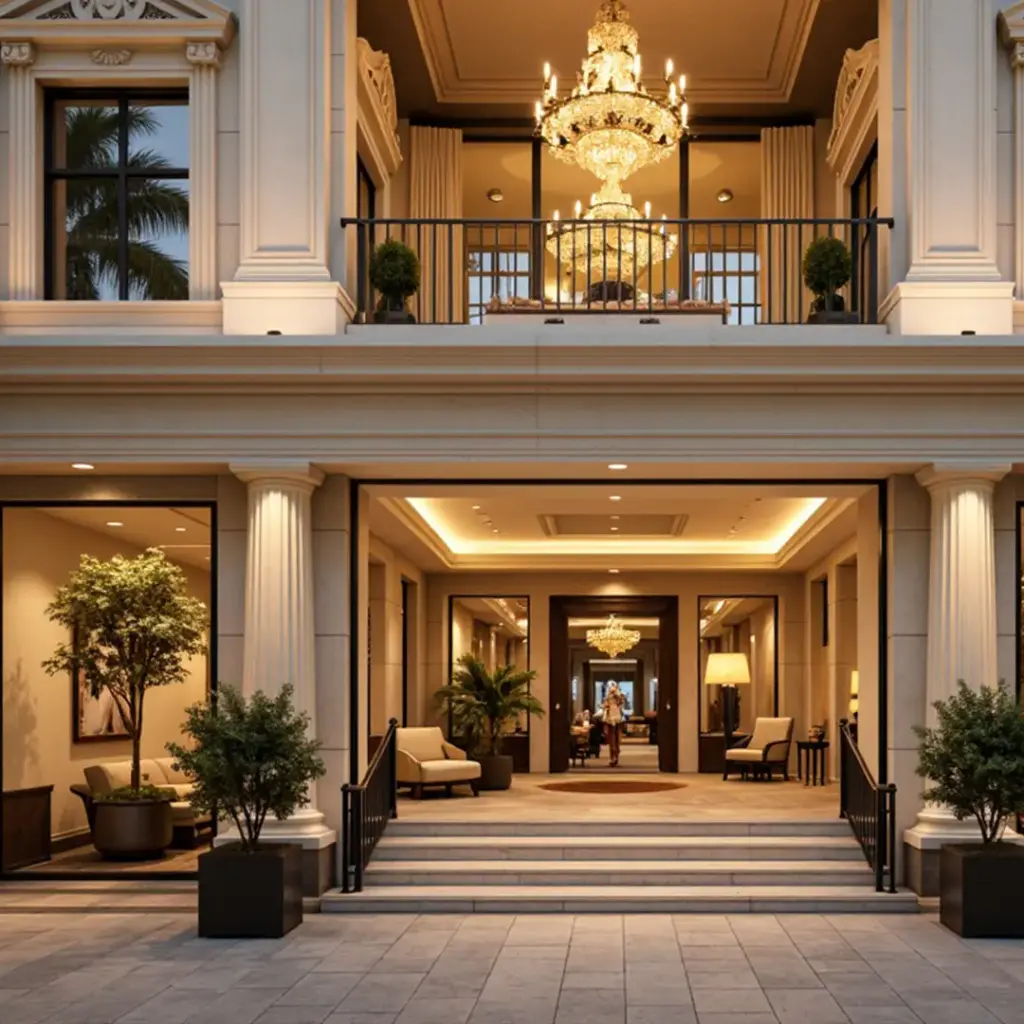
Decorative wall molding panels are our flagship. We tailor them to any style, from classic to high-tech. In a Sarasota gallery, we created a softly backlit panel composition that echoed a coastal sunset. Visitors called it “architectural poetry.”
Foam molding for ceilings, accesses and walls helps unify space. In a Jacksonville consulting office, slender lines swept from wall to ceiling. Simple idea, big impact: a cohesive environment that felt taller and wider.
Exterior architectural moldings excel at finishing niches, portals, accesses and window reveals. In a Fort Lauderdale residential complex, we detailed window returns with a stone-like texture—visually premium, technically efficient.
Importance of maintenance and operation
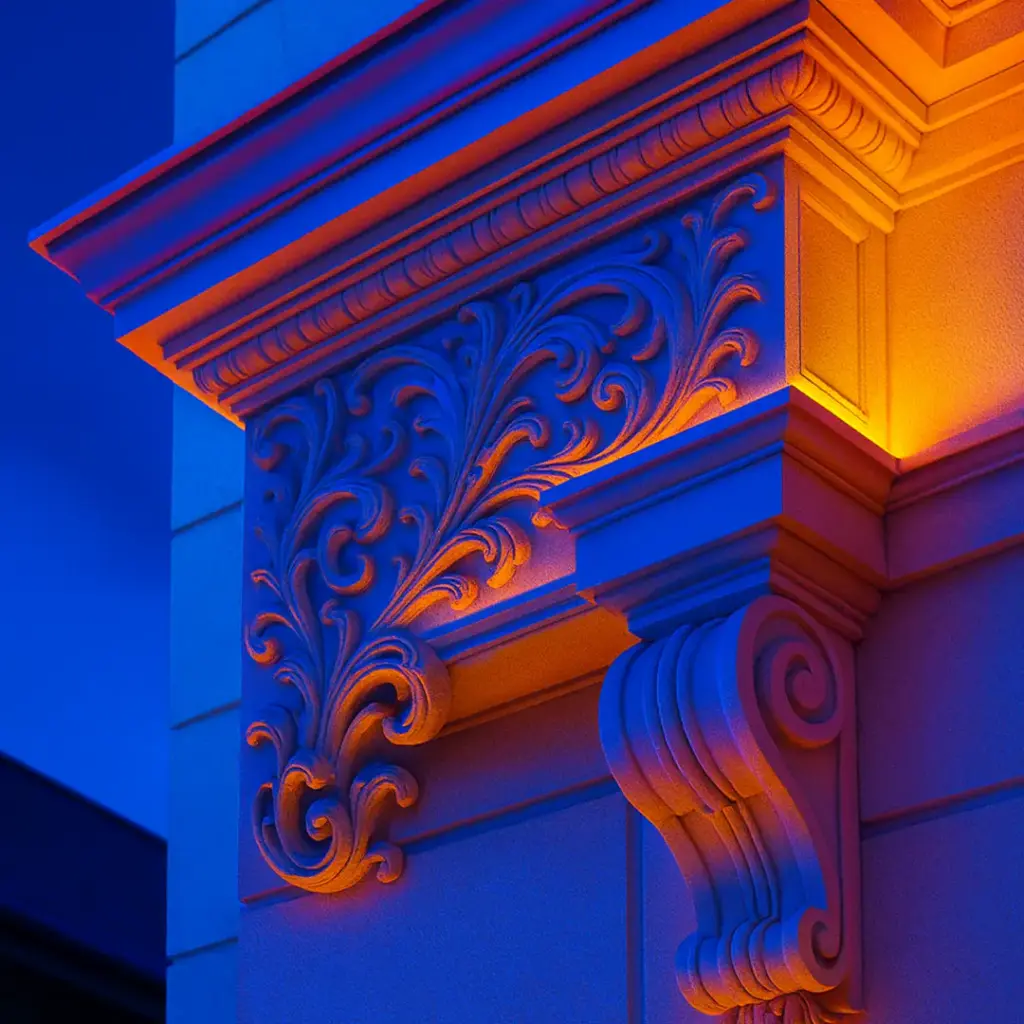
Foam’s day-to-day performance is one of its biggest advantages. It shrugs off moisture, cleans easily, and needs minimal care.
Compared to wood or plaster, upkeep for foam decorative elements for access is dramatically simpler: regular dusting with a soft dry cloth is usually enough. When you want a refresh, repaint in place—foam accepts standard coatings without elaborate prep.
We provide a 20-year warranty with proper operation. Clients often say, “Install it—and forget it.” That’s not hyperbole. Foam doesn’t crack, yellow, wick moisture, or distort.
In a community near Tampa, a designer checked in a decade after completion: “The profiles look like they were installed yesterday.” That’s the power of a well-chosen modern material.
Where it’s used
Hotels and hospitality
Hospitality is about impressions. You need warmth and status in the same breath. Decorative wall molding panels bring visual texture and individuality to lobbies, corridors, and suites. In a Miami resort lobby, vertical panels with integrated backlighting visually lifted the ceiling and brightened the space. Guests lined up for photos against the wall—interior as brand asset.
Commercial offices and showrooms
Clear geometry and recognizable identity are essential. Decorative wall molding supports a coherent corporate language. In an Orlando showroom, we embedded brand motifs directly into panel patterns. A simple move that created a powerful signature feature.
Premium residential developments
Balance matters – visual value with optimized cost. Foam enables refined entries, corridors, and stair halls without the penalties of heavy materials or finicky finishes.
Event and exhibition environments
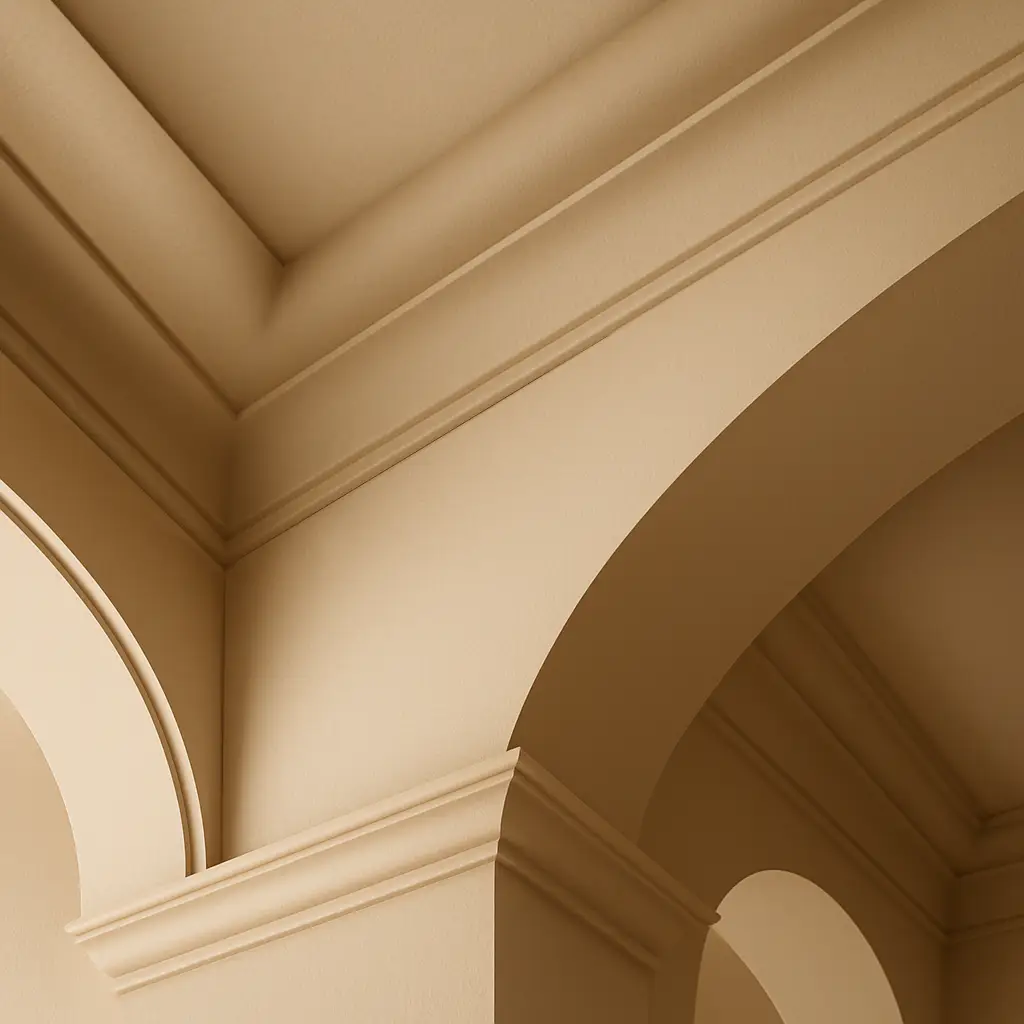
Temporary builds demand speed and lightness. Foam is ideal: striking look, quick handling, re-usable components after teardown.
Restaurants and bars
Architectural moldingshelp zone spaces, integrate lighting, and reinforce style. In Tampa, geometric panel relief created a kinetic play of light across the dining room, setting an evening mood from the first minute.
Facades and storefronts
Architectural foam thrives where other materials give in. It endures moisture, heat, salt air, and even the moody shifts of coastal weather—making it a natural choice for exterior applications. When used on façades or storefronts, it brings that unmistakable blend of refinement and practicality: sleek, modern, and professional, yet effortlessly low-maintenance.
We’ve seen it many times—storefront cornices that still look freshly installed years later, even under the Florida sun. The texture holds, the color remains vivid, and the surface stays perfectly clean with minimal care. Foam doesn’t just survive outside; it ages gracefully, like good architecture should.
Why partnering with Decorative Architectural Shapes makes the difference
We don’t just ship materials; we build confidence into your project. Every element we produce carries a story of precision, reliability, and craftsmanship born of decades in the industry.
- Proudly Made in the USA. Full in-house production means complete control—no middlemen, no surprises.
- Customization without compromise. Need a specific color, texture, or profile? We’ll create it from your concept with exceptional accuracy.
- Light yet enduring. Foam is feather-light yet strong enough to withstand time, humidity, and heat.
- Guidance at every step. From first sketches to delivery, we stay with you—sharing expertise and ensuring seamless fit.
- See it before you build it. Texture samples, 3D mockups, and renderings help confirm proportions and finishes before production.
- Engineering precision. Every curve, every joint, every millimeter—measured and verified for flawless installation.
- True long-term value. Foam means faster installation, fewer tools, less maintenance, and years of consistent performance.
When you partner with us, you gain more than decorative elements—you gain peace of mind that your design will look right, perform right, and stand the test of time.
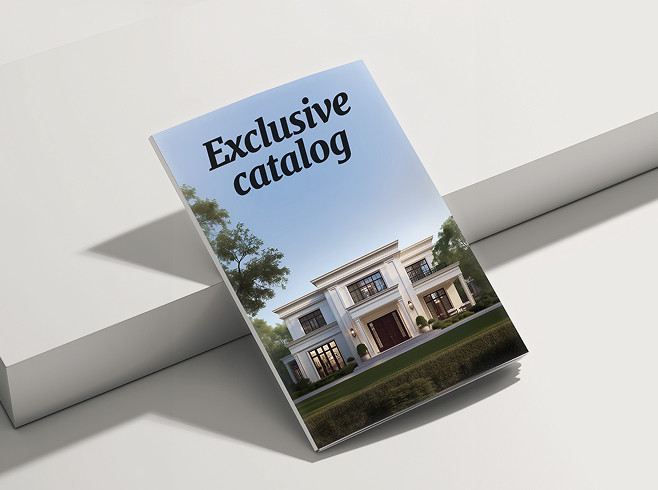
& specification catalog
Get the definitive guide to our custom decorative architectural foam shapes. This free catalog is packed with hundreds of design profiles, detailed technical specifications, and real-world project applications.
Have a project in mind?
Our dedicated specialists are ready to collaborate with you, turning your concept into a detailed plan with a transparent budget. Let’s bring your vision to life!