
Established Precision
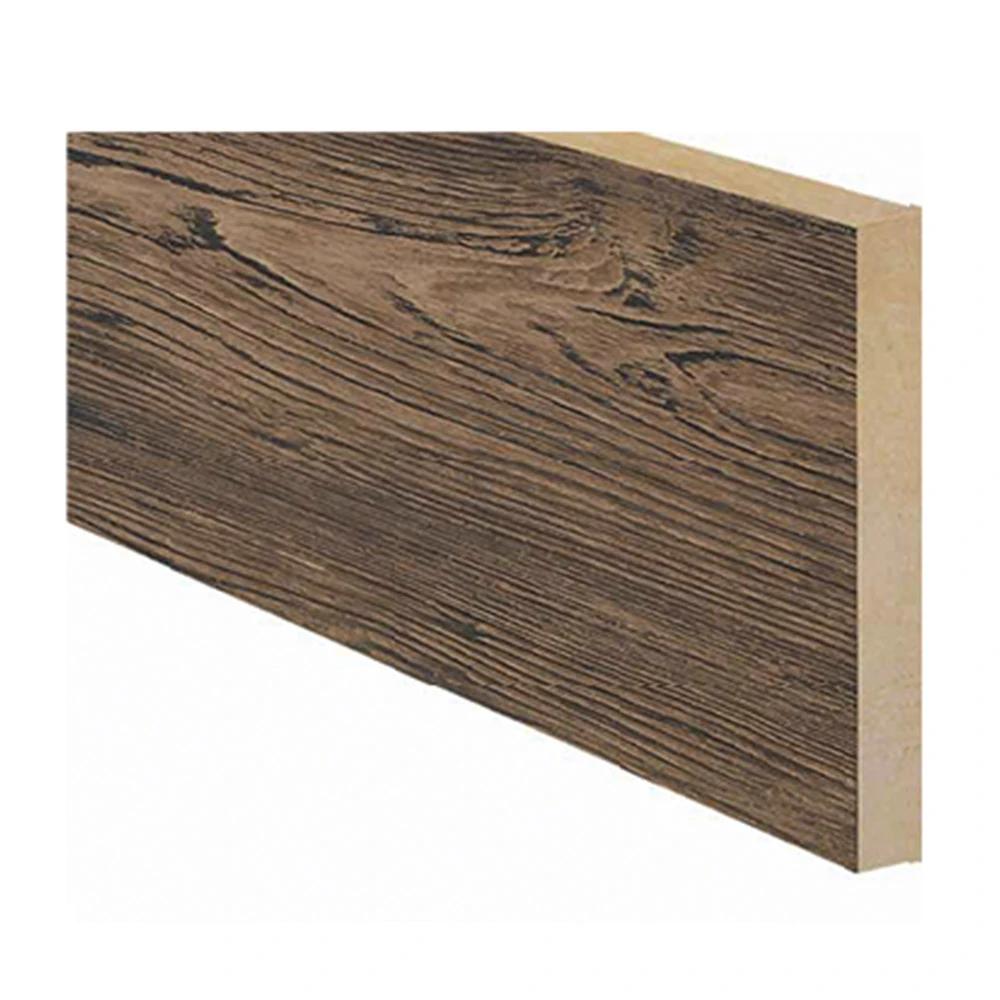
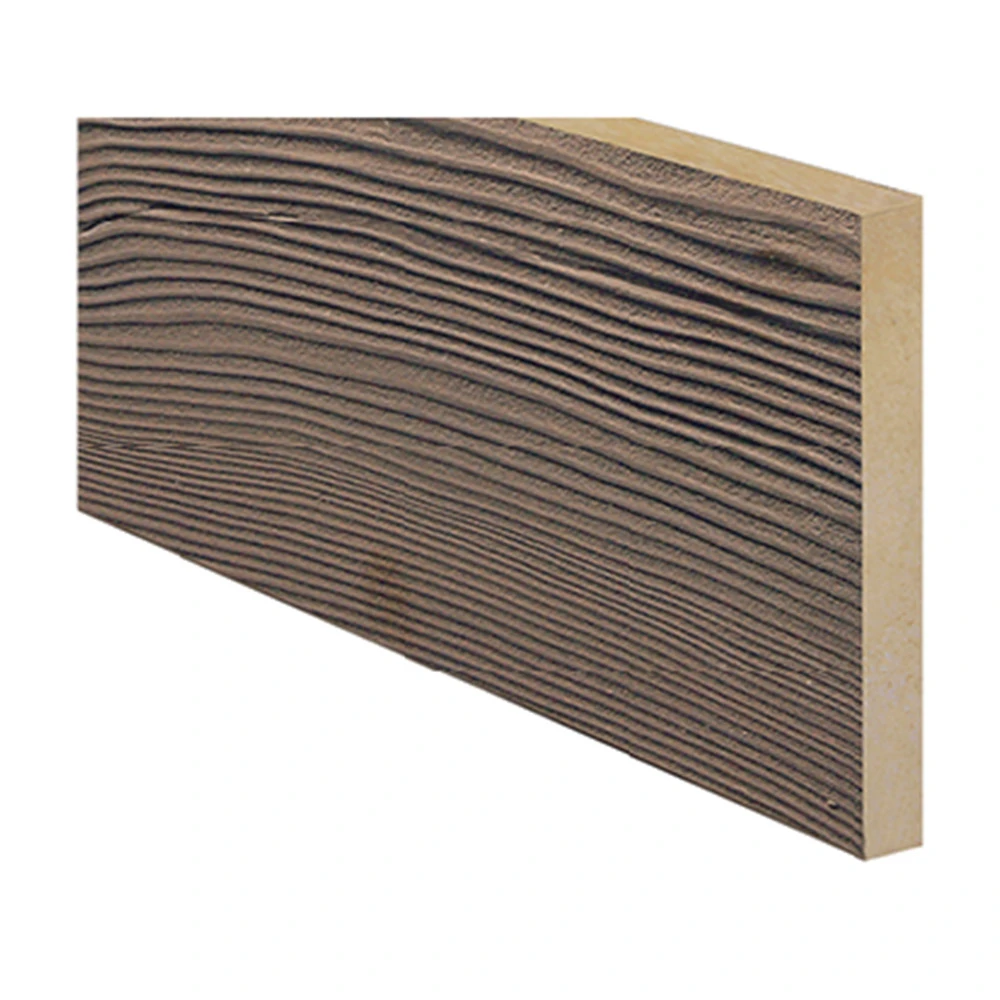
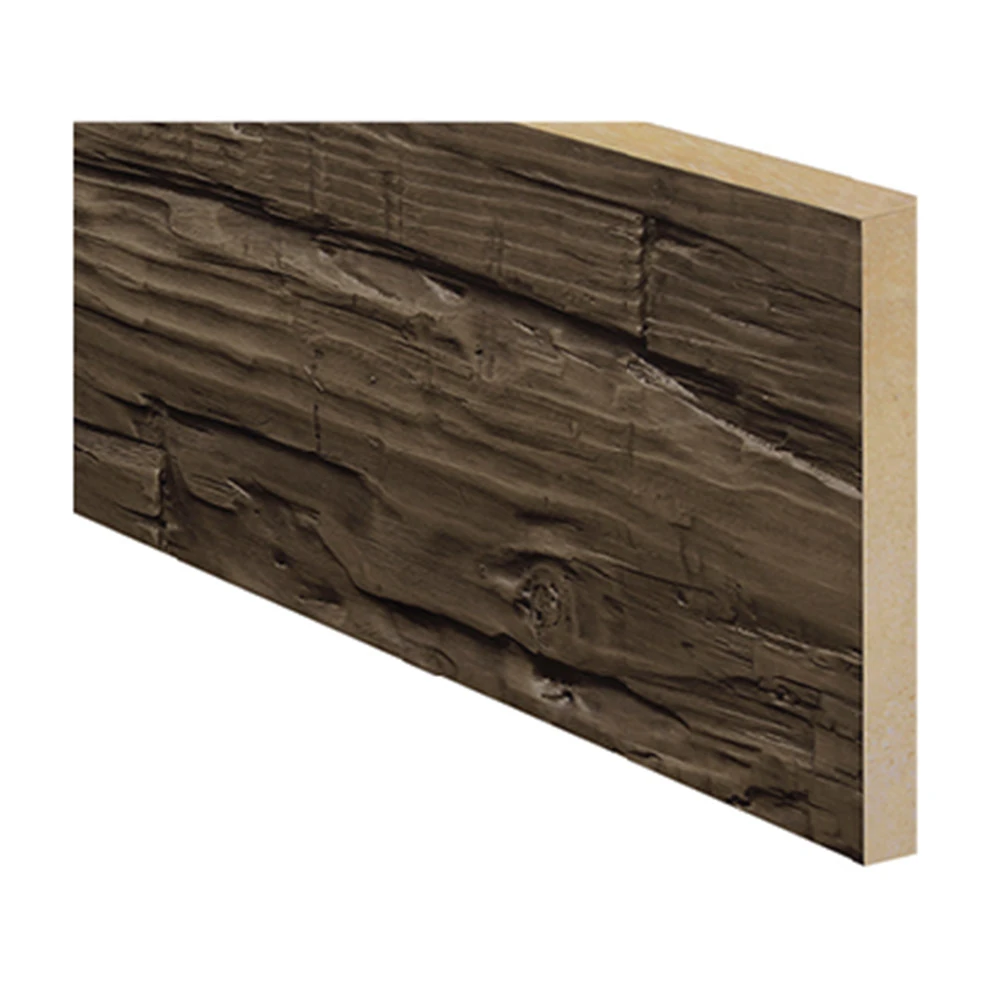
Ceiling Faux Wood Planks
The elegance of classic masonry without the structural weight. Add high-impact Juliet balconies to any facade rapidly with zero cranes or complex reinforcements.
Custom EPS Juliet Balconies
Polyurea Protective Coating
Zero Facade Overloading
Monolithic Stone Aesthetics
Rapid 2-Person Install
Engineered solutions for every architectural vision
Whether you’re designing the vision or managing the budget, we deliver a solution engineered for your success.
 For Architects & Designers
Realize your creative vision without structural compromises. We fabricate custom Juliet balconies to your exact CAD specifications, from historical replications to minimalist modern designs. Our solutions are perfect for weight-critical applications, including challenging dormer loft conversions.
 For Developers & HOAs
Add instant, high-value curb appeal to multi-family residences, townhomes, and hotels. Our systems provide a consistent, high-end aesthetic that helps properties sell or lease faster, while the rapid installation keeps your project on schedule and on budget.
 For Builders & Contractors
Simplify your workflow and reduce on-site costs. Our lightweight, ready-to-install units eliminate the need for specialized masonry or welding crews, making installation faster, safer, and more profitable.
 For Luxury Homeowners
Create an iconic architectural statement with a custom Romeo Juliet balcony that provides timeless beauty without the maintenance nightmare of rusting iron or cracking concrete.
Product Range
Juliet Balcony Functional kits
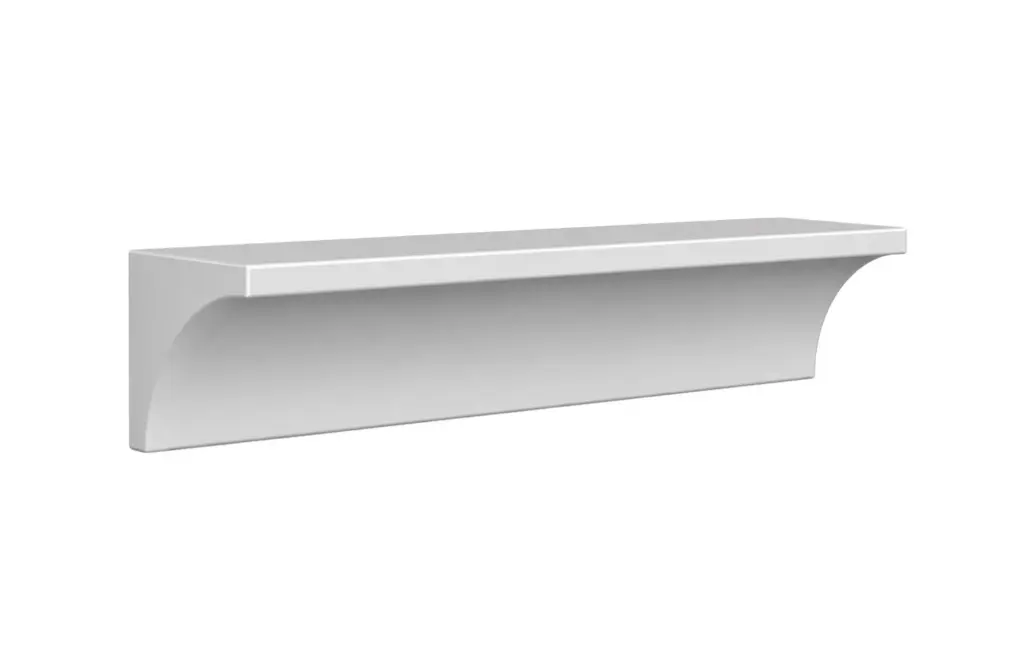
Decorative Moldings 1
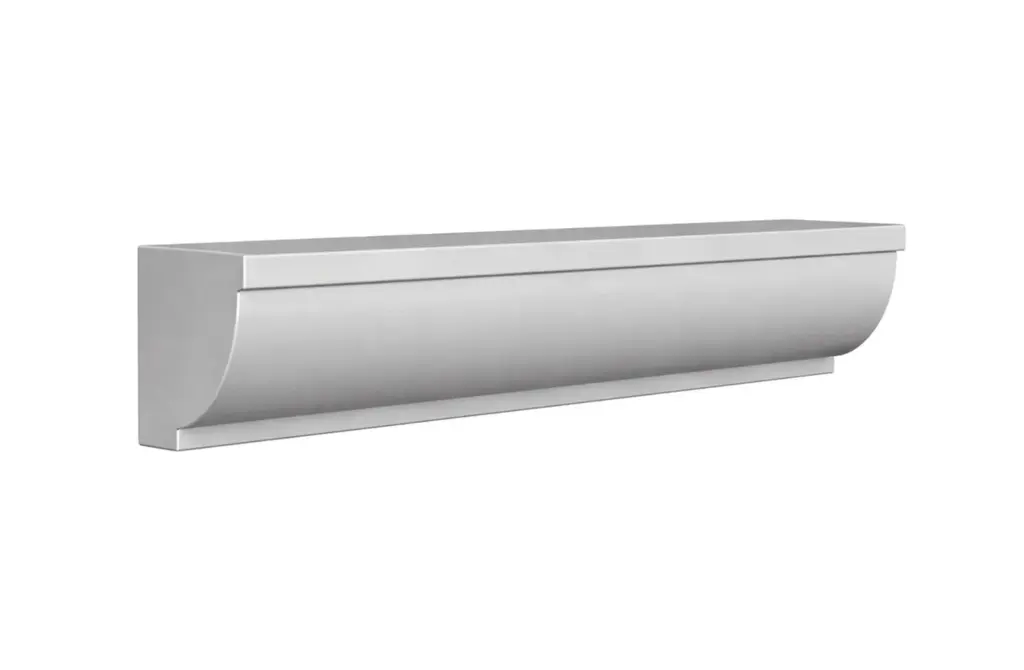
Decorative Moldings 2
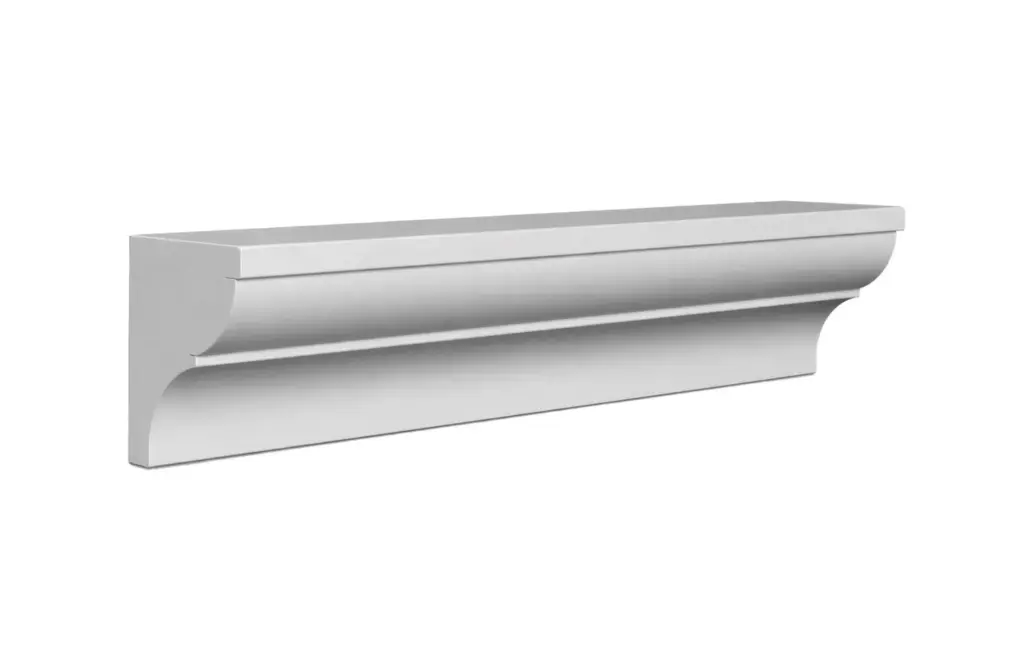
Decorative Moldings 3
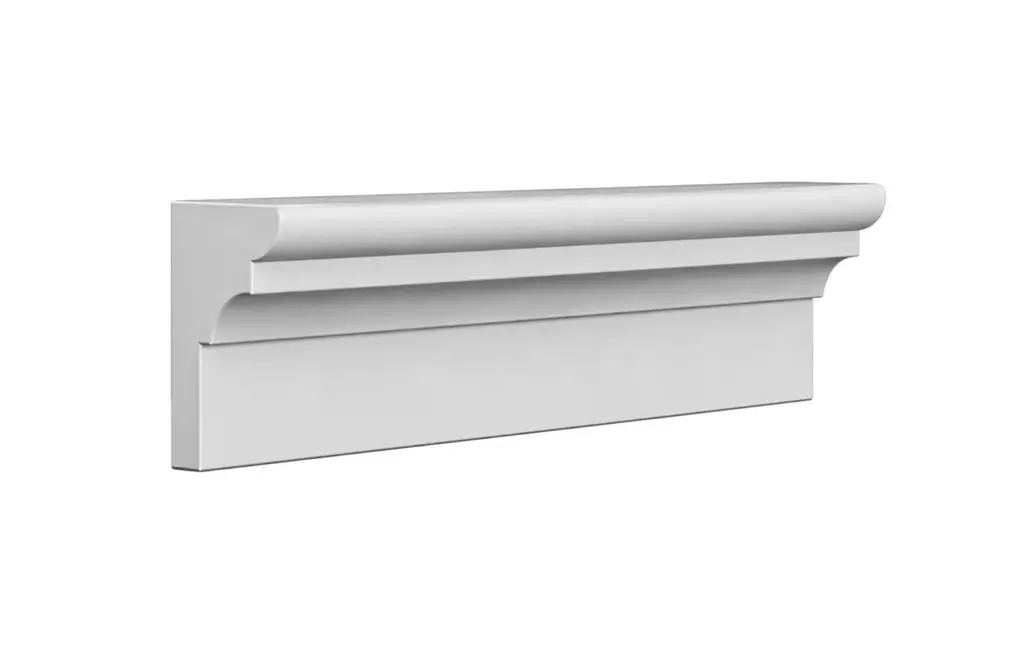
Decorative Moldings 4
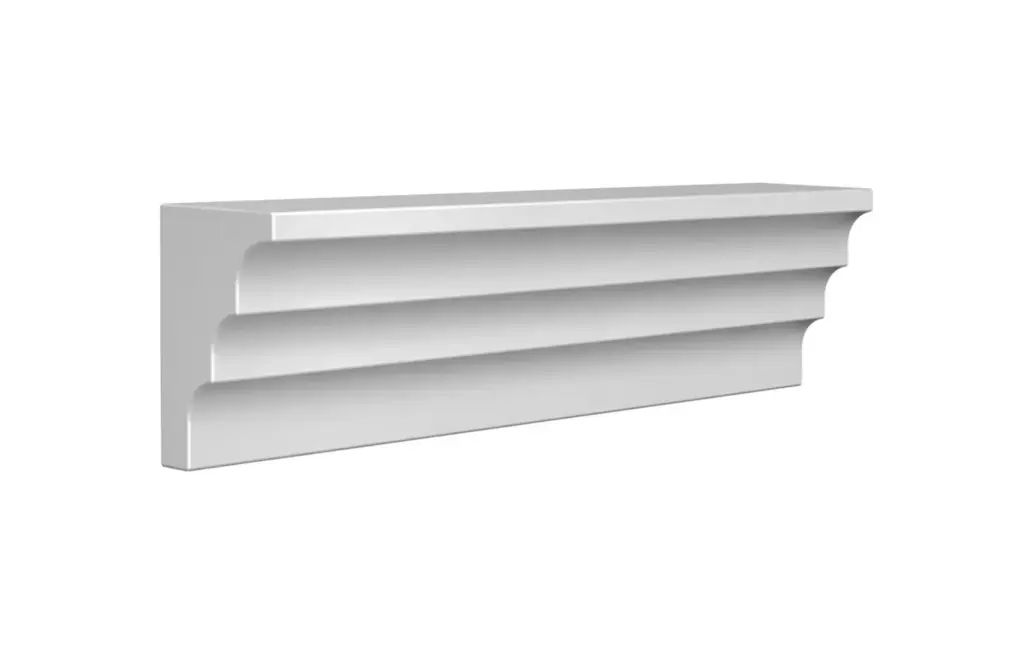
Decorative Moldings 5
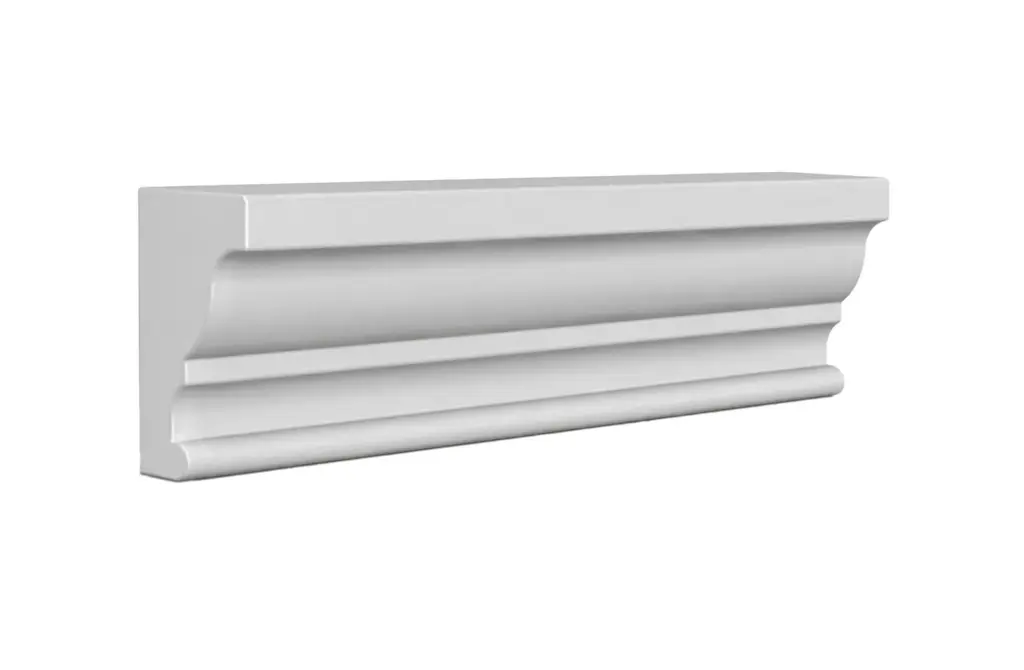
Decorative Moldings 6
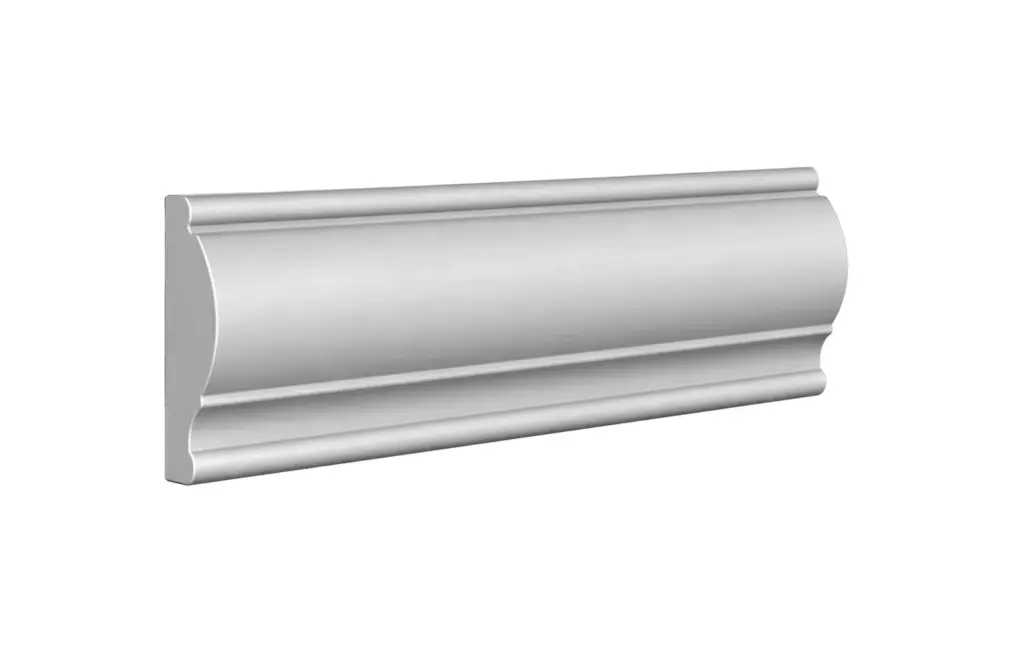
Decorative Moldings 7
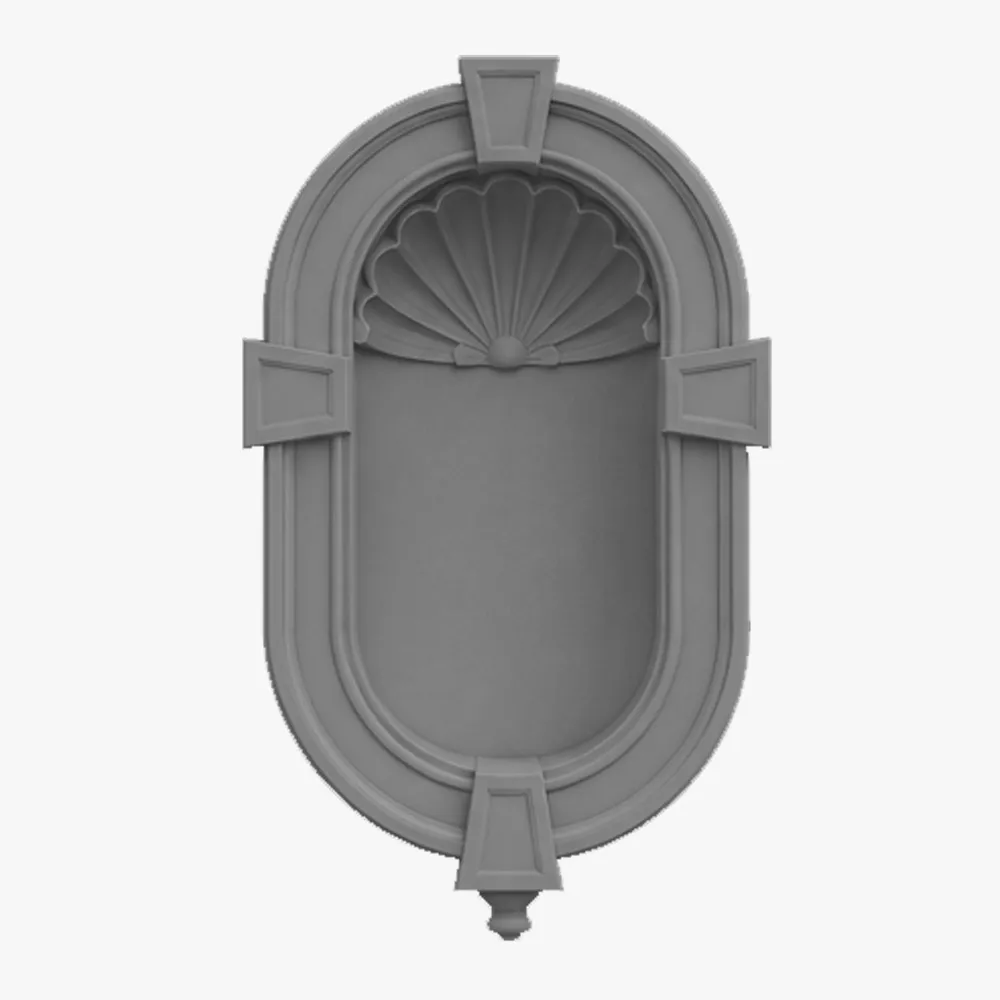
Exterior Wall Niches 1
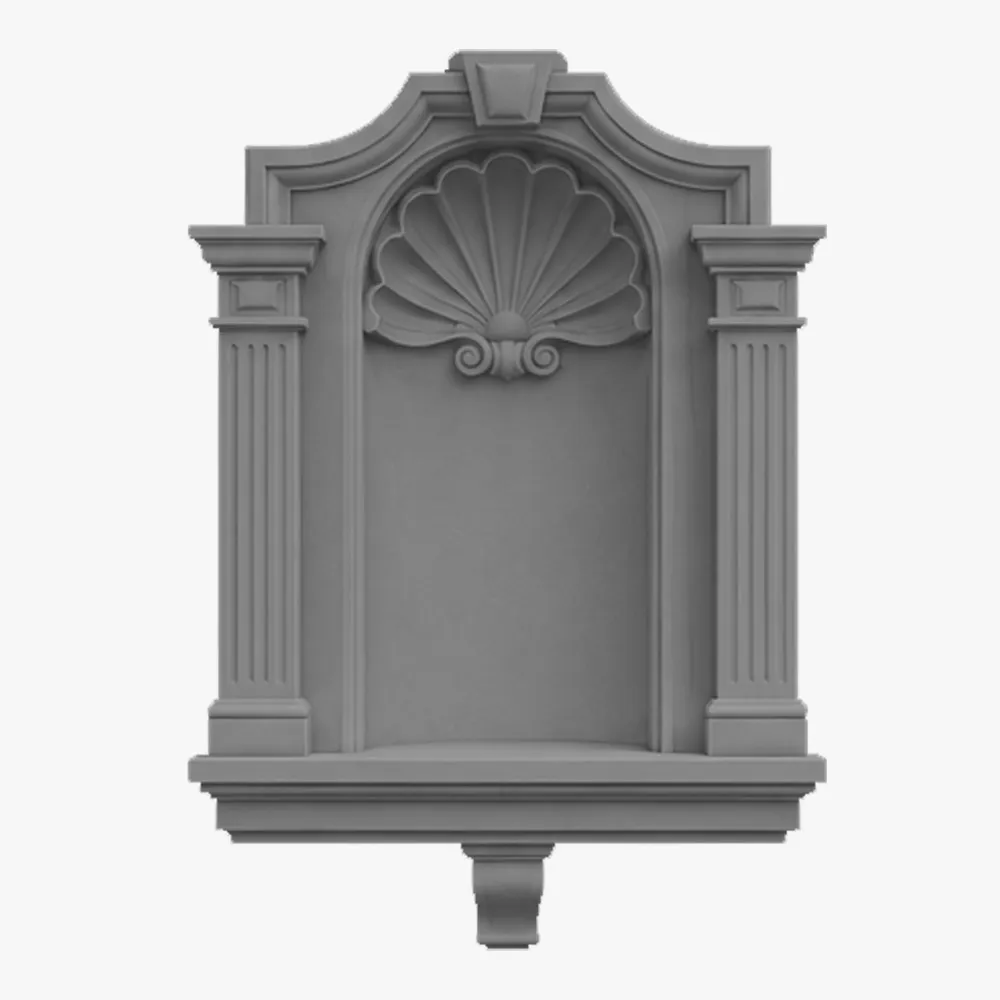
Exterior Wall Niches 2
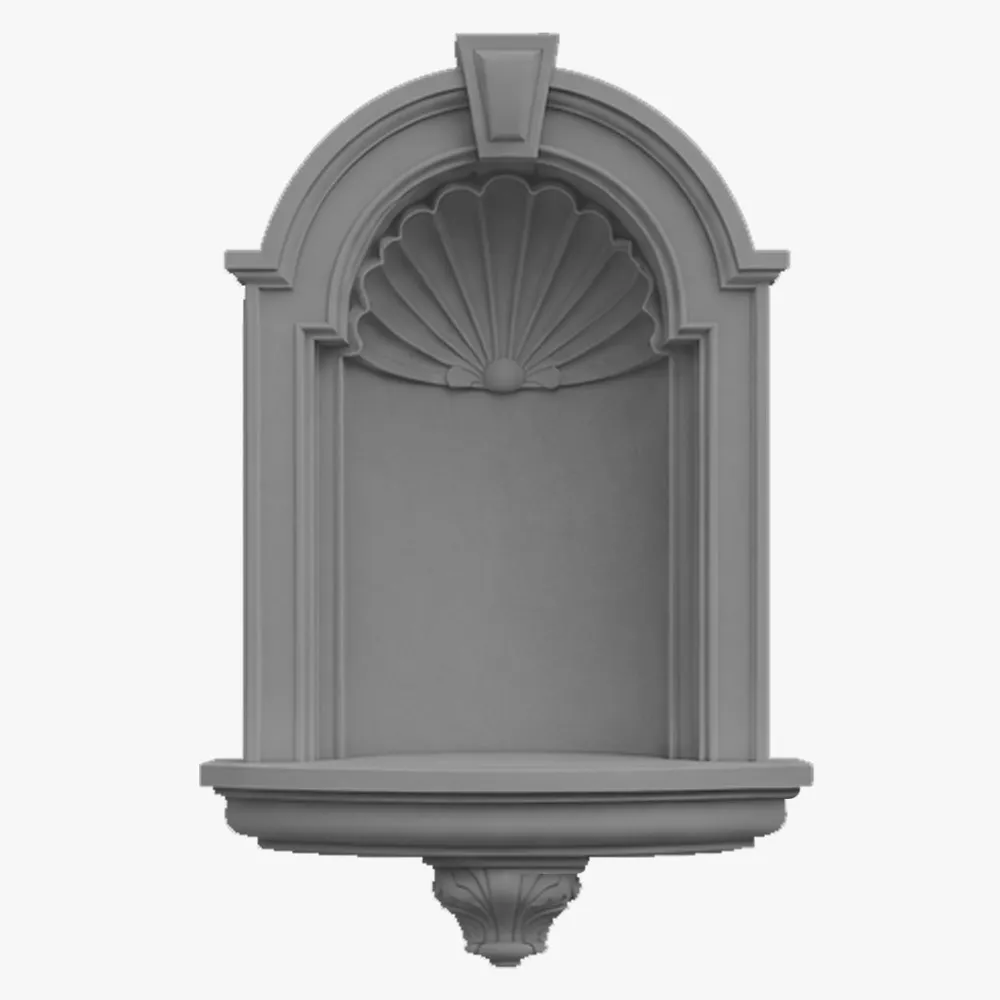
Exterior Wall Niches 3
Finishes
Size Guide
| Height (H), in | Depth (D), in | Length (L), in |
|---|---|---|
| 2 ¾ | ¾ | 96 |
| 3 | 1 | |
| 3 ¼ | 1 ¼ | |
| 3 ½ | 1 ½ | |
| 4 | 1 ¾ | |
| 4 ½ | 2 | |
| 5 | 2 ¼ | |
| 5 ½ | 2 ½ | |
| 6 | 2 ¾ | |
| 6 ¾ | 3 ¼ | |
| 7 ½ | 3 ½ | |
| 8 ¼ | 4 |
Finishes
Textures & Colors
We offer 3 finish types and 9 standard colors. For custom color, we have mixes that allow us to make columns in almost any color.
 Sandblast
Fine, uniform aggregate. Replicates the clean, etched look of sandblasted masonry. Fully paintable.
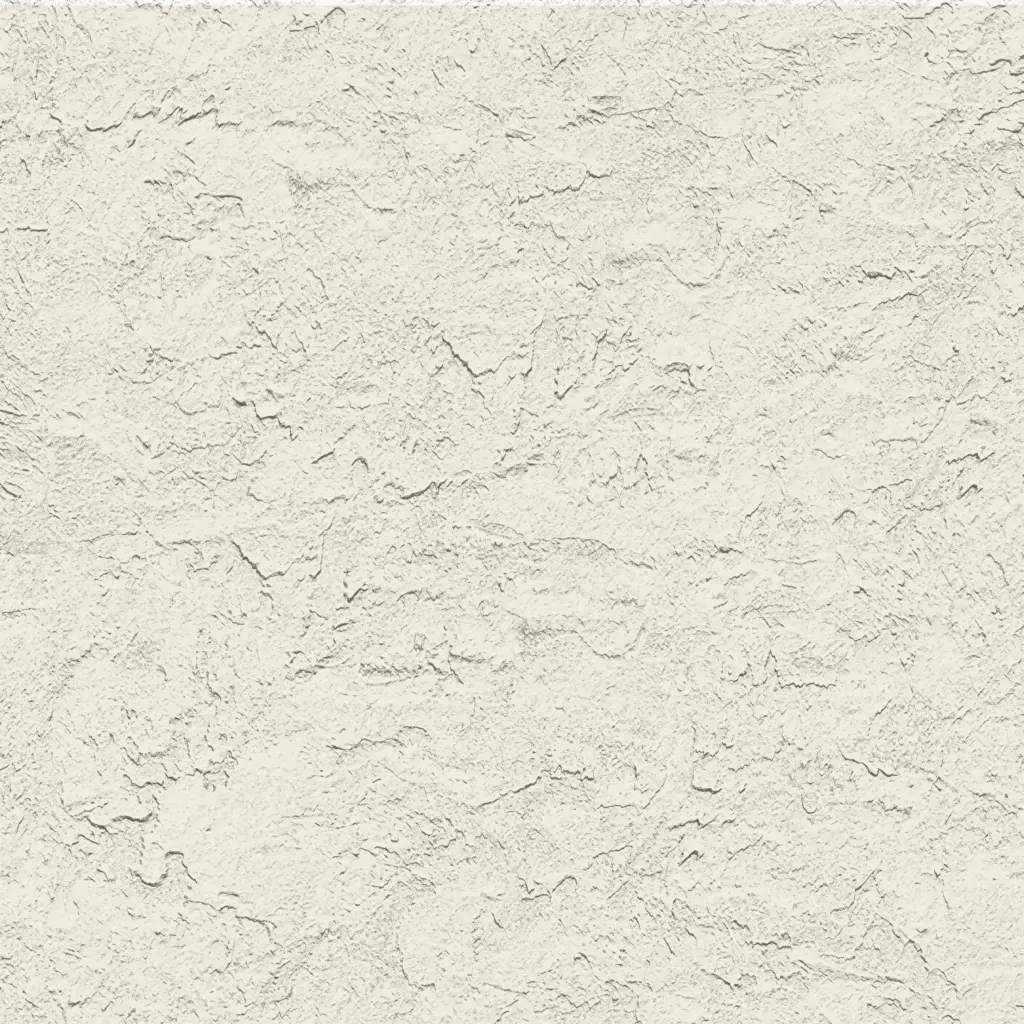 Freestyle
Hand-troweled, organic movement. Perfect for Old World, Mediterranean, or custom rustic facades. Fully paintable.
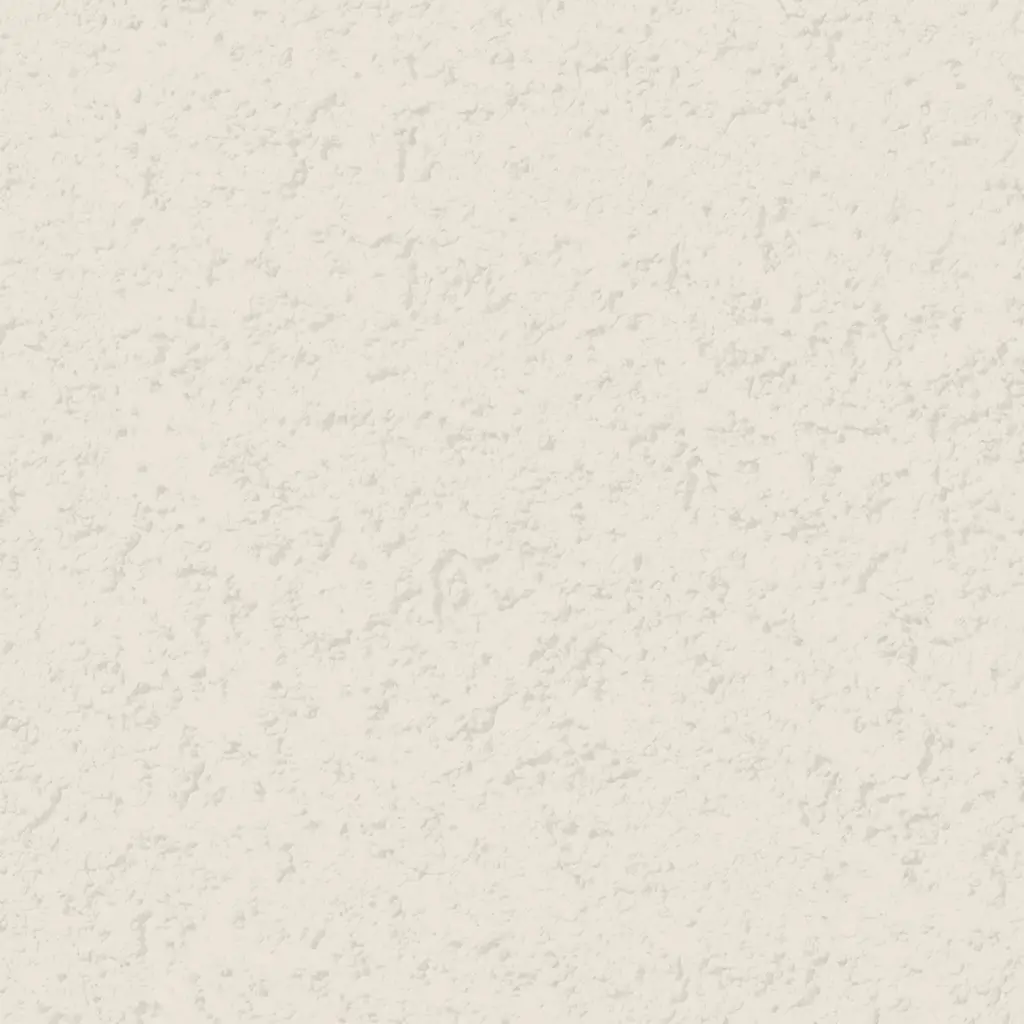 Quarzputz
Classic rilled stucco texture. Engineered to seamlessly match standard EIFS exterior systems. Fully paintable.
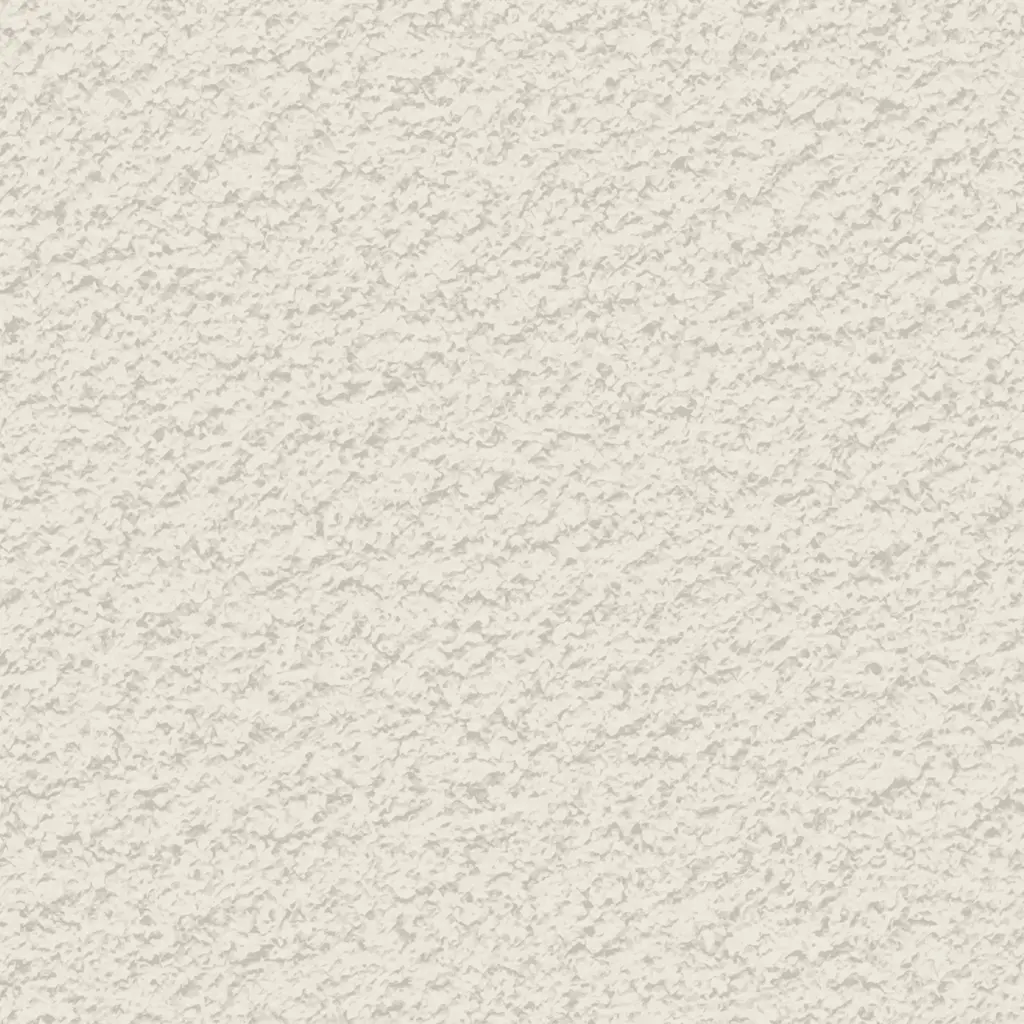 Sandpebble
Medium-to-heavy aggregate. Delivers a robust, traditional stucco profile that hides surface imperfections. Fully paintable.
 Sandpebble fine
Tight, subtle aggregate. A versatile, low-profile texture that balances masonry realism with a refined finish. Fully paintable.
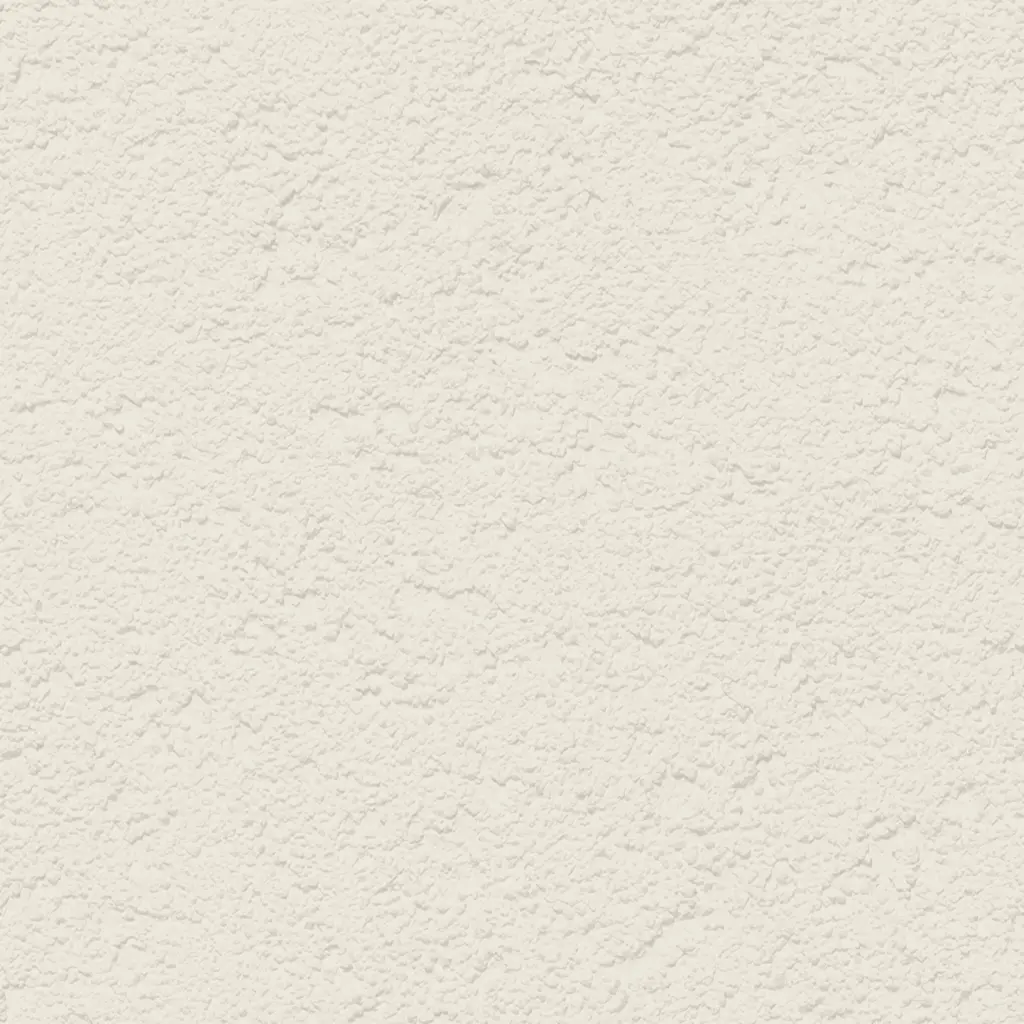 Mojave
Deep, rugged relief. Creates strong shadow lines for a bold, heavy-masonry aesthetic. Fully paintable.
 Finesse
Sophisticated, micro-stipple texture. Provides a premium, understated finish for high-end residential or commercial designs. Fully paintable.
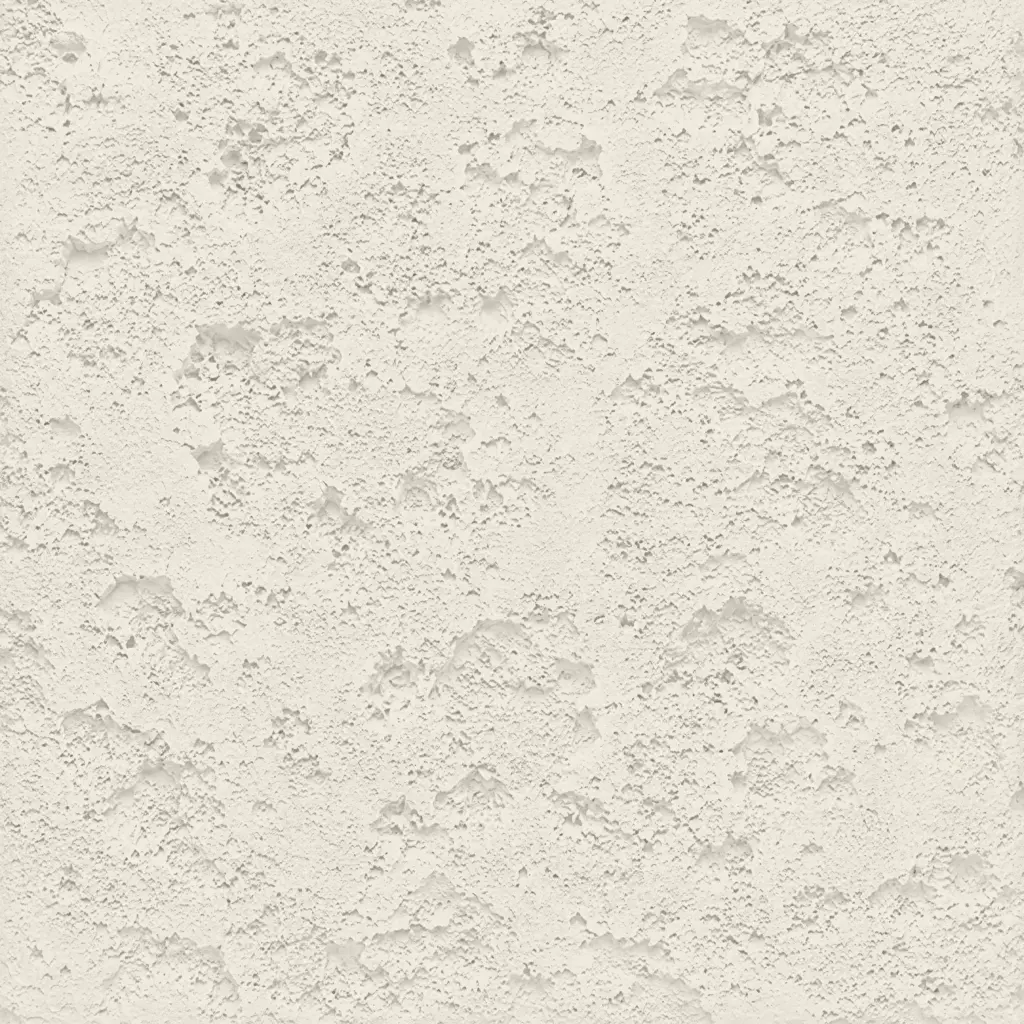 Coral
CoralDeep, heavily pitted texture. Recreates the dramatic, organic look of natural volcanic rock or weathered marine coral reefs. Fully paintable.
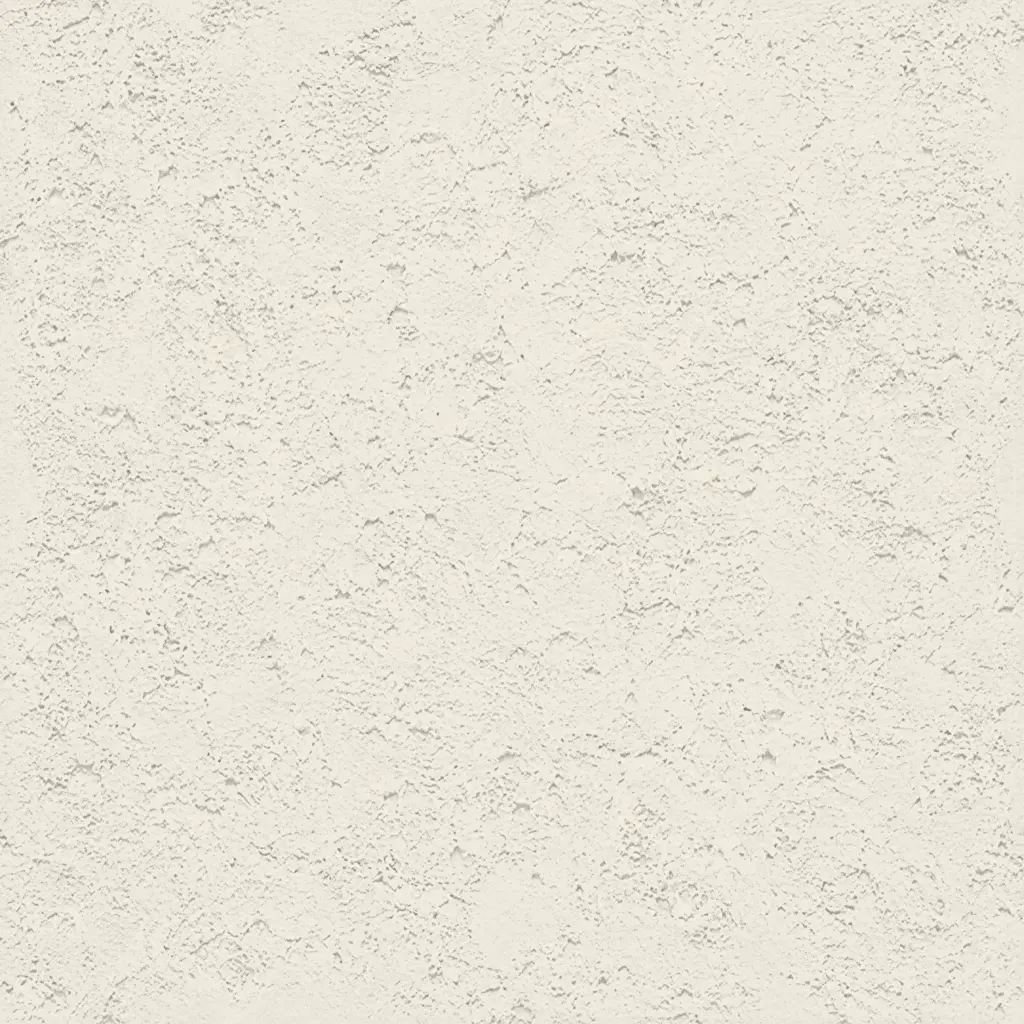 Coral Light
Subtle, moderately pitted texture. Offers a softer, more refined version of the classic coral finish with a balanced, natural depth. Fully paintable.
All textures and colors are fully customizable for each individual project, ensuring complete flexibility in design and appearance.
Each our decorative architectural foam product is unique. We don’t “print” identical beams — we craft them as individual architectural pieces.
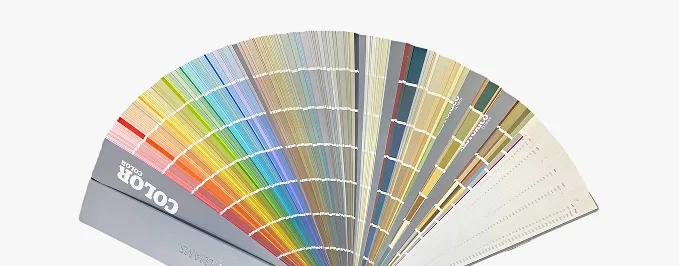
Our material vs Competitors
Why choose us
Let’s bring your vision to life
How to order your custom Juliet balcony
From your initial concept to job site delivery—our process is transparent, fast, and engineered for architectural precision.
It all begins with a deep dive into your project. We work as your technical partner to transform creative intent into a solid, actionable plan.
- Analyze your inputs: We review your architectural plans, CAD files, sketches, and inspirational images to understand your design from every angle.
- Define the scope: In a collaborative consultation, we discuss the project’s aesthetic goals, site conditions, and technical requirements to ensure a perfect fit.
- Establish a technical blueprint: We finalize all specifications, from dimensions to finish textures, creating a clear roadmap for fabrication that aligns perfectly with your vision.
We bridge the gap between concept and cost, providing you with the clarity and confidence to move forward.
- Receive a detailed 3D visualization: We create and send you a precise 3D model, allowing you to see exactly how your custom architectural elements will look before production begins.
- Get a transparent, itemized proposal: You receive a clear, comprehensive quote with no hidden fees. We believe in total transparency, so you know exactly what you’re investing in.
- Maintain complete control for final approval: We don’t proceed until you are 100% satisfied. You have the final say on the design and budget before we move to the next stage.
This is where your approved design becomes a physical reality, crafted with an obsessive focus on quality in our 45,000 sq. ft. workshop.
- Execute with robotic accuracy: Our state-of-the-art CNC hot-wire machines carve your architectural elements with flawless precision, matching your approved 3D models to the exact specification.
- Armor for a century of performance: Our skilled artisans apply our signature Polyurea hard coat, creating a seamless, impact-resistant, and weatherproof shell designed for decades of durability.
- Verify through rigorous quality control: Every single piece undergoes a multi-point inspection to ensure it meets our exact standards for shape, finish, and structural integrity.
Our commitment extends all the way to your job site, ensuring a smooth and successful installation.
- Protect with secure, custom crating: We build specialized shipping crates for every project, guaranteeing your elements arrive in pristine, ready-to-install condition.
- Streamline your installation: Your pieces are delivered pre-assembled and lightweight, designed to slash on-site labor time and eliminate the need for heavy machinery.
- Support your crew to the finish line: We provide detailed installation guides and offer live Zoom support to answer your team’s questions, guaranteeing a perfect final fit.
It all begins with a deep dive into your project. We work as your technical partner to translate creative intent into a solid, actionable plan.
- Analyze your inputs: We review your architectural plans, CAD files, sketches, and inspirational images to understand your design from every angle.
- Define the scope: In a collaborative consultation, we discuss the project’s aesthetic goals, site conditions, and technical requirements to ensure a perfect fit.
- Establish a technical blueprint: We finalize all specifications, from dimensions to finish textures, creating a clear roadmap for fabrication that aligns perfectly with your vision.
We bridge the gap between concept and cost, providing you with the clarity and confidence to move forward.
- Receive a detailed 3d visualization: We create and send you a precise 3D model, allowing you to see exactly how your custom architectural elements will look before production begins.
- Get a transparent, itemized proposal: You receive a clear, comprehensive quote with no hidden fees. We believe in total transparency, so you know exactly what you’re investing in.
- Maintain complete control for final approval: We don’t proceed until you are 100% satisfied. You have the final say on the design and budget before we move to the next stage.
This is where your approved design becomes a physical reality, crafted with an obsessive focus on quality in our 45,000 sq. ft. workshop.
- Execute with robotic accuracy: Our state-of-the-art CNC hot-wire machines carve your architectural elements with flawless precision, matching your approved 3D models to the exact specification.
- Armor for a century of performance: Our skilled artisans apply our signature Polyurea hard coat, creating a seamless, impact-resistant, and weatherproof shell designed for decades of durability.
- Verify through rigorous quality control: Every single piece undergoes a multi-point inspection to ensure it meets our exact standards for shape, finish, and structural integrity.
Our commitment extends all the way to your job site, ensuring a smooth and successful installation.
- Protect with secure, custom crating: We build custom shipping crates for your elements, ensuring they arrive on-site in perfect, ready-to-install condition.
- Streamline your installation: Your pieces are delivered pre-assembled, designed to slash on-site labor time and eliminate the need for heavy machinery.
- Support your crew to the finish line: We provide detailed installation guides and offer live Zoom support to answer your team’s questions, guaranteeing a perfect final fit.
Our project gallery
Client testimonials
From your first idea to the final installation — our process is clear, fast, and designed to make every detail simple.
Let’s bring your vision to life
FAQ
More architectural shapes
We provide architects, builders, and homeowners with turnkey decorative elements that transform any project — fast, easy, and cost-effective.
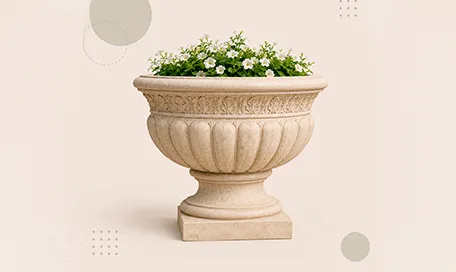
Antique Flower Pots
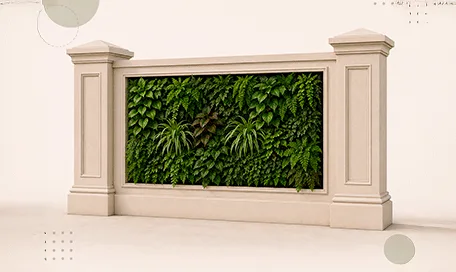
Green Wall / Vertical Garden Panel Systems
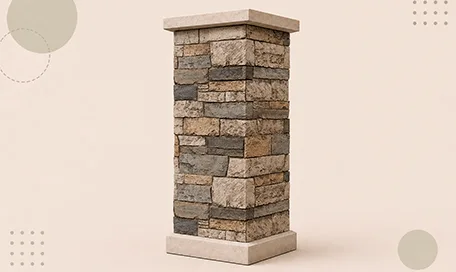
Faux Stone Column Wraps
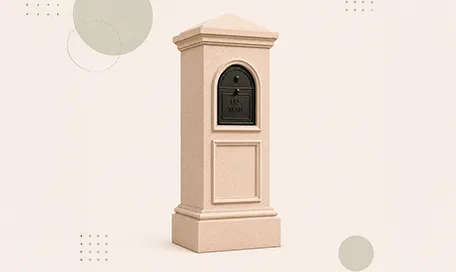
Stucco Mailboxes and Lamp Posts Kits
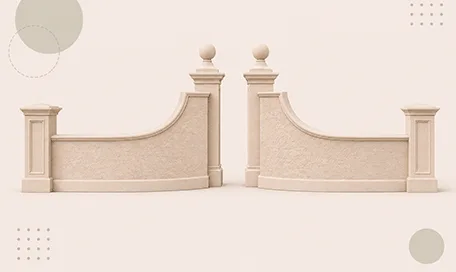
Estate Entrance and Gateway Design Kits

Themed Rockwork & Faux Boulders
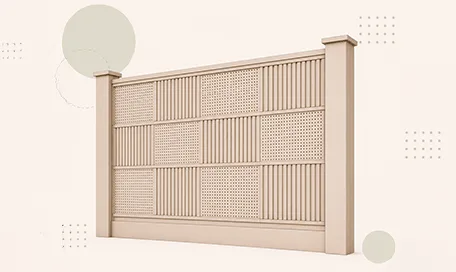
Acoustic Wall Panels Systems
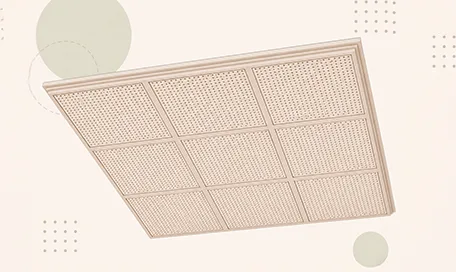
Acoustic Ceiling Systems
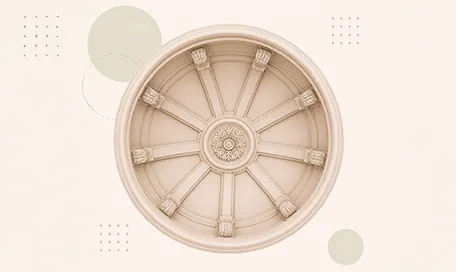
Ceiling Dome Design Systems
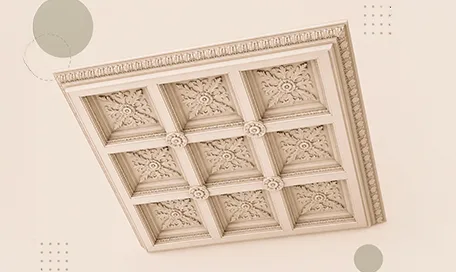
Carved Foam Ceiling Systems
Blog posts
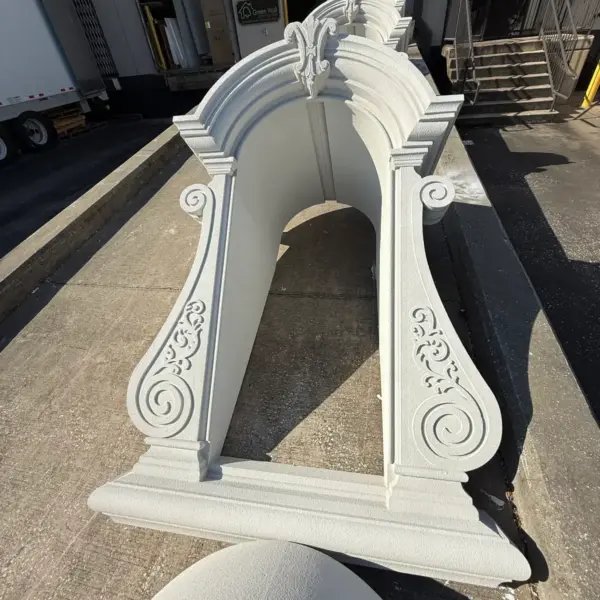
Decorative Architectural Shapes Decorative Modern Dormer Windows
Decorative Architectural Shapes decorative dormers are designed to bring elegance, depth, and character to any building exterior. A dormer is more than a decorative detail; it is an architectural statement that can transform a plain roofline or window area into a custom, high-end feature.
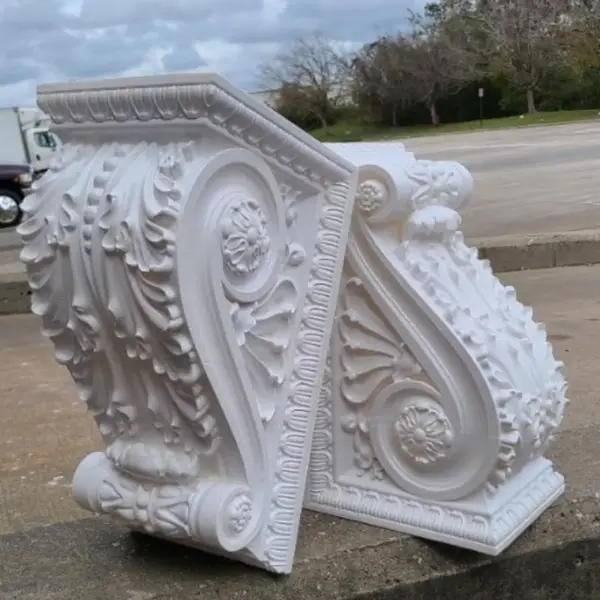
Decorative Architectural Shapes Exterior Corbels and Brackets: Lightweight Detail, Strong Architectural Presence
Exterior corbels and brackets are small architectural elements with a large visual effect. They add depth, shadow, proportion, and character to the outside of a building.
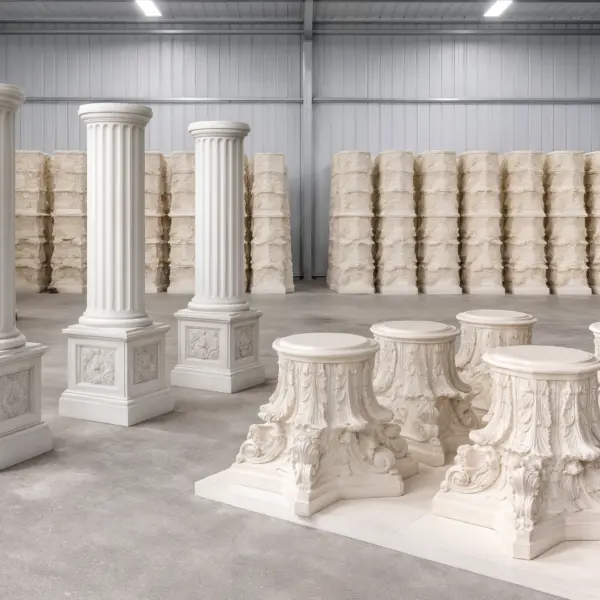
Decorative Architectural Shapes Architectural Columns, Capitals & Bases
Columns have represented strength, elegance, balance, and prestige for centuries. From classical architecture to today’s luxury homes, hotels, churches, resorts, and commercial buildings, columns continue to play a major role in creating beautiful architectural spaces.
Juliet balcony
You hear the words: Romeo and Juliet balcony and instantly picture moonlight, a soft night breeze, a young woman leaning into the quiet, a whisper from below — “Wherefore art thou, Romeo?” she asks, and in that moment thou hast heard the timeless story unfold. That image is why the Juliet balcony became a shorthand for romance — a space where thou wilt woo and words carry weight — yet in today’s architecture it’s also a smart, high-performing facade tool. From expressive facades to daylighting and ventilation, from boutique hospitality to premium multifamily, our team at Decorative Architectural Shapes has spent decades turning Juliet balcony ideas into precise, build-ready solutions that look exceptional and install cleanly.
And here’s the practical magic: a Juliet style balcony is compact but transformative. It can change how a building feels from the street and how a room feels from the inside — more air, more light, more emotion — without the permitting, structural load, or operational challenges of a full deck. If you’ve ever thought “we need that Romeo Juliet balcony vibe, but with modern performance,” you’re in the right place.
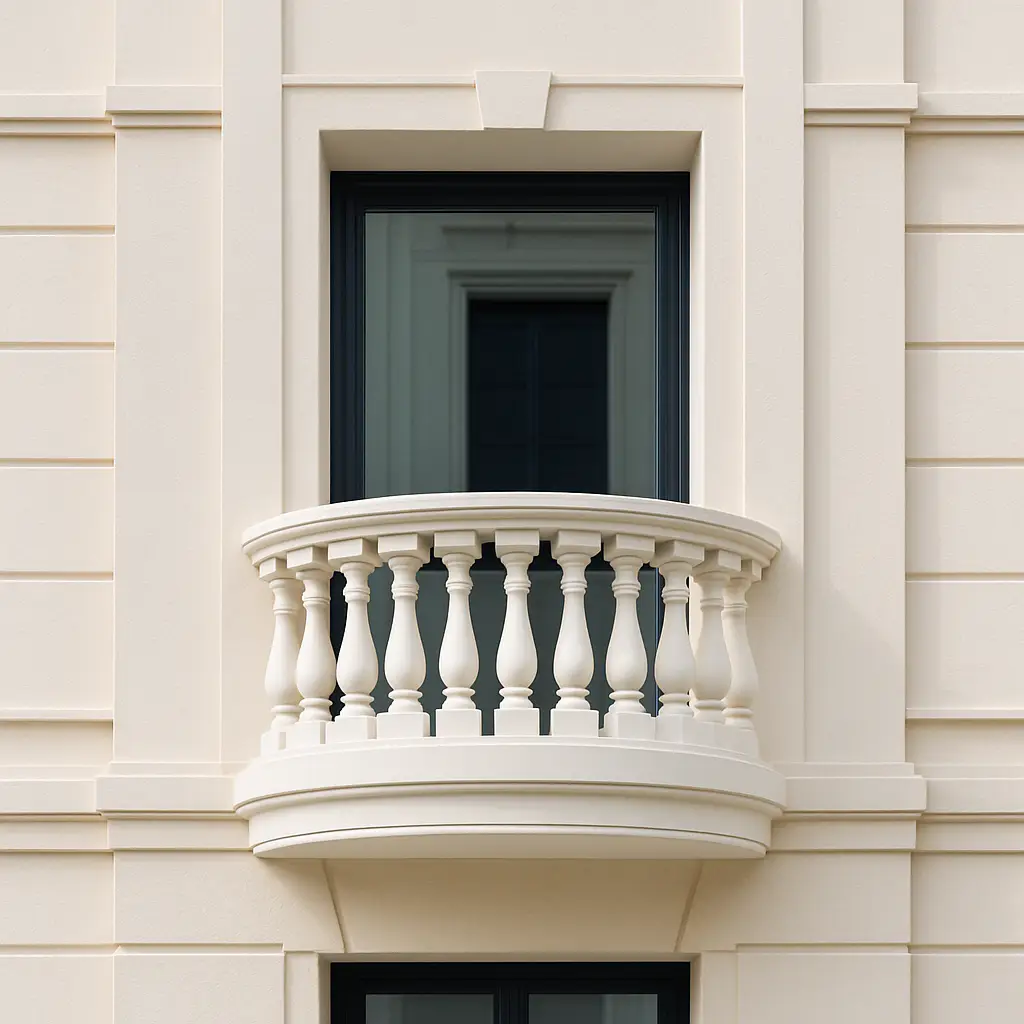
What is Juliet balcony and why teams specify it
A Juliet balcony is typically a decorative balustrade with a very slim projection installed at a set of French doors or large operable windows. It’s not a walk-out terrace; it’s a design accelerator and a safety feature that allows interiors to open seamlessly to the outdoors.
What it brings to a project:
- Strengthens the architectural story with a strong visual accent.
- Improves natural light and ventilation while the Juliet balcony railing ensures safety.
Even the most ordinary facade, once a Juliet balcony becomes part of it, stops being just a backdrop and transforms into a true architectural narrative — one with its own character, mood, and voice. It’s no longer a decorative afterthought; it’s a defining detail that brings the building to life, gives it individuality, and turns it into something far more meaningful than just a piece of real estate.
This transformation isn’t only about shadow play, proportion, or texture. The balcony adds a sense of mystery and invites curiosity — it makes people pause, look up, and wonder: what story is being told here? Why did the architect choose this particular form, this particular line?
A Juliet balcony weaves itself into the fabric of a project so naturally that the building almost feels as if it has come alive — as if it’s breathing. It becomes more expressive, more layered, gaining a touch of drama when paired with a classical facade, or a quiet, confident poise when designed in a contemporary style. Balanced proportions, thoughtful rhythm, and intentional simplicity do more than embellish — they complete the composition, giving the architecture a sense of harmony, refinement, and wholeness.
It creates a striking visual moment without structural overcomplication, delivering that sought-after “wow” effect through thoughtful detailing, proportion, and material expression rather than heavy construction.
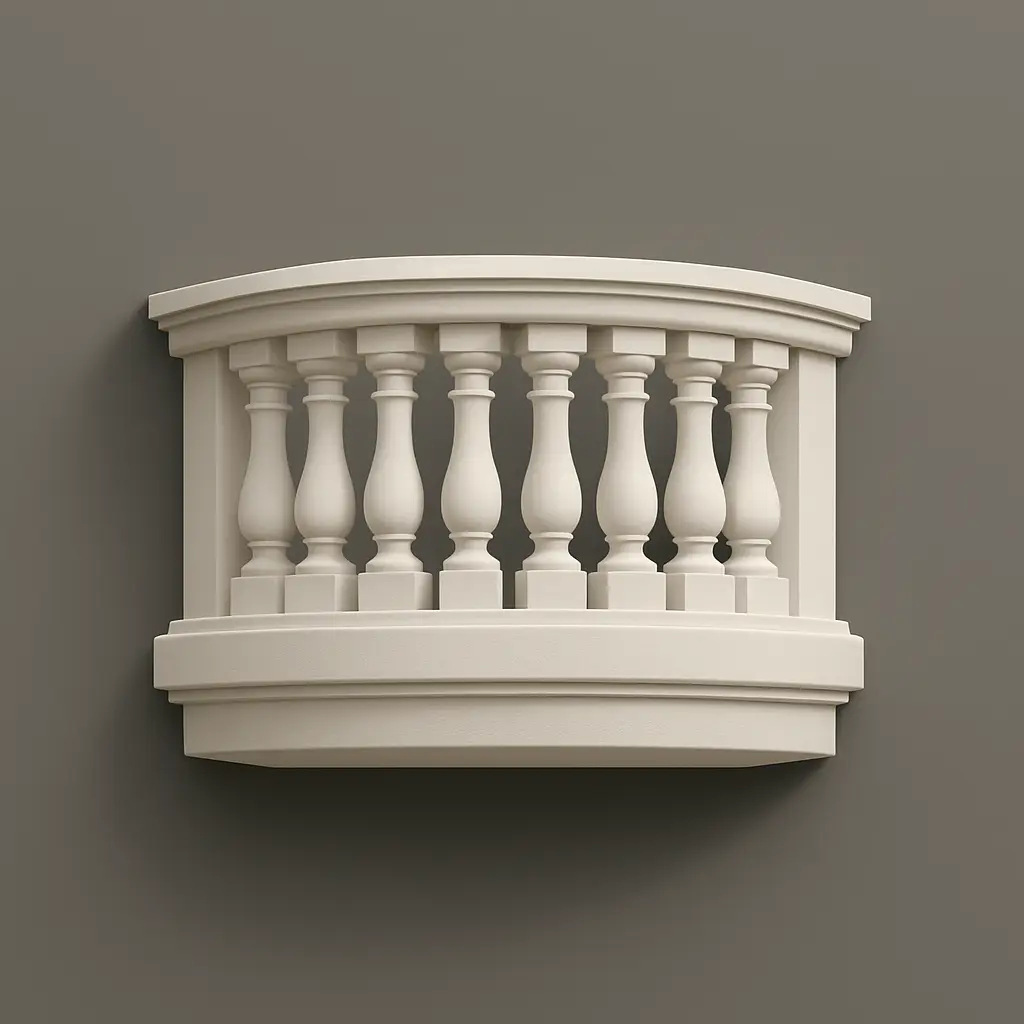
How a centuries-old detail became today’s architectural advantage
The concept of the Romeo and Juliet balcony traces back to Renaissance Italy — narrow streets lined with compact ledges and ornamental guards that extended domestic life outward. It was here that thy love’s faithful vow might have been whispered beneath a moonlit window, where satisfaction cans’t thou find in the harmony of form and feeling. Decades later, Victorian London put its own spin on the concept: slim, graceful guards framed tall windows, inviting streams of daylight to pour deep into the heart of those narrow brick townhouses and bringing a surprising sense of openness to spaces that once felt confined.
Over time, design language shifted: ornate scrolls gave way to bold minimalism. Yet the underlying principle remains unchanged — human-scaled detail, fresh air, and a facade that makes people look twice. It’s the kind of timeless design element thou didst request without even realizing it — a connection to the past that still solves present-day needs.
That’s the enduring appeal — history you can feel, executed with present-day precision. Today, it’s more than nostalgia; it’s how design connects emotionally with people who interact with buildings.
Materials and technologies: light, strong, precise
We craft every juliet balcony railing from high-density architectural foam — a material designed specifically for exterior environments. It’s a rare mix of performance, flexibility, and long-term reliability — a solution built not just to function, but to make sense in real architectural practice.
| Feature | Technical Details |
|---|---|
| Precision-built | Every element is CNC-shaped with care, following your shop drawings down to the smallest detail. What you designed is exactly what arrives — no field improvisation. |
| Lightweight, yet strong | Because it is foam-based, the load on facades and anchor points drops dramatically. This leads to faster handling, easier lifting, and fewer people on site. Built to hold up for decades of exposure. |
| Weather-resistant | Material resists rain, humidity, blazing sun, and freezing nights. It will not rust, warp, or crack over time. |
| Customizable look | Available in various finishes: bold and timeless stone-like, warm and wood-grained, or perfectly smooth and contemporary. |
Easy to ship. Easy to handle. Easy to install. Our components are light enough to lift without special equipment and compact enough to arrive exactly when needed — turning delivery and staging from a logistical puzzle into a simple, predictable step in your workflow.
Need everything to match perfectly? Send us a paint chip or a cladding sample — we’ll mirror your palette precisely. And if stakeholders need a preview, we’ll supply drawings or quick 3D mockups to make approvals faster and easier.
We deliver the ready-to-install solution — you simply set it in place.
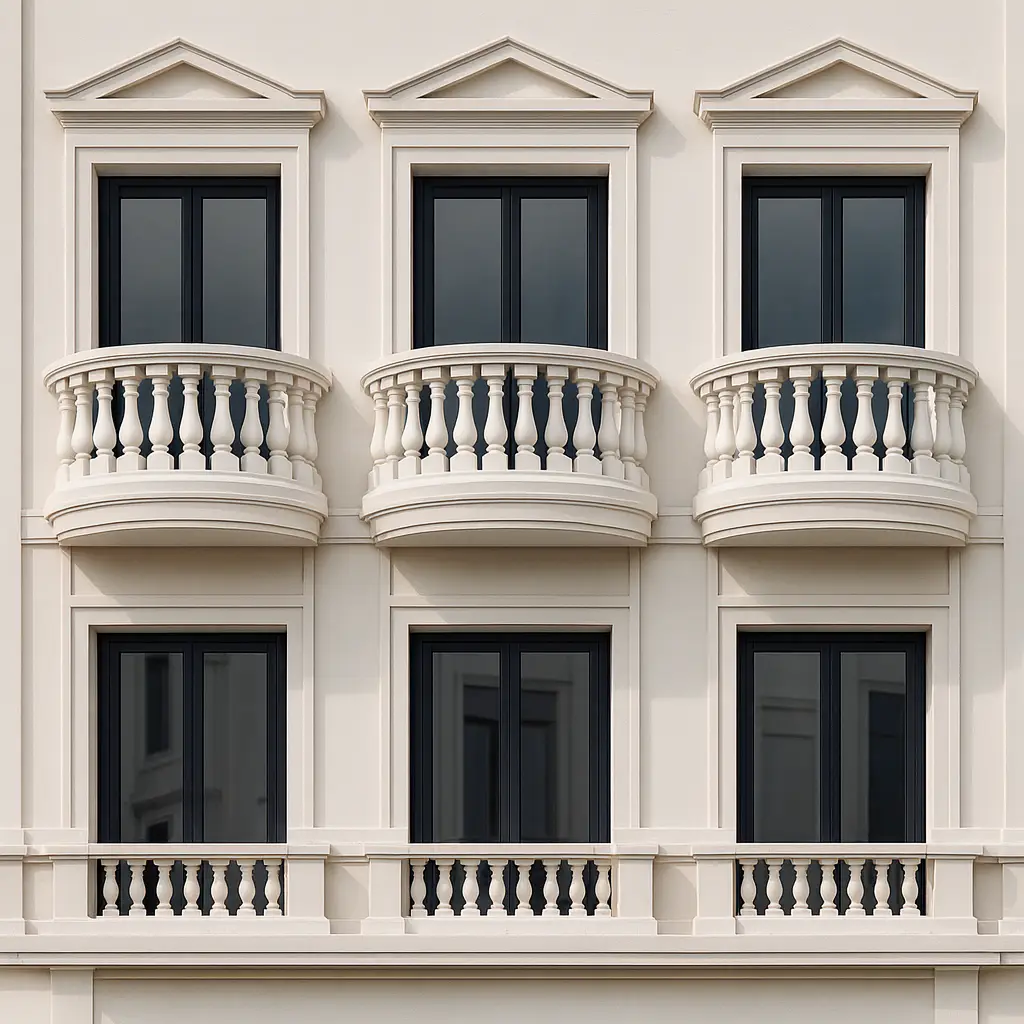
Smarter than alternatives: built for real-world performance
Every architect and contractor knows the compromises that come with traditional materials. Metal looks strong on paper — until corrosion creeps in, coatings peel, and maintenance cycles start eating into time. Concrete offers durability, but it demands heavy structural support and extra field time. And glass, while visually striking, is fragile, costly to maintain, and often comes with installation headaches no one budgets for at the start.
We engineered our foam-based Juliet balcony railing precisely to eliminate those trade-offs. Components arrive fully pre-finished, dimensionally accurate, prefabricated and ready to mount. That means no last-minute cutting on site, no painting in the field, no extra labor days added to the schedule. Crews install them faster, coordination runs smoother, and performance remains stable year after year — rain, heat, coastal humidity, and all.
One of our favorite examples is a mid-rise retrofit in downtown Atlanta. The property management team faced a constant flow of maintenance requests tied to old metal railings — corrosion, paint flaking, hardware failures. We replaced the entire run with custom foam-based balconies designed to echo the original aesthetic but with none of the recurring problems. Within months, maintenance calls dropped to zero. The building’s exterior looked sharper than ever, residents noticed the transformation, and the client said the project had “solved a problem they’d been battling for over a decade.”
Fast, comfortable install and a result that truly impresses
We focus on every detail we control so your team’s installation runs smoothly.
- Early-stage consultation: This is where our collaboration really begins. We don’t just check boxes — we dig into the heart of the project. We talk through the intent behind your design, how the balcony fits into the bigger architectural story, and where potential challenges might hide. Think of it like a pre-flight checklist: when everything is aligned before takeoff, the journey ahead is faster and smoother.
- Comprehensive documentation: All the paperwork you need, prepared clearly and delivered on time.
Design support: Samples and 3D mockups, no delays. - Coordinated delivery: We treat logistics as part of the design process. Deadlines matter — so we plan deliveries around your construction schedule, not the other way around.
Contractors appreciate the precision and ease of installation, while clients notice the transformation. The result is a detail that elevates the building and delivers the aesthetic promise of the original concept.
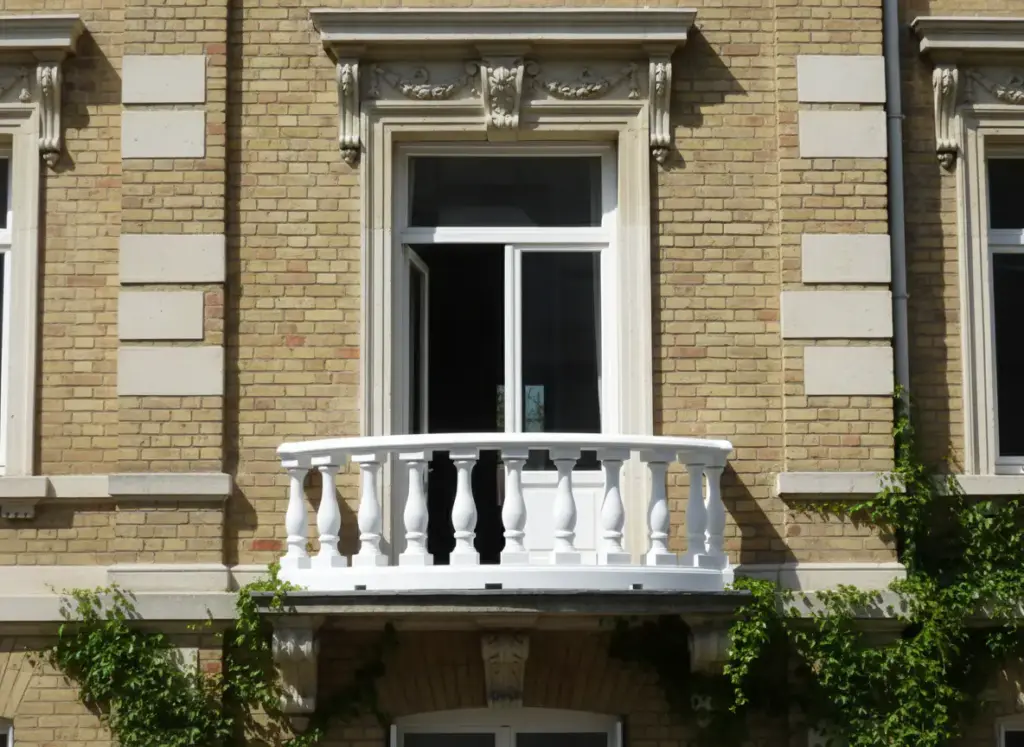
Where they’re used (and what happens next)
- Private homes and townhouses seeking fresh air and natural light.
- Boutique hotels and serviced apartments that want a memorable exterior.
- Multifamily developments that want a little rhythm and personality — without those big, clunky “parking lot” decks hanging off the side.
- Restaurants and cafés where street-facing presence draws attention.
Why teams work with Decorative Architectural Shapes
We don’t simply offer a juliet balcony for sale — we provide engineered architectural solutions that integrate seamlessly into your projects and exceed expectations.
- Made in the USA: in-house production ensures reliable quality and scheduling.
- Extensive expertise: deep understanding of design trends and how to future-proof them.
- Custom solutions: from classic details to bold contemporary concepts, all tailored to your specifications.
- Guaranteed precision: CNC fabrication and thorough documentation ensure a perfect fit.
- Foam-based innovation: components that rethink what’s possible — featherweight yet remarkably tough.
- Support that feels like collaboration: from early sketches to final delivery, we stay in the loop at every stage.
- Results you can trust: installations go faster, coordination gets easier, and finishes hold their character.
- Chosen by those who can’t afford mistakes: hotels, retail spaces, cultural venues, and experience-driven brands trust us with their most visible details.
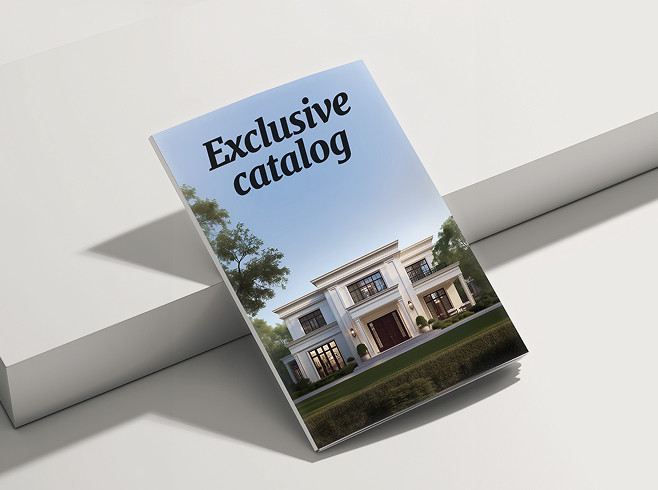
& specification catalog
Get the definitive guide to our custom decorative architectural foam shapes. This free catalog is packed with hundreds of design profiles, detailed technical specifications, and real-world project applications.
Have a project in mind?
Our dedicated specialists are ready to collaborate with you, turning your concept into a detailed plan with a transparent budget. Let’s bring your vision to life!