
Established Precision
Themed Rockwork & Faux Boulders
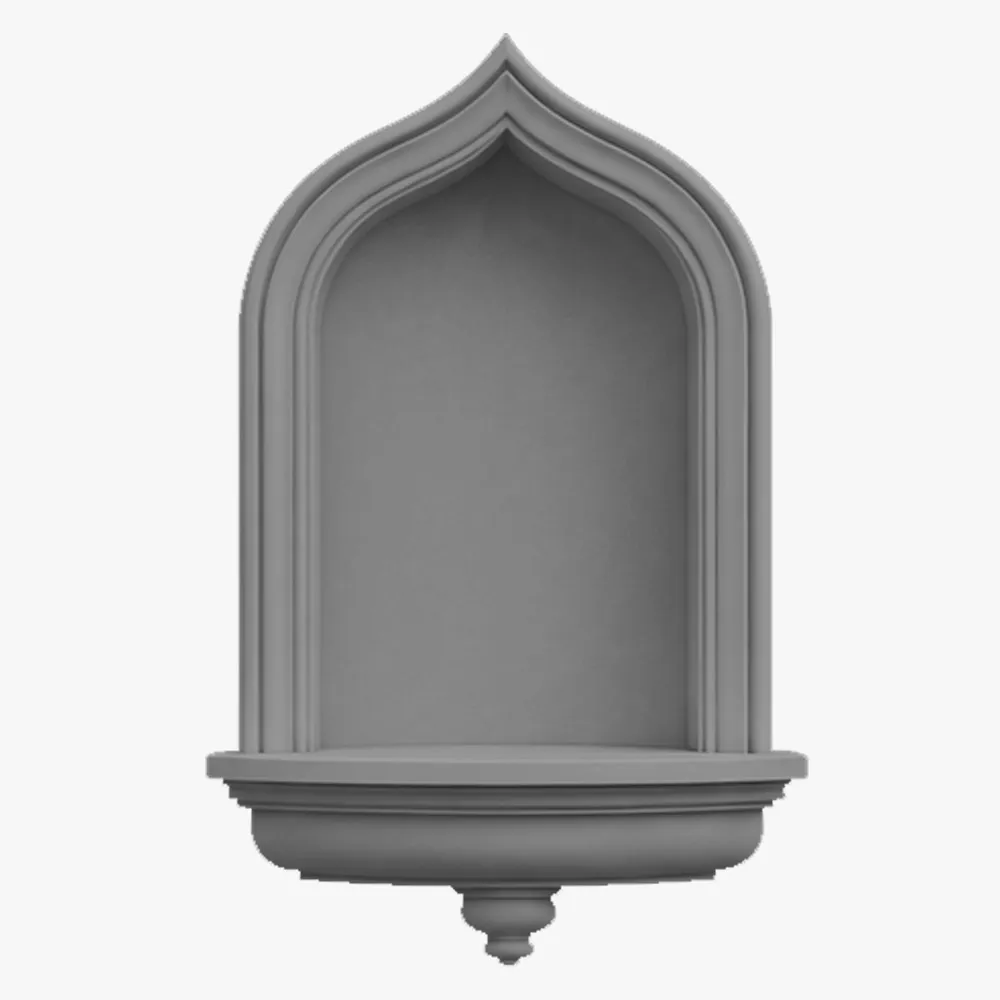
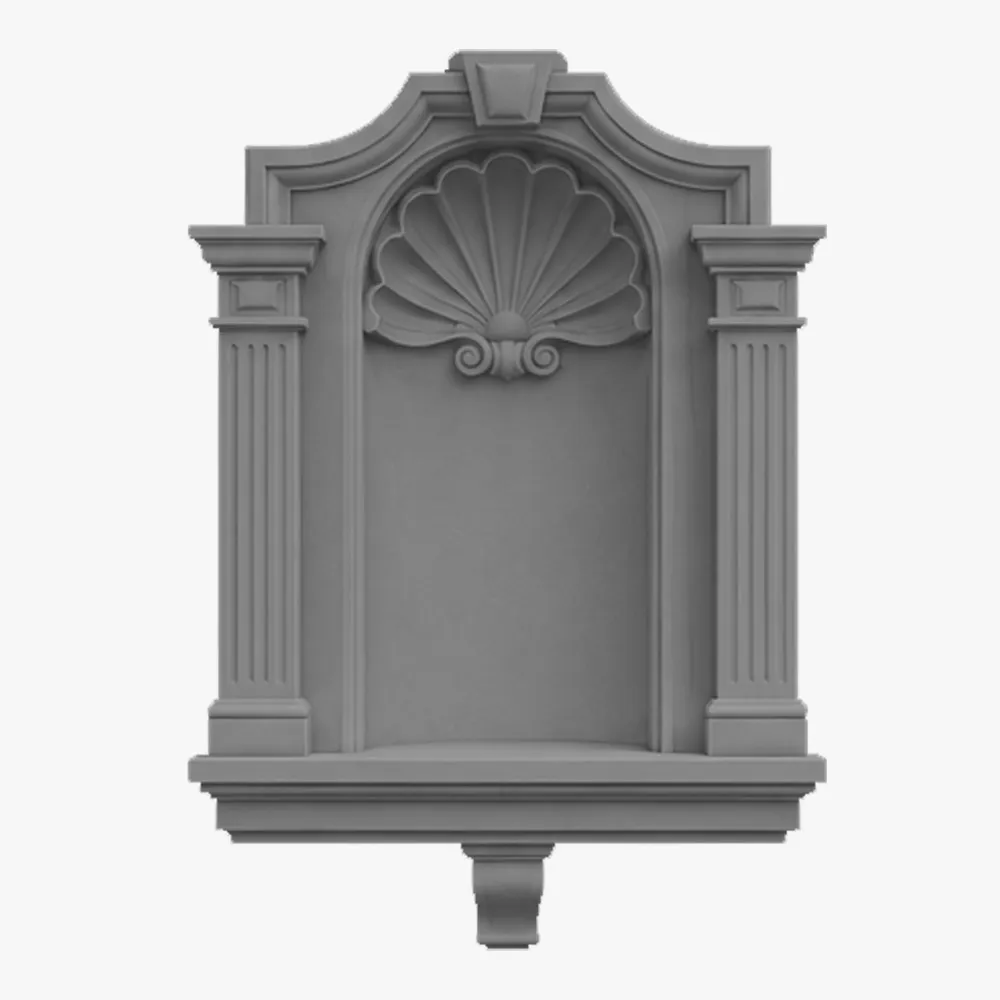
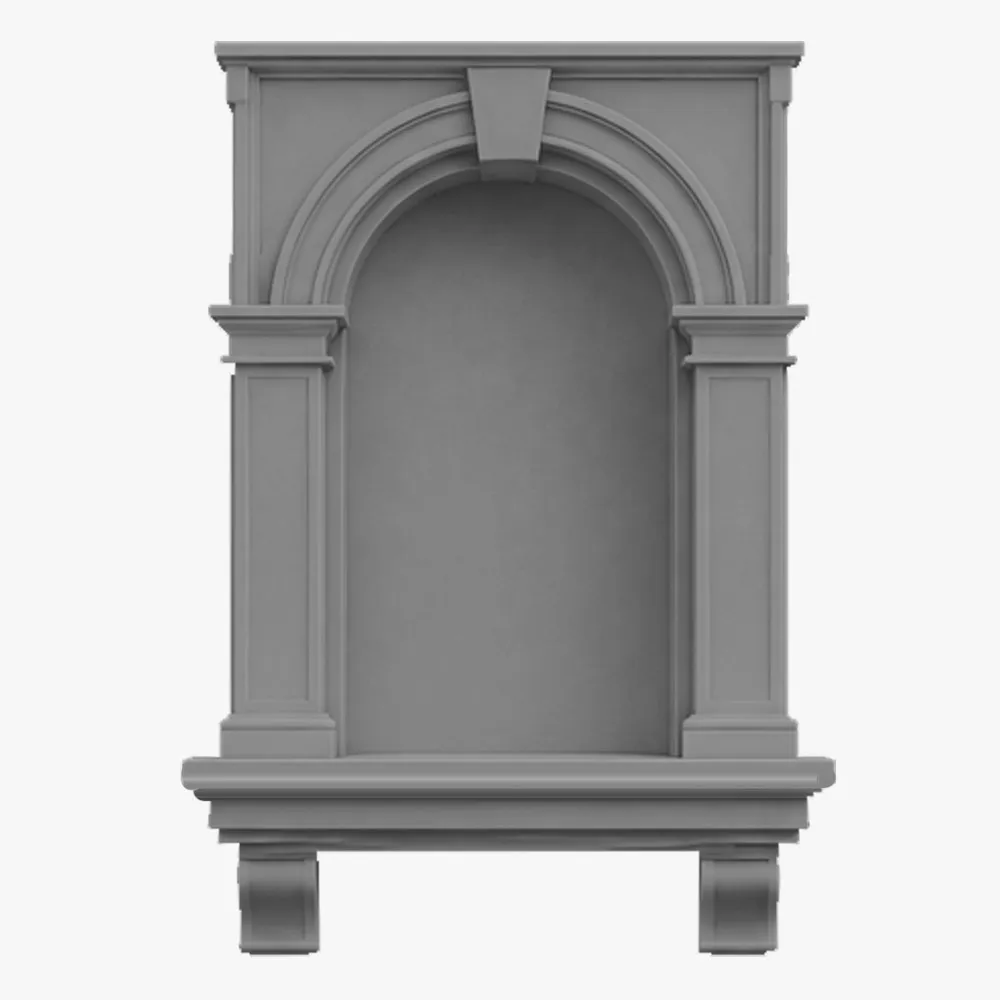
Stop designing flat walls. Add instant architectural depth and character to any facade with our lightweight, perfectly contoured niches—without complex framing or structural nightmares.
Custom EPS Wall Niches
Polyurea Protective Coating
100% Waterproof Shell
Seamless Stucco Integration
Zero Complex Framing
Engineered solutions for every vision
From grand commercial facades to bespoke residential details, we engineer niches for every project’s unique demands.
 For Architects & Designers
Achieve complete design freedom. We fabricate custom modern wall niches to your exact CAD specifications, allowing you to play with light, shadow, and depth without structural compromises. We provide the technical documentation to make your most creative designs a reality.
 For Developers & HOAs
Add a high-value architectural feature that elevates the perceived value of an entire property or community. Our niches provide a cost-effective way to create a luxury aesthetic that attracts premium buyers and tenants.
 For Commercial Properties
Make your facade unforgettable. An exterior wall niche is perfect for showcasing branding, high-end lighting fixtures, or artwork at hotels, corporate campuses, and retail centers.
 For Luxury Homeowners
Create a bespoke statement piece for your home’s exterior. Whether flanking an entryway or creating a focal point in a garden wall, our niches add a touch of personal elegance and sophistication.
Product Range
Exterior Wall Niches
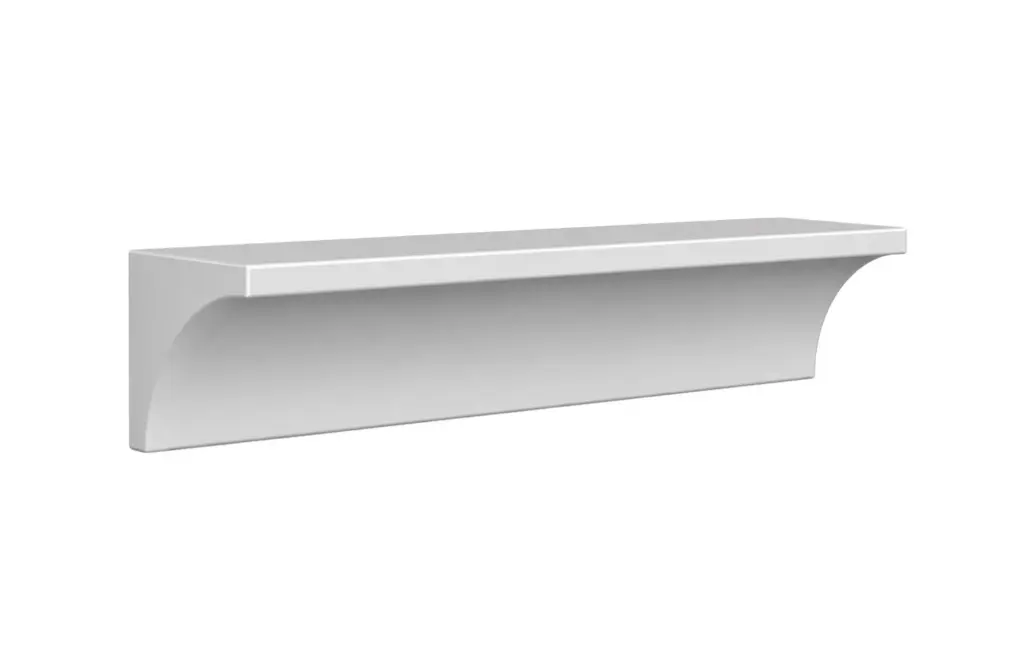
Decorative Moldings 1
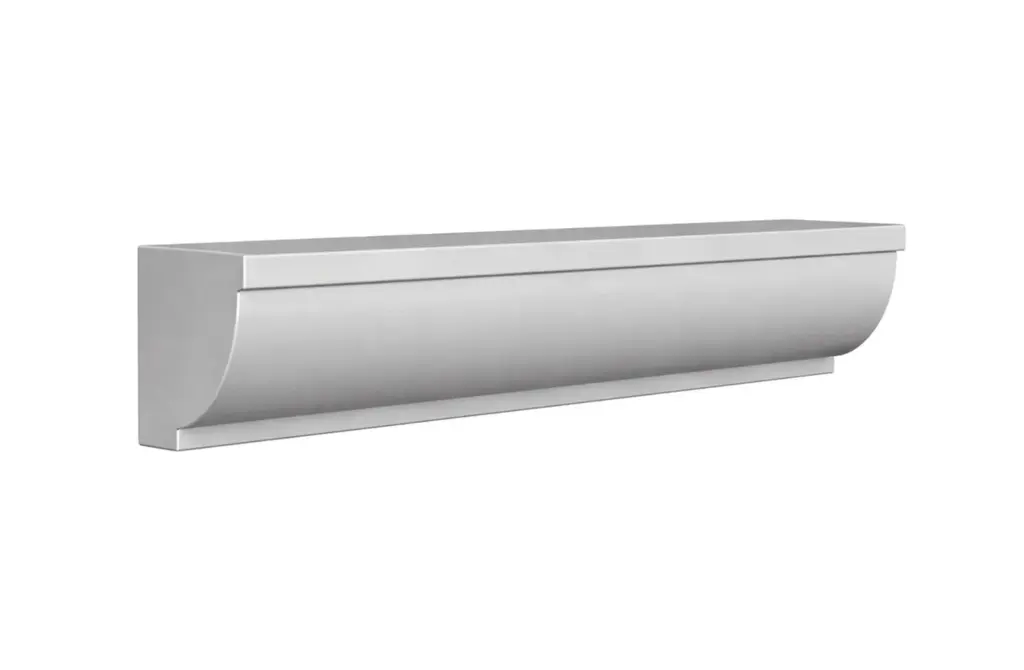
Decorative Moldings 2
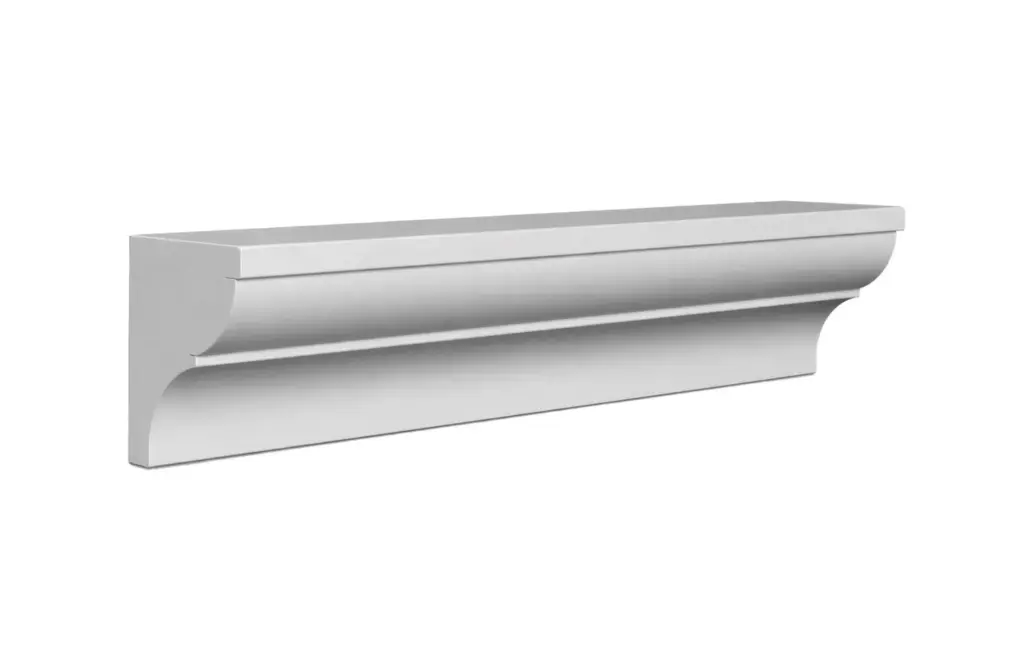
Decorative Moldings 3
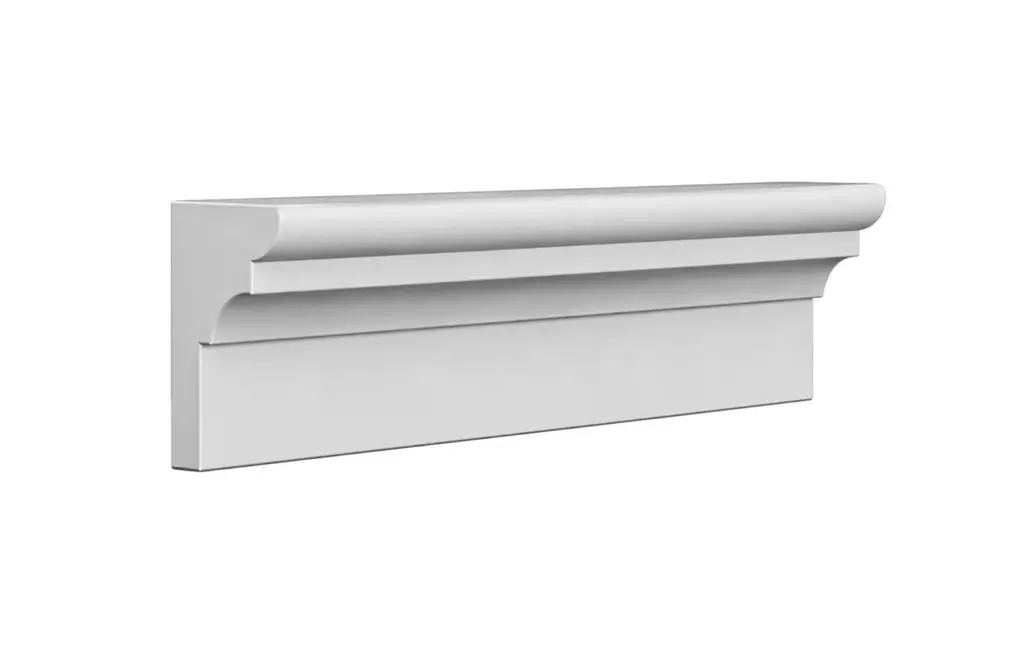
Decorative Moldings 4
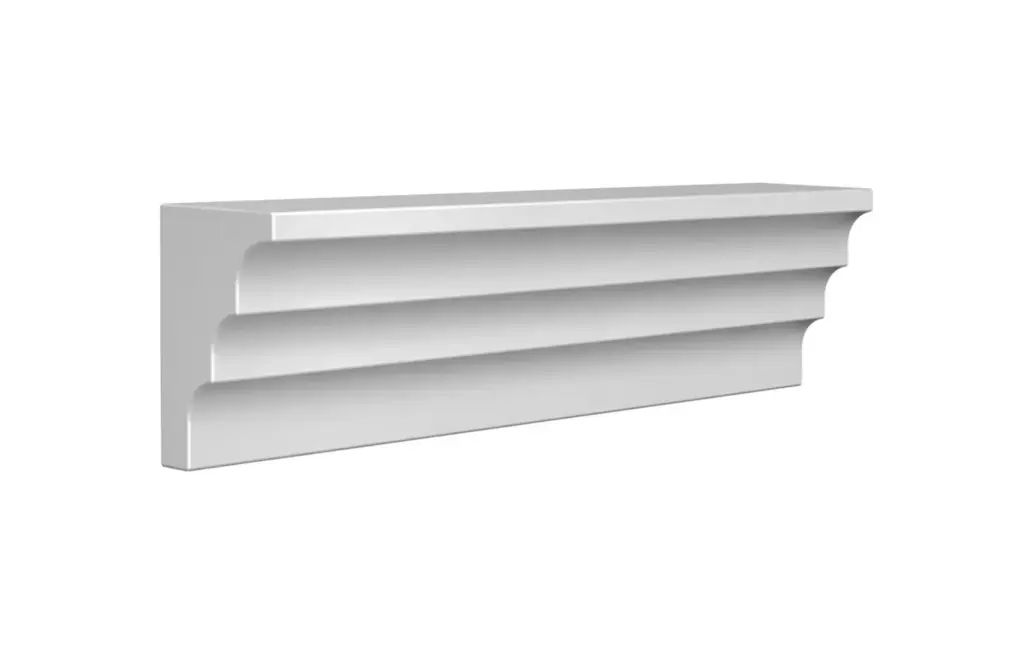
Decorative Moldings 5
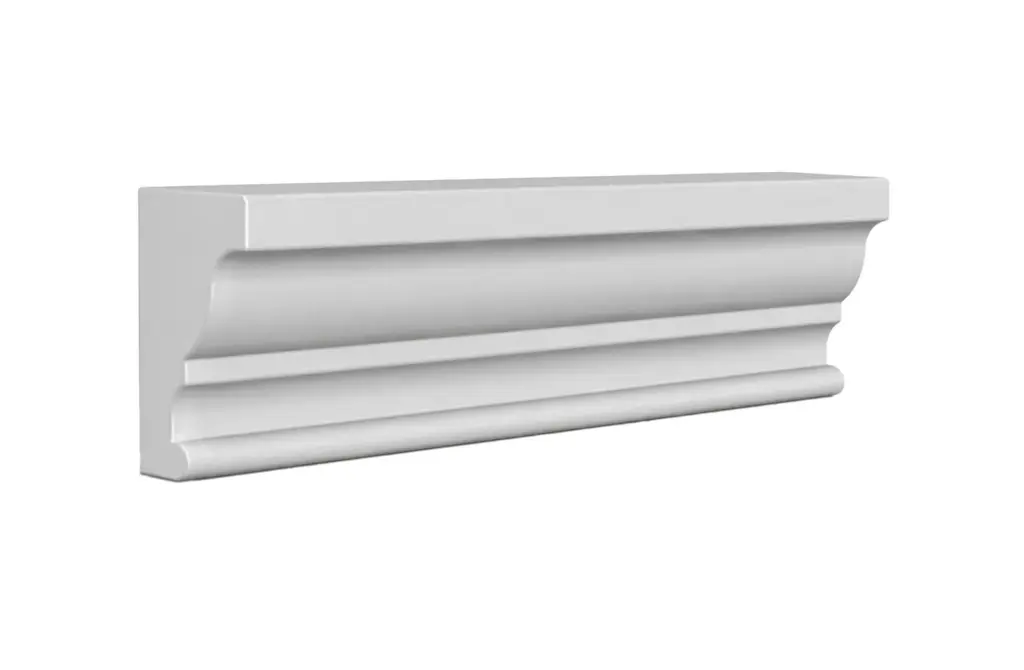
Decorative Moldings 6
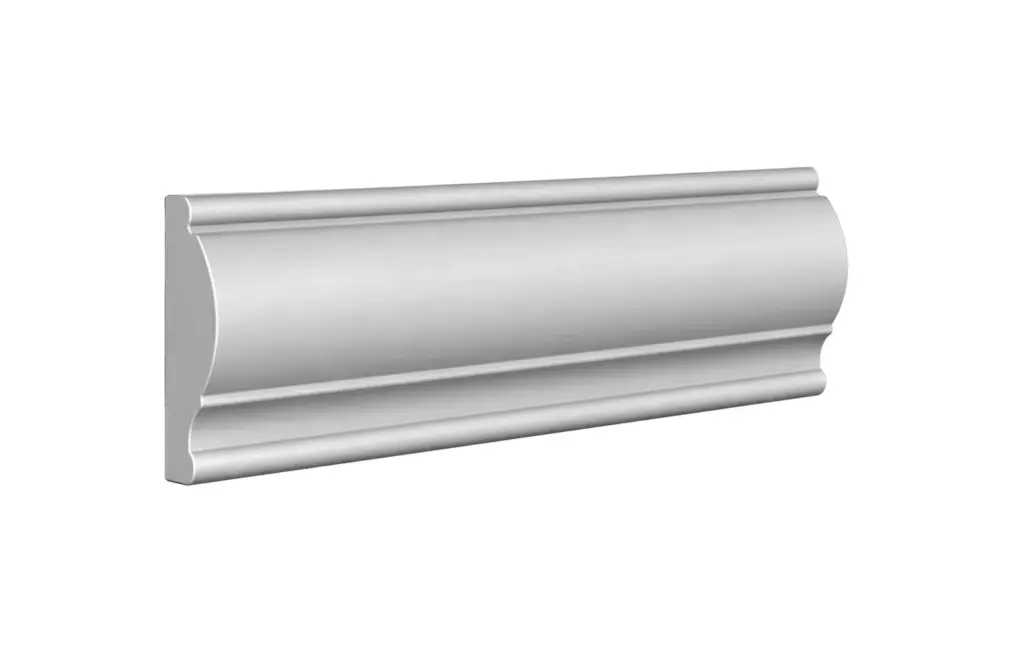
Decorative Moldings 7
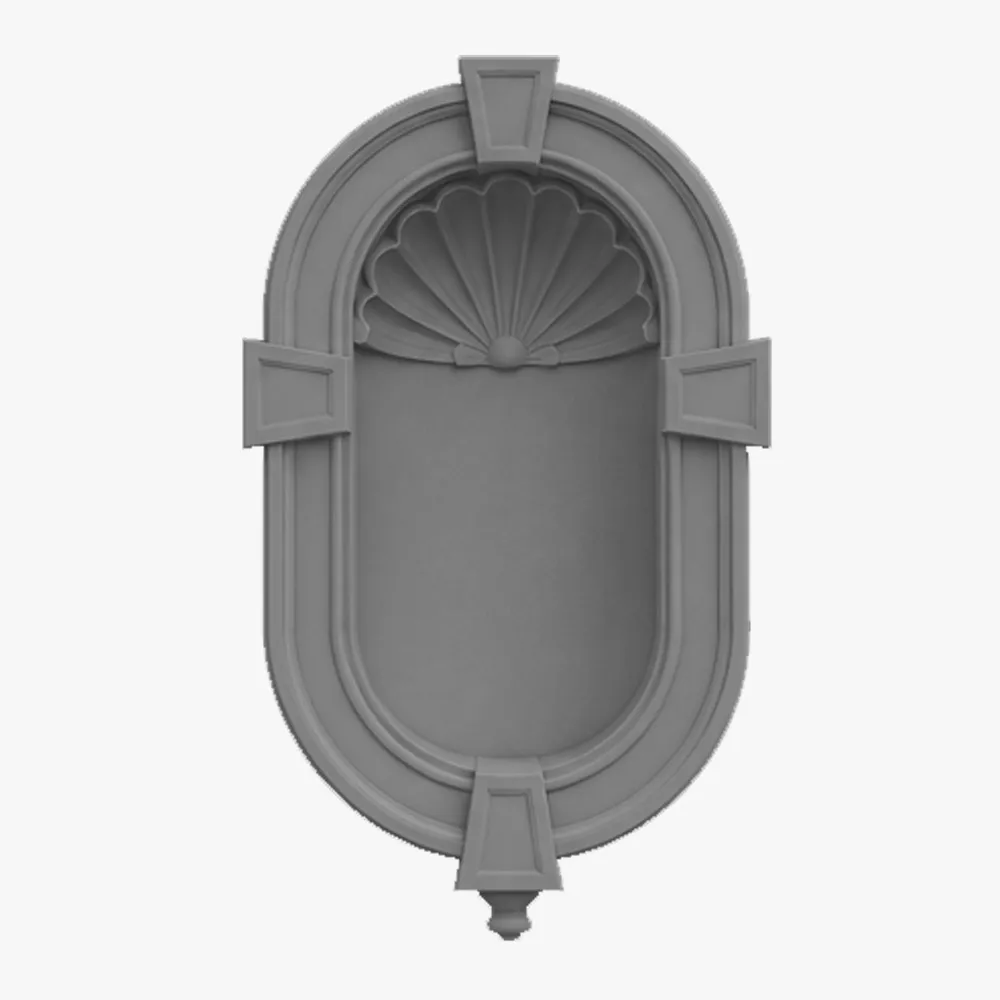
Exterior Wall Niches 1
Exterior Wall Niches 2
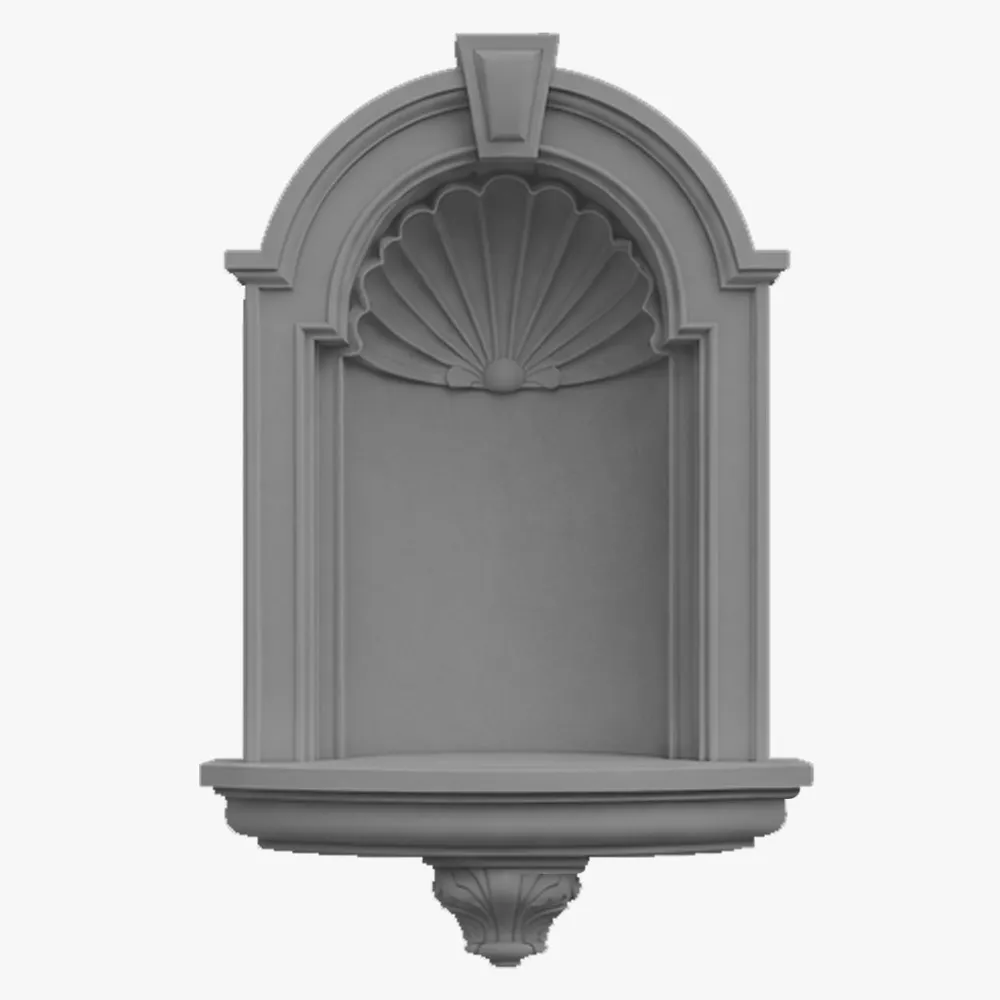
Exterior Wall Niches 3
Finishes
Size Guide
| Height (H), in | Depth (D), in | Length (L), in |
|---|---|---|
| 2 ¾ | ¾ | 96 |
| 3 | 1 | |
| 3 ¼ | 1 ¼ | |
| 3 ½ | 1 ½ | |
| 4 | 1 ¾ | |
| 4 ½ | 2 | |
| 5 | 2 ¼ | |
| 5 ½ | 2 ½ | |
| 6 | 2 ¾ | |
| 6 ¾ | 3 ¼ | |
| 7 ½ | 3 ½ | |
| 8 ¼ | 4 |
Finishes
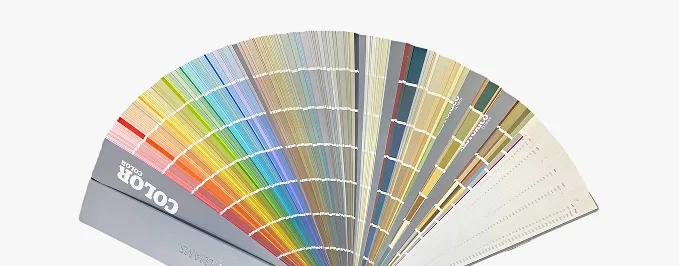
Textures & Colors
We offer 3 finish types and 9 standard colors. For custom color, we have mixes that allow us to make columns in almost any color.
 Sandblast
Fine, uniform aggregate. Replicates the clean, etched look of sandblasted masonry. Fully paintable.
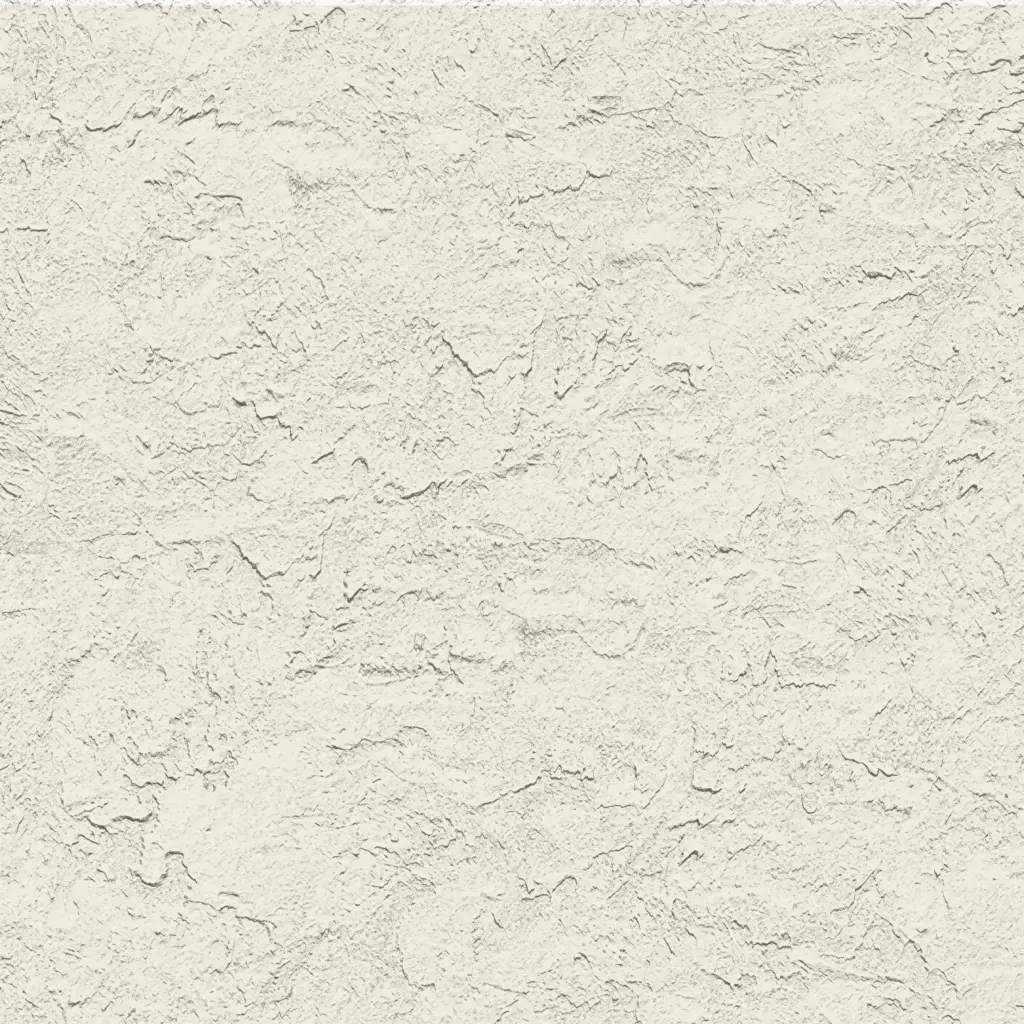 Freestyle
Hand-troweled, organic movement. Perfect for Old World, Mediterranean, or custom rustic facades. Fully paintable.
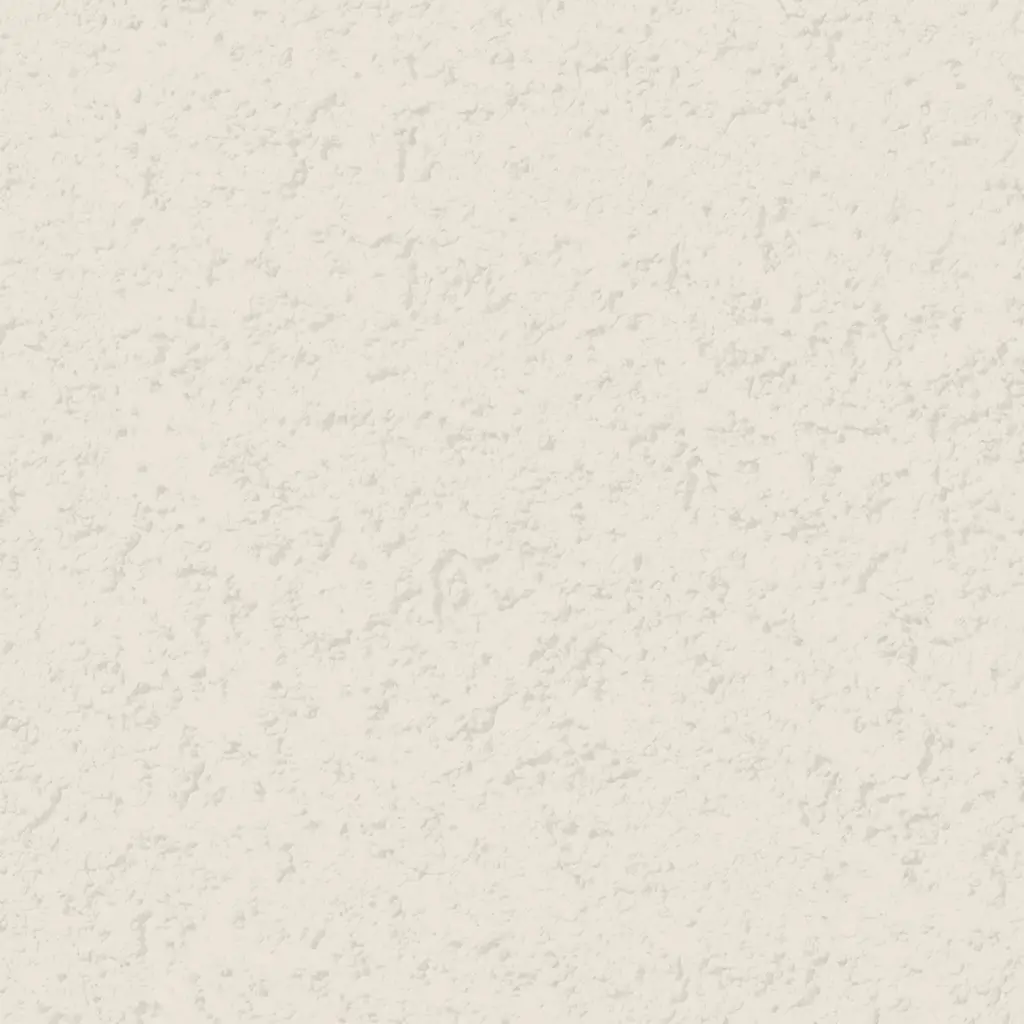 Quarzputz
Classic rilled stucco texture. Engineered to seamlessly match standard EIFS exterior systems. Fully paintable.
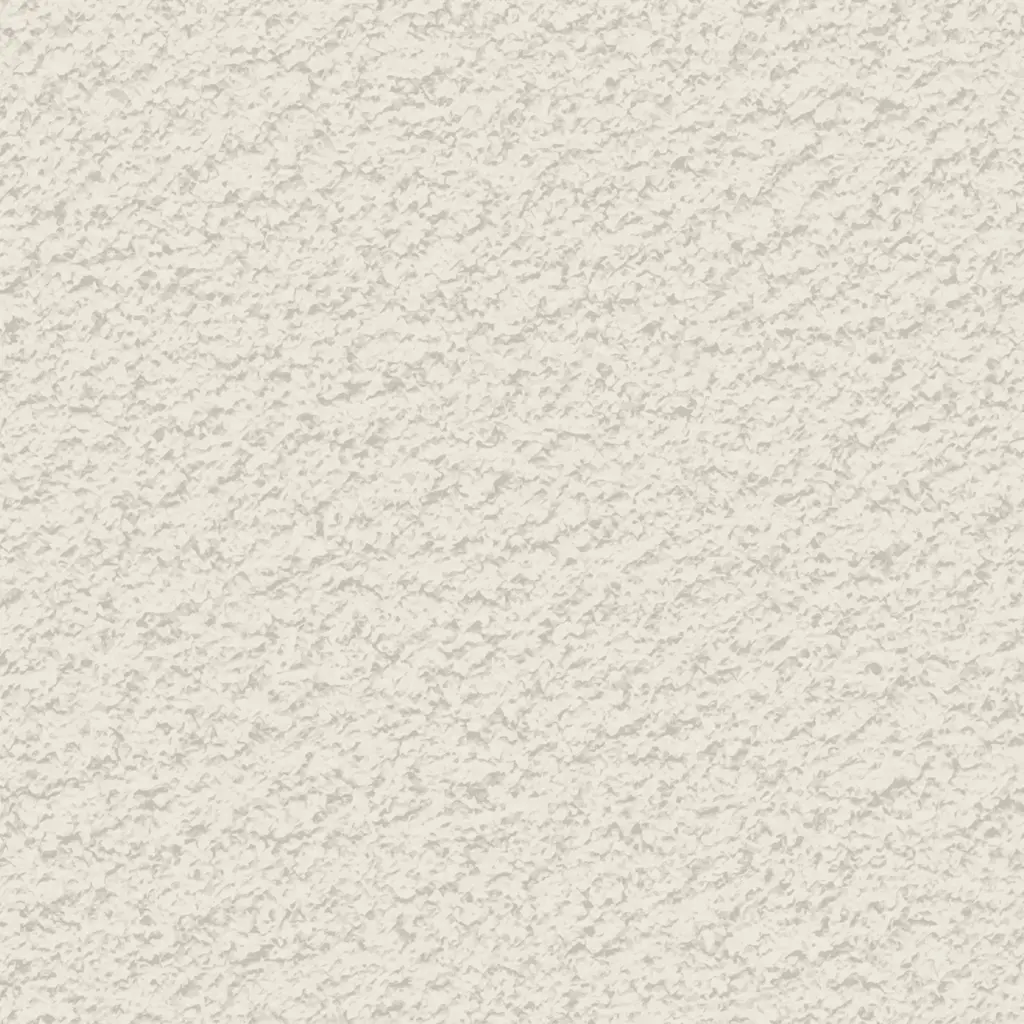 Sandpebble
Medium-to-heavy aggregate. Delivers a robust, traditional stucco profile that hides surface imperfections. Fully paintable.
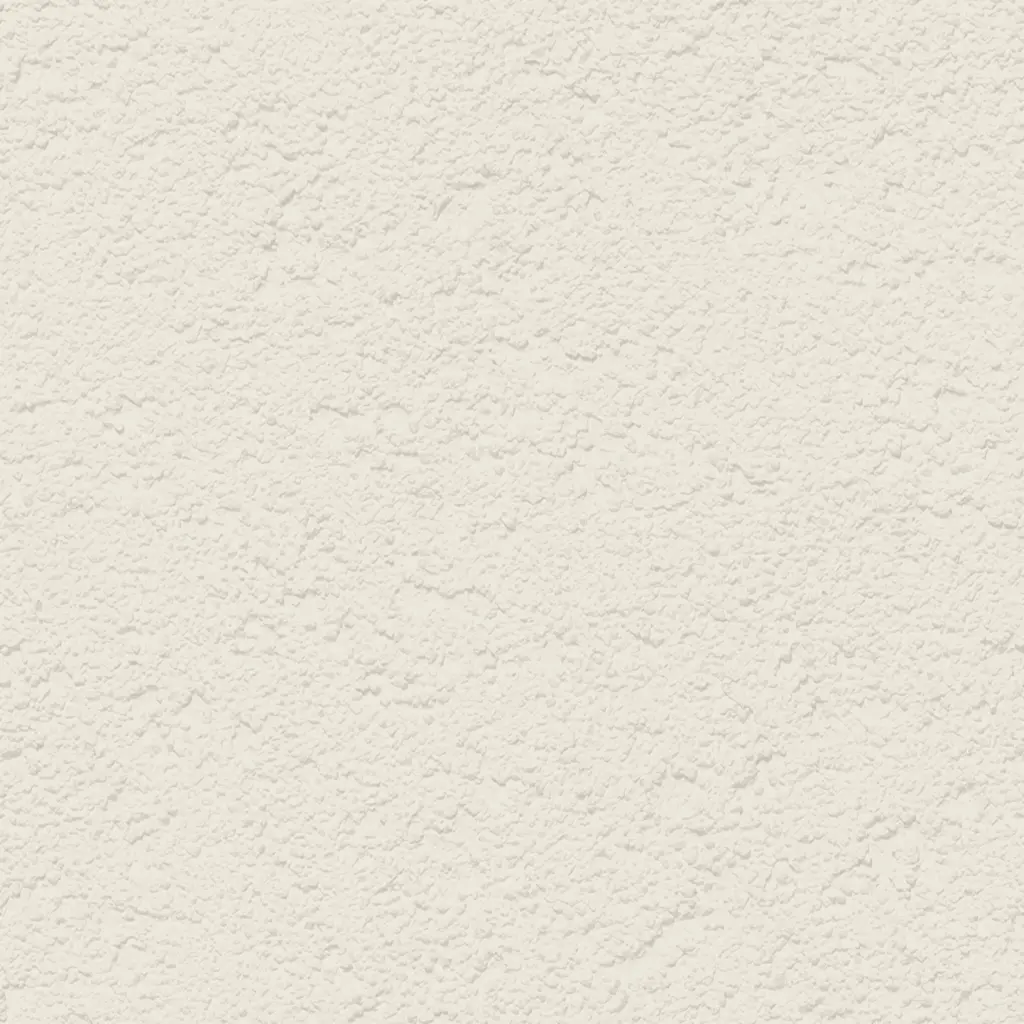
 Sandpebble fine
Tight, subtle aggregate. A versatile, low-profile texture that balances masonry realism with a refined finish. Fully paintable.
 Mojave
Deep, rugged relief. Creates strong shadow lines for a bold, heavy-masonry aesthetic. Fully paintable.
 Finesse
Sophisticated, micro-stipple texture. Provides a premium, understated finish for high-end residential or commercial designs. Fully paintable.
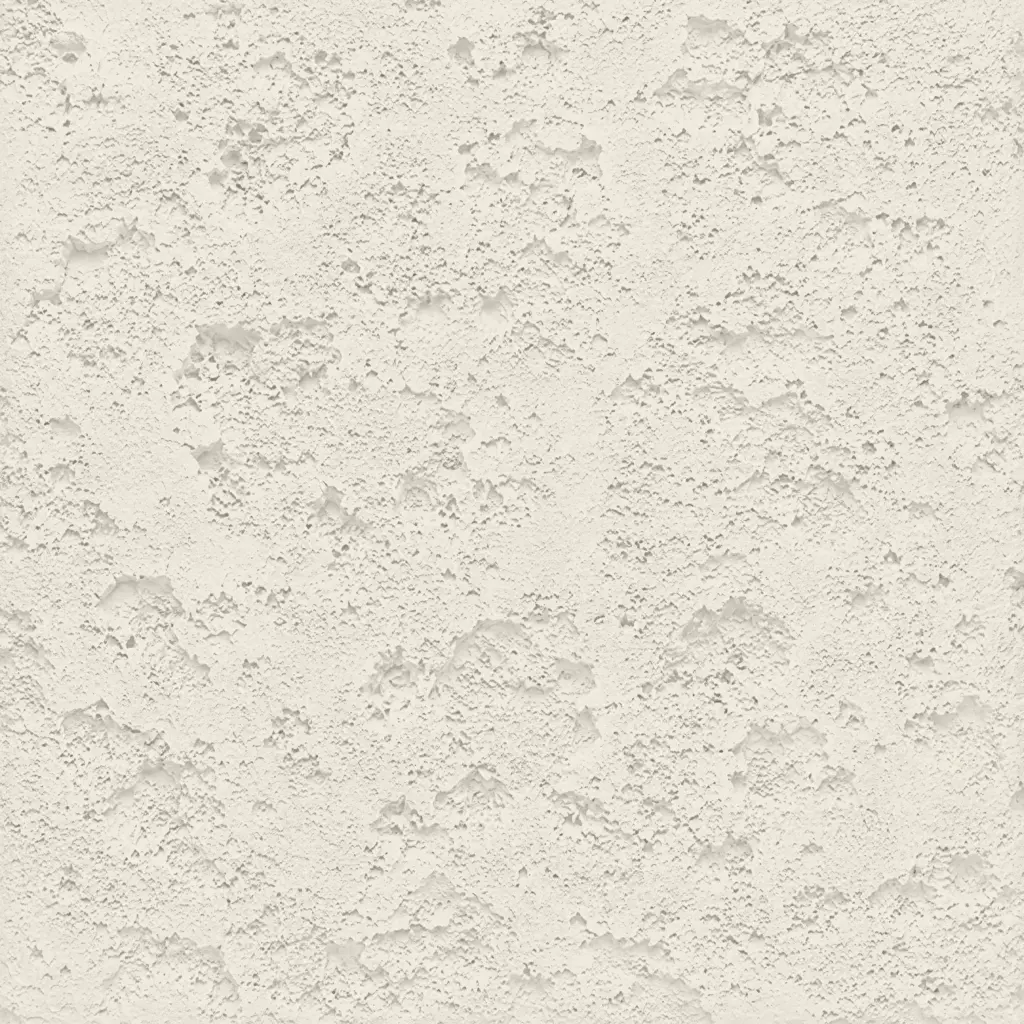 Coral
CoralDeep, heavily pitted texture. Recreates the dramatic, organic look of natural volcanic rock or weathered marine coral reefs. Fully paintable.
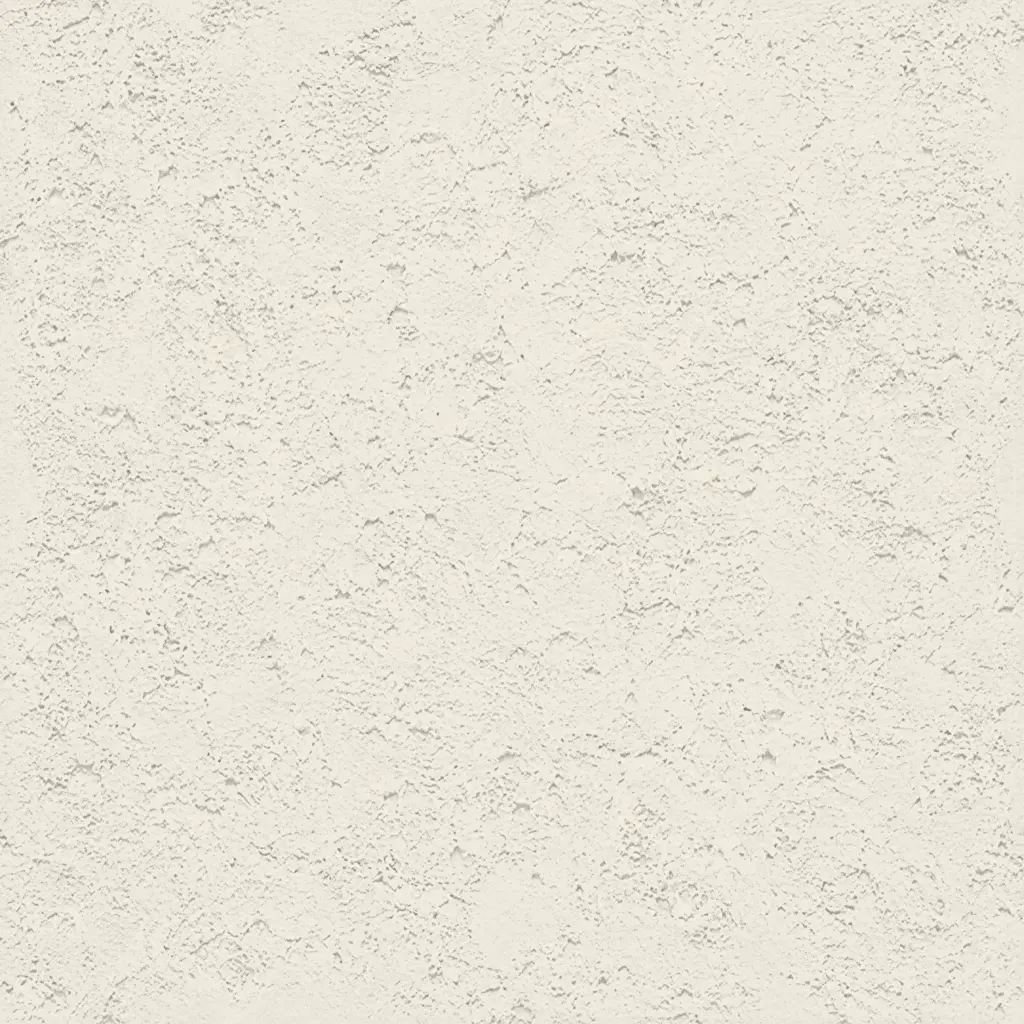 Coral Light
Subtle, moderately pitted texture. Offers a softer, more refined version of the classic coral finish with a balanced, natural depth. Fully paintable.
All textures and colors are fully customizable for each individual project, ensuring complete flexibility in design and appearance.
Each our decorative architectural foam product is unique. We don’t “print” identical beams — we craft them as individual architectural pieces.
Our material vs Competitors
Why choose us
Let’s bring your vision to life
How to order your architectural wall niches
From your initial sketch to job site delivery—our process is transparent, fast, and engineered for absolute precision.
It all begins with a deep dive into your project. We work as your technical partner to transform creative intent into a solid, actionable plan.
- Analyze your inputs: We review your architectural plans, CAD files, sketches, and inspirational images to understand your design from every angle.
- Define the scope: In a collaborative consultation, we discuss the project’s aesthetic goals, site conditions, and technical requirements to ensure a perfect fit.
- Establish a technical blueprint: We finalize all specifications, from dimensions to finish textures, creating a clear roadmap for fabrication that aligns perfectly with your vision.
We bridge the gap between concept and cost, providing you with the clarity and confidence to move forward.
- Receive a detailed 3D visualization: We create and send you a precise 3D model, allowing you to see exactly how your custom architectural elements will look before production begins.
- Get a transparent, itemized proposal: You receive a clear, comprehensive quote with no hidden fees. We believe in total transparency, so you know exactly what you’re investing in.
- Maintain complete control for final approval: We don’t proceed until you are 100% satisfied. You have the final say on the design and budget before we move to the next stage.
This is where your approved design becomes a physical reality, crafted with an obsessive focus on quality in our 45,000 sq. ft. workshop.
- Execute with robotic accuracy: Our state-of-the-art CNC hot-wire machines carve your architectural elements with flawless precision, matching your approved 3D models to the exact specification.
- Armor for a century of performance: Our skilled artisans apply our signature Polyurea hard coat, creating a seamless, impact-resistant, and weatherproof shell designed for decades of durability.
- Verify through rigorous quality control: Every single piece undergoes a multi-point inspection to ensure it meets our exact standards for shape, finish, and structural integrity.
Our commitment extends all the way to your job site, ensuring a smooth and successful installation.
- Protect with secure, custom crating: We build specialized shipping crates for every project, guaranteeing your elements arrive in pristine, ready-to-install condition.
- Streamline your installation: Your pieces are delivered pre-assembled and lightweight, designed to slash on-site labor time and eliminate the need for heavy machinery.
- Support your crew to the finish line: We provide detailed installation guides and offer live Zoom support to answer your team’s questions, guaranteeing a perfect final fit.
It all begins with a deep dive into your project. We work as your technical partner to translate creative intent into a solid, actionable plan.
- Analyze your inputs: We review your architectural plans, CAD files, sketches, and inspirational images to understand your design from every angle.
- Define the scope: In a collaborative consultation, we discuss the project’s aesthetic goals, site conditions, and technical requirements to ensure a perfect fit.
- Establish a technical blueprint: We finalize all specifications, from dimensions to finish textures, creating a clear roadmap for fabrication that aligns perfectly with your vision.
We bridge the gap between concept and cost, providing you with the clarity and confidence to move forward.
- Receive a detailed 3d visualization: We create and send you a precise 3D model, allowing you to see exactly how your custom architectural elements will look before production begins.
- Get a transparent, itemized proposal: You receive a clear, comprehensive quote with no hidden fees. We believe in total transparency, so you know exactly what you’re investing in.
- Maintain complete control for final approval: We don’t proceed until you are 100% satisfied. You have the final say on the design and budget before we move to the next stage.
This is where your approved design becomes a physical reality, crafted with an obsessive focus on quality in our 45,000 sq. ft. workshop.
- Execute with robotic accuracy: Our state-of-the-art CNC hot-wire machines carve your architectural elements with flawless precision, matching your approved 3D models to the exact specification.
- Armor for a century of performance: Our skilled artisans apply our signature Polyurea hard coat, creating a seamless, impact-resistant, and weatherproof shell designed for decades of durability.
- Verify through rigorous quality control: Every single piece undergoes a multi-point inspection to ensure it meets our exact standards for shape, finish, and structural integrity.
Our commitment extends all the way to your job site, ensuring a smooth and successful installation.
- Protect with secure, custom crating: We build custom shipping crates for your elements, ensuring they arrive on-site in perfect, ready-to-install condition.
- Streamline your installation: Your pieces are delivered pre-assembled, designed to slash on-site labor time and eliminate the need for heavy machinery.
- Support your crew to the finish line: We provide detailed installation guides and offer live Zoom support to answer your team’s questions, guaranteeing a perfect final fit.
Our project gallery
Client testimonials
From your first idea to the final installation — our process is clear, fast, and designed to make every detail simple.
Let’s bring your vision to life
FAQ
More architectural shapes
We provide architects, builders, and homeowners with turnkey decorative elements that transform any project — fast, easy, and cost-effective.

Antique Flower Pots
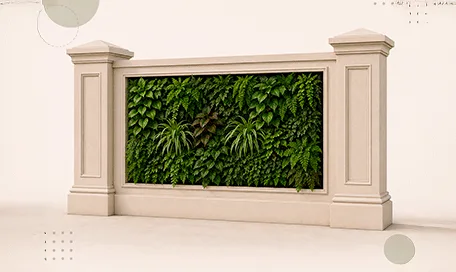
Green Wall / Vertical Garden Panel Systems
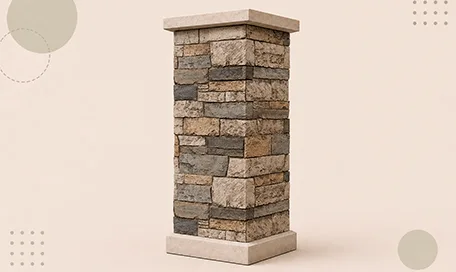
Faux Stone Column Wraps
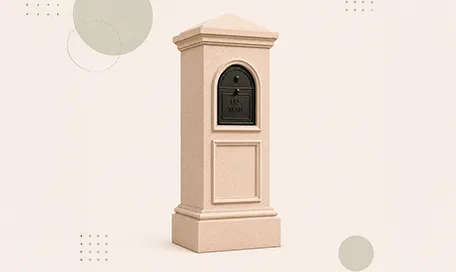
Stucco Mailboxes and Lamp Posts Kits
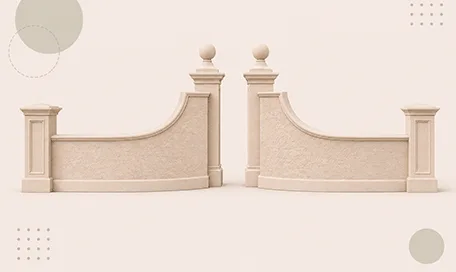
Estate Entrance and Gateway Design Kits
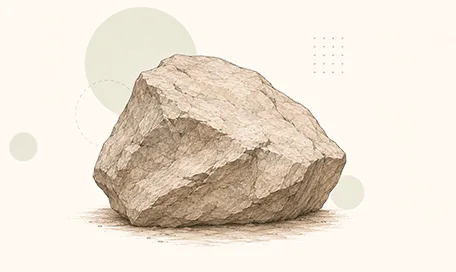
Themed Rockwork & Faux Boulders
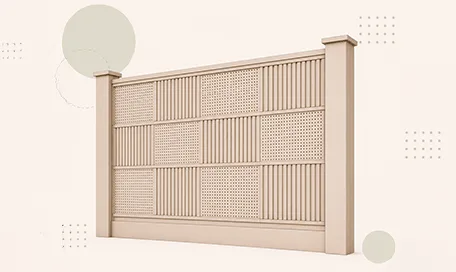
Acoustic Wall Panels Systems
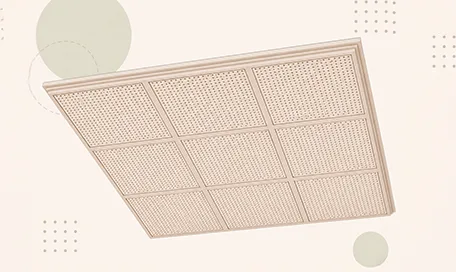
Acoustic Ceiling Systems
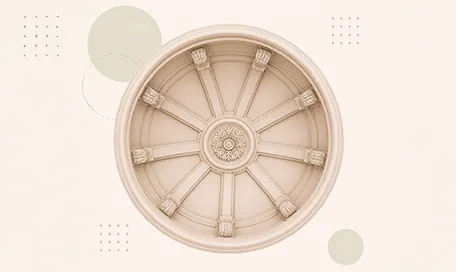
Ceiling Dome Design Systems
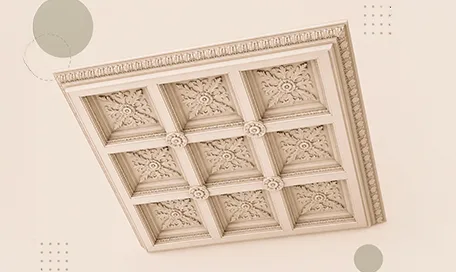
Carved Foam Ceiling Systems
Blog posts
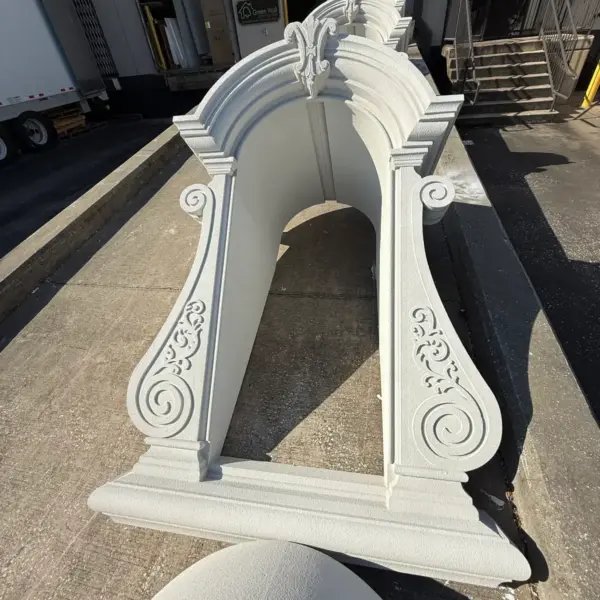
Decorative Architectural Shapes Decorative Modern Dormer Windows
Decorative Architectural Shapes decorative dormers are designed to bring elegance, depth, and character to any building exterior. A dormer is more than a decorative detail; it is an architectural statement that can transform a plain roofline or window area into a custom, high-end feature.
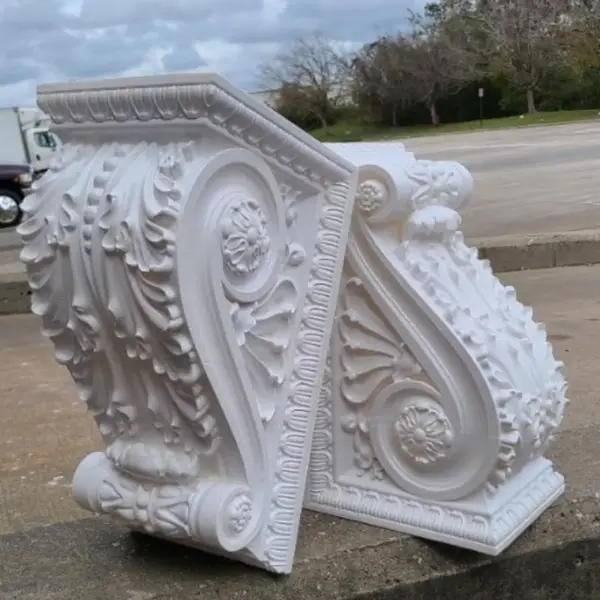
Decorative Architectural Shapes Exterior Corbels and Brackets: Lightweight Detail, Strong Architectural Presence
Exterior corbels and brackets are small architectural elements with a large visual effect. They add depth, shadow, proportion, and character to the outside of a building.
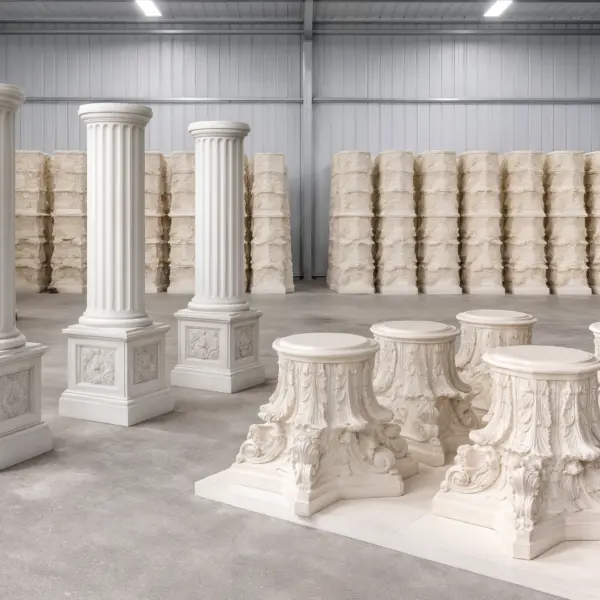
Decorative Architectural Shapes Architectural Columns, Capitals & Bases
Columns have represented strength, elegance, balance, and prestige for centuries. From classical architecture to today’s luxury homes, hotels, churches, resorts, and commercial buildings, columns continue to play a major role in creating beautiful architectural spaces.
Exterior wall niches
Sometimes, it’s the smallest details that define the character of a building. A facade can be minimalist or monumental, but the moment you add a niche on exterior wall, everything changes. Lines become more expressive, light starts to play across the surface, and depth appears. At first glance, it’s just a decorative element, but in reality, it’s a way to highlight the individuality of the entire project.
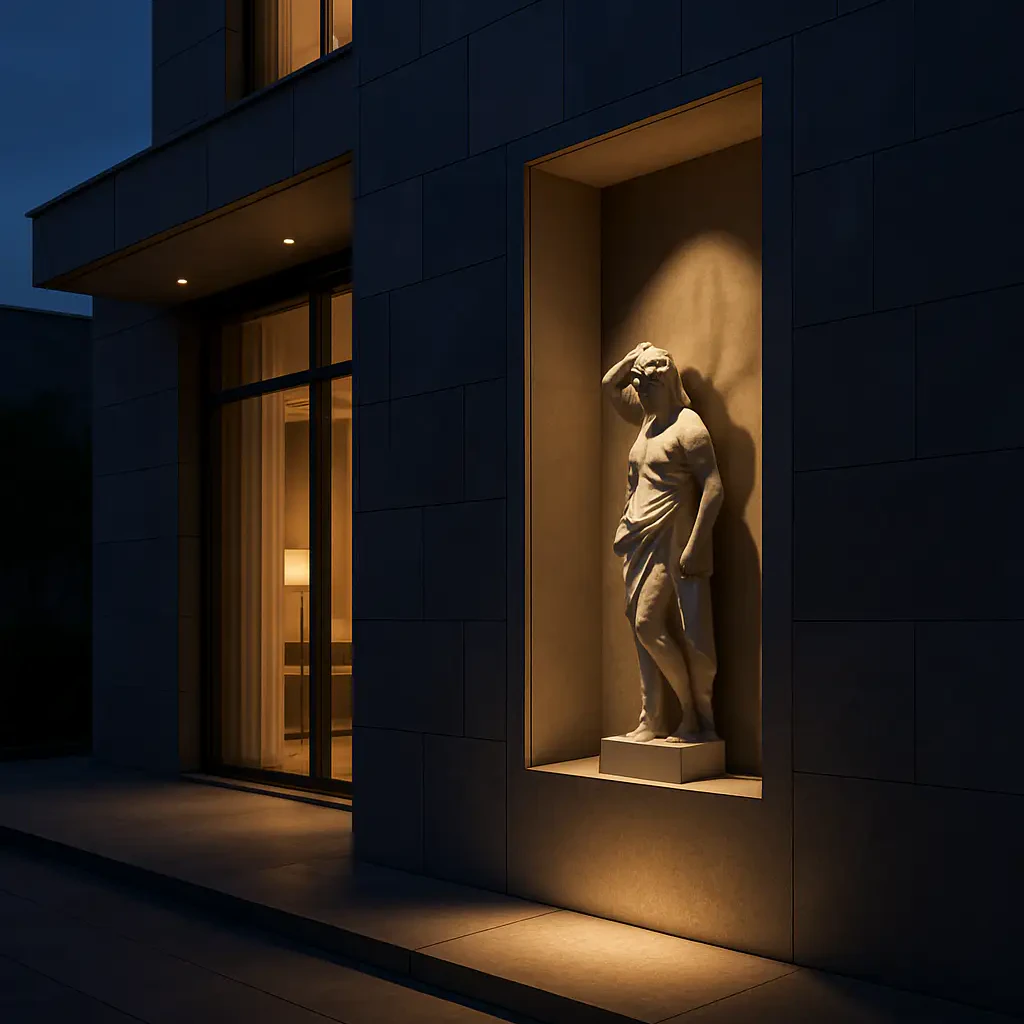
Over the past 25 years, we’ve seen architecture change before our eyes — styles shifting, tastes evolving, and trends coming and going like tides. Ornate classical facades slowly gave way to the clarity of modern geometry, where every line, every shadow carries meaning. Yet one thing has never changed: the human desire for harmony, for that perfect balance between beauty and structure. And the exterior wall niche remains one of those rare details that can quietly bring it all together — adding depth, rhythm, and a sense of completeness to any facade.
At Decorative Architectural Shapes, we see a niche not just as decoration, but as a well-thought-out architectural statement — a design-engineered solution where every millimeter has purpose.
What is an exterior wall niche and why it matters
A niche in the exterior wall is a recessed element that combines function and design. It can hold lighting, highlight an entrance or logo, or add rhythm to a flat surface. A well-designed niche isn’t just a shape — it’s a simple way to give a facade character. We’ve seen how even a single decorative wall niche can transform an entire facade, giving it texture, depth, and individuality.
Where exterior wall niches make a difference
Niches are indispensable for a touch of distinction:
| Sector | Design Impact and Case Examples |
|---|---|
| Hotels and Resorts | Creates a powerful first impression. Subtle interior lighting within wall cavities enhances the sense of comfort, exclusivity, and refined design for guests. |
| Private Homes | Reflects the owner’s personality on the facade. Decorative wall niches transform plain surfaces into unique expressions of taste through careful proportion and texture. |
| Office Buildings | Projects a modern, visionary image. Niches can frame entrances or highlight corporate logos. In Atlanta, vertical foam niches were used to create elegant light patterns that emphasized brand precision. |
| Retail and Hospitality | Reinforces brand identity and guides customer experience. Cascading illuminated niches, like those developed for a Miami Beach boutique hotel, can mimic natural elements and create memorable brand touchpoints. |
In Tampa, for example, we designed a restaurant facade where every cave on the exterior wall was created as a light feature. At night, the building transformed: carefully engineered lighting integrated into each niche highlighted the geometry of the facade of exterior walls and added visual depth. The warm light gently emphasized the surface texture, turning the structure into an architectural composition of light and shadow.
Materials and technology
When it comes to decorative modern wall niche designs, everything starts with the right material. Looking for something lightweight, so installation goes smoothly without extra equipment? That’s foam. Want something strong that won’t crack or crumble and keeps your project of exterior walls flawless over time? That’s foam. Need precision for complex shapes where concrete or plaster would shift or deform? Once again — that’s foam.
Foam gives us unlimited creative freedom. It’s light yet durable, can imitate stone, concrete, or wood, and weighs ten times less. With digital cutting and 3D modeling, we create perfectly symmetrical shapes, and each surface can be textured, smooth, or custom-finished to match your project’s palette.
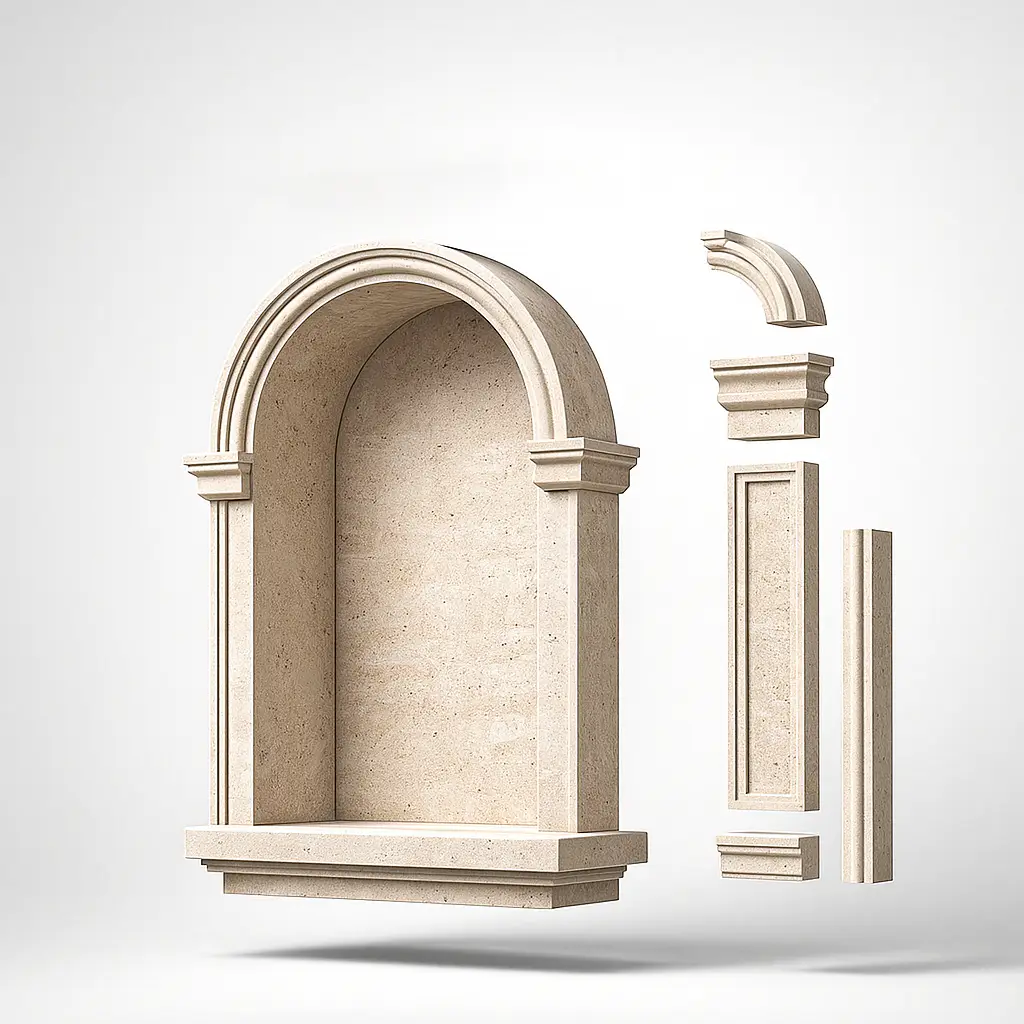
Every exterior wall niche goes through several stages of quality control — geometry, density, and finish inspection. Then, we provide full technical documentation: detailed drawings, installation recommendations, and a product passport. For architects and developers, that means precision and reliability at every stage.
A brief history of wall niches
Niches date back to ancient architecture. In those days, they held statues of gods, later — coats of arms or family emblems. They were always designed to frame something important.
Today, the niche has made a comeback, but in a new, contemporary form. Modern architects use the decorative wall niche as a rhythm and lighting tool. Clean lines, sculptural shadows, mixed materials — all work together to add depth and motion to a facade.
In one project in Miami, for a chain of art galleries, we designed long horizontal niches with soft LED lighting. By day, they were subtle architectural cuts; by night, they transformed into glowing ribbons that emphasized the geometry of the building. A simple idea, but a stunning result.
Types and design ideas
| Niche Category | Design Concept & Implementation |
|---|---|
| Vertical Niches | Adds height and rhythm to the facade. Integration with LED strips transforms buildings into dynamic light sculptures, creating a modern and magnetic nighttime aesthetic. |
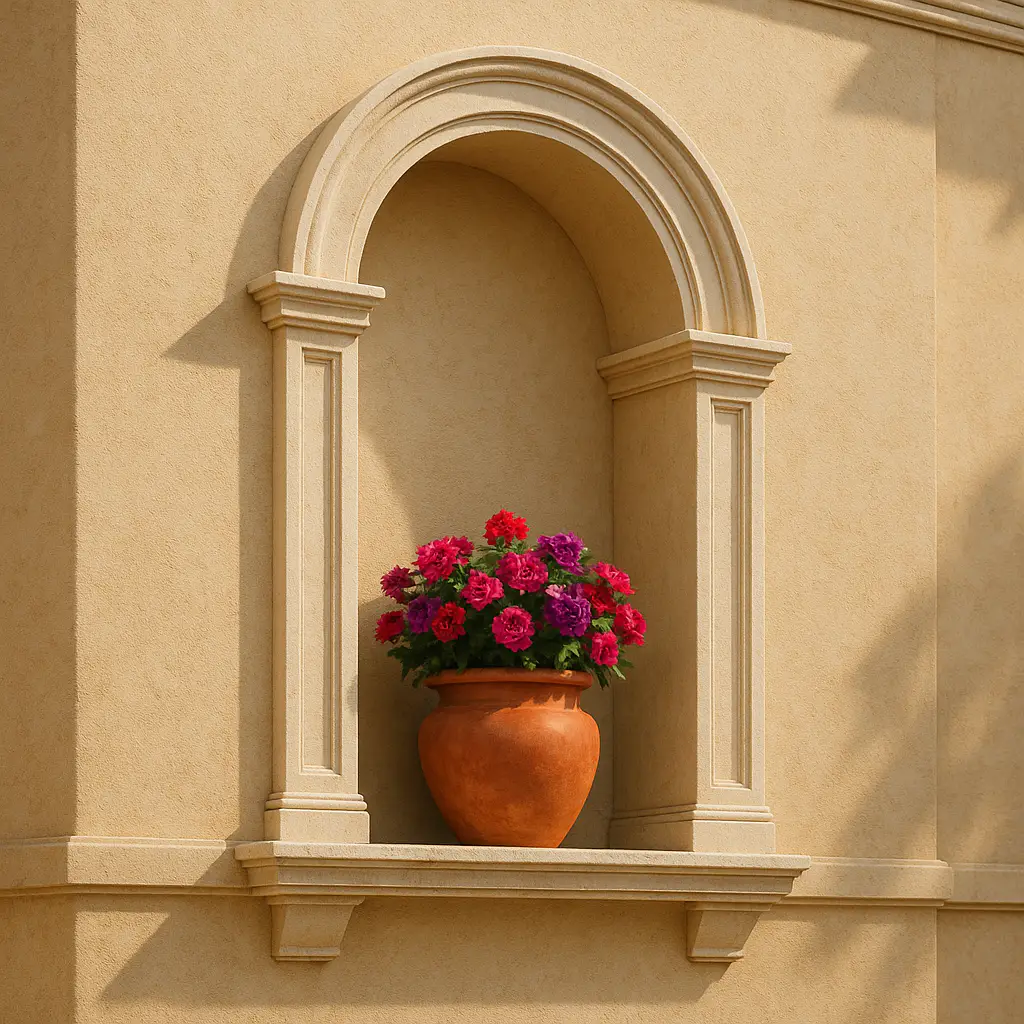
| Arched Niches | Provides timeless elegance inspired by classical architecture. Ideal for Mediterranean or traditional styles, where curves facilitate a poetic play of natural light. |
| Minimalist Horizontal Niches | Optimized for commercial and office facades. Uses simple, clean forms to create powerful visual contrast and architectural depth. |
| Cascading Niches | Creates visual movement and rhythm. Varying depths and lighting angles can make large facades feel alive, mimicking effects like shimmering ocean waves. |
| Combined Illuminated Niches | The ultimate intersection of design, function, and brand identity, utilizing light to define the structure’s character. |
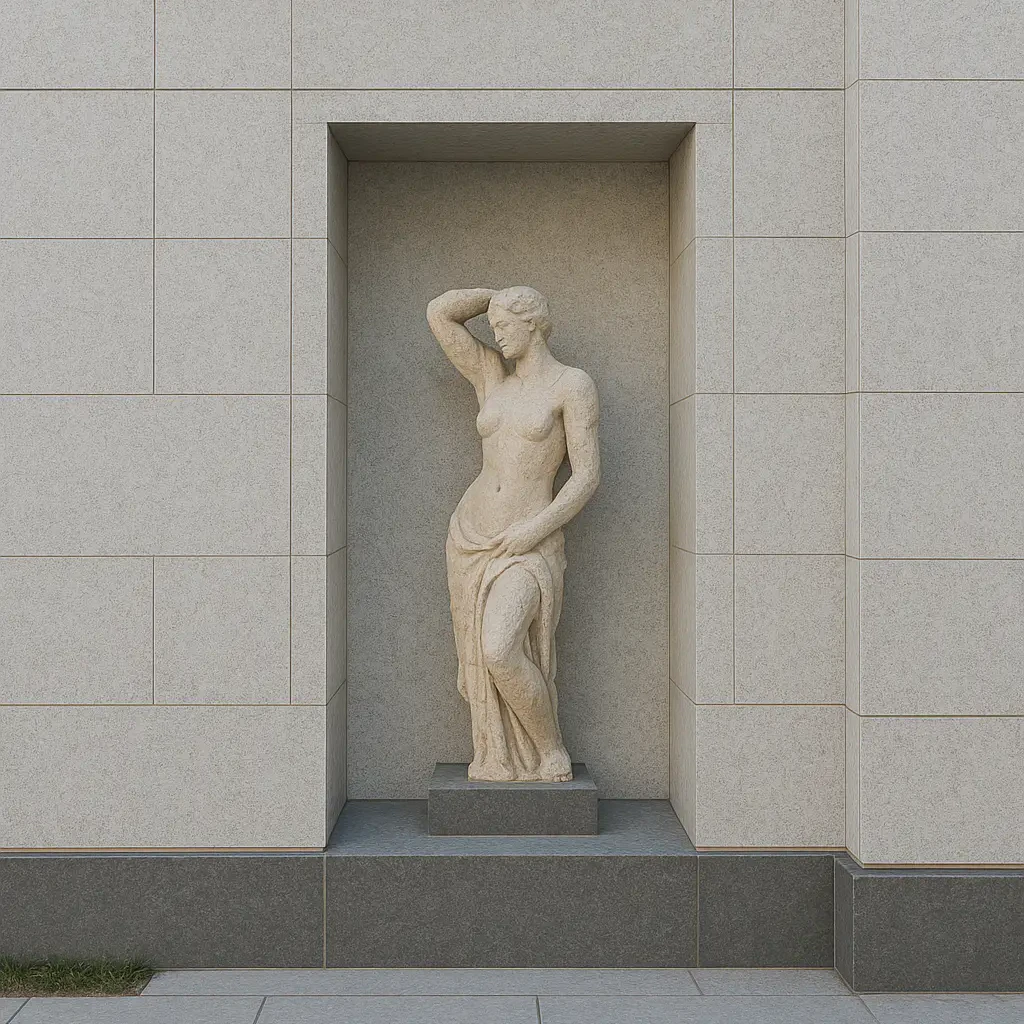
Choosing the right material: the invisible decision that defines everything you see
Many still choose concrete or plaster out of habit. It seems reliable, heavy, and substantial. But the truth lies in the details.
Concrete looks impressive on paper, but in practice, it cracks, it’s heavy, and requires wall reinforcement. Every piece must be cast, cured, and sanded. Any mistake means starting over — time lost, money spent. Plaster? Beautiful indoors, but outside it quickly loses its charm, fading and deteriorating under moisture and sunlight.
Foam, however, is a game-changer. It’s as light as air but strong as stone. It doesn’t chip or crack, doesn’t need reinforcement, and installation is straightforward. It ships safely, handles easily, and the final look is flawless. Foam makes architecture not just lighter, but more precise — more expressive, more alive.
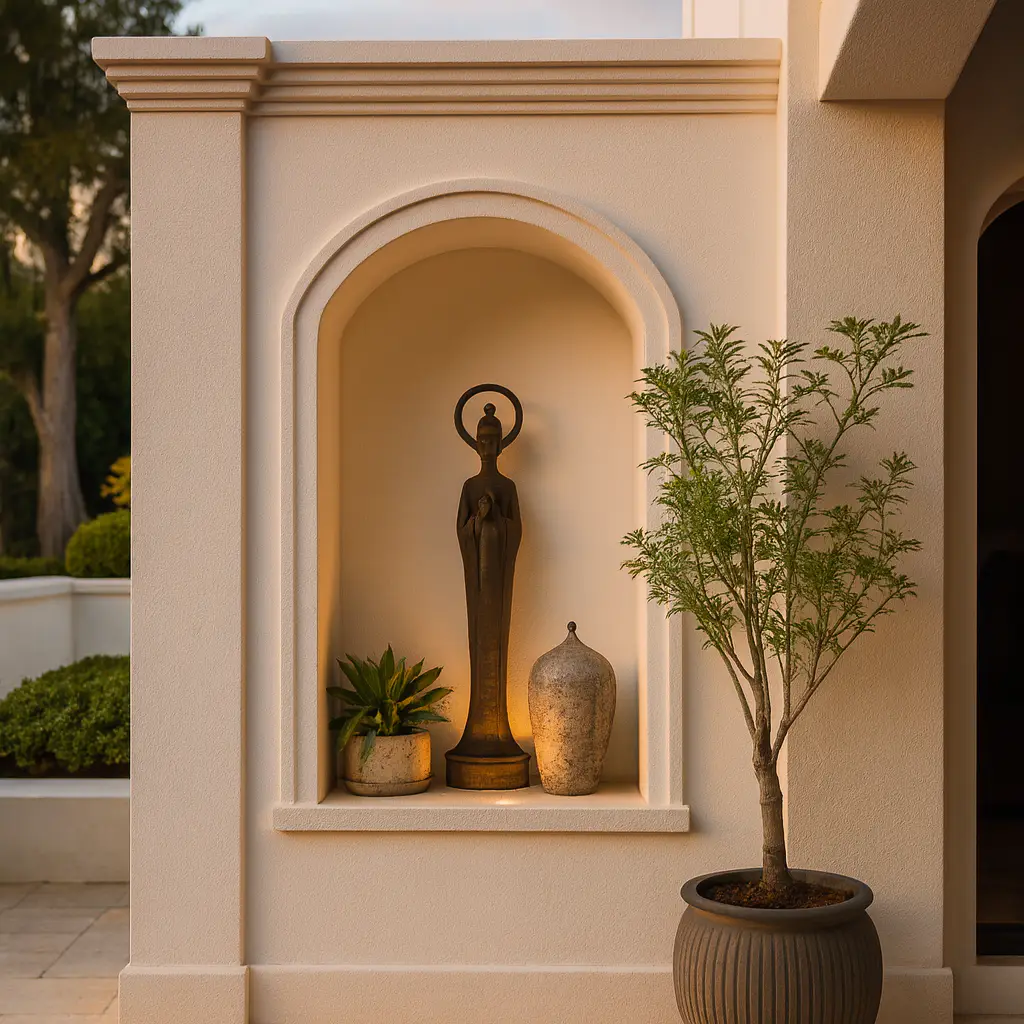
Where exterior wall niches are used
The range of exterior wall niche applications is vast.
In residential complexes, they bring warmth and sophistication, creating a sense of high-end design. In restaurants and hotels, they set the mood, shaping atmosphere and lighting. For office buildings, they convey prestige and identity. In museums, galleries, and cultural centers, they frame art and create sculptural light effects that change throughout the day.
In Jacksonville, we worked on an art center facade where each niche had its own angled lighting. By night, the building looked like a glowing sculpture — alive and ever-changing.
And in Palm Beach, we created niches for a luxury condominium project — foam finished to mimic natural limestone. The clients wanted authentic texture, and we matched the tone and surface so perfectly that even under sunlight it was indistinguishable from real stone. The lead architect later told us, “I’ve never seen a material behave so convincingly under natural light.”
Why working with Decorative Architectural Shapes makes sense
Decorative Architectural Shapes is more than a manufacturer. We’re a team of people who understand architecture not just technically, but emotionally. We see how form turns into feeling — how every detail defines perception.
We design and produce decorative wall niche elements made specifically for your project, your drawings, your vision. We don’t sell generic pieces — we provide custom solutions. Every niche is digitally crafted with precision, and every project comes with full support through design, production, and delivery. We assist with color matching, surface texture, and provide 3D samples before production.
Our advantages speak for themselves:
- 25 years of experience;
- in-house U.S. production;
- full technical support;
- precise geometry;
- cost efficiency through lightweight durability, and guaranteed quality.
Clients come back because they know what to expect — predictability, accuracy, and beauty that lasts. When installation crews open the packaging and realize everything fits perfectly, they smile — and that’s how we know we did our job right.
& specification catalog
Get the definitive guide to our custom decorative architectural foam shapes. This free catalog is packed with hundreds of design profiles, detailed technical specifications, and real-world project applications.
Have a project in mind?
Our dedicated specialists are ready to collaborate with you, turning your concept into a detailed plan with a transparent budget. Let’s bring your vision to life!