

6 Foot High Decorative Stucco Wall Fence for an Estate Residence
Nicole Williams wanted a 6 foot high decorative stucco wall fence that would give the property a more refined, upscale roadside presence while still providing privacy and clean architectural definition. Because this wall would be highly visible from the street, it needed to do more than enclose the property — it had to enhance the appearance of the estate and feel consistent with the home’s overall design.
Decorative Architectural Shapes proposed a perimeter wall solution that delivered the look of a substantial stucco wall while allowing for a more efficient installation process than traditional masonry construction.
Project Overview
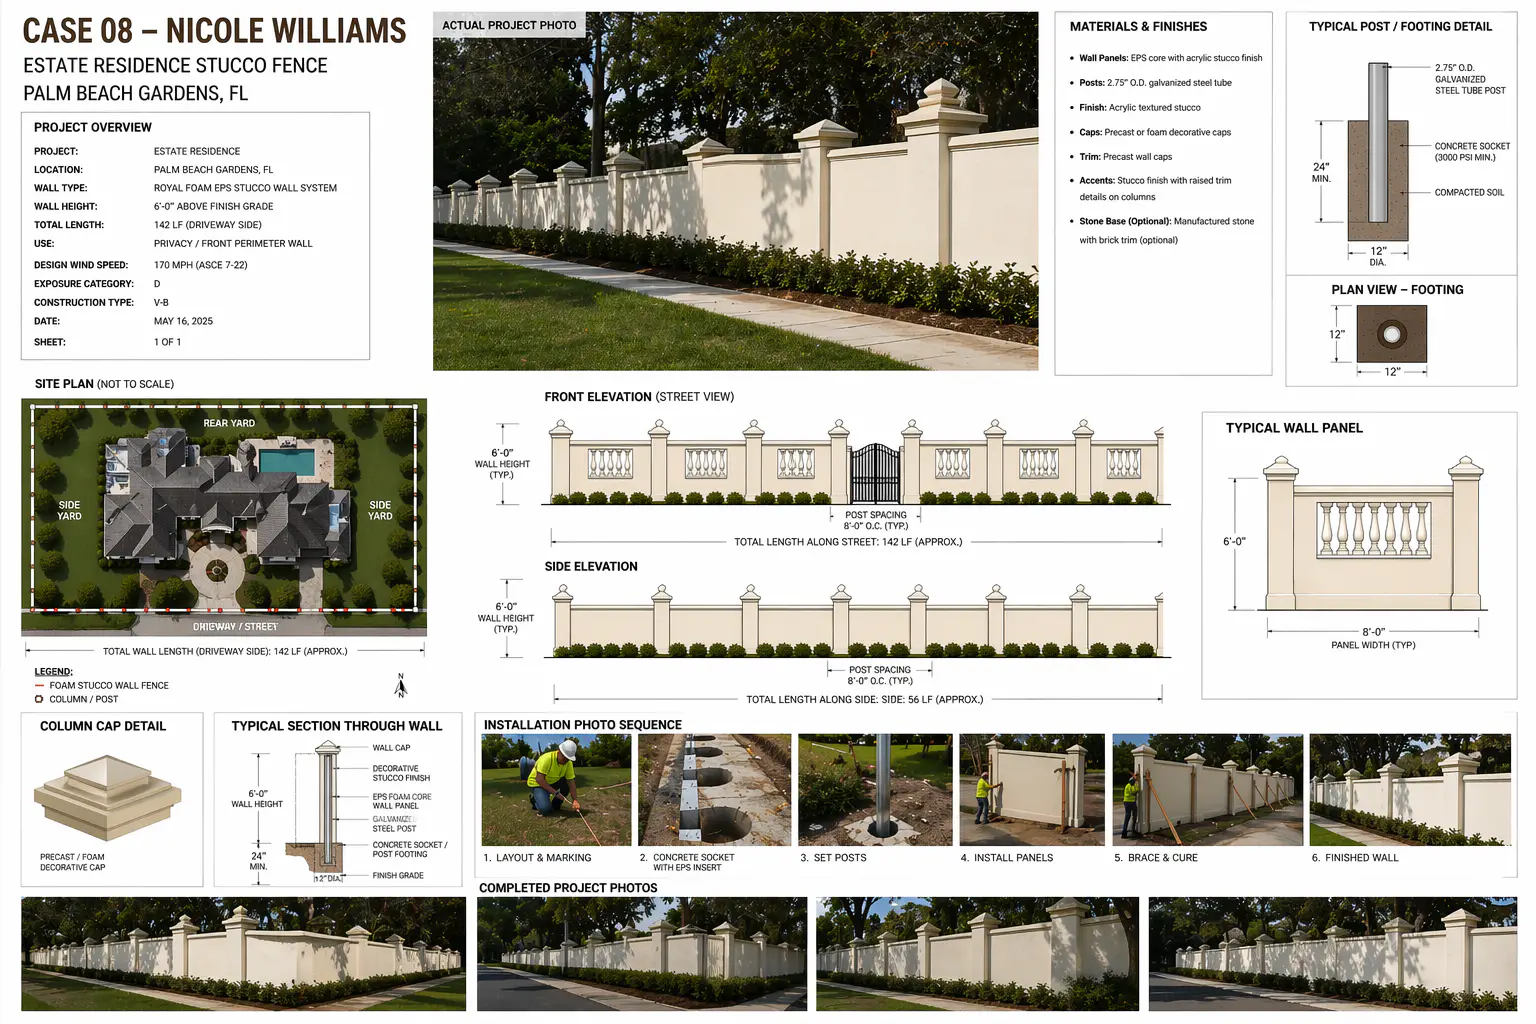
This concept assumes approximately 142 linear feet of 6 foot high decorative stucco wall fence along the driveway side of an estate residence in Palm Beach Gardens, Florida. The wall was designed to create a stronger visual edge along the front of the property, improve privacy, and reinforce the home’s upscale curb appeal.
The system uses EPS core wall panels, galvanized steel posts, isolated concrete footing locations, and finished wall caps to create a clean, substantial look with a more manageable installation footprint.
The Homeowner’s Goals
Nicole wanted a 6 foot high decorative stucco wall fence that would:
Create a polished roadside presentation.
Provide privacy without looking heavy or out of place.
Complement the larger estate architecture.
Preserve the surrounding landscape as much as possible.
Avoid the burden of a fully conventional masonry wall build.
The Challenge
Because the fence runs along a visible driveway-side edge, appearance was just as important as function. The wall needed to look strong, formal, and finished from the street while still maintaining good alignment, spacing, and flow along the property line.
The homeowner also wanted the visual weight of a substantial wall without the extended construction time, staging demands, and disruption often associated with traditional block-and-stucco work. At the same time, the layout had to respect landscaping and fit cleanly into the estate setting.
Our solution
Decorative Architectural Shapes proposed a 6 foot high decorative stucco wall fence that combines architectural styling with a lighter and more efficient installation approach.
The wall panels use a lightweight EPS core with a durable textured stucco-style finish, creating the appearance of a custom built masonry wall. Structural support comes from galvanized steel posts installed in isolated concrete footing and post socket locations rather than a continuous strip footer. This helps reduce site complexity while still delivering a finished, substantial appearance.
For this project, the design emphasized formal spacing, a longer street-facing run, and a calm, elegant elevation that would look appropriate for a larger estate residence.
System Highlights
Product: 6 foot high decorative stucco wall fence.
Layout: Approx. 142 LF driveway-side layout.
Core: EPS core wall panels.
Finish: Protective textured stucco finish.
Support: Galvanized steel structural posts.
Foundation: Isolated concrete footing / post socket installation.
Details: Finished wall caps and decorative post caps.
Aesthetics: Formal estate-style spacing and presentation.
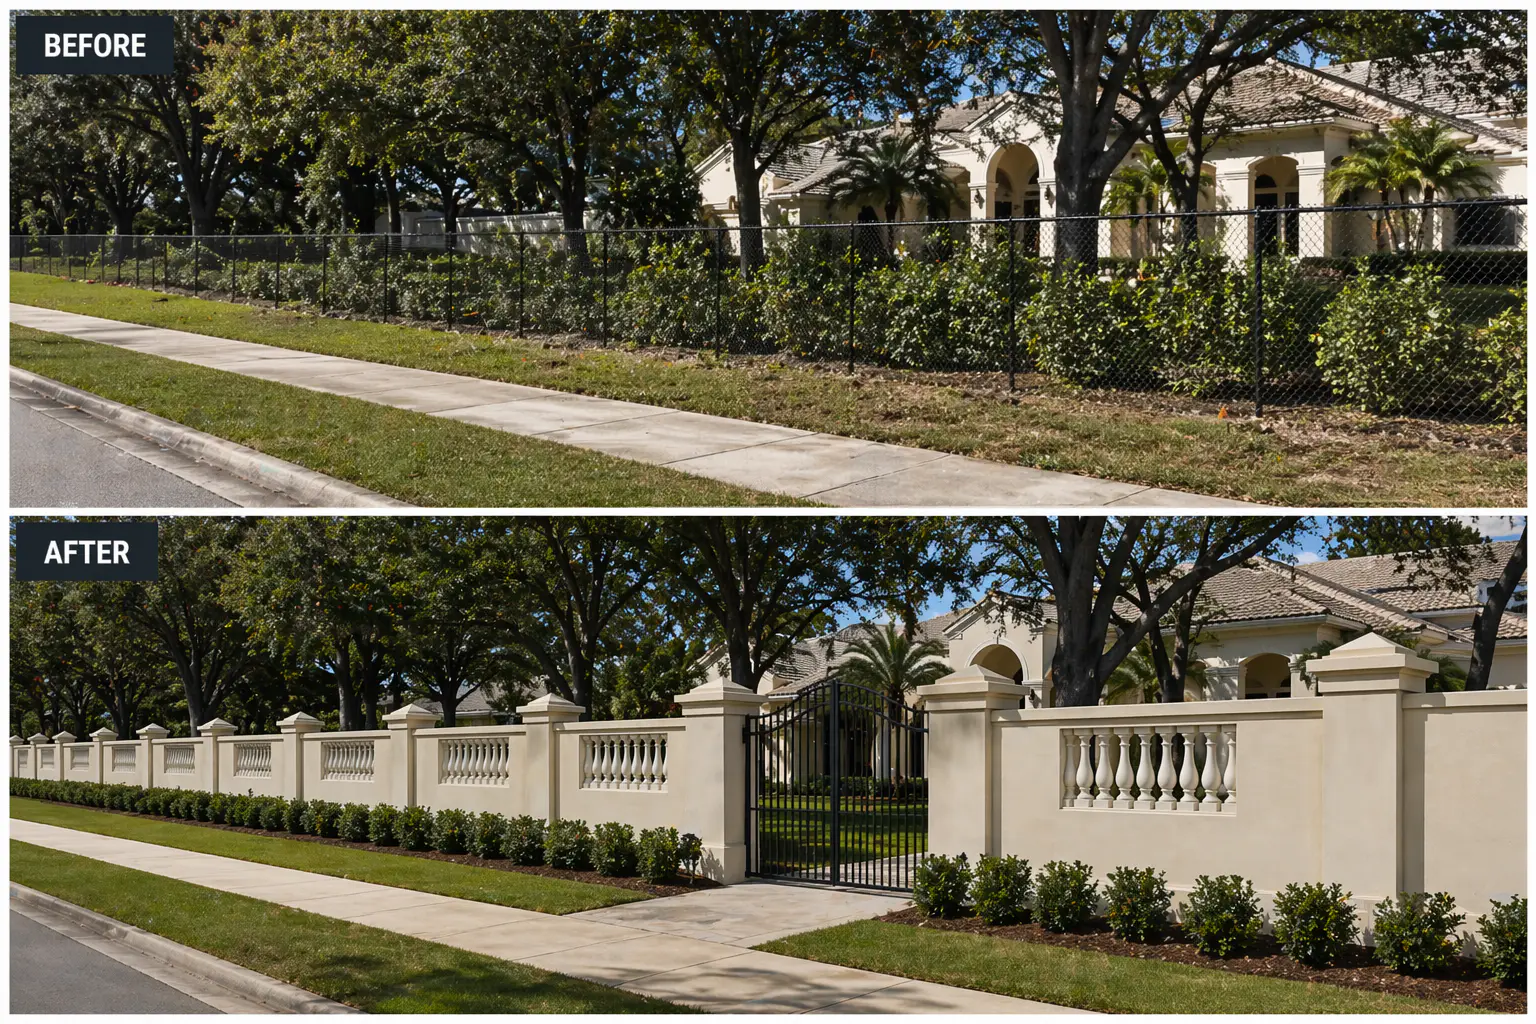
Before and After
Before:
The front property edge was open and lacked visual definition. While the residence itself had a strong architectural presence, the roadside boundary did not provide the same finished, upscale impression.
After:
The completed 6 foot high decorative stucco wall fence creates a cleaner and more established estate edge. With consistent post spacing, finished caps, and a strong stucco appearance, the wall helps frame the property and improve privacy while adding curb appeal from the street.
Installation Approach
The installation plan for the 6 foot high decorative stucco wall fence was designed to stay efficient while protecting the appearance of the site:
Layout and alignment of the driveway-side run.
Footing and post socket placement.
Steel post installation.
Panel setting and alignment.
Temporary bracing during cure.
Wall cap and finish detailing.
This approach helped create a cleaner work zone and a more controlled installation sequence than a full masonry wall build.
The result
For this concept project, the 6 foot high decorative stucco wall fence was positioned to deliver:
Weight: 81% lighter than comparable block-and-stucco construction.
Efficiency: 56% faster field installation than typical masonry sequencing.
Cost: 29% lower installation cost (draft estimate; verify before publication).
Maintenance: Lower maintenance textured finish with fewer repaint and crack-repair concerns than many site-built alternatives.
Timeline: Estimated total timeline: 16 days.
Why This Project Stands Out
This project is a good example of how a 6 foot high decorative stucco wall fence can improve not only privacy, but also the overall presentation of a high-end residence. Instead of functioning as a simple boundary, the wall becomes part of the estate’s architecture — giving the property a more complete, more polished street presence.
Client Feedback
“We wanted a fence that looked like part of the home instead of an afterthought. The Decorative Architectural Shapes concept gave us the privacy and finish we wanted with a cleaner schedule than the masonry options we originally discussed.”
— Nicole Williams, Estate Residenceм
Similar projects we have worked on
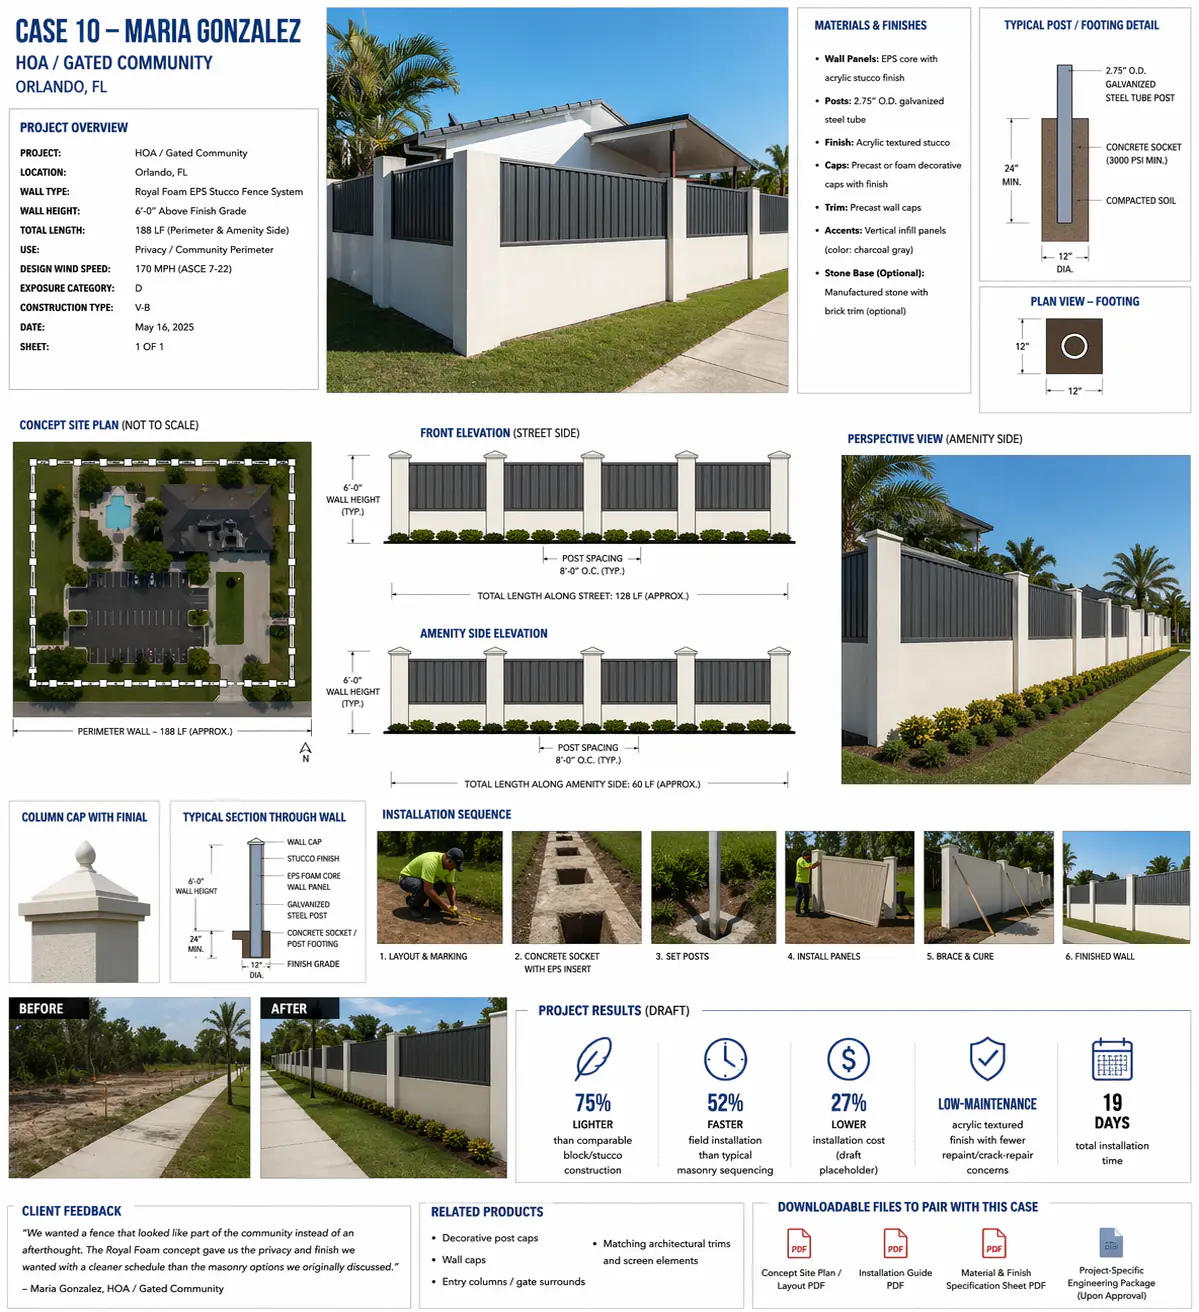
HOA / Gated Community | Orlando, FL
See the results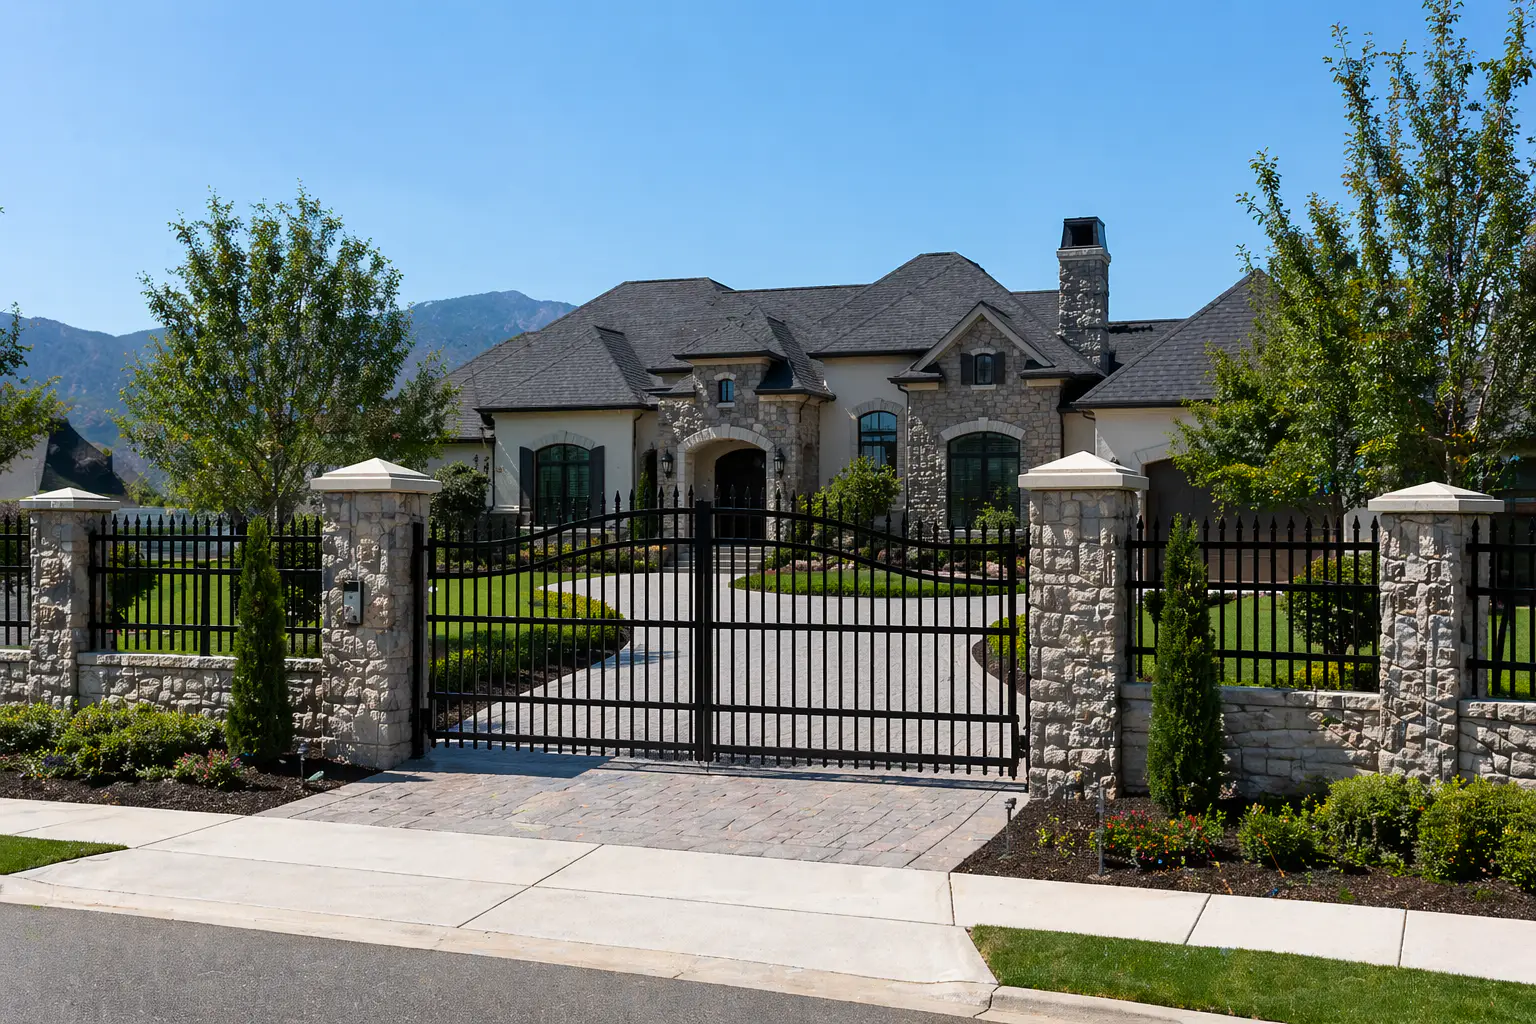
Private Residence Stucco Fence | Fort Myers, FL
See the results6 Foot High Decorative Stucco Wall Fence for an Estate Residence
See the results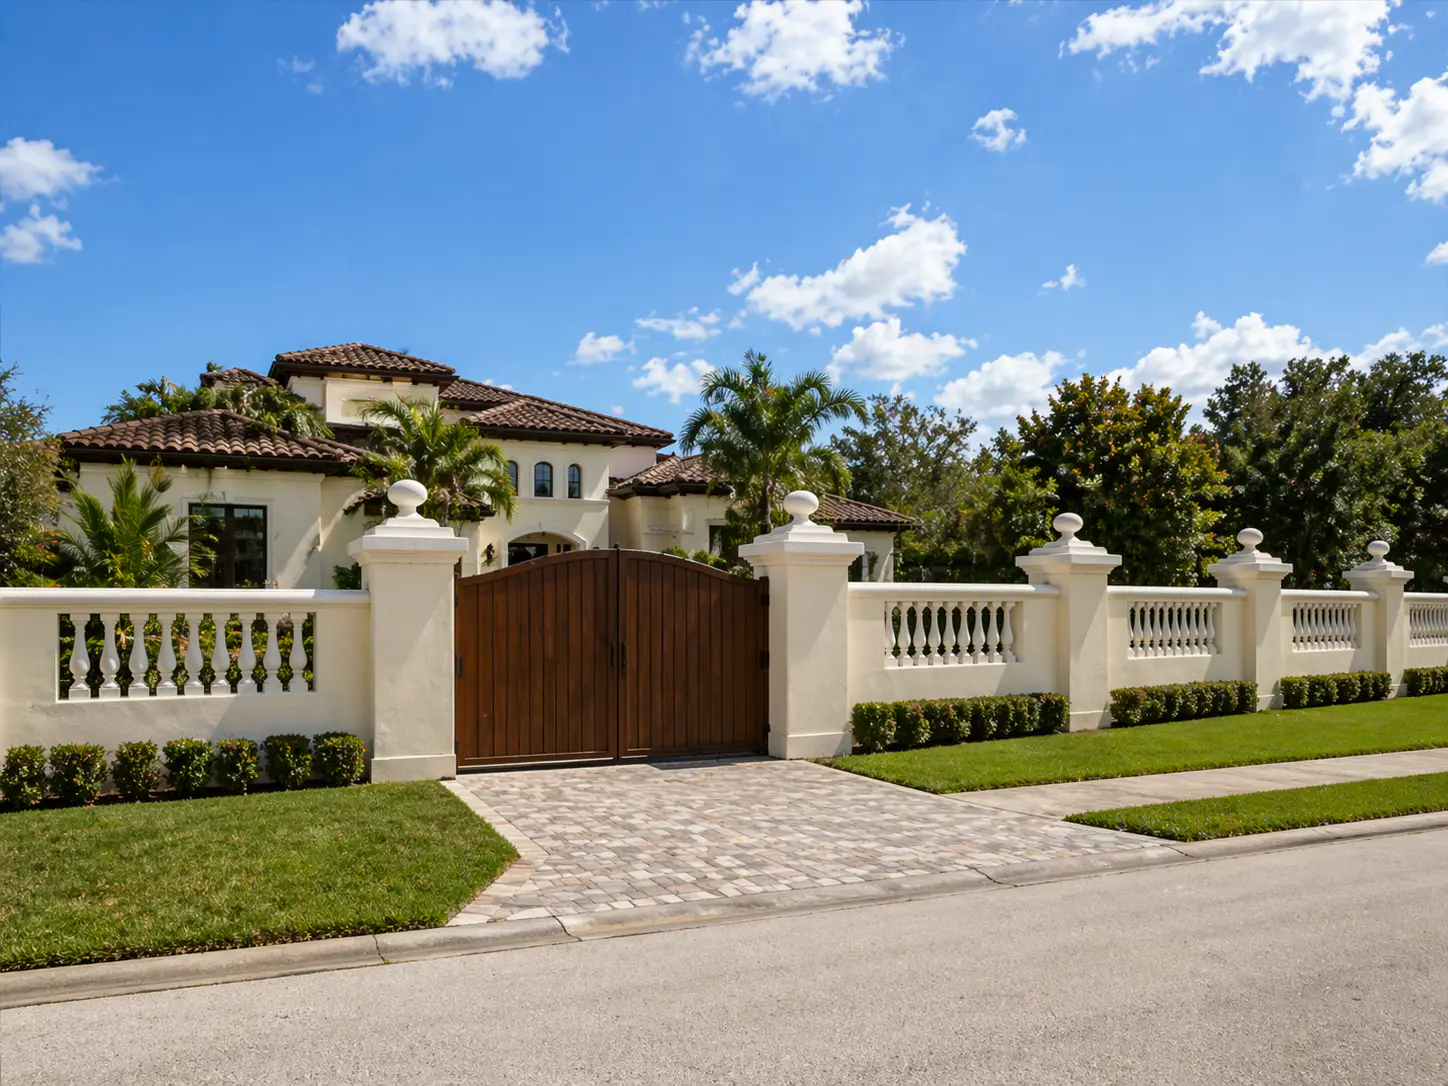
Architectural Stucco Privacy Wall for a New Construction Home | Tampa, FL
See the results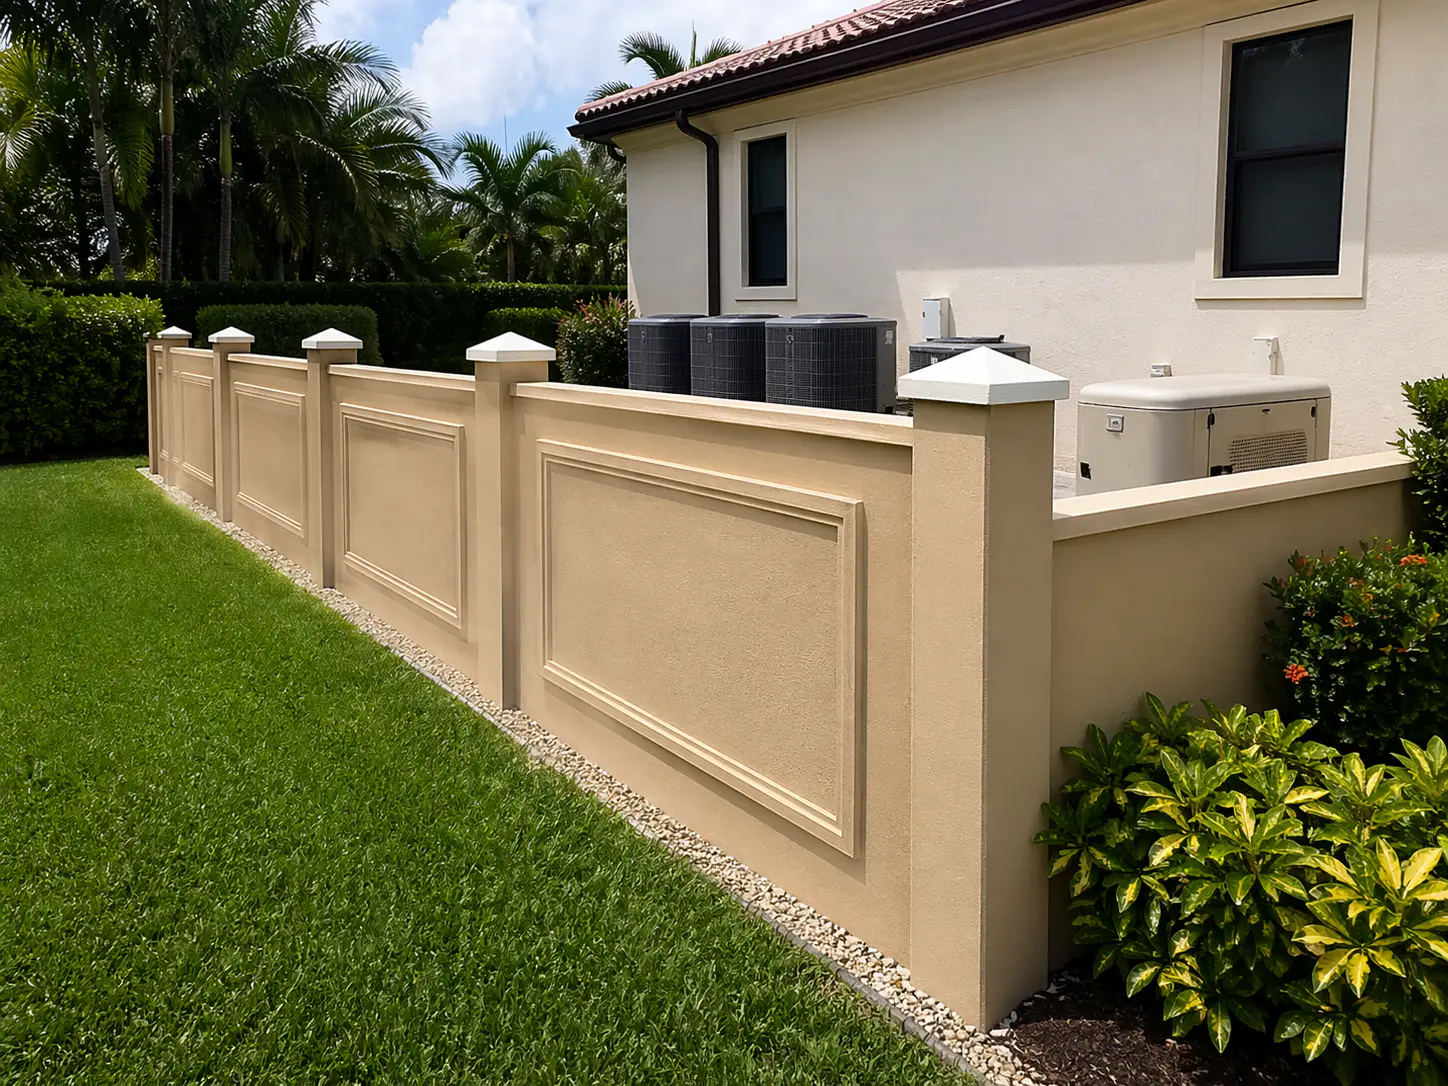
Private Residence Stucco Fence
See the results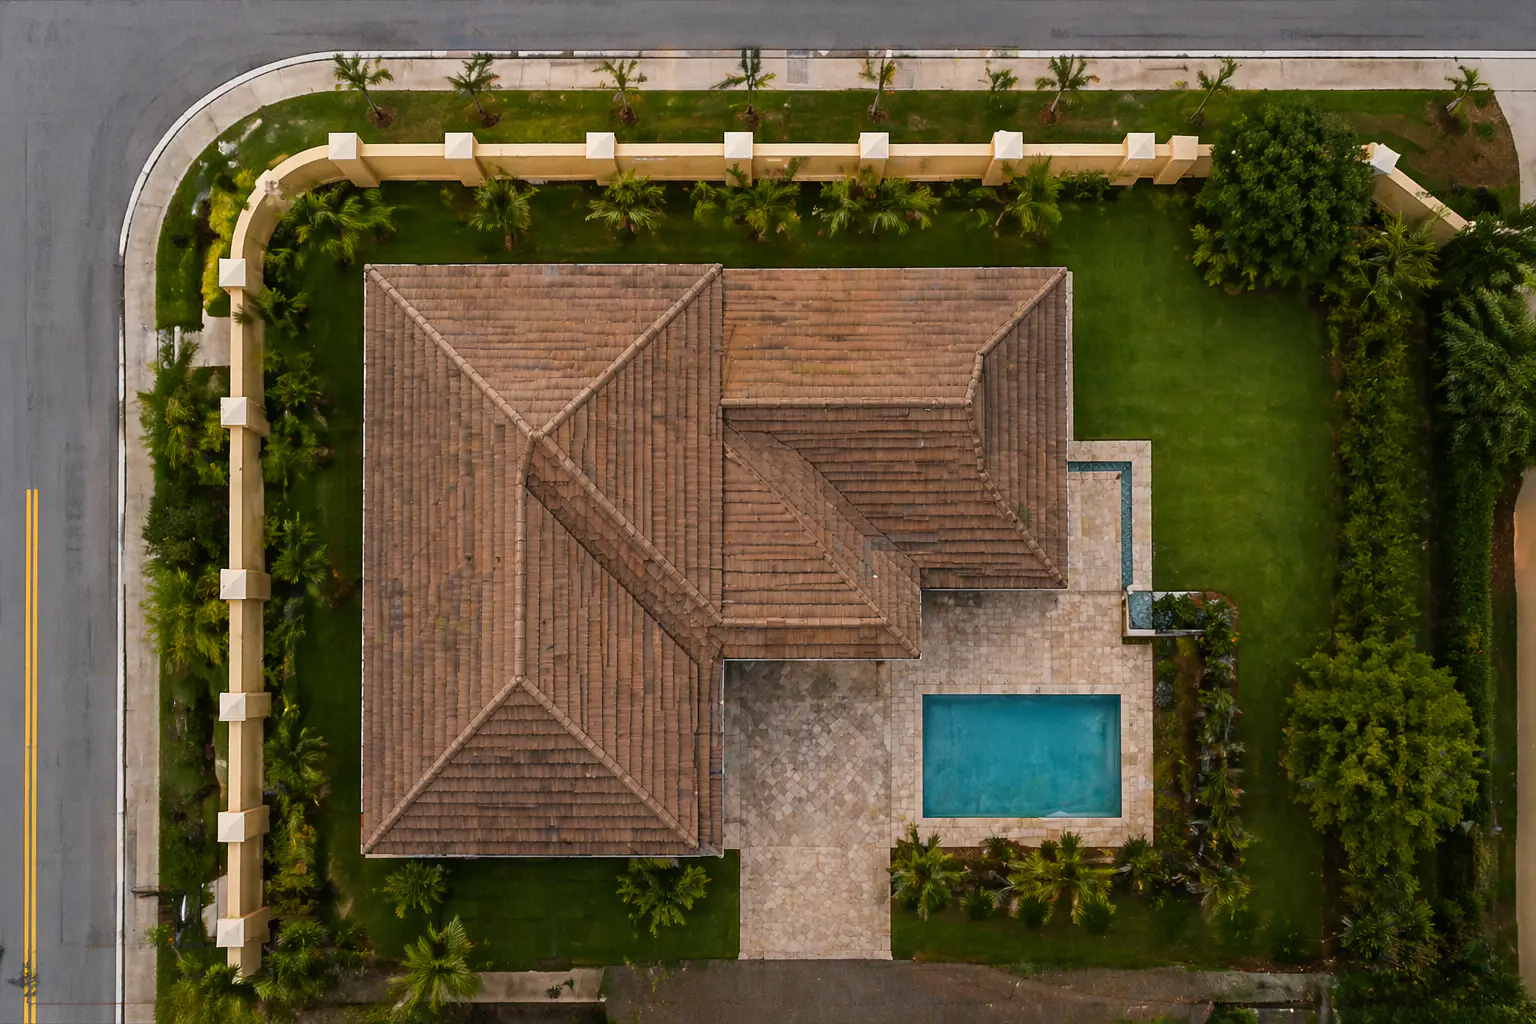
6 Foot High Decorative Stucco Wall Fence for a Corner-Lot Home
See the results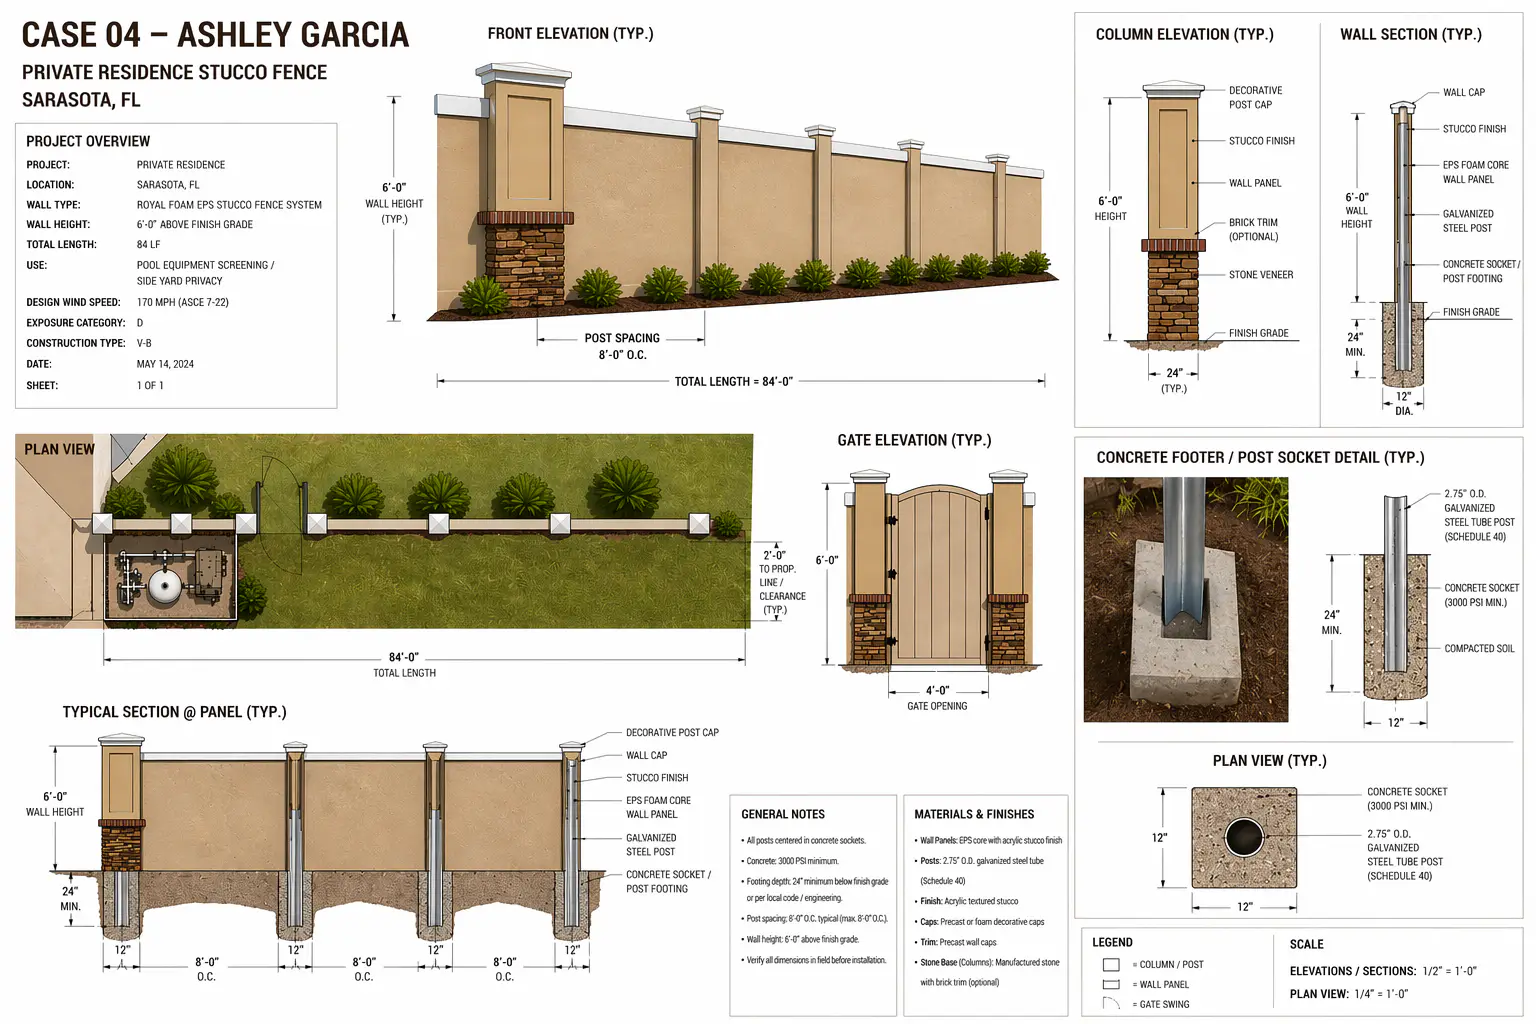
Private Residence Privacy Wall | Sarasota, FL
See the results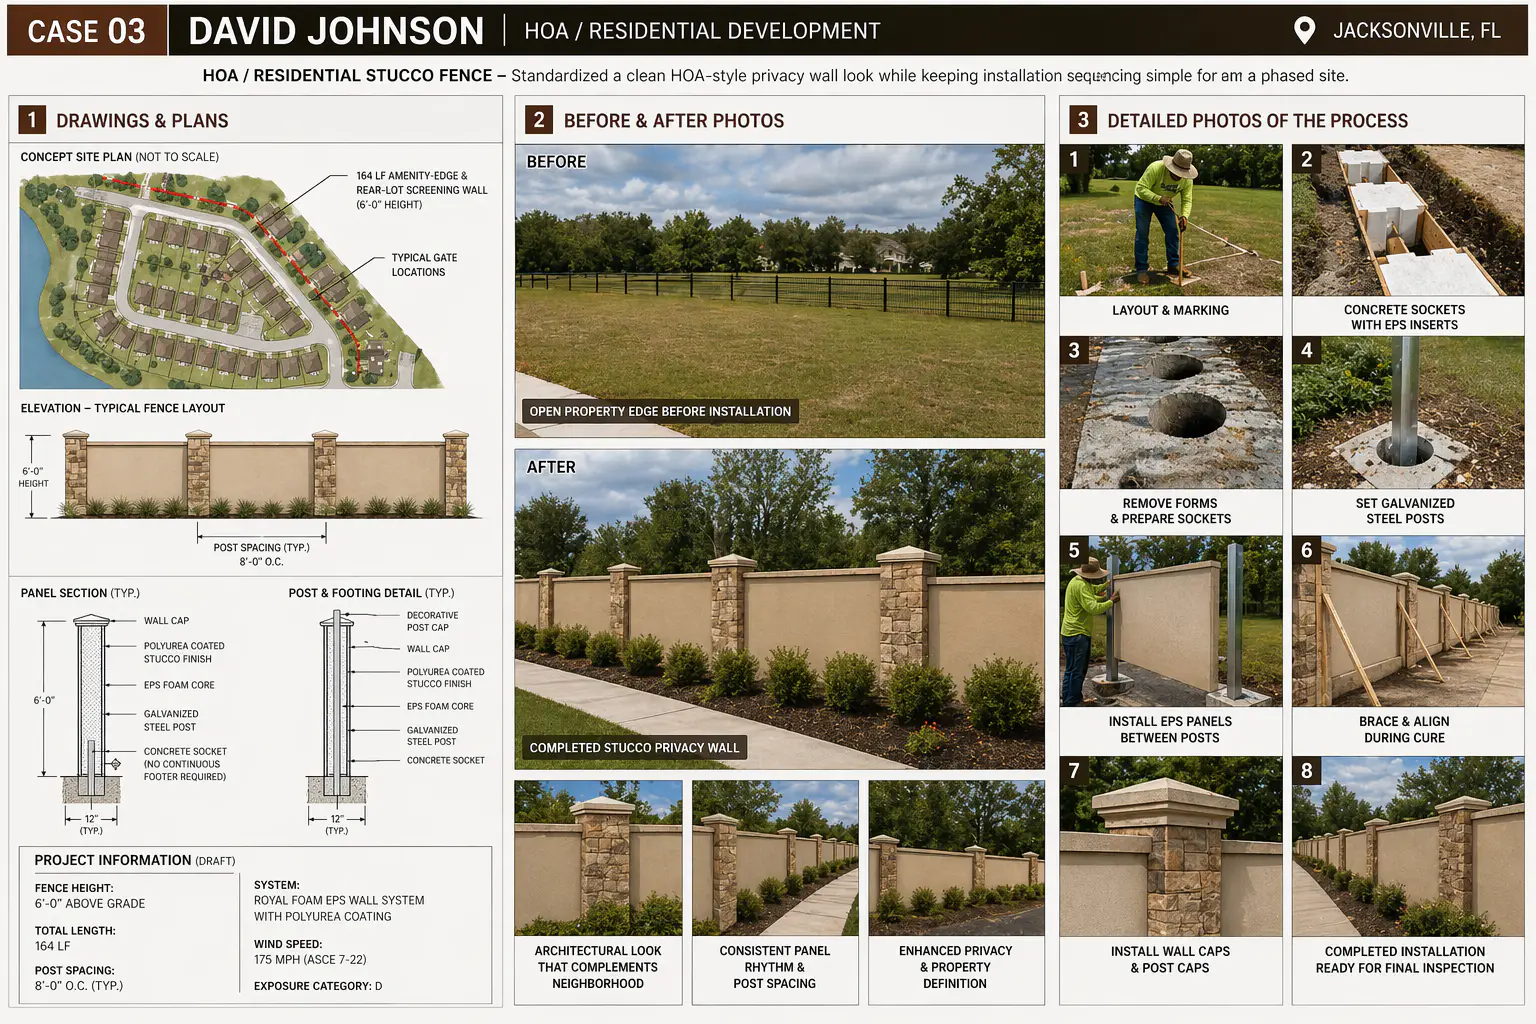
HOA / Residential Development Privacy Wall | Jacksonville, FL
See the results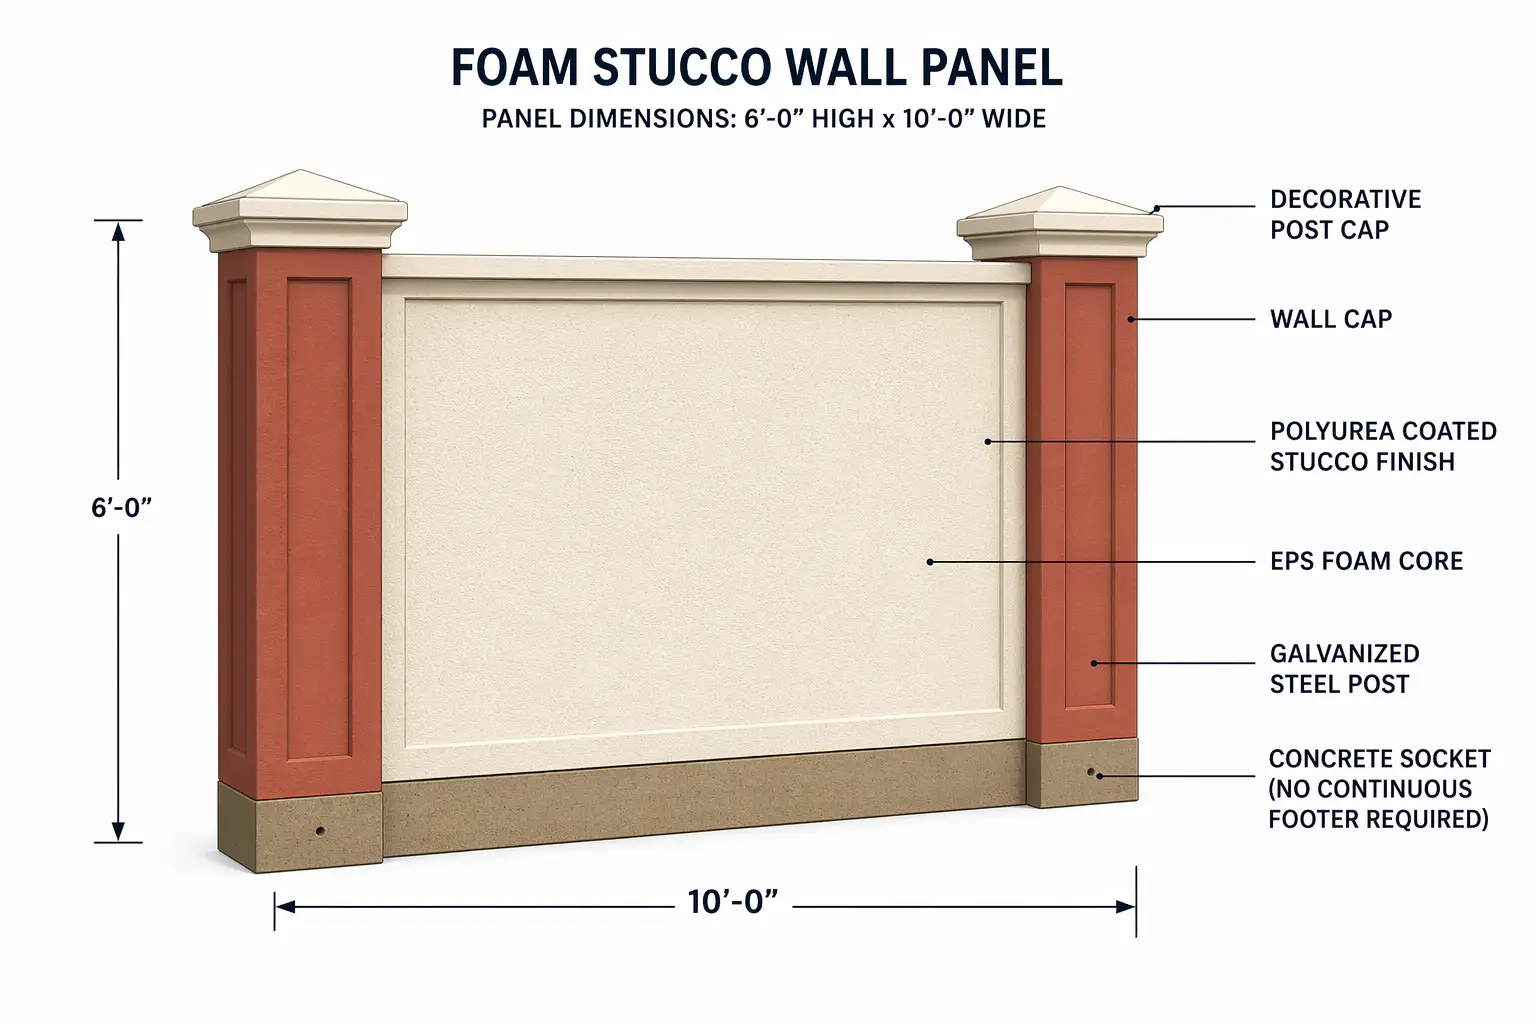
Luxury Residence Privacy Wall | Naples, FL
See the results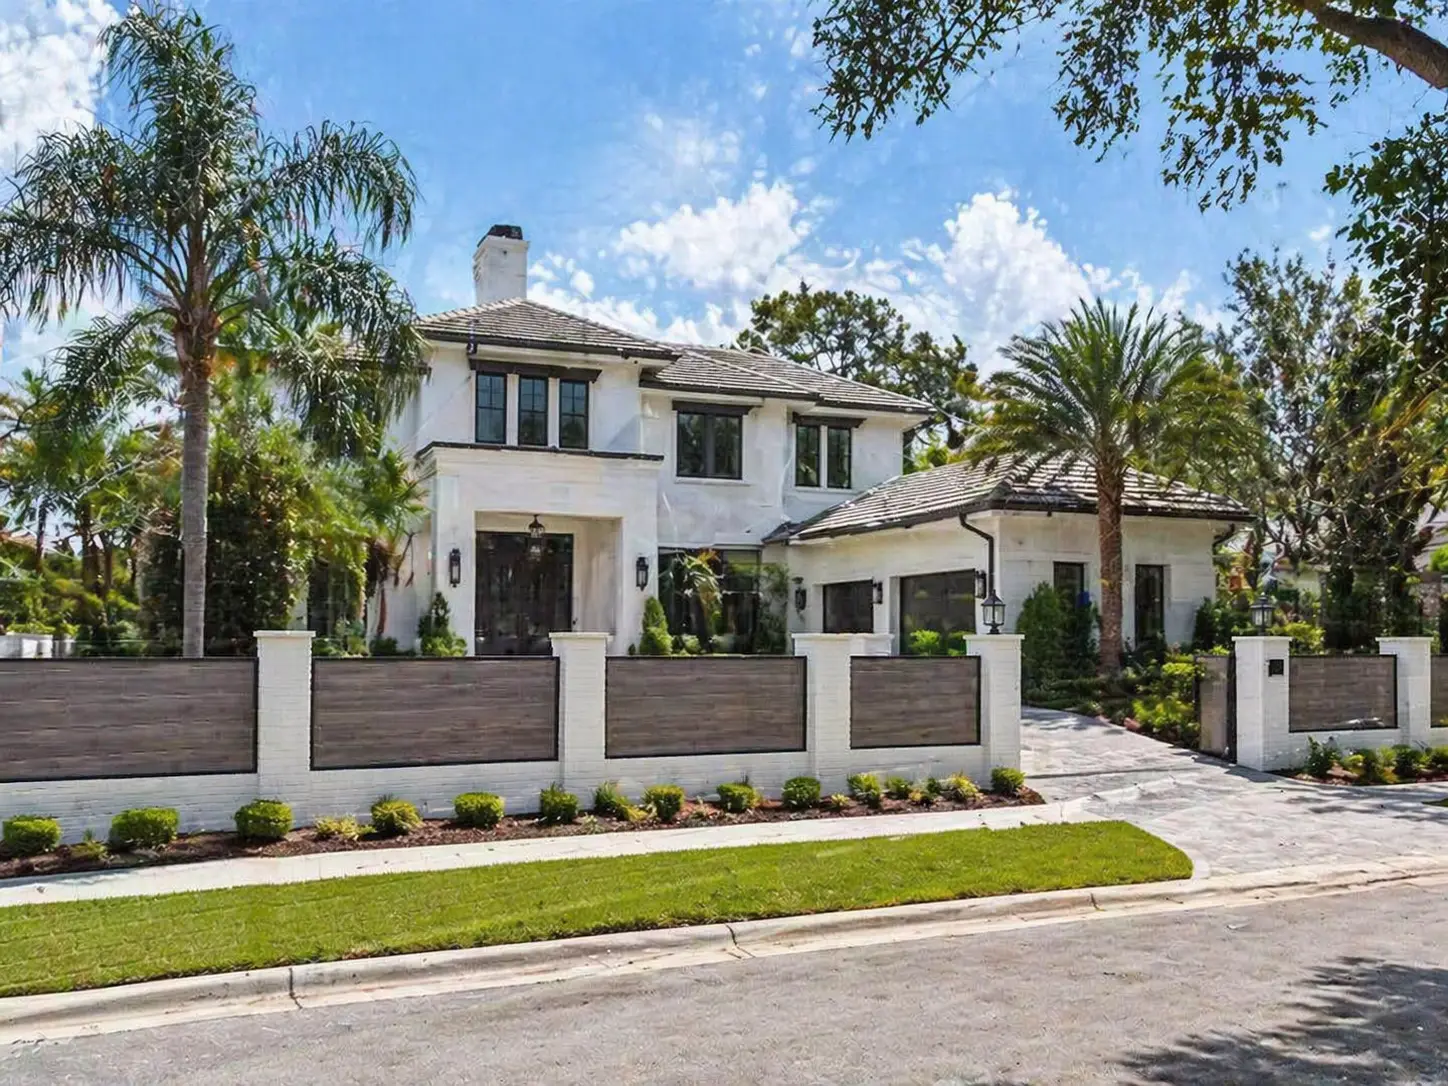
Private Residence Privacy Wall | Ponte Vedra Beach, FL
See the resultsFAQ
Why is a 6 foot high decorative stucco wall fence a good fit for an estate residence?
It provides privacy and property definition while also creating a more formal and upscale architectural edge.
Can it be designed for long driveway-facing runs?
Yes. It can be laid out with consistent spacing, clean elevations, and coordinated detailing for highly visible street-facing applications.
Will it match a luxury home style?
Yes. Finish color, cap profile, panel rhythm, and detailing can be adjusted to better complement the residence.
Is project-specific engineering still needed?
Yes. Final footing sizes, wind design, layout, and permit drawings should always be based on project-specific engineering and local code requirements.
& specification catalog
Get the definitive guide to our custom decorative architectural foam shapes. This free catalog is packed with hundreds of design profiles, detailed technical specifications, and real-world project applications.
Have a project in mind?
Our dedicated specialists are ready to collaborate with you, turning your concept into a detailed plan with a transparent budget. Let’s bring your vision to life!
Blog posts
Who we are - Decorative Architectural Shapes
Decorative architectural Shapes is a US-based manufacturer of decorative architectural elements made from engineered foam, with more than 25 years of experience in the American market.
We:
- design and manufacture decorative architectural shapes at our own facility
- work with any level of complexity – from standard profiles to unique one-of-a-kind forms
- provide a 20-year warranty on every element
- deliver products fully assembled and painted, ready for installation
- support our clients from the first sketches to the final shipment
We are chosen by architects, developers, contractors, designers and integrators who care about precise drawings, predictable timelines, zero on-site rework and real savings over the full lifecycle of a project.
What we produce
At the core of our offer is a comprehensive architectural shapes catalog that covers most façade and interior design needs and allows you to plug in custom solutions without being limited by geometry.
We manufacture:
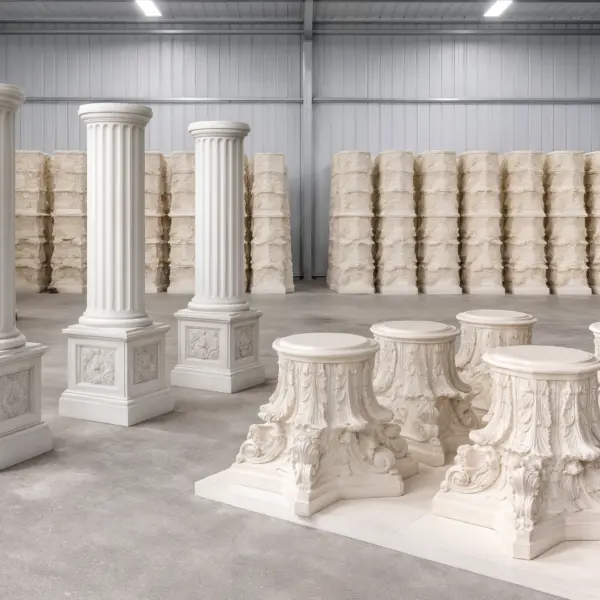
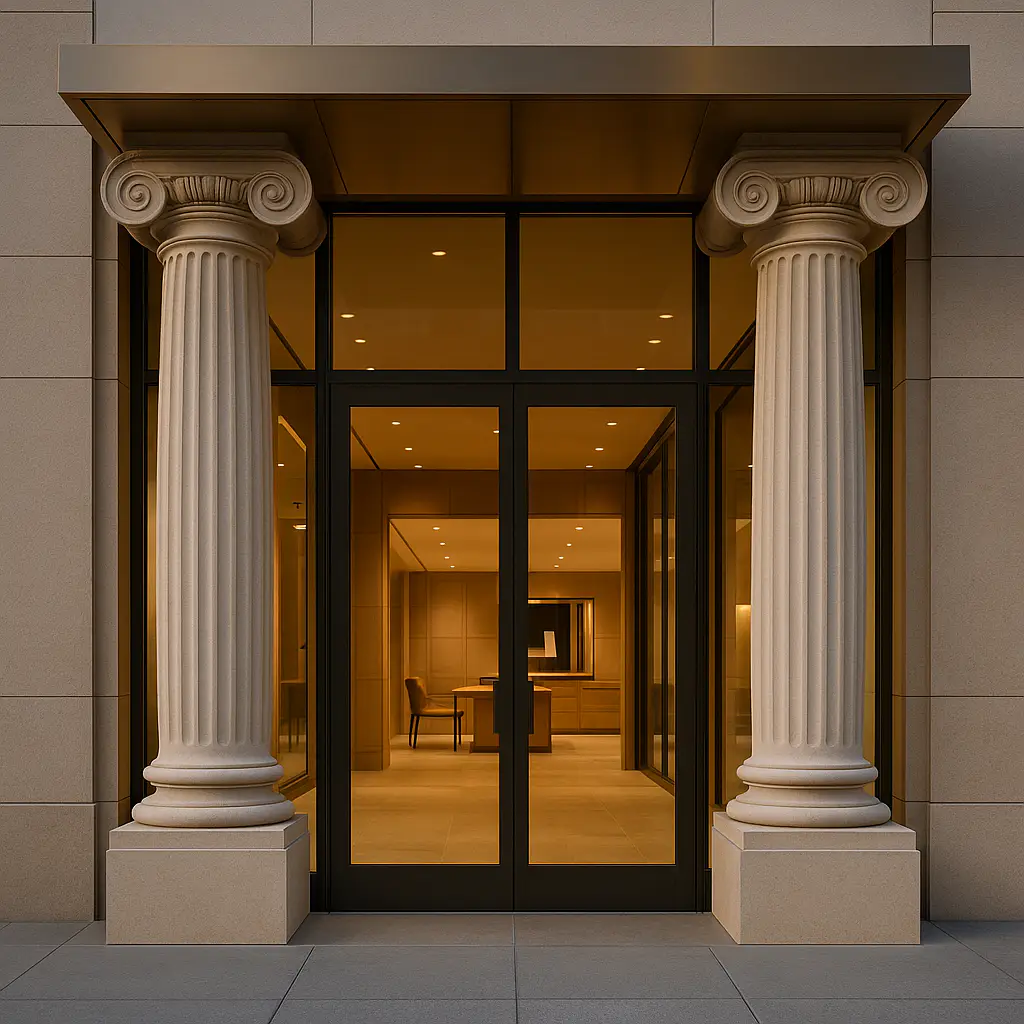
- Architectural pillars and modern decorative columns in different heights and diameters.
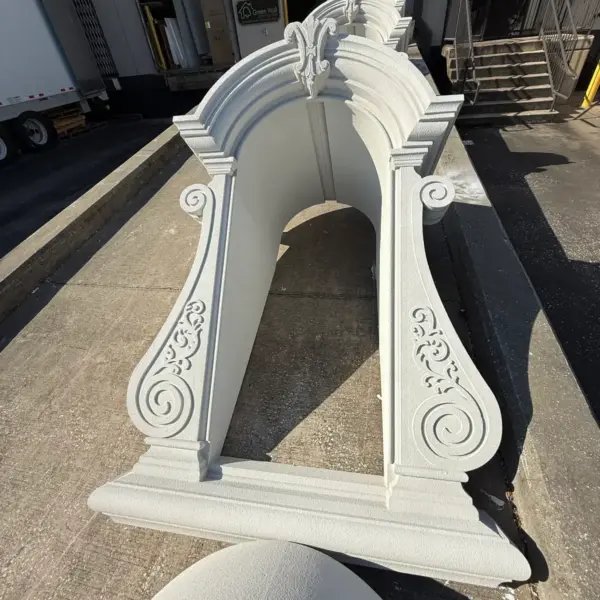
- Single architectural arcade elements and complex systems of architectural arcades for facades and galleries.
- Architectural fence elements and complete architectural fence systems.
- Architectural balustrades for terraces, balconies and staircases.
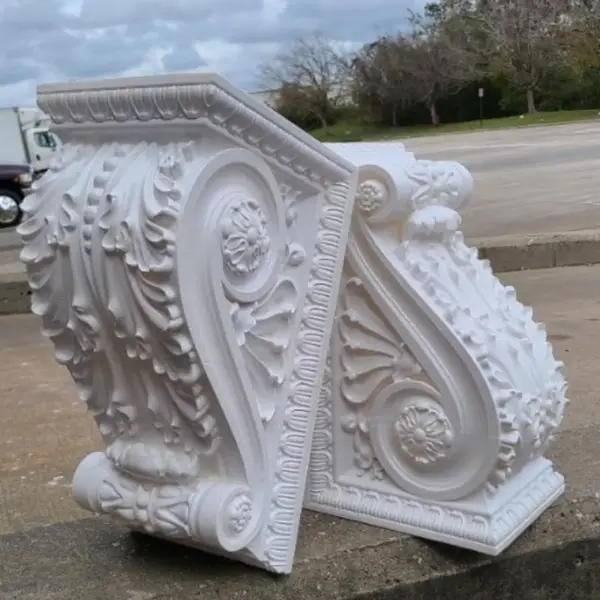
- A full line of decorative architectural shapes: cornices, mouldings, pediments, capitals, decorative panels, and purely decorative shutters and louvers.
- Fully bespoke custom decorative architectural foam shapes based on your drawings, 3D models or even hand sketches.
At the same time, we do not lock you into only what is in stock. Architectural design shapes are created to match the architectural language of your project: from strict minimalism and modern to detailed neoclassic.
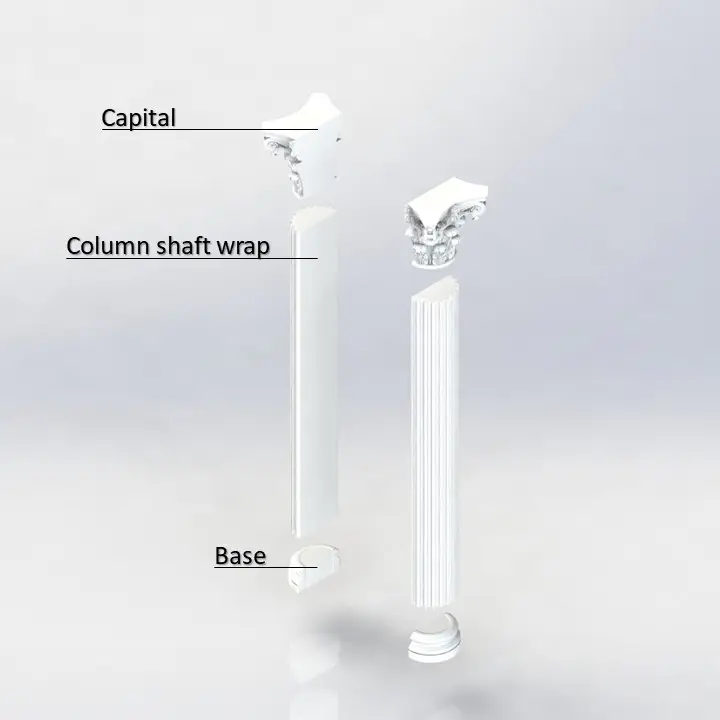
Architectural modern decorative columns
Our architectural pillars are produced from foam with a density of 2–3 lb/ft³ and a reinforced coating. This allows us to make columns that look massive and solid, yet remain light and safe for the building structure.
Technical specifications
- Column heights can range from 6 to 24 feet.
- We offer diameters from 8 to 36 inches.
- Dimensional tolerances are up to 1/32 inch.
- The weight of foam columns is one of their key advantages — they are 7–8 times lighter than comparable concrete or stone options.
- Columns can be supplied as full modules or, if the height or diameter is especially large, as sectional components that are pre-bonded at the factory whenever logistics and transportation conditions allow.
For exteriors in the Romanesque architectural style, we create modern columns with clean lines and precise fluting. We can also match the exact color and tone required for your project, including reproducing the texture of the existing façade finish, so the columns do not appear as stand-alone architectural elements but instead become a natural, integrated part of the existing architectural environment.
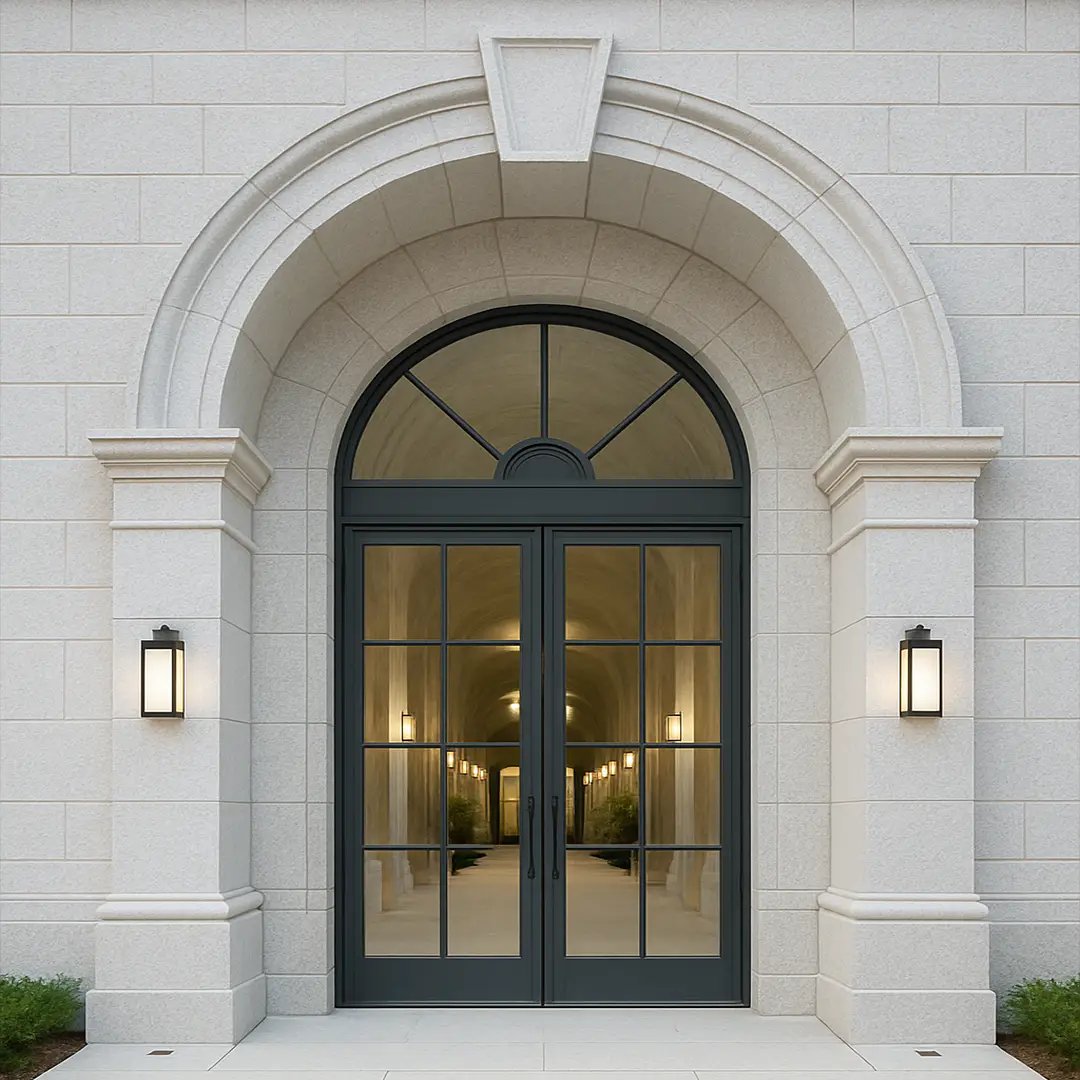
Architectural exterior arcades
Arcades are where architecture becomes very sensitive to precision. Even a small error in radius or alignment becomes obvious from a distance.
Our architectural blind arcades and every individual architectural arcade segment are produced on CNC equipment using 3D models. We:
- create radii up to 22 ft;
- keep level variations within 1/16 inch across the entire span;
- integrate complex profiles, capitals and keystones into a single coherent form;
- pre-plan segmentation into transport modules to reduce risk and simplify logistics.
On a coastal project near Sarasota, the architect was looking for the best architectural blind arcades in gothic architecture style for a high-humidity, salt-air environment. Traditional stone arches in gothic architectural tradition would bring risks of cracking and high maintenance.
We produced a series of modern architectural blind arcade elements with a finish mimicking natural limestone – soft matte sheen, micro-relief, and convincing shadow play. Several seasons later the owner returned for additional elements: the arcades held their appearance with no visible aging or discoloration.
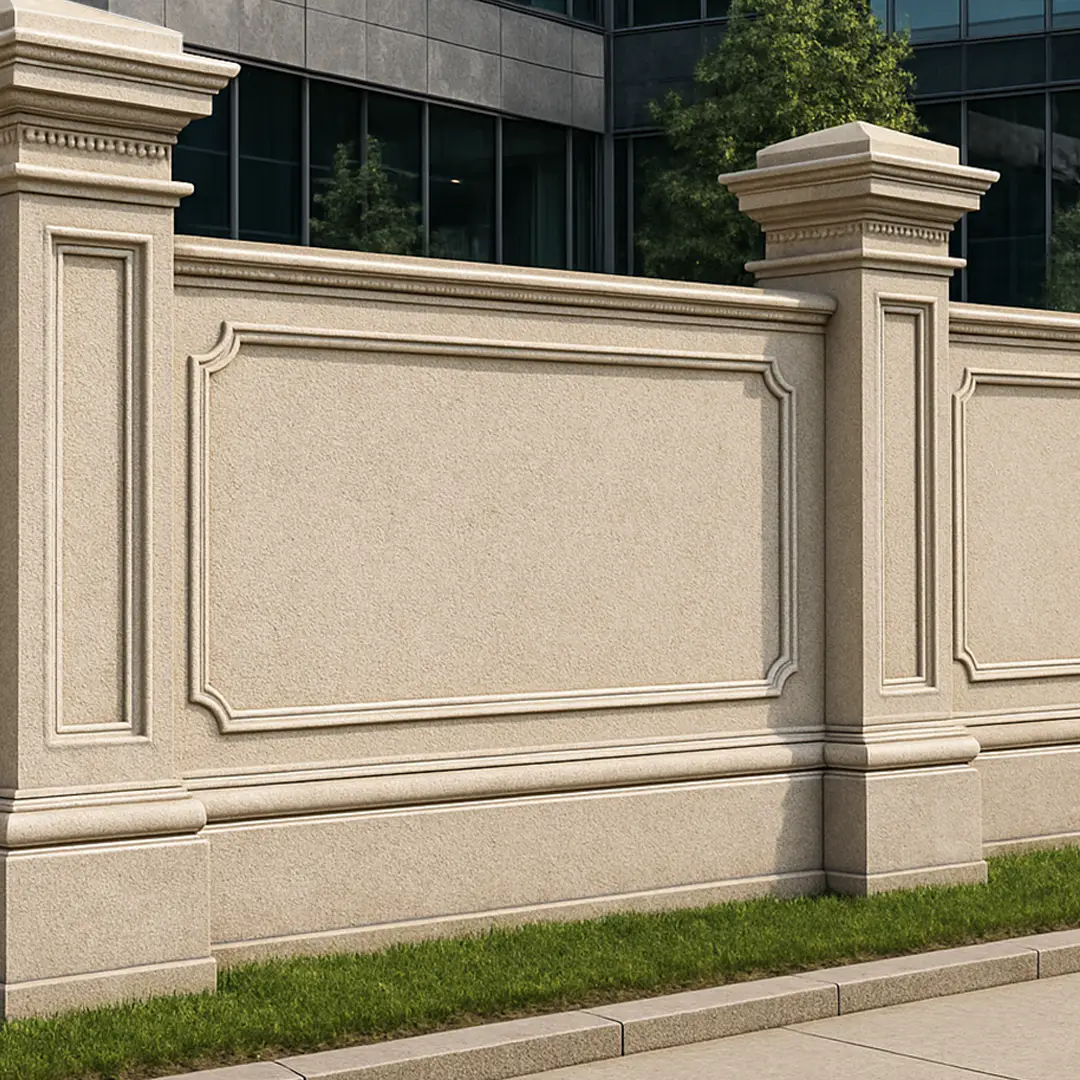
Architectural fences
Architectural fence systems in the Romanesque style, made from foam, solve several problems at once: visual zoning, safety, consistent façade language, and reduced structural load.
Key advantages:
- 4–6 times lighter than traditional concrete or masonry fencing;
- resistant to moisture and UV radiation;
- no corrosion, no rot, no cracking;
- profiles can be matched to existing façade elements;
- supplied as ready-to-install sections, already painted to your color standard.

Architectural balustrades in architectural design
Balustrades sit right at the intersection of safety, aesthetics and everyday use. Our architectural balustrades provide a classical, substantial look without the typical problems of heavy materials.
We pay special attention to proportions: balustrades in architectural design must follow classical rules, or the entire composition feels cheaper, regardless of the project budget.
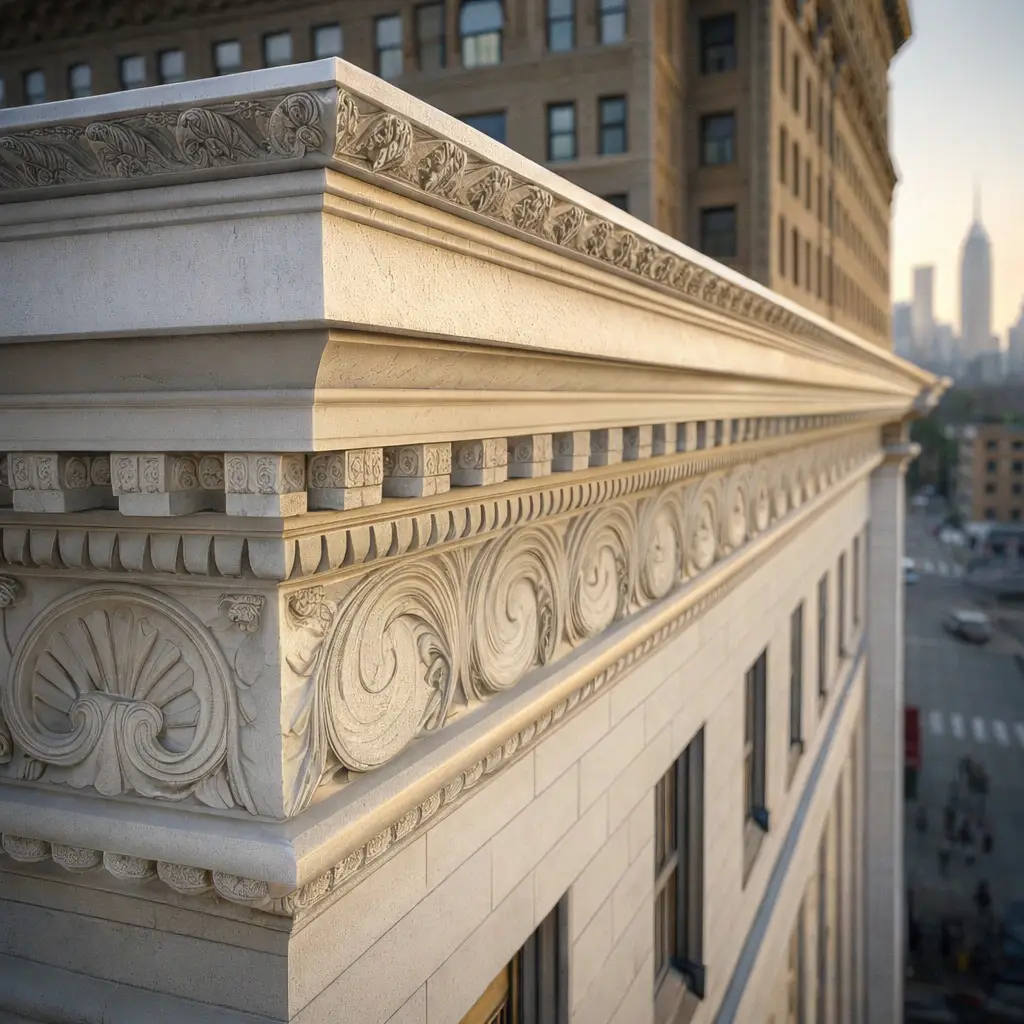
Custom decorative architectural foam shapes
This is where real design freedom begins. Custom decorative architectural foam shapes allow the architectural concept to lead, instead of being trimmed down to fit a limited catalog.
We create:
- complex cornices and bands with multiple radii;
- decorative panels with wood, stone or metal textures;
- gable elements, window surrounds, pediments and crowns;
- decorative louvers and shutters that are purely aesthetic (they do not open, are not used for ventilation, and require no hardware maintenance);
- non-standard architectural design shapes for branded façades, themed environments, and both temporary and permanent installations
Every element is delivered fully painted and does not need additional finishing on site.
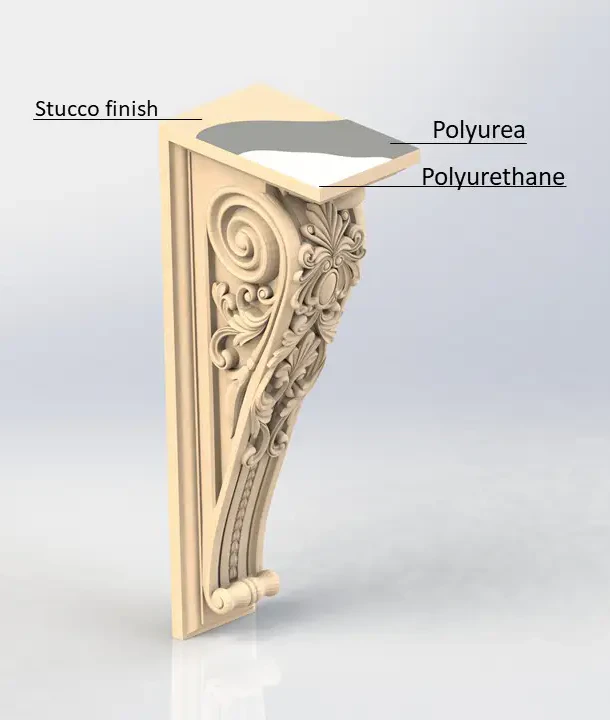
Materials and technologies
Our solutions are based on high-density foam with a closed-cell structure. On top of this sits a reinforced coating made from mineral and polymer components, then a protective and decorative finish.
Density and structural behavior
We use foam in the 2–3 lb/ft³ density range.
- at 2 lb/ft³, the material remains very light, ideal for large-format shapes
- at 3 lb/ft³, it gains increased impact resistance for high-traffic zones
Compressive strength typically exceeds 25–30 psi, and impact resistance is sufficient to handle everyday knocks without chips or cracks in the coating.
- Reinforced coating.
- Water and UV resistance.
- Geometry and quality control.
- Logistics and large elements.
We design each piece with logistics in mind. Elements are segmented into transportable modules and, where possible, pre-bonded at the factory so crews receive larger ready sections instead of dozens of small parts. While we do not perform installation, we work closely with transportation partners and organize shipping of even very large columns, arcades and fence elements throughout the US.
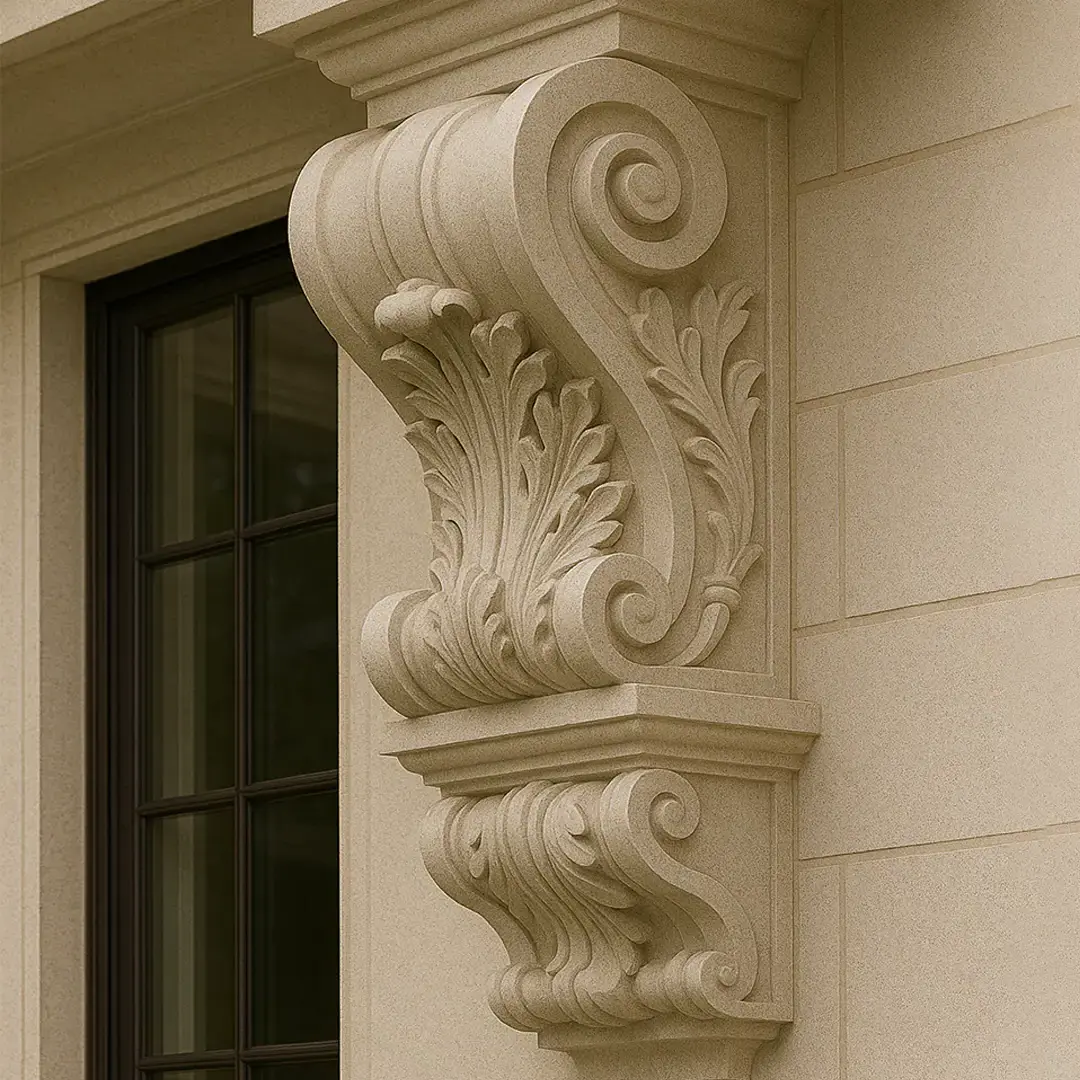
Engineering comparison: foam vs traditional materials
| Parameter | Engineered foam | Natural stone | Precast concrete | Exterior wood |
|---|---|---|---|---|
| Density | 2–3 lb/ft³ | ~150 lb/ft³ | ~140 lb/ft³ | ~35 lb/ft³ |
| Relative weight (same volume) | 1x | 50–70x heavier | 45–60x heavier | 10–15x heavier |
| Load on structure | minimal | high | high | medium |
| Water absorption | <1% | 5–12% | 6–10% | 15–25% |
| Risk of cracking | practically none | high (thermal stress) | high (shrinkage) | medium |
| Install time (per 10 ft section) | 1 unit | 4–6 units | 3–5 units | 2–3 units |
| Maintenance over 10–20 years | close to zero | sealing, patch repair | sealing, patch, repaint | repaint, replacement |
| Shape freedom | virtually unlimited | limited by tooling | limited by formwork | limited by machining |
| Service life of finish | 20+ years | 10–15 years | 12–15 years | 8–10 years |
| On-site modifications | minimal, usually none | frequent | frequent | frequent |
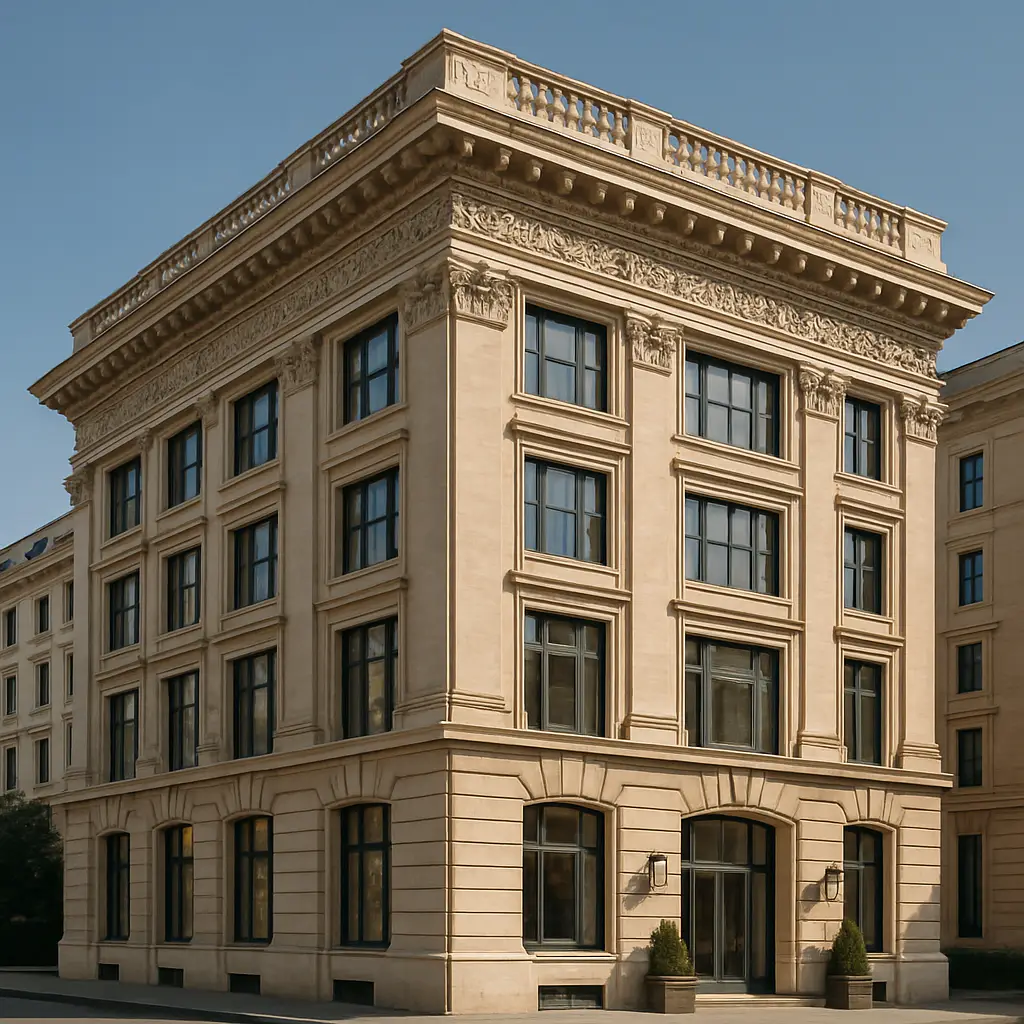
Where our products are used
Multifamily residential complexes and living communities
This includes apartment developments, townhome neighborhoods, and gated residential properties that must balance budget, aesthetics, and long-term durability. Our exterior columns, cornices, architectural fences, and balustrades make it possible to achieve a premium, high-end appearance while staying within the planned budget and ensuring long-lasting performance with minimal maintenance.
The hospitality sector — hotels, resorts, country clubs, and more
Hotels and resorts depend heavily on first impressions and on keeping downtime to a minimum. Our architectural elements — including balustrades, arcades, and custom-shaped components — allow you to refresh façades and entry areas quickly, without having to close commercial buildings for long periods, helping maintain normal operational flow.
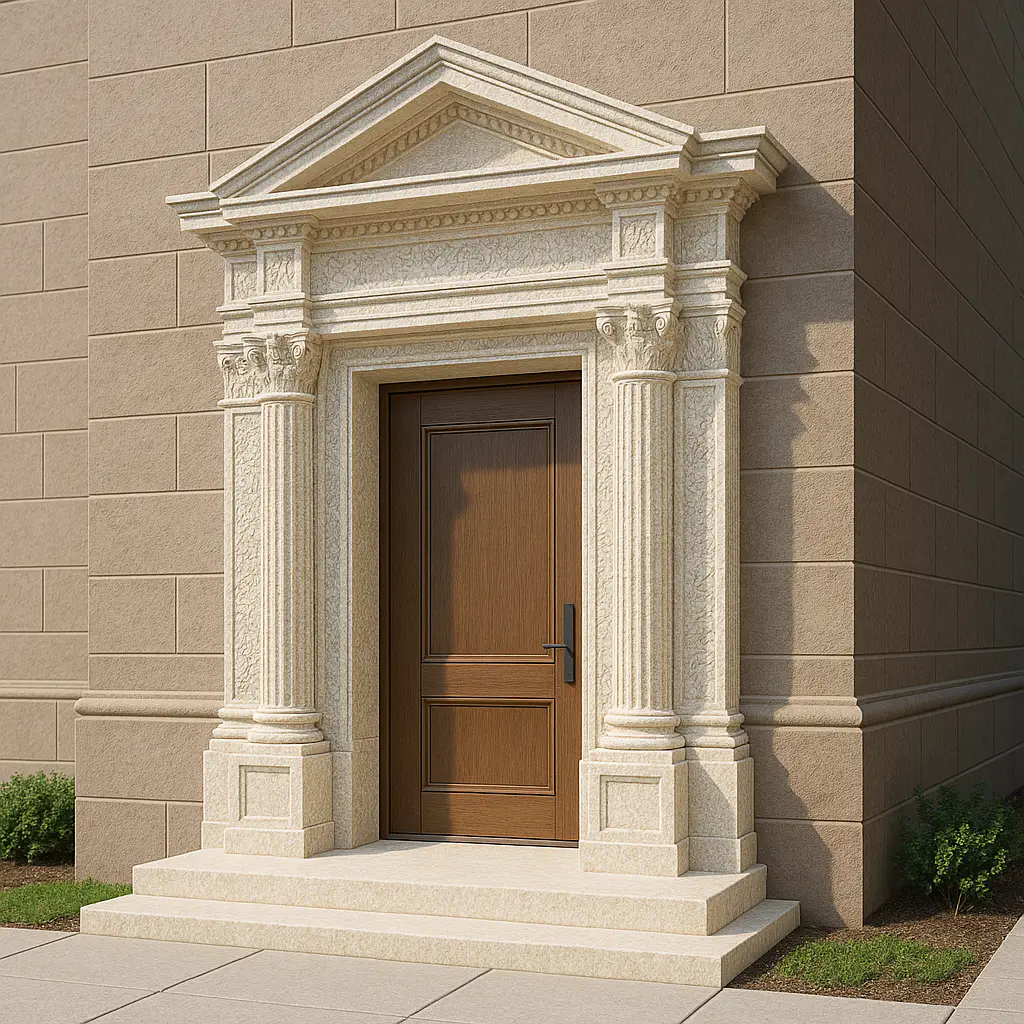
Commercial business properties, retail environments, and office buildings.
Retail façades, storefronts, and office centers often need to stand out in dense urban surroundings. Architectural foam shapes make it possible to create the most unique, expressive, and unconventional forms — from custom logos and standout features to brand-driven profiles in cornices and panels. This allows you to build fully customized spaces aligned with the brand book, visual language, and identity of the company.
Themed spaces and exhibition environments.
Here, durability is essential, since the same architectural elements are often assembled and disassembled repeatedly. Foam structures can be designed as modular systems that are quick to put together and take apart. And the creative freedom foam provides — the ability to design absolutely any shape, even the most unconventional — is a major advantage for this type of client.
Renovation and adaptive reuse of buildings.
Architectural foam offers important benefits here, as it allows you to recreate any texture, tone, or finish — aged wood, weathered copper, traditional ornamental details, and more. This makes renovations visually seamless, while adding no significant weight to the building’s structure — a critical factor, especially in historic architecture.
In renovation projects, you often cannot increase loads on existing structures but still need to preserve or even amplify the architectural character. Light architectural pillars, cornices and balustrades from foam allow you to add expressive elements where stone or concrete would be impossible.
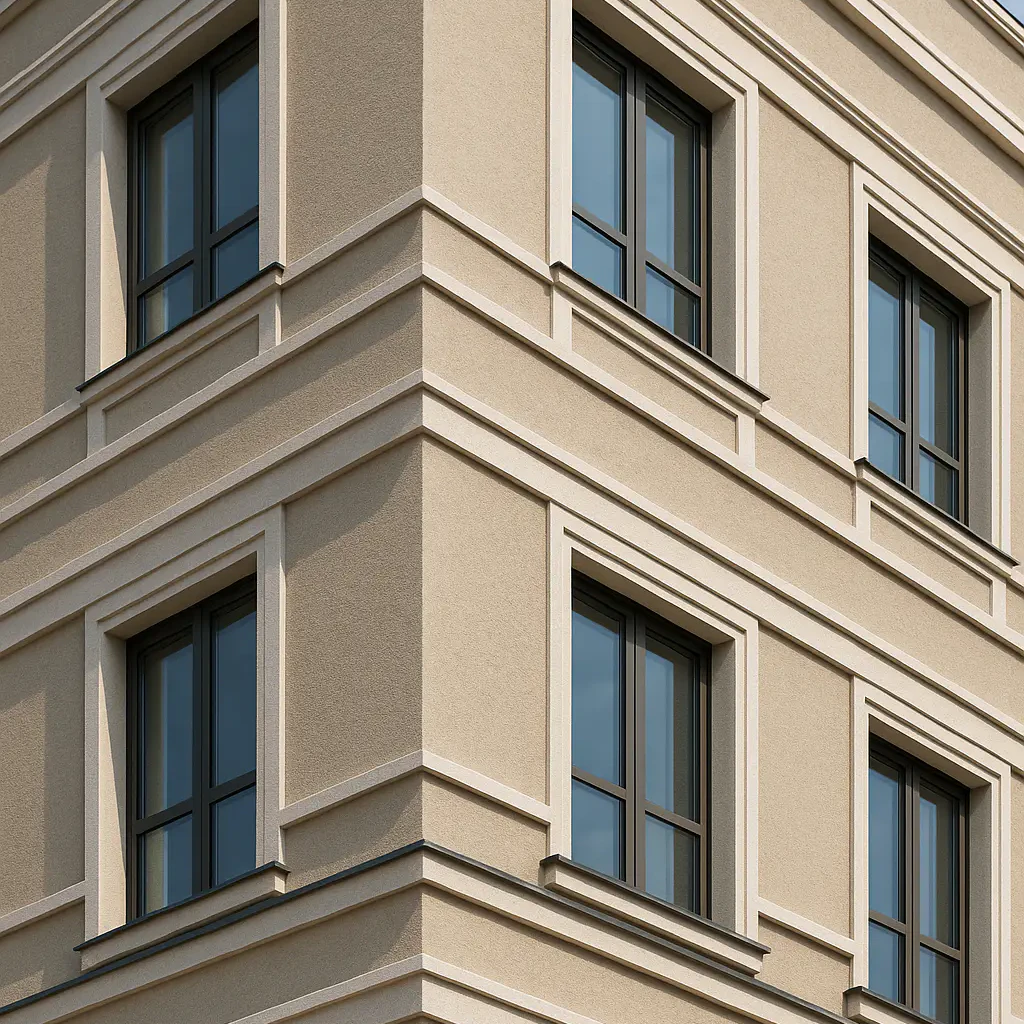
Why it is smart to work with Decorative Architectural Shapes
Choosing Architectural Shapes means choosing much more than a material. It means choosing a way to control risk, schedule and total cost of ownership for your project.
What you gain in practical terms:
Predictable engineering and documentation
- complete drawing sets tailored to your plans;
- accurate sections, details and tie-ins to existing structure;
- 3D models of complex elements for coordination with your project team.
Control over total cost of ownership (TCO)
- light elements reduce the need for heavy equipment;
- minimal maintenance for 20 years and more;
- no hidden costs from on-site rework, patching and “adapting” designs under time pressure.
Design freedom without penalties
- you are not locked into a catalog;
- you can propose bold, unusual forms without hearing “this is impossible to manufacture”;
- color is matched to your finish sample, not to a fixed palette of standard paints.
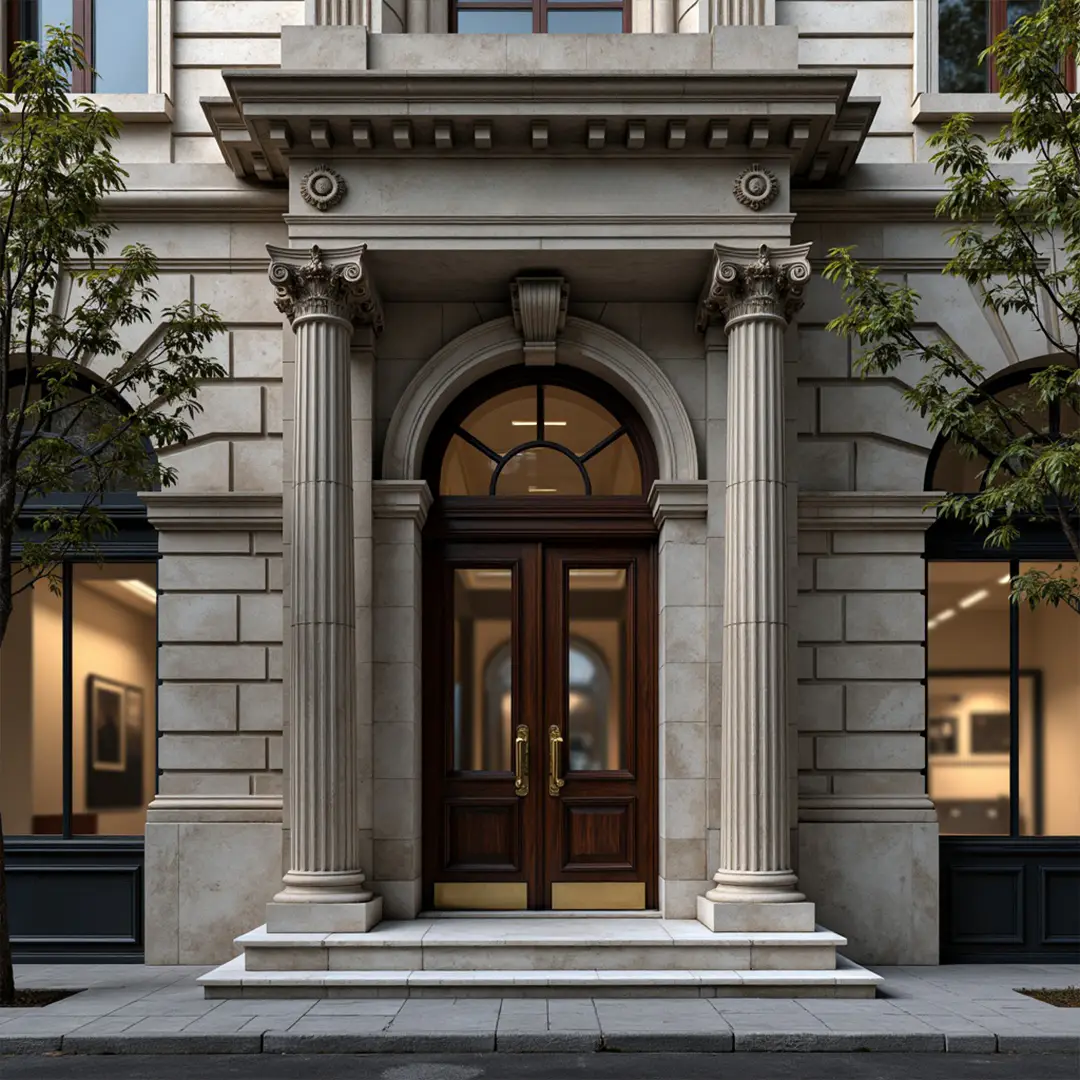
Single-source consistency
- architectural pillars, architectural arcade, architectural fences, architectural balustrades, panels and decorative architectural shapes all come from one manufacturer;
- consistent finish quality and color across the entire project;
- streamlined logistics and fewer potential points of failure.
Support at every stage
- a dedicated manager follows your project and knows its history;
- our engineering team helps adapt solutions to your codes and standards;
- free storage of finished products at our facility until your site is ready to receive them.
20-year warranty and Made in USA
- all products are manufactured in the USA;
- every element is backed by a 20-year warranty on material and finish;
- transparent quality control processes that we are ready to discuss and document.
In simpler terms: you get a partner who helps you realize an architectural vision without unnecessary surprises, stretched timelines or endless maintenance. And yes, we do not just sell a product. We deliver a solution that lets you expand your offer, give your own clients more options and protect your margins through smart engineering instead of compromise.
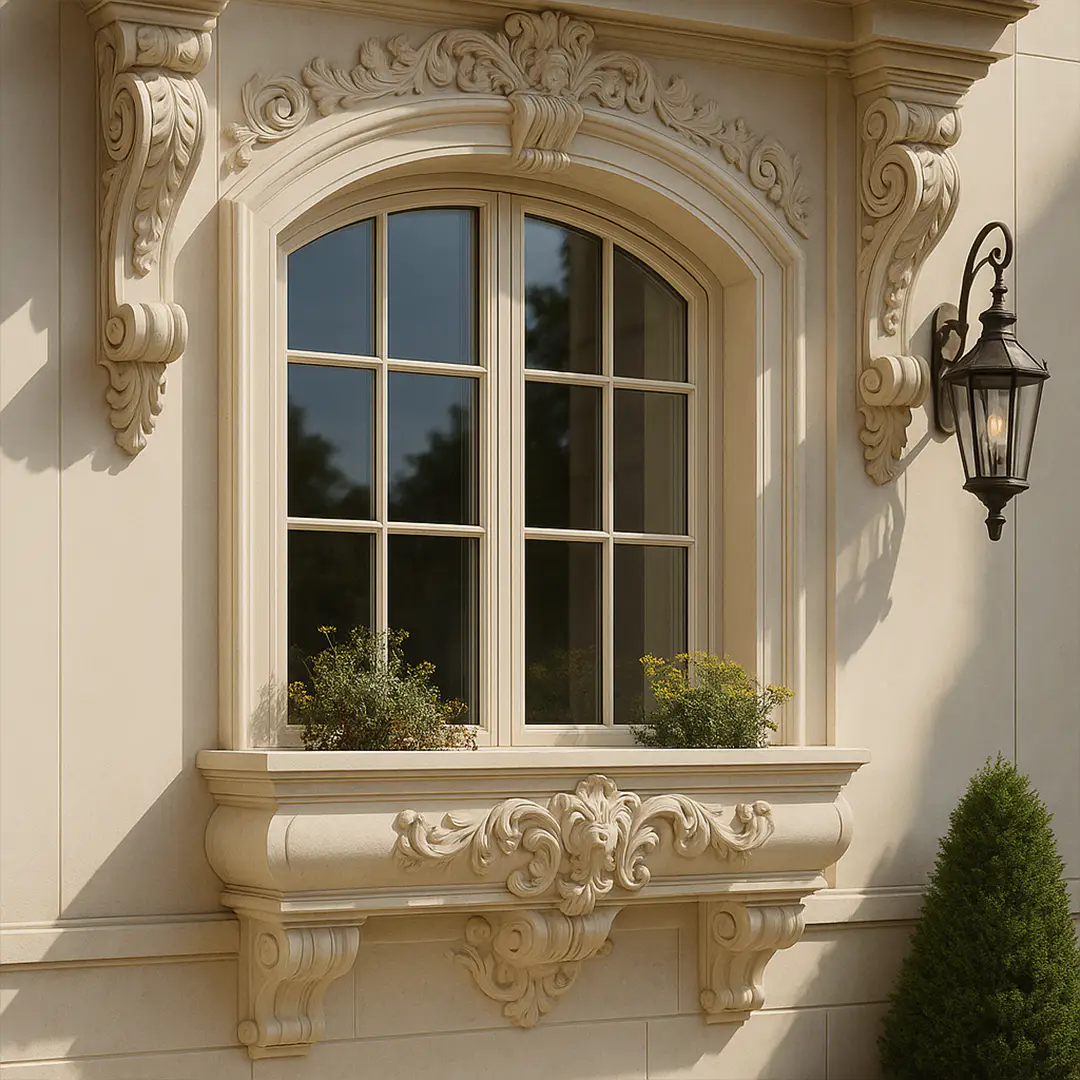
Conclusion and next steps
Foam-based architectural shapes stopped being a compromise long ago. Today they are a thoroughly modern solution combining the aesthetics of traditional materials with the light weight, controllability and predictability of contemporary manufacturing.
If you need architectural shapes – from architectural pillars and architectural arcades to decorative panels and unique forms – Decorative Architectural Shapes is ready to be your engineering partner.
How to start:
- Send us your drawings or sketches.
- Request a quote tailored to your project.
- Explore options for 3D visualization and physical sample kits to finalize your design.
We will help turn your architectural concept into a precise, reliable and visually flawless result.
& specification catalog
Get the definitive guide to our custom decorative architectural foam shapes. This free catalog is packed with hundreds of design profiles, detailed technical specifications, and real-world project applications.
Have a project in mind?
Our dedicated specialists are ready to collaborate with you, turning your concept into a detailed plan with a transparent budget. Let’s bring your vision to life!