
Engineered Perimeter Solutions
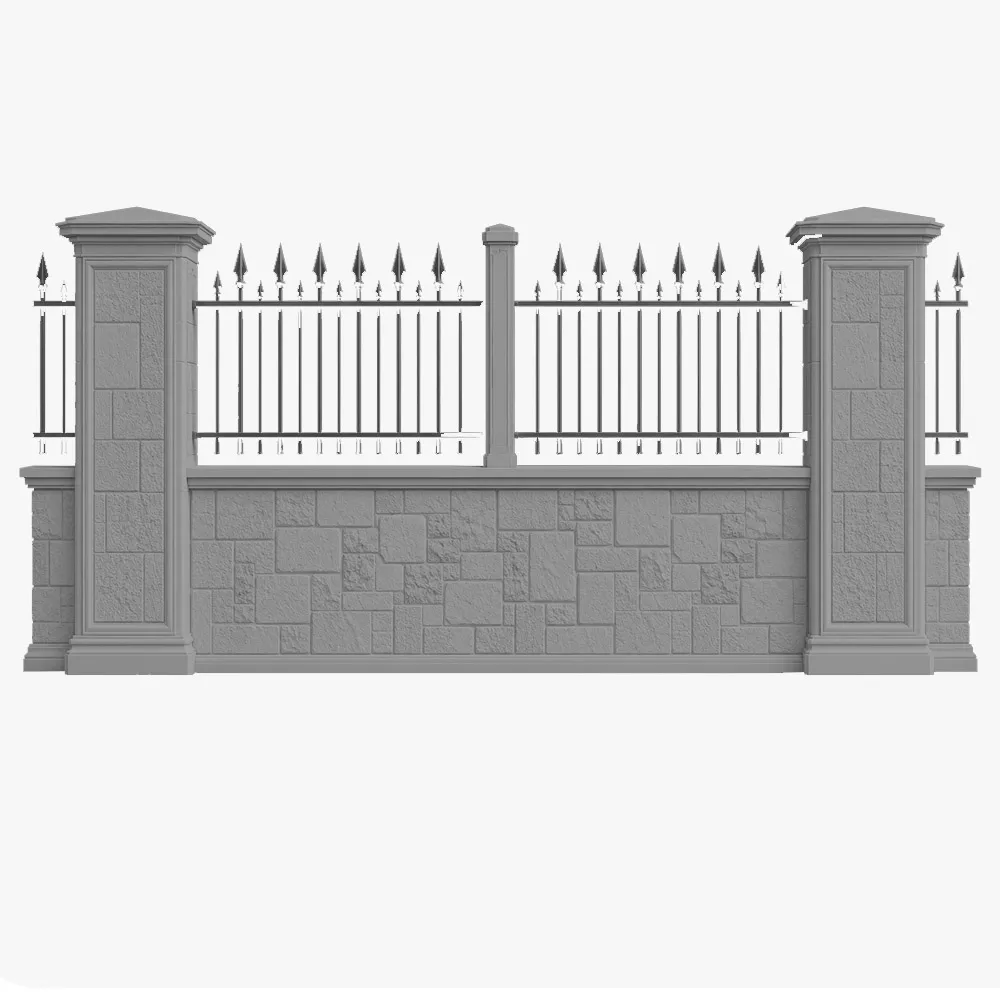
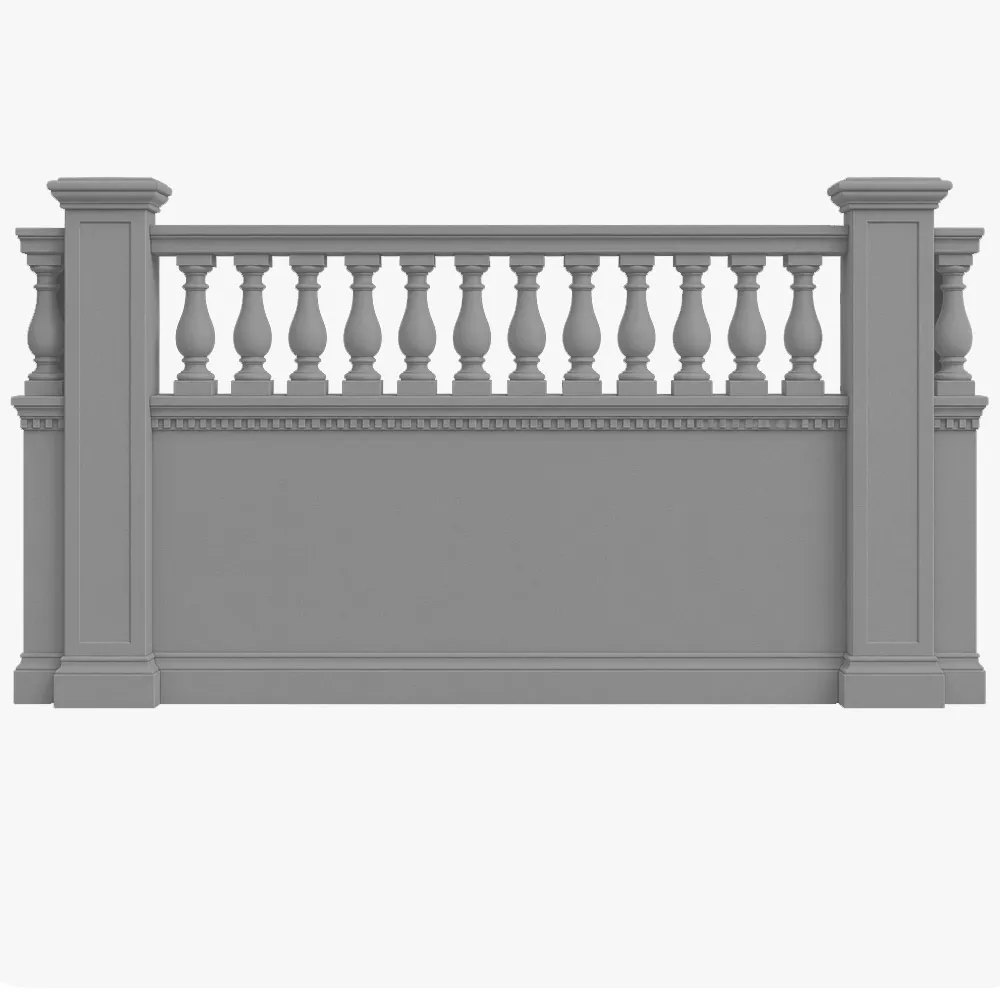
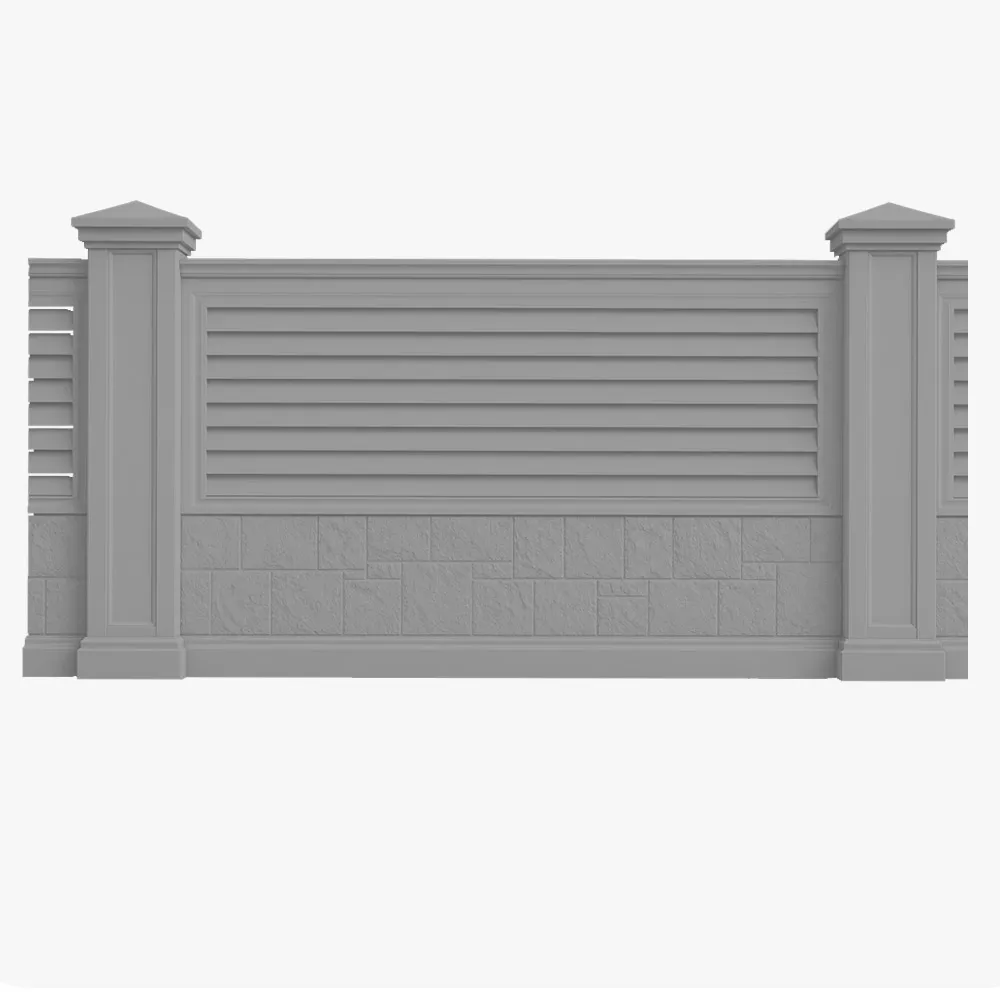
Stucco Architectural Fencing Systems
Achieve the monolithic look of traditional masonry without the crushing weight or budget overruns. Our EPS stucco wall fences install in days, requiring zero heavy machinery.
High-Density EPS Core
Polyurea Protective Coating
150 mph Wind Resistance
Rapid 2-Person Install
90% Lighter Than Concrete
Engineering solutions for every project
Every client request is an opportunity for us to offer a suitable option. We are ready to discuss even the most unconventional concepts and suggest ways to implement them. Our products will assist clients at every stage of construction.
 For architects & designers
Stop value-engineering your perimeter designs due to weight or budget constraints. From sleek modern walls to complex stucco and wood hybrids, we provide the technical partnership you need to build bold without structural limits.
 For developers
 Protect your margins and crush your deadlines. Our pre-finished wall systems deliver a high-end, unified look for entire communities with assembly speeds that keep your project weeks ahead of schedule. No cranes, no delays.
 For commercial owners
Create an immediate sense of permanence, privacy, and authority. These aren’t just boundaries — they are zero-maintenance architectural assets designed to elevate your brand presence and property value for decades.
 For homeowners
 Get the massive, secure look of a traditional masonry wall without turning your property into a months-long construction zone. Create a quiet, elegant backyard retreat with stunning architectural elements that install effortlessly.
Product Range
Stucco Architectural Fencing Systems
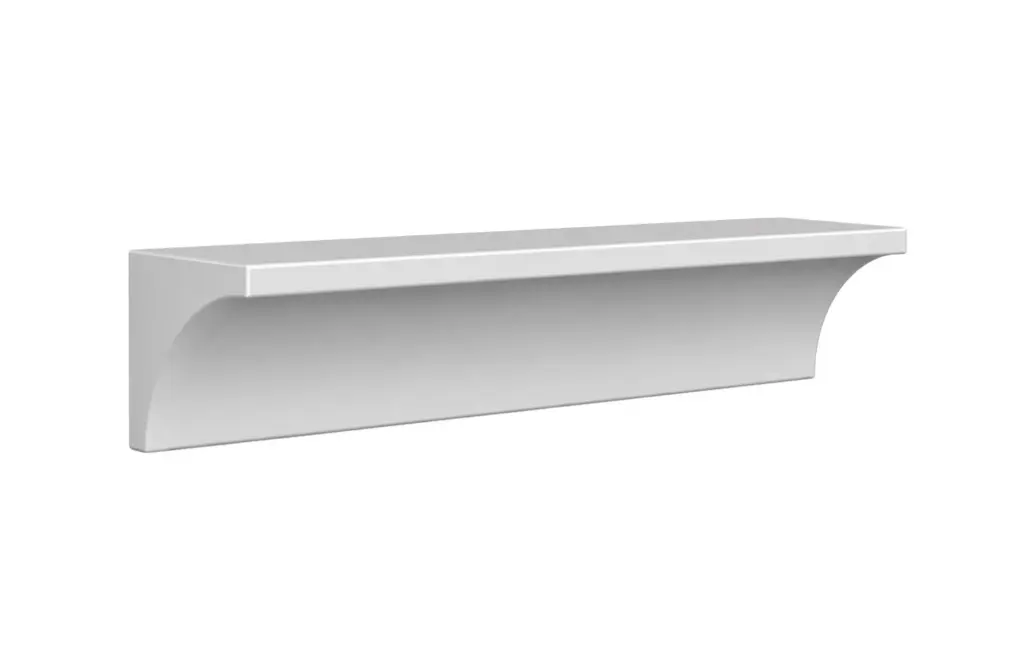
Decorative Moldings 1
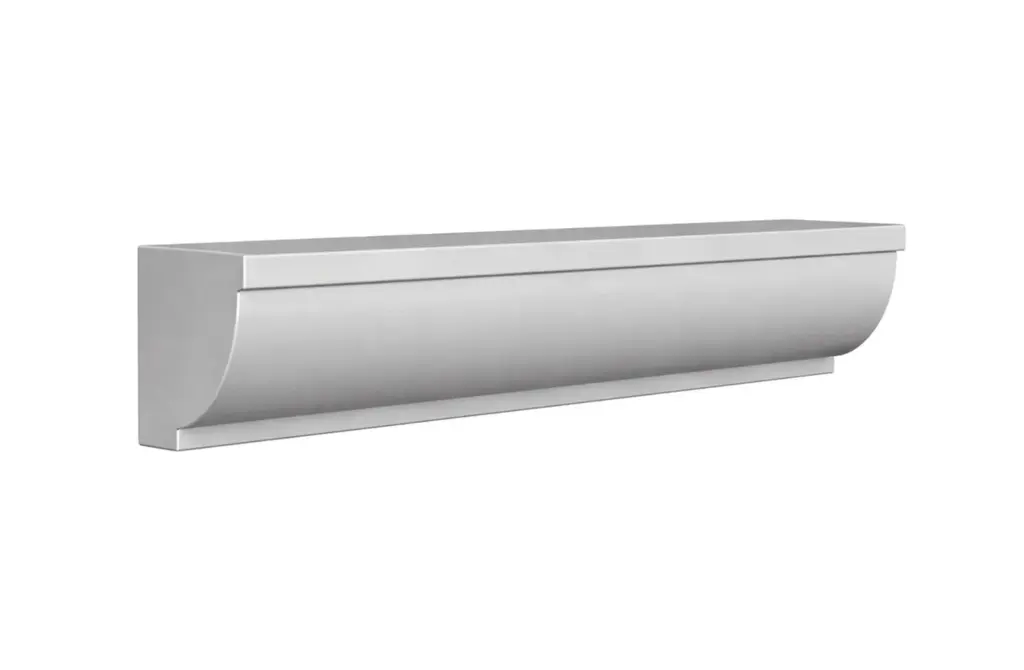
Decorative Moldings 2
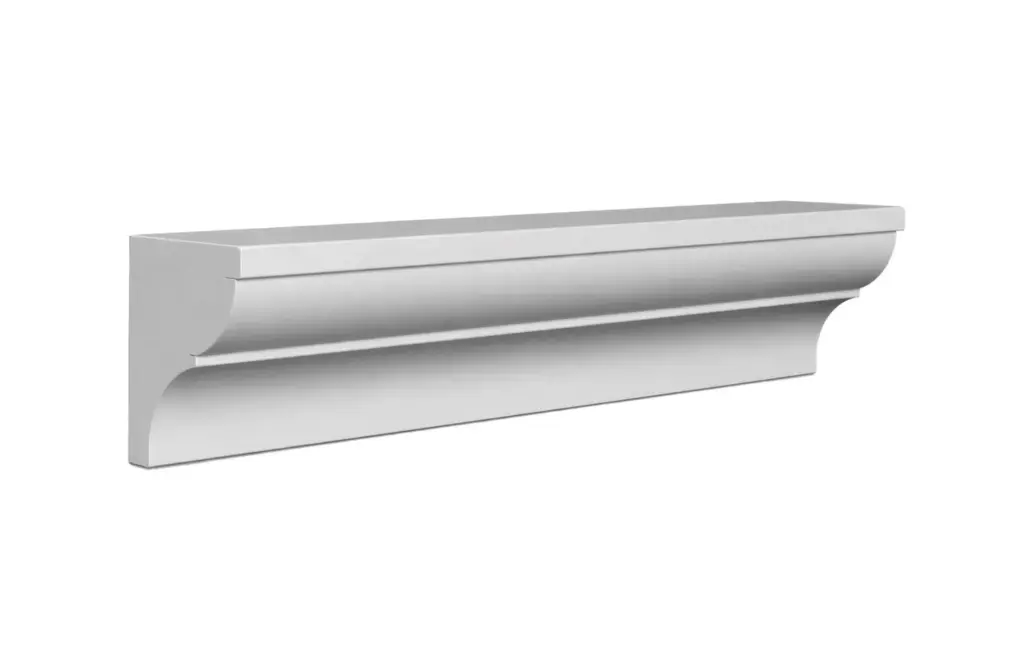
Decorative Moldings 3
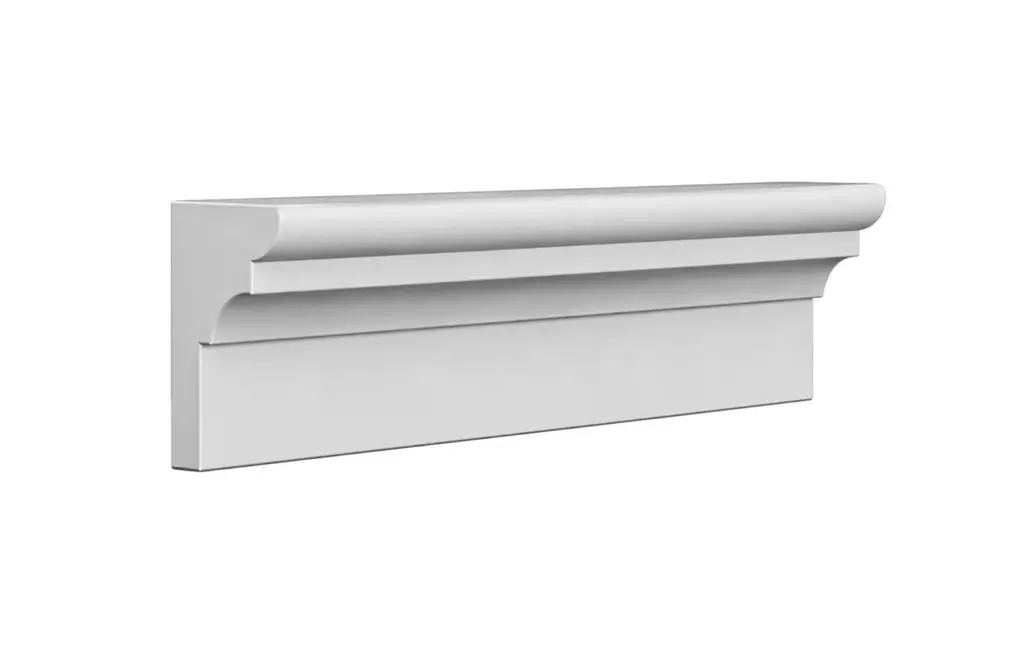
Decorative Moldings 4
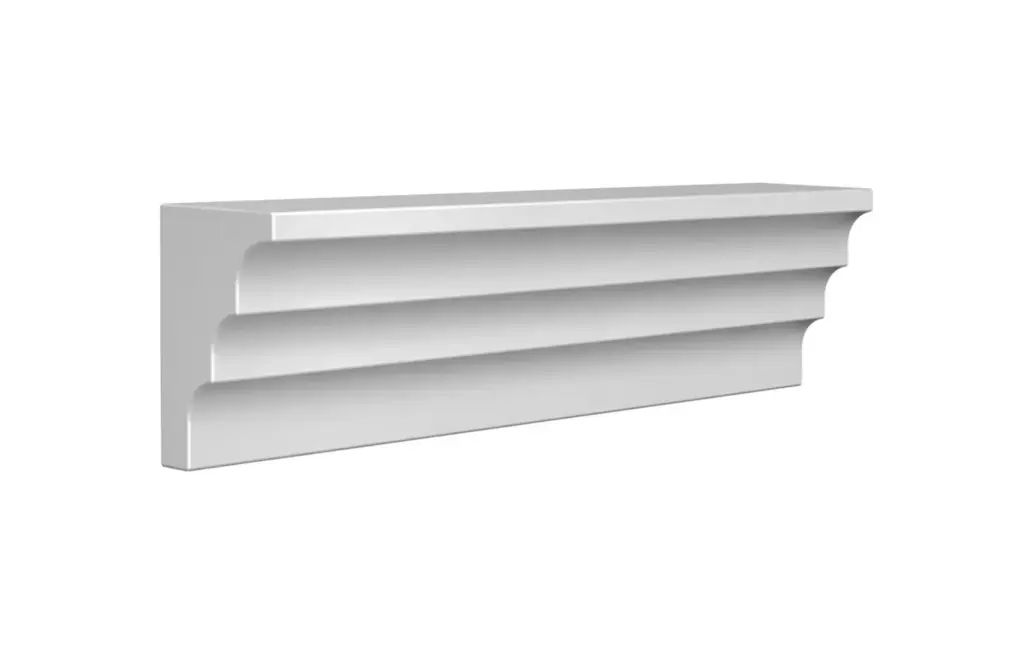
Decorative Moldings 5
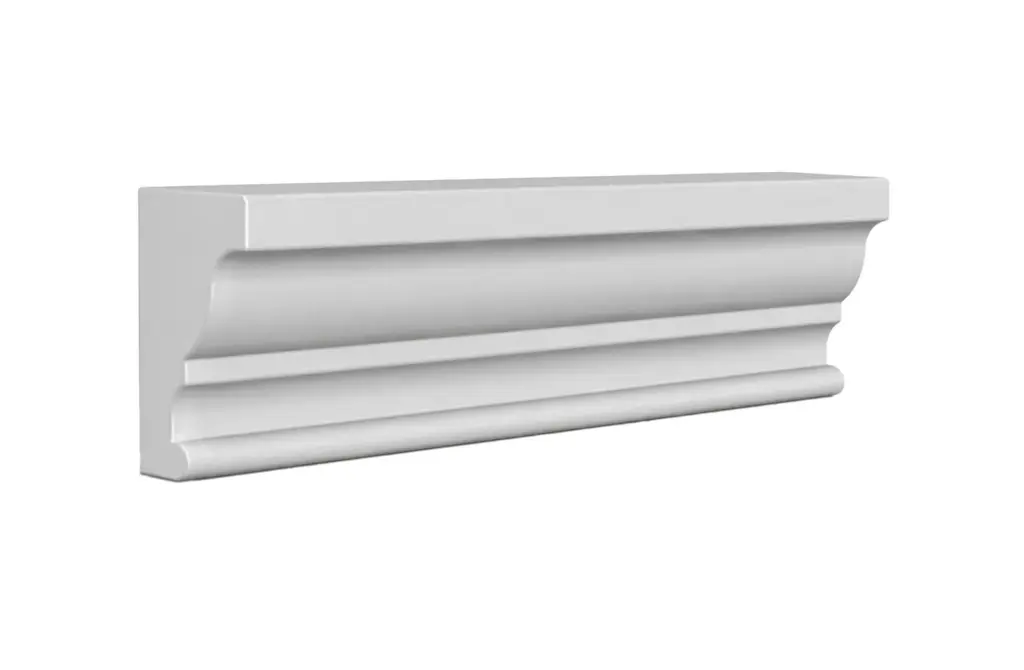
Decorative Moldings 6
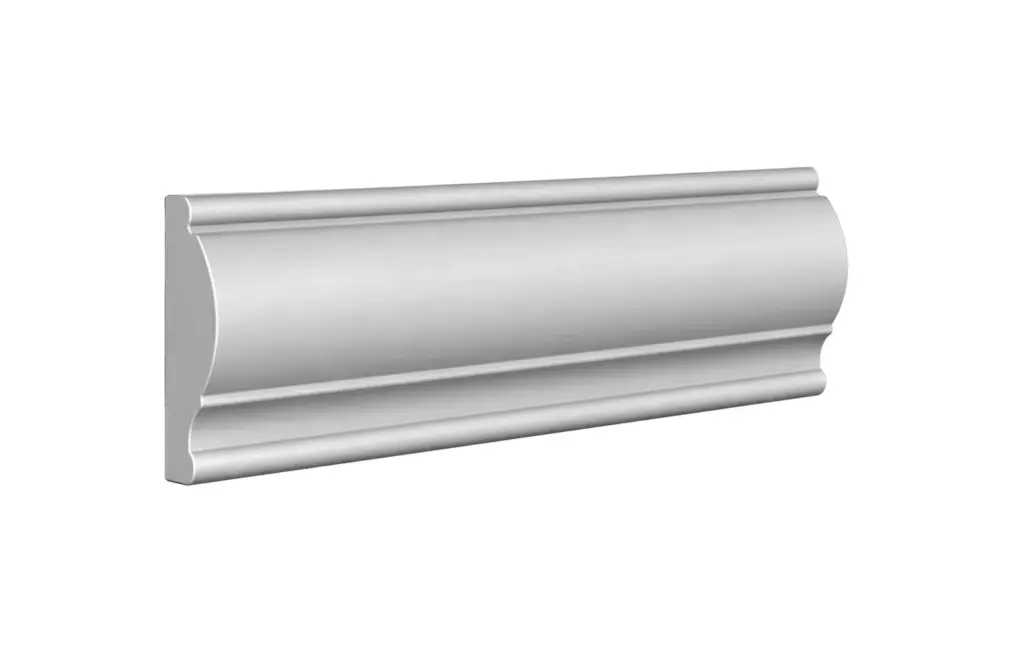
Decorative Moldings 7
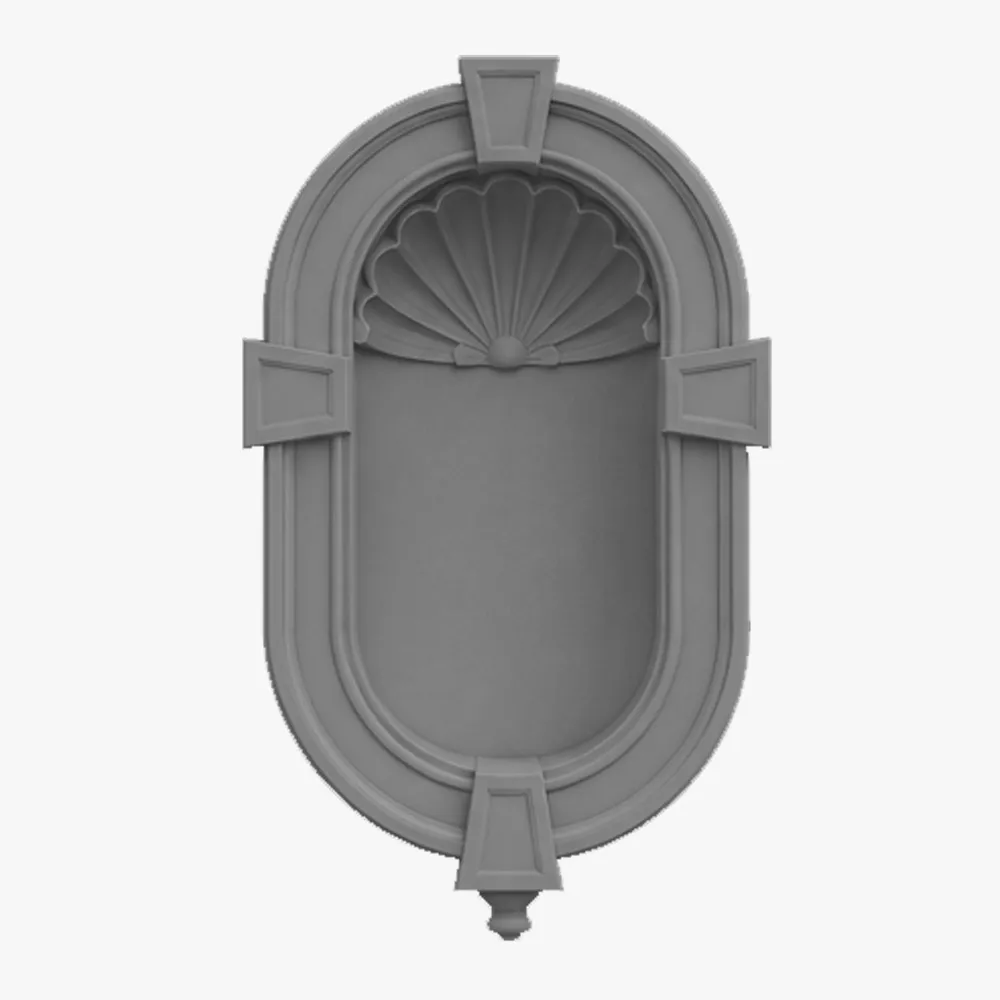
Exterior Wall Niches 1
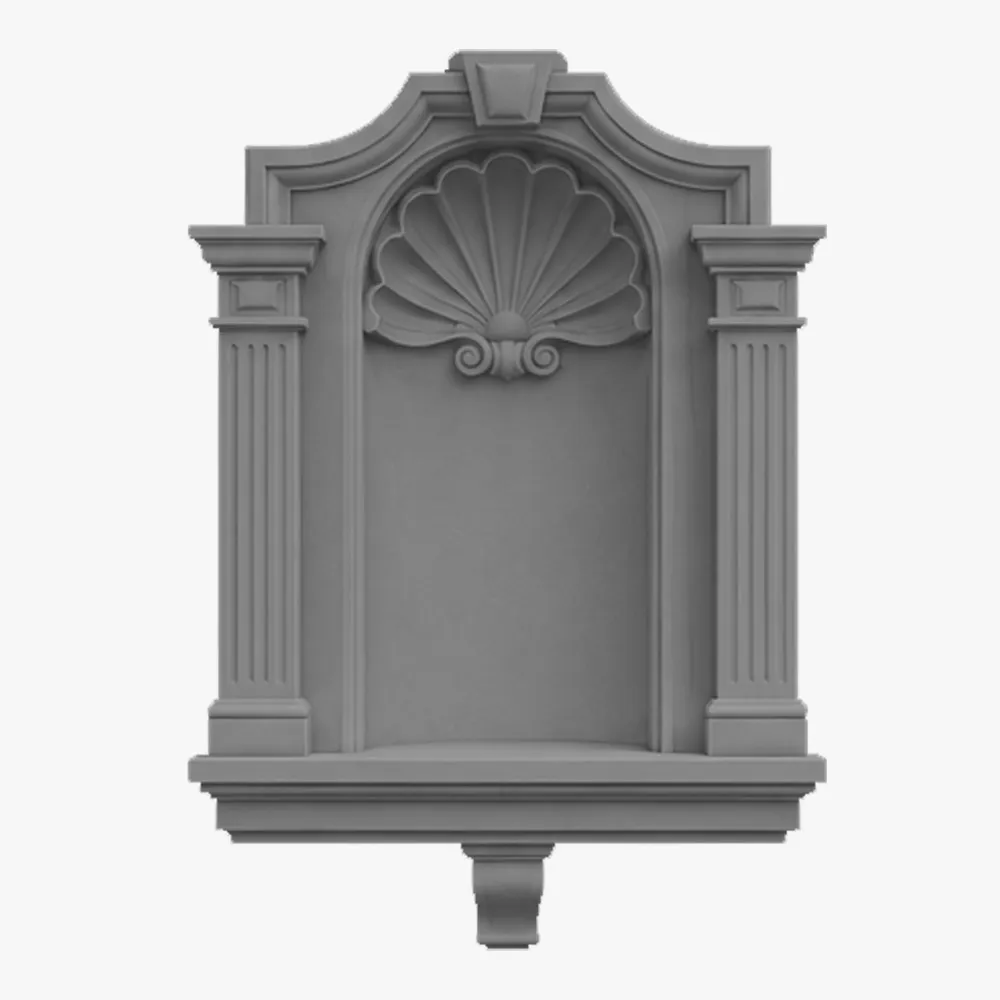
Exterior Wall Niches 2
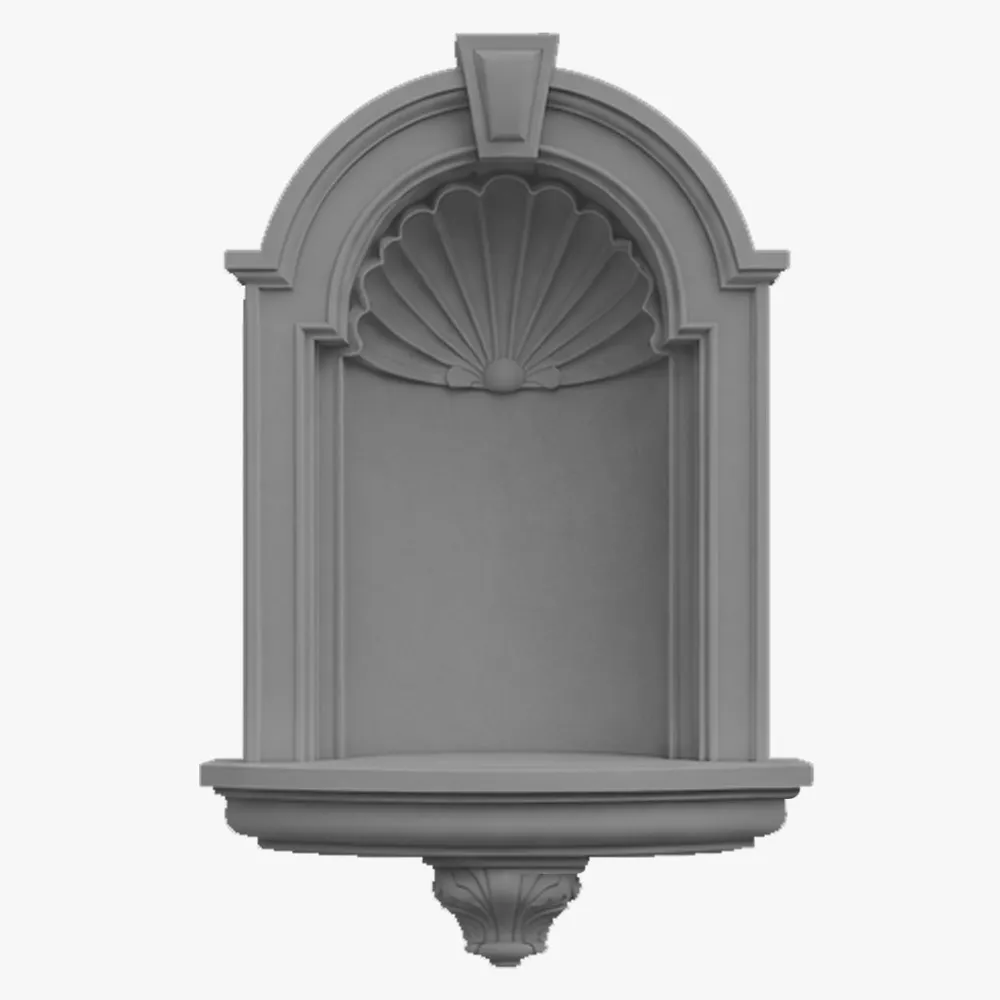
Exterior Wall Niches 3
Finishes
Size Guide
| Height (H), in | Depth (D), in | Length (L), in |
|---|---|---|
| 2 ¾ | ¾ | 96 |
| 3 | 1 | |
| 3 ¼ | 1 ¼ | |
| 3 ½ | 1 ½ | |
| 4 | 1 ¾ | |
| 4 ½ | 2 | |
| 5 | 2 ¼ | |
| 5 ½ | 2 ½ | |
| 6 | 2 ¾ | |
| 6 ¾ | 3 ¼ | |
| 7 ½ | 3 ½ | |
| 8 ¼ | 4 |
Finishes
Textures & Colors
We offer 3 finish types and 9 standard colors. For custom color, we have mixes that allow us to make columns in almost any color.
 Sandblast
Fine, uniform aggregate. Replicates the clean, etched look of sandblasted masonry. Fully paintable.
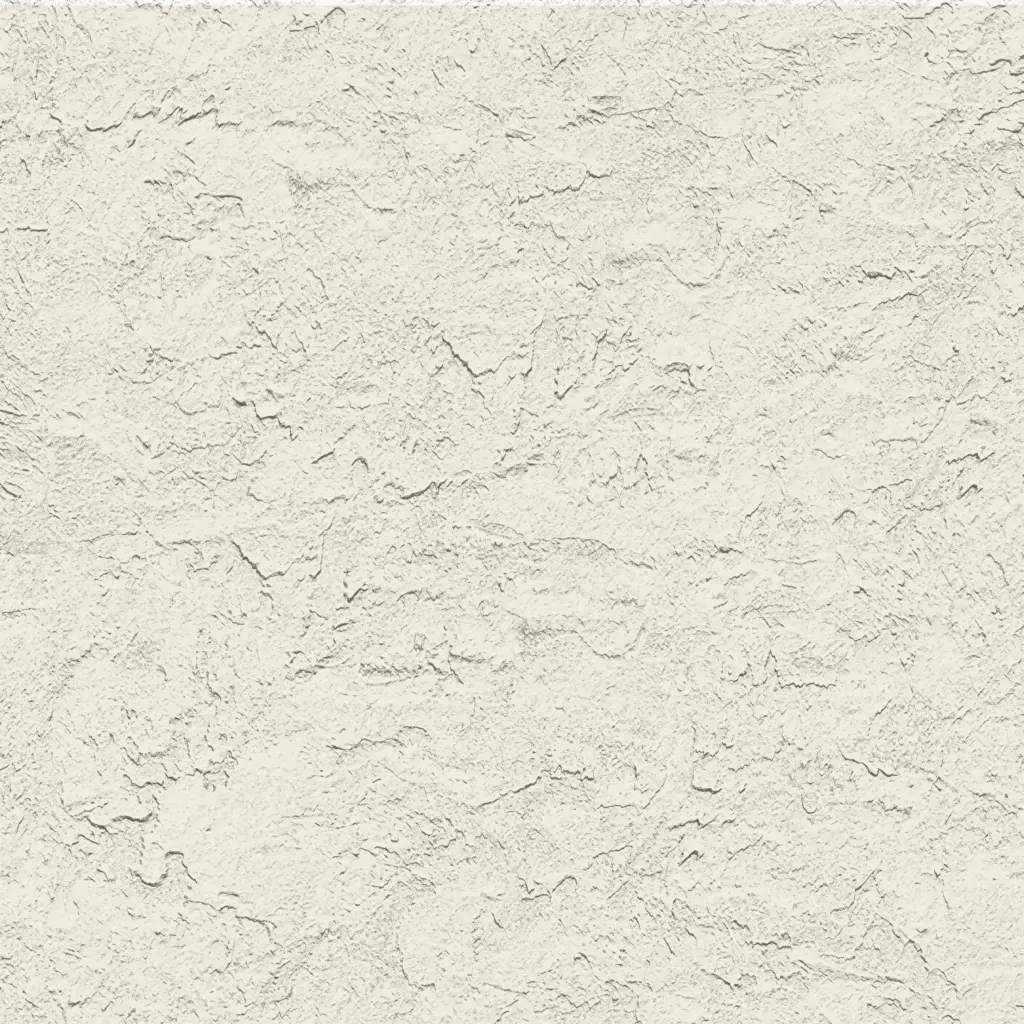 Freestyle
Hand-troweled, organic movement. Perfect for Old World, Mediterranean, or custom rustic facades. Fully paintable.
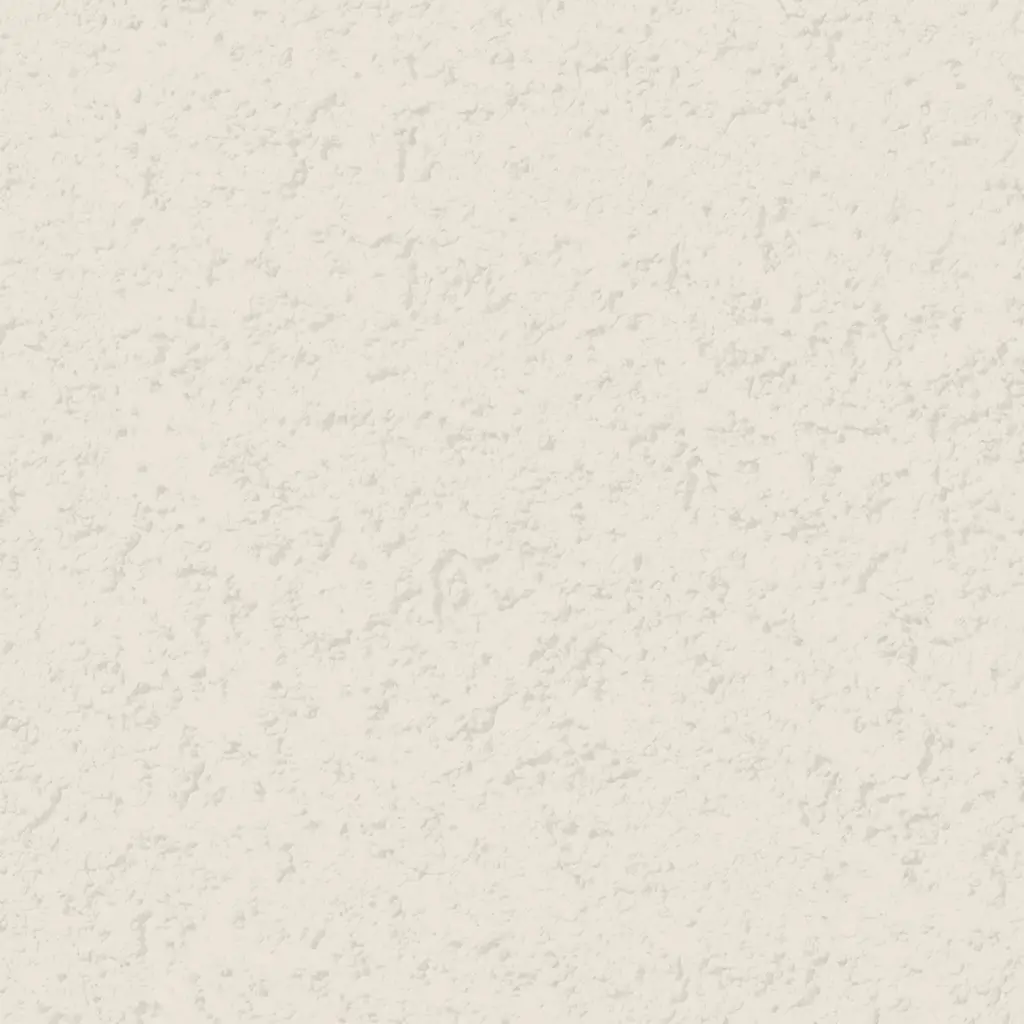 Quarzputz
Classic rilled stucco texture. Engineered to seamlessly match standard EIFS exterior systems. Fully paintable.
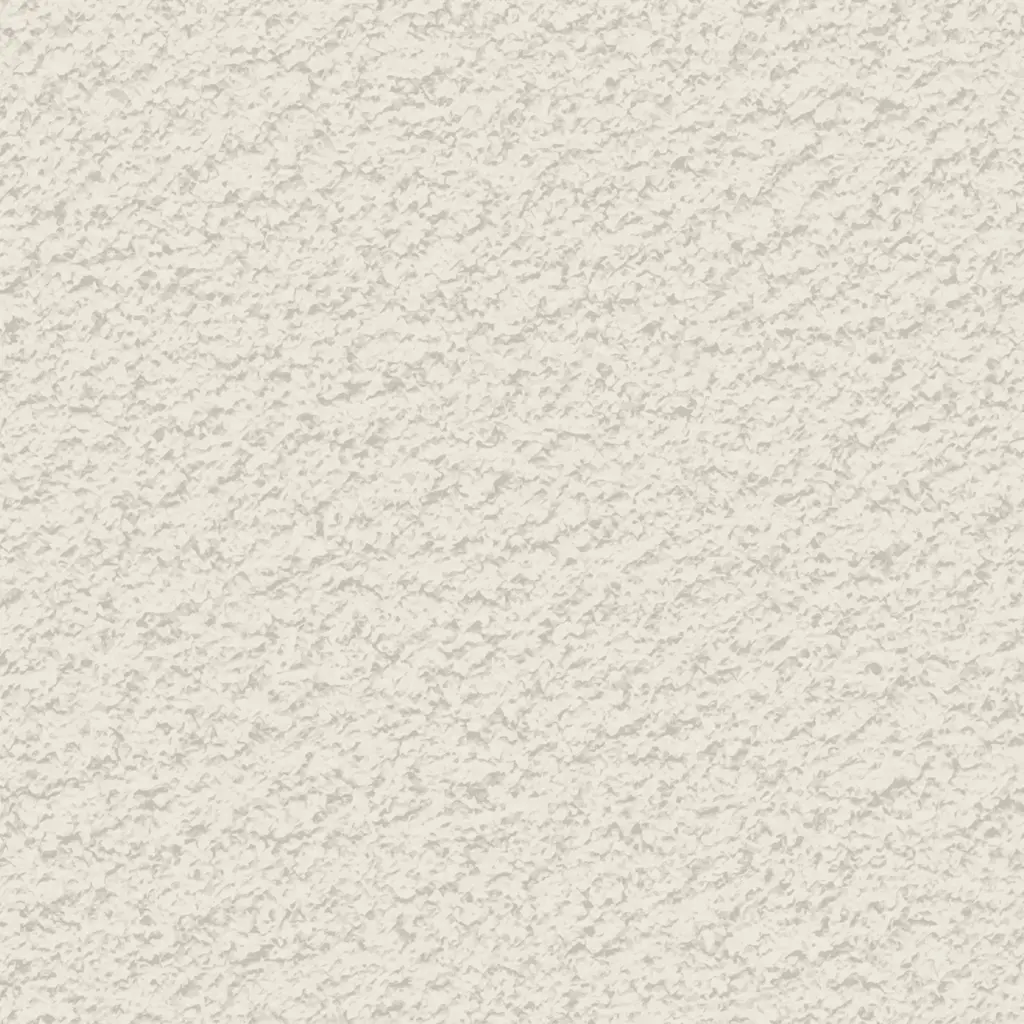 Sandpebble
Medium-to-heavy aggregate. Delivers a robust, traditional stucco profile that hides surface imperfections. Fully paintable.
 Sandpebble fine
Tight, subtle aggregate. A versatile, low-profile texture that balances masonry realism with a refined finish. Fully paintable.
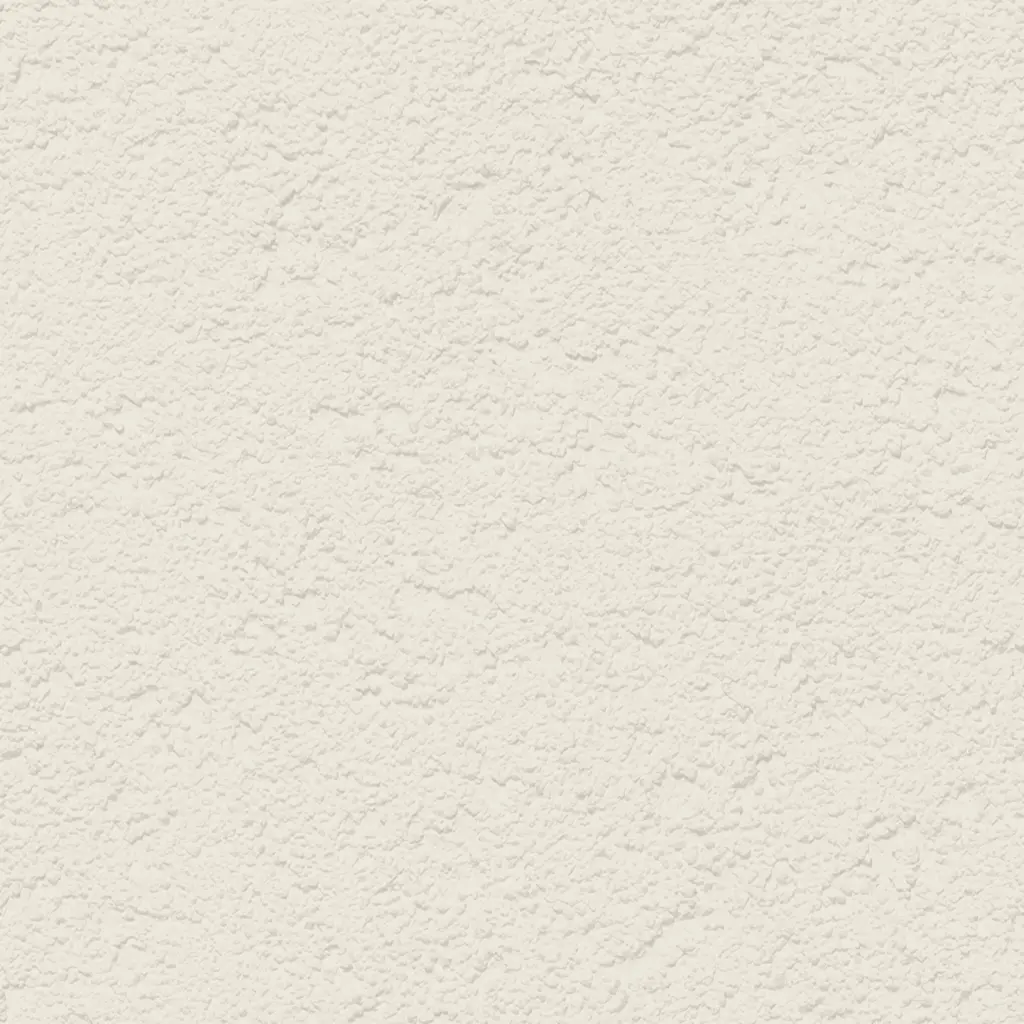 Mojave
Deep, rugged relief. Creates strong shadow lines for a bold, heavy-masonry aesthetic. Fully paintable.
 Finesse
Sophisticated, micro-stipple texture. Provides a premium, understated finish for high-end residential or commercial designs. Fully paintable.
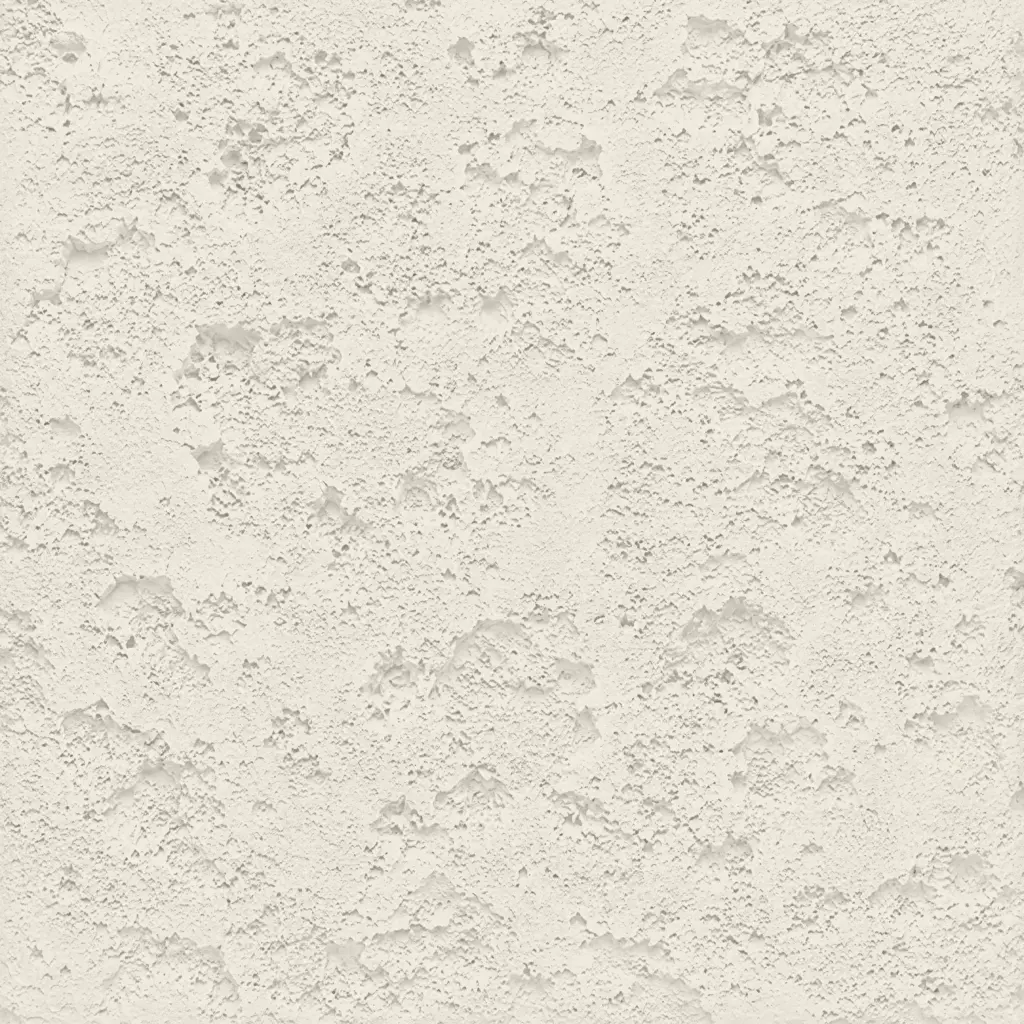 Coral
CoralDeep, heavily pitted texture. Recreates the dramatic, organic look of natural volcanic rock or weathered marine coral reefs. Fully paintable.
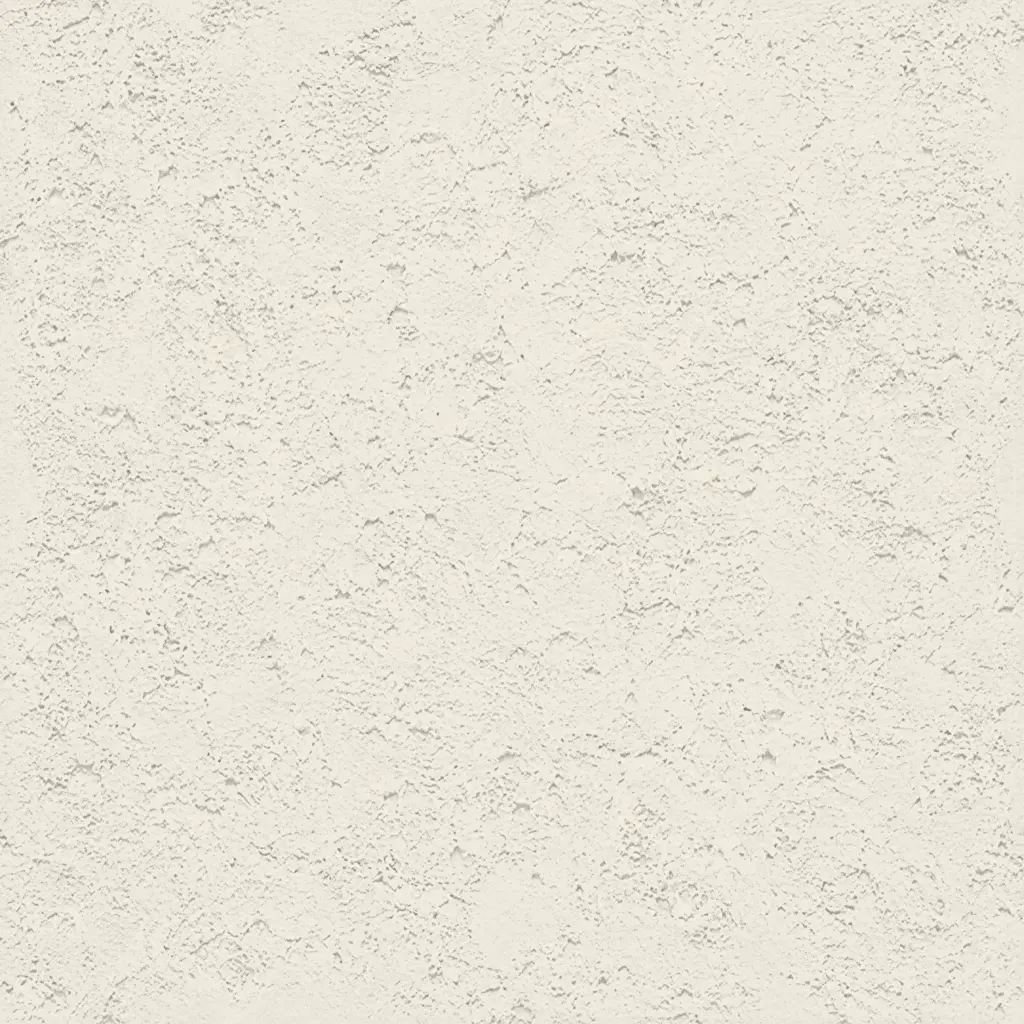 Coral Light
Subtle, moderately pitted texture. Offers a softer, more refined version of the classic coral finish with a balanced, natural depth. Fully paintable.
All textures and colors are fully customizable for each individual project, ensuring complete flexibility in design and appearance.
Each our decorative architectural foam product is unique. We don’t “print” identical beams — we craft them as individual architectural pieces.
Our material vs Competitors
Why choose us
Let’s bring your vision to life
How to order architectural stucco fencing
From your initial site plan to final installation—our process is transparent, fast, and engineered for precision.
It all begins with a deep dive into your project. We work as your technical partner to transform creative intent into a solid, actionable plan.
- Analyze your inputs: We review your architectural plans, CAD files, sketches, and inspirational images to understand your design from every angle.
- Define the scope: In a collaborative consultation, we discuss the project’s aesthetic goals, site conditions, and technical requirements to ensure a perfect fit.
- Establish a technical blueprint: We finalize all specifications, from dimensions to finish textures, creating a clear roadmap for fabrication that aligns perfectly with your vision.
We bridge the gap between concept and cost, providing you with the clarity and confidence to move forward.
- Receive a detailed 3D visualization: We create and send you a precise 3D model, allowing you to see exactly how your custom architectural elements will look before production begins.
- Get a transparent, itemized proposal: You receive a clear, comprehensive quote with no hidden fees. We believe in total transparency, so you know exactly what you’re investing in.
- Maintain complete control for final approval: We don’t proceed until you are 100% satisfied. You have the final say on the design and budget before we move to the next stage.
This is where your approved design becomes a physical reality, crafted with an obsessive focus on quality in our 45,000 sq. ft. workshop.
- Execute with robotic accuracy: Our state-of-the-art CNC hot-wire machines carve your architectural elements with flawless precision, matching your approved 3D models to the exact specification.
- Armor for a century of performance: Our skilled artisans apply our signature Polyurea hard coat, creating a seamless, impact-resistant, and weatherproof shell designed for decades of durability.
- Verify through rigorous quality control: Every single piece undergoes a multi-point inspection to ensure it meets our exact standards for shape, finish, and structural integrity.
Our commitment extends all the way to your job site, ensuring a smooth and successful installation.
- Protect with secure, custom crating: We build specialized shipping crates for every project, guaranteeing your elements arrive in pristine, ready-to-install condition.
- Streamline your installation: Your pieces are delivered pre-assembled and lightweight, designed to slash on-site labor time and eliminate the need for heavy machinery.
- Support your crew to the finish line: We provide detailed installation guides and offer live Zoom support to answer your team’s questions, guaranteeing a perfect final fit.
It all begins with a deep dive into your project. We work as your technical partner to translate creative intent into a solid, actionable plan.
- Analyze your inputs: We review your architectural plans, CAD files, sketches, and inspirational images to understand your design from every angle.
- Define the scope: In a collaborative consultation, we discuss the project’s aesthetic goals, site conditions, and technical requirements to ensure a perfect fit.
- Establish a technical blueprint: We finalize all specifications, from dimensions to finish textures, creating a clear roadmap for fabrication that aligns perfectly with your vision.
We bridge the gap between concept and cost, providing you with the clarity and confidence to move forward.
- Receive a detailed 3d visualization: We create and send you a precise 3D model, allowing you to see exactly how your custom architectural elements will look before production begins.
- Get a transparent, itemized proposal: You receive a clear, comprehensive quote with no hidden fees. We believe in total transparency, so you know exactly what you’re investing in.
- Maintain complete control for final approval: We don’t proceed until you are 100% satisfied. You have the final say on the design and budget before we move to the next stage.
This is where your approved design becomes a physical reality, crafted with an obsessive focus on quality in our 45,000 sq. ft. workshop.
- Execute with robotic accuracy: Our state-of-the-art CNC hot-wire machines carve your architectural elements with flawless precision, matching your approved 3D models to the exact specification.
- Armor for a century of performance: Our skilled artisans apply our signature Polyurea hard coat, creating a seamless, impact-resistant, and weatherproof shell designed for decades of durability.
- Verify through rigorous quality control: Every single piece undergoes a multi-point inspection to ensure it meets our exact standards for shape, finish, and structural integrity.
Our commitment extends all the way to your job site, ensuring a smooth and successful installation.
- Protect with secure, custom crating: We build custom shipping crates for your elements, ensuring they arrive on-site in perfect, ready-to-install condition.
- Streamline your installation: Your pieces are delivered pre-assembled, designed to slash on-site labor time and eliminate the need for heavy machinery.
- Support your crew to the finish line: We provide detailed installation guides and offer live Zoom support to answer your team’s questions, guaranteeing a perfect final fit.
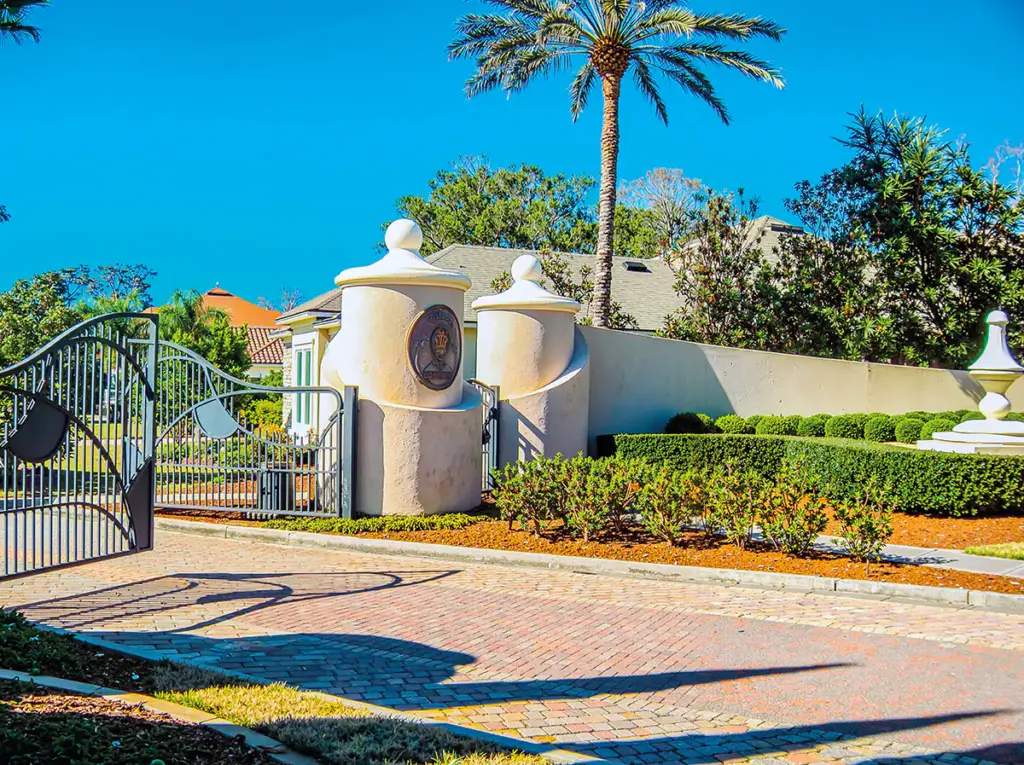
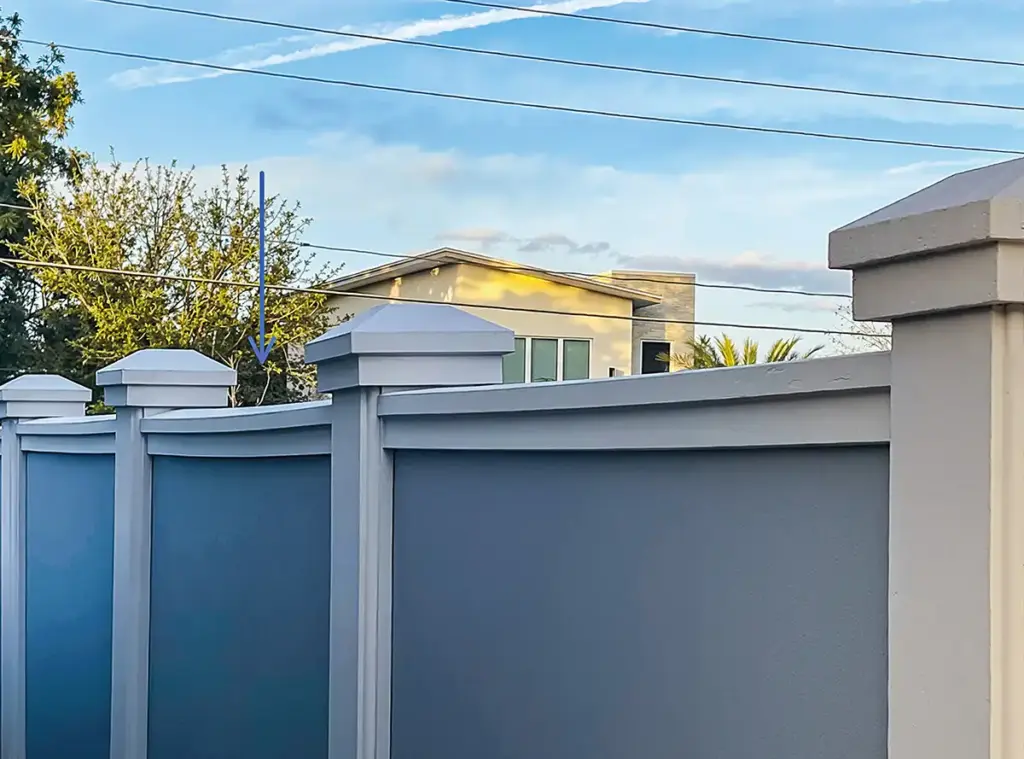
Our project gallery
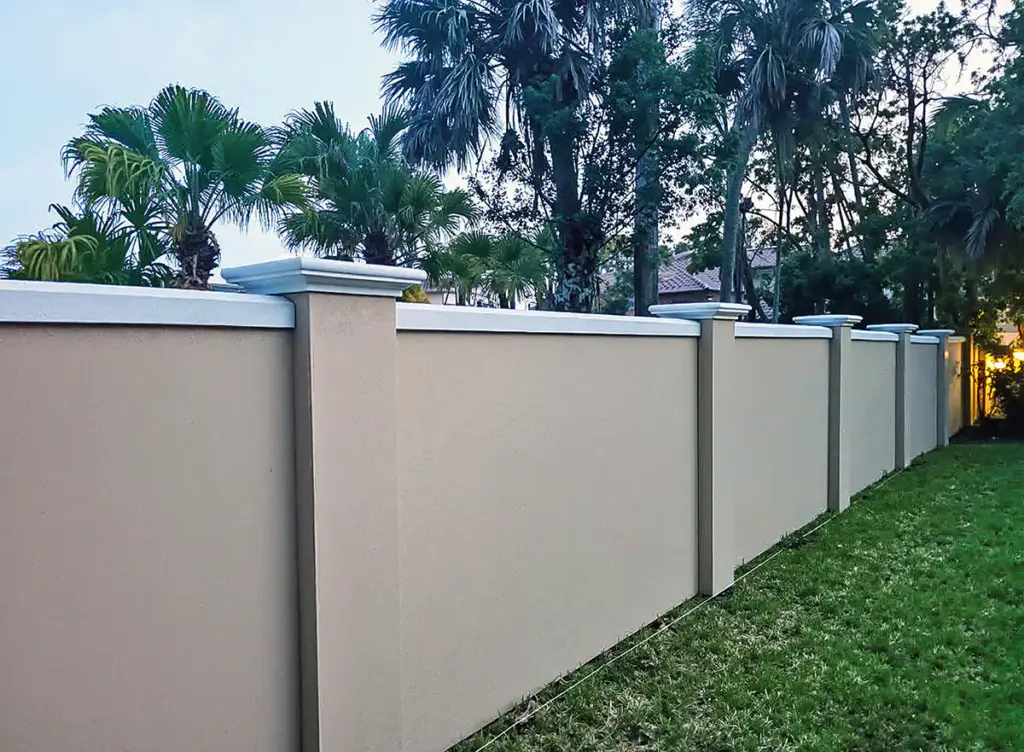
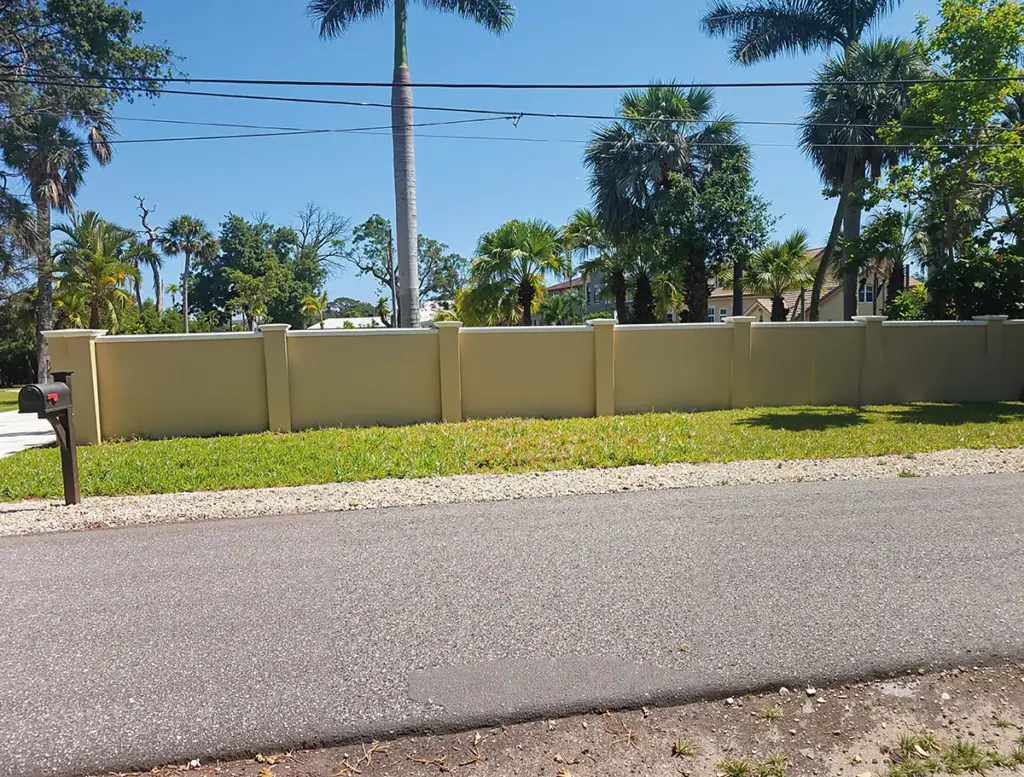
Client testimonials
From your first idea to the final installation — our process is clear, fast, and designed to make every detail simple.
Let’s bring your vision to life
FAQ
How fast is installation?
Usually about 165–190 linear feet in four workdays. On a particularly tight downtown site, an entire run was installed with just a small crew and no heavy equipment — and still finished ahead of schedule.
Will it feel quieter next to a busy road?
Absolutely. Most people notice the difference the first evening. The shell reflects harsh noise while the foam core absorbs the rest. At a project near a Miami expressway, the change was dramatic enough that residents started using their outdoor space again.
Can you match our façade color exactly?
Yes — we’re obsessive about that. Foam takes acrylic with precision, and we routinely achieve perfect visual matches. A historic property in Savannah once had us match an aged brick tone, and even the neighbors assumed the new wall was original masonry.
What if we have a big grade change?
No problem. Foam follows contours far more easily than concrete or masonry. Instead of awkward steps, we can create smooth transitions that maintain visual calm and proper drainage.
Will a white finish last in coastal weather?
It will if the system is specified correctly. With the right coating and finish, walls along the Gulf Coast have stayed chalk-free and color-true for years. Occasional rinsing is usually all the maintenance required.
Are foam stucco wall fence strong enough for high winds?
Yes. When everything is engineered thoughtfully — from precise anchor spacing to slightly shortened modules in the most exposed spots — the fence doesn’t behave like a fragile structure, but like a seasoned sailor standing firm on deck in the middle of a storm. Even hurricane-level coastal winds don’t faze it: it doesn’t shift a millimeter, doesn’t crack, and never gives in to the elements. At one property near Daytona Beach, the fence looked as if it had been installed yesterday, even after an entire storm season — perfectly straight, steady, and untouched. It’s more than just strength; it’s a quiet confidence you can feel when you look at it, as if the architecture itself is saying, “I’m right where I belong — and I’m not going anywhere.”
Can we include a recessed logo without a billboard look?
Definitely. Because foam is so easy to shape, recessed details feel purposeful rather than forced. One Atlanta property incorporated its logo into a shadowed niche with subtle lighting — the effect is elegant by day and welcoming at night.
Is six feet high enough for privacy?
Often, yes. Especially when paired with strategic planting. And if local codes require more, we can add height without creating a fortress-like presence.
What do you need to provide a quote?
Length, height, a style cue, and a few photos. Include a color sample early and we can return strike-offs with the estimate — speeding approvals by up to a week.
We want a wood look without the upkeep.
We can achieve that easily. Slim aluminum fins paired with textured foam surfaces create the warmth and light play of wood without rot, refinishing, or fading. On one residential project, the “wood” still looked fresh three seasons later with nothing more than a garden hose rinse. The result was as visually appealing as natural wood and perfectly matched the desired look of the homeowner.
More architectural shapes
We provide architects, builders, and homeowners with turnkey decorative elements that transform any project — fast, easy, and cost-effective.

Antique Flower Pots
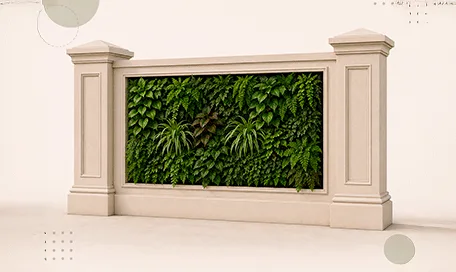
Green Wall / Vertical Garden Panel Systems
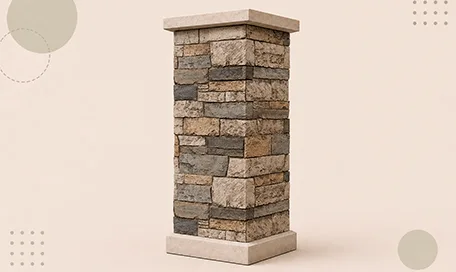
Faux Stone Column Wraps
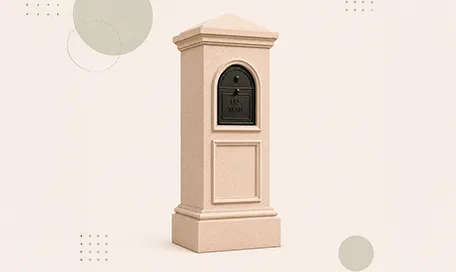
Stucco Mailboxes and Lamp Posts Kits
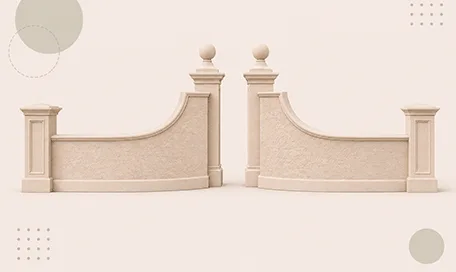
Estate Entrance and Gateway Design Kits
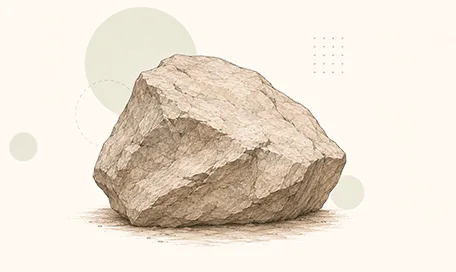
Themed Rockwork & Faux Boulders
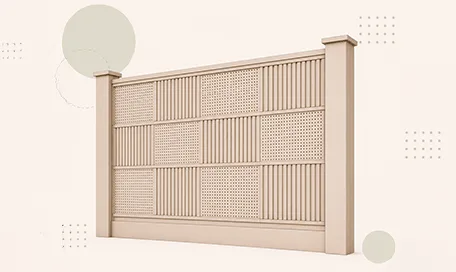
Acoustic Wall Panels Systems
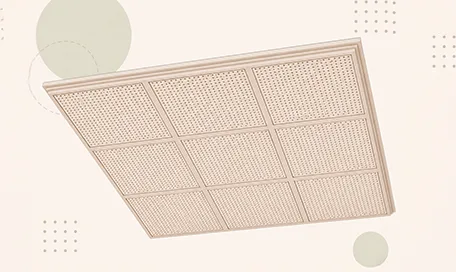
Acoustic Ceiling Systems

Ceiling Dome Design Systems
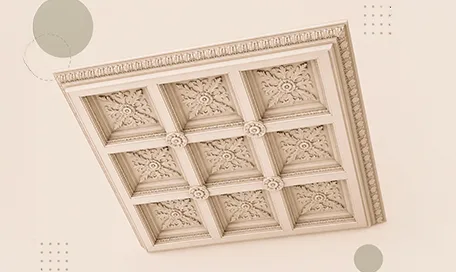
Carved Foam Ceiling Systems
Blog posts
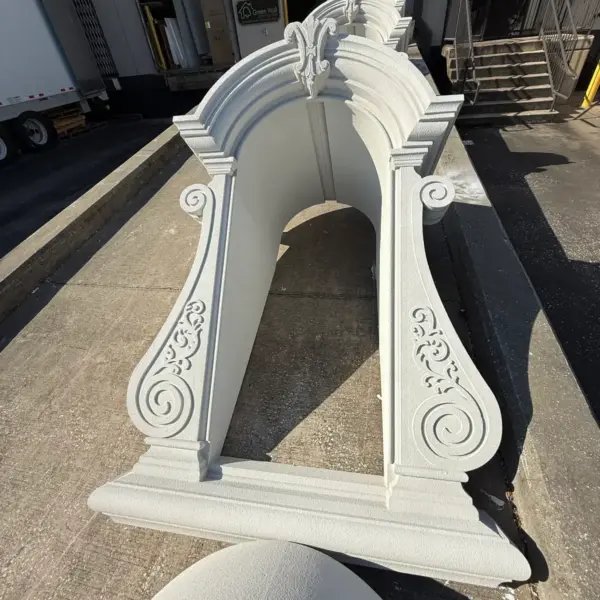
Decorative Architectural Shapes Decorative Modern Dormer Windows
Decorative Architectural Shapes decorative dormers are designed to bring elegance, depth, and character to any building exterior. A dormer is more than a decorative detail; it is an architectural statement that can transform a plain roofline or window area into a custom, high-end feature.
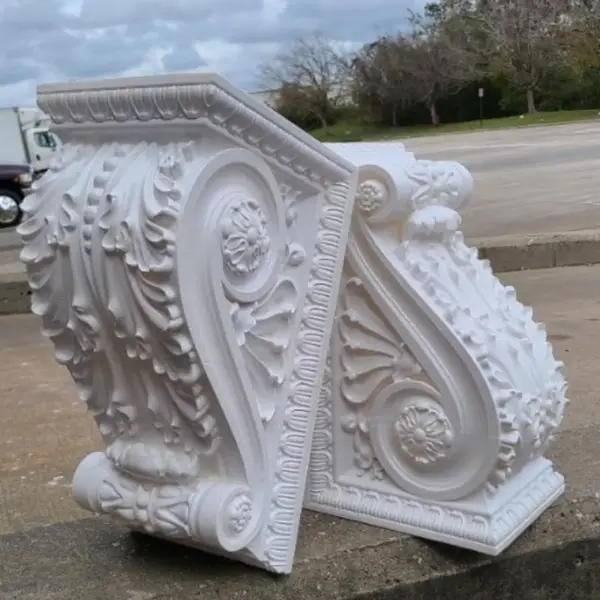
Decorative Architectural Shapes Exterior Corbels and Brackets: Lightweight Detail, Strong Architectural Presence
Exterior corbels and brackets are small architectural elements with a large visual effect. They add depth, shadow, proportion, and character to the outside of a building.
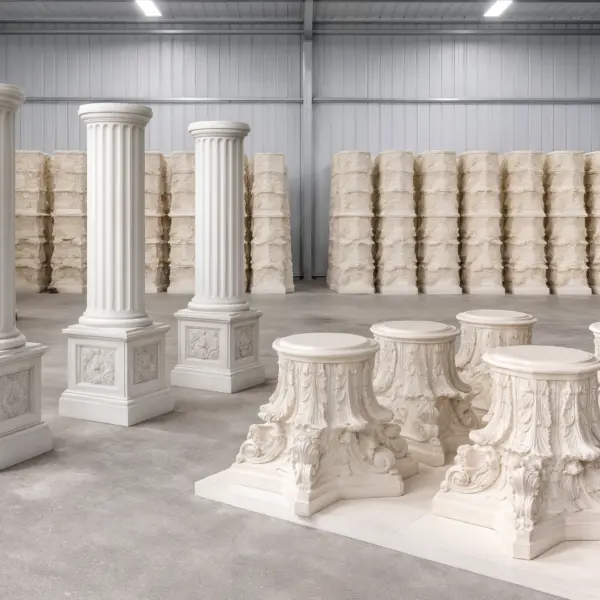
Decorative Architectural Shapes Architectural Columns, Capitals & Bases
Columns have represented strength, elegance, balance, and prestige for centuries. From classical architecture to today’s luxury homes, hotels, churches, resorts, and commercial buildings, columns continue to play a major role in creating beautiful architectural spaces.
Stucco Architectural Fencing
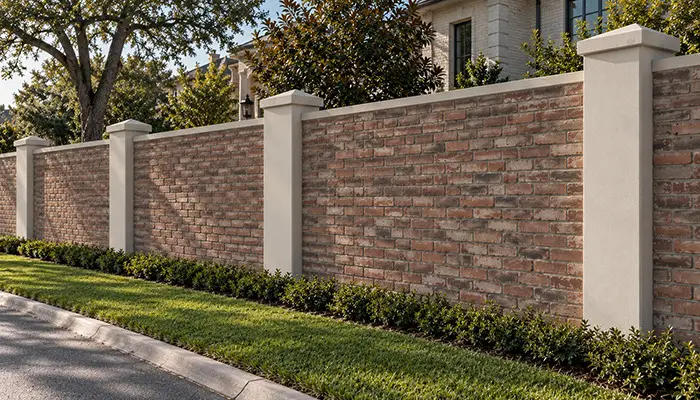
Architectural stucco fencing with an EPS foam core always appears as the finishing touch of a property, complementing the architecture of the main building. Such a structure doesn’t disrupt the rhythm of the design — instead, it looks clean, refined, and striking.
Our EPS foam constructions maintain their shape regardless of weather conditions — through heavy rain, intense heat, and strong winds — without losing their appearance or structural integrity. These fences can replicate the texture and character of materials like wood or stone, yet have clear advantages over them: they are lightweight, easy to install and maintain, and require no additional upkeep, unlike traditional wooden fences.
The difference between installing a stucco fence and a stone or wooden one is significant: a stucco fence can be assembled quickly and effortlessly. The joints are simple to align and conceal, resulting in a neat, elegant, and stylish look. Curves finish exactly where they should, and the surface feels pleasant to the touch. The end result is not just an ordinary fence, but a true architectural boundary — a defined space that forms its own small domain, where the rhythm of the landscape, architecture, and lighting coexist in harmony.
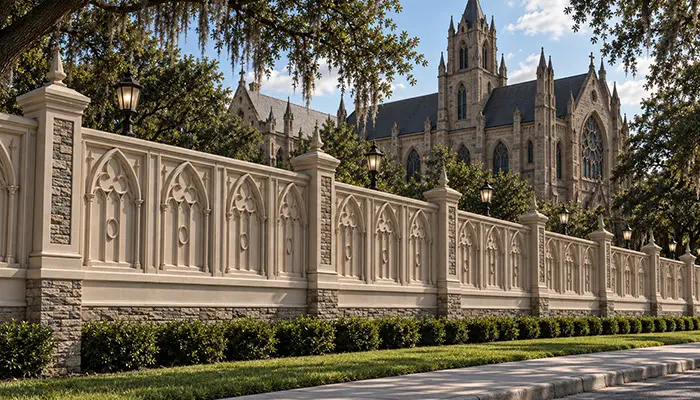
What It Is — Plain and Simple
Technically, it’s EIFS.
In practice, this foam-based system offers distinct advantages. It acts as a precision-engineered, multi-layered “skin” for the perimeter of any structure. While the finish is modern and aesthetically pleasing, it is also highly functional—providing sound insulation, durability, and weather resistance.
Every element of the fence system counts. Only by combining them can you achieve a perfect balance between the property’s exterior look and its practical purpose, harmonizing form and utility.
What It Is — And Why It Works
THE CORE: High-Density EPS
The foundation of the system. Ultra-lightweight yet cut with CNC precision, it allows for virtually any geometric shape without the structural burden of traditional materials. It is inherently immune to rust, rot, and decay.
THE SHELL: Impact & Finish
A dual-layer composite. The base consists of a fast-cure urethane hard coat for structural rigidity, topped with a 100% acrylic and mineral aggregate finish. It looks like stone, but acts like armor.
INTERNAL STIFFENER: The Hidden Muscle
(PVC Schedule 40 or Integrated Steel)
It holds long spans steady, eliminating the need for heavy rebar cages. This provides essential rigidity without adding dead weight or slowing down the installation.
THE BASE: Concrete Footing
The only traditional part of the equation. Standard concrete footings provide the necessary ground anchor, while the lightweight foam system above reduces the overall load on the soil.
THE SYNERGY
This isn’t just a stack of materials; it’s an engineered assembly. Every layer has a job. Together, they create a perimeter that is robust yet lightweight—an architectural feature, not just a barrier.
LOGISTICS & INSTALLATION
Designed for the real world. When site access is tight and cranes aren’t an option, our panels (weighing under 120 lbs) can be easily carried and installed by a two-person crew.
AESTHETICS & PRECISION
Flawless Continuity: Reveals read as continuous, unbroken lines, even under raking light.
Tight Tolerances: Panel seams and surface variations are engineered to within 0.07″, ensuring a monolithic appearance.
Color Stability: Finishes maintain accuracy and depth in both direct daylight and warm artificial lighting.
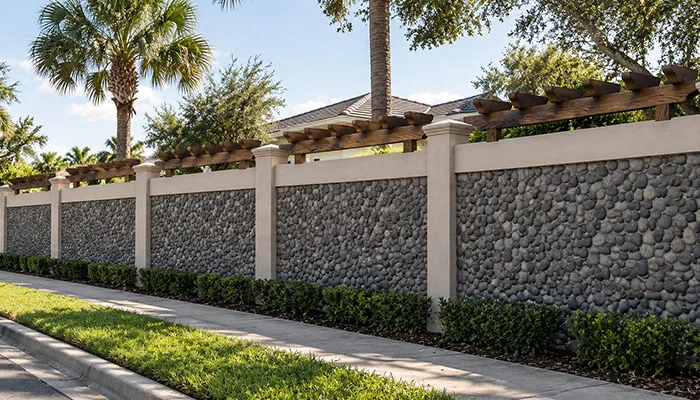
Privacy With Poise. Calm Without the Bunker Feel
The era of the fortress is over. Clients today don’t want barriers; they want boundaries that breathe. They want a sense of calm, not defense.
With this system, entrances feel intuitive. Lighting and signage integrate seamlessly. Even at night, the aesthetic is cleaner and more intentional—because our surfaces hold the light instead of scattering it.
You feel the shift immediately. The noise drops. The atmosphere settles.
Real-world proof: One hotel project said it all.
Wednesday: Posts set.
Friday: Panels locked in.
Sunset: Guests checking in.
The manager reported visitors asking about “that stone wall”—and where to buy it.
That’s the moment you realize: this isn’t just decoration. It’s design doing its job.
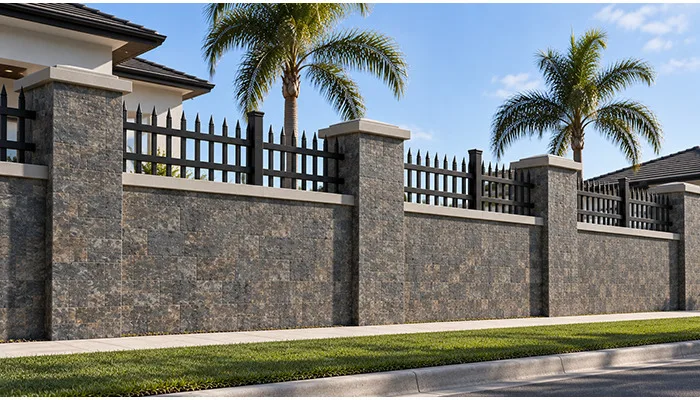
Design That Lands — Curves, Shadows, Niches Without Heavy Machinery
Curves follow their intended paths. Shadows fall where the plans predicted. Niches hold branding with understated elegance during the day and glow gently at night. Heavy materials resist those design gestures; foam makes them simple.
Front yards stay open and welcoming while still framed. Copings trace radii smoothly. Service cutouts disappear into the background. In one coastal marina, carefully shaped modules with hidden conduit and a warm, narrow light wash created a walkway that felt tranquil and deliberate — guests now photograph the view instead of the infrastructure.
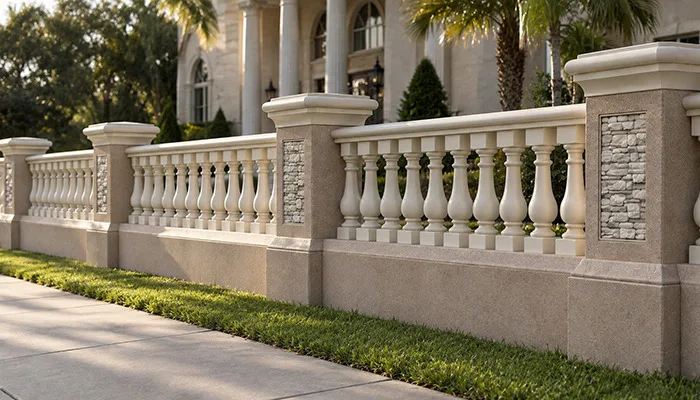
Quieter by Design
These fences are tuned for the way people actually use spaces. The urethane shell reflects harsh high frequencies, while the foam core absorbs the rest. That subtle engineering makes speech easier to hear and conversations more natural.
Design Selections That Make Sense
Fencing that harmoniously integrates with the greenery along the perimeter of any architectural site.
Six-foot decorative panels that provide privacy and comfort while allowing air and light to flow freely, without feeling heavy or obstructive.
Finishes and textures that resemble wood, stone, or brick — authentic in appearance, yet easy to install and maintain.
Architectural accents that can suit both traditional and modern styles, without requiring any changes to the underlying structure.
Predictable Process and Simple Maintenance
Installation process:
Layout & prep: Accurately mark fence lines, corners, and gate locations. Clear the site and level the soil.
Formwork: Install formwork for the monolithic footing. Crucial: Secure removable EPS foam inserts inside the forms where posts will eventually go.
First pour: Pour 3000 PSI concrete into the formwork around the inserts. Cure for 72 hours.
Extraction: Remove formwork and extract the EPS inserts to reveal clean, vertical sockets in the concrete.
Assembly: Position the fence panel so its openings align with the sockets. Insert galvanized steel pipes through the panel and into the concrete base. Plumb the posts.
Anchoring: Pour concrete backfill into the sockets through the panel to lock the pipes. Brace the fence for 48–72 hours until cured.
Finish: Install wall and post caps.
Crews regularly achieve 165–190 linear feet of installation in four days. Cranes are rarely needed — the structure is that lightweight. One downtown project even completed an alley run in less than three days with nothing more than pallet deliveries and a small crew.
Where Partnership Actually Feels Like Partnership
- Built in the USA with precision you can trust.
- Custom is standard — send a color code, ge t a perfect match.
- Finishes that look like natural materials without their maintenance issues.
- Documentation that makes decisions faster.
Delivery happens on the site’s terms, not the other way around. We plan around real-world conditions — traffic windows, tight access, staging limits — so materials arrive when and how they’re needed. No surprise delays, no pallets sitting in the rain, no work grinding to a halt because something showed up too soon or too late.
Precision is baked in from the start, so installation feels more like assembly than construction. Panels slip into place without resistance, tolerances stay tight without constant adjustments, and punch lists shrink down to almost nothing — leaving the final walk-through feeling more like a celebration than a correction session.
We don’t compromise on two things: perfectly plumb posts and accurate color matching. Get those right and everything else falls into place.
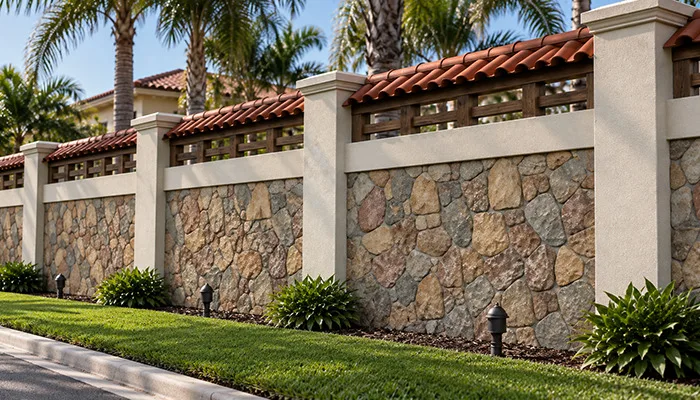
Ready When You Are
Send us the length, height, a style cue, and a few photos. We’ll provide an estimate, physical samples, and a 3D preview. If you’re still designing, even better — we’ll prototype profiles and textures early so the build unfolds without drama.
Ready to Get Started?
Ready to bring your project to life? Request a quote today — it’s the fastest way to move from idea to reality. Send us your project details, and within just a few days you’ll receive a tailored design concept, a detailed cost estimate, and physical samples you can hold in your hands.
Whether you’re still sketching early concepts or finalizing specifications, our team will be there to guide you from the first brief all the way to installation — making sure every line, color, and detail lands exactly as you imagined.
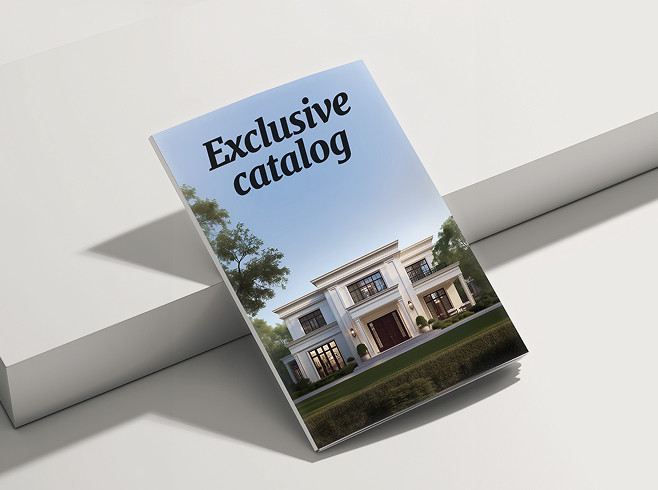
& specification catalog
Get the definitive guide to our custom decorative architectural foam shapes. This free catalog is packed with hundreds of design profiles, detailed technical specifications, and real-world project applications.
Have a project in mind?
Our dedicated specialists are ready to collaborate with you, turning your concept into a detailed plan with a transparent budget. Let’s bring your vision to life!