
Established Precision
Suspended Ceiling Systems
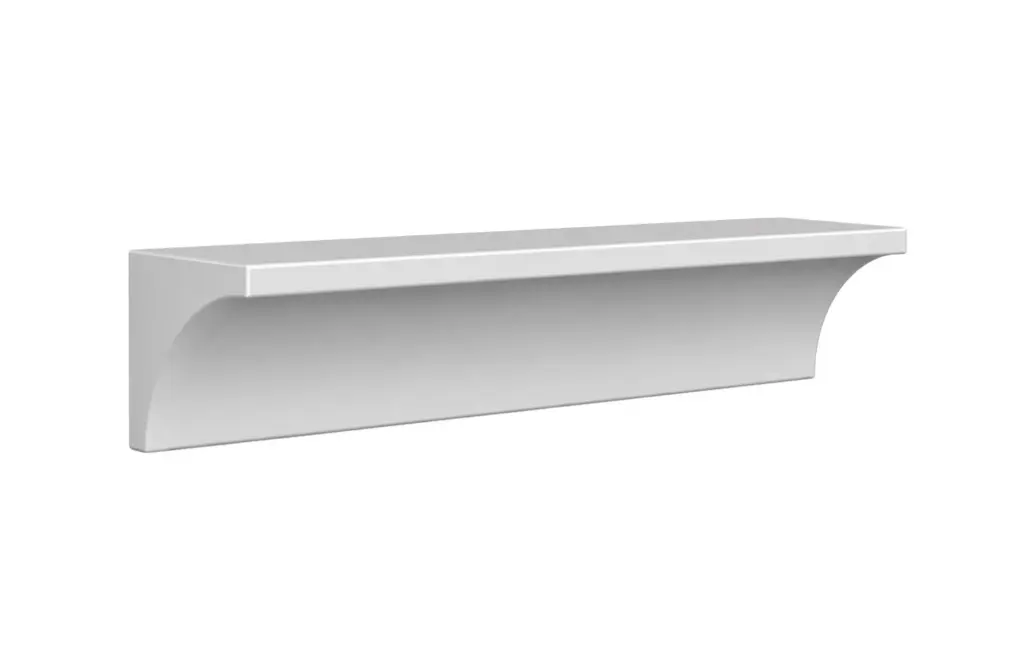
Custom EPS Exterior Cornices
Polyurea Protective Coating
Zero Cranes Required
Unlimited Overhang Depths
Impervious to Rot & Insects
90% Lighter Than Stone
Engineered solutions for every project
No matter your role, our systems are engineered to help you succeed.
 For Developers & Builders
Create premium curb appeal that accelerates sales and leases. We provide standardized, high-quality cornice profiles for entire communities or commercial parks, ensuring a unified, upscale aesthetic with an installation speed that keeps your project ahead of schedule.
 For Architects & Designers
Finally, realize your vision without compromise. We fabricate custom stucco cornice profiles to your exact CAD specifications, from massive, multi-layered overhangs to delicate exterior window cornice details. We provide the technical partnership you need to push creative boundaries.
 For Commercial Properties
Define your brand’s physical presence. A strong exterior cornice from Decorative Architectural Shapes adds a look of permanence and quality to hotels, corporate campuses, and retail centers. It’s a low-maintenance, high-impact investment in your property’s value.
 For Luxury Homeowners
Craft a statement of timeless elegance. Our systems allow you to add custom foam cornice boards for windows or a grand roofline cornice that provides the perfect finishing touch, creating a truly custom home without the massive cost of traditional masonry.
Product Range
Suspended Ceiling Systems
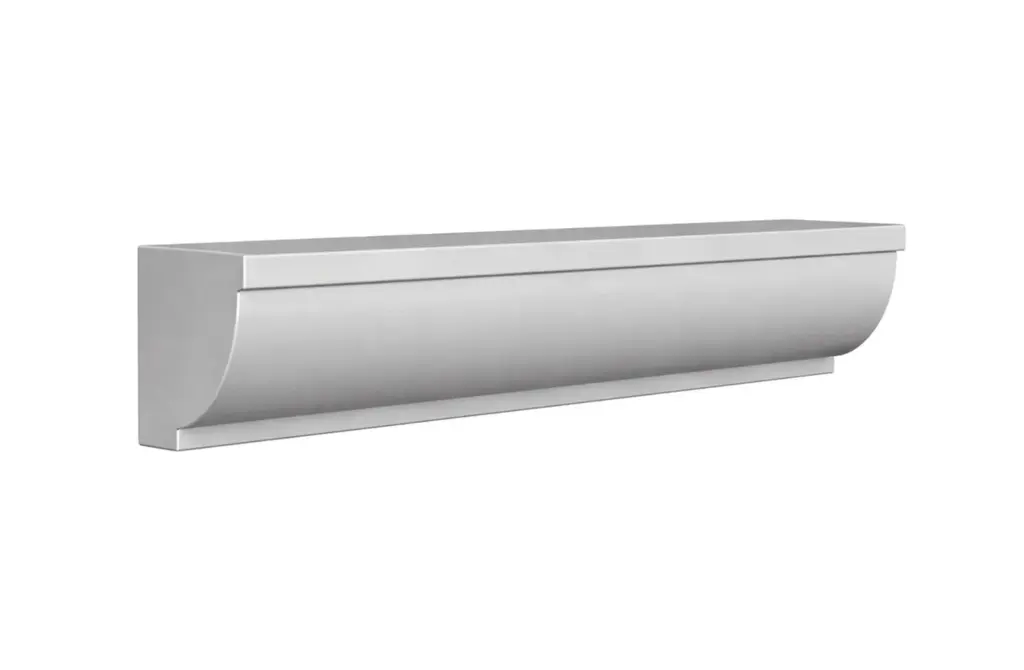
Decorative Moldings 1
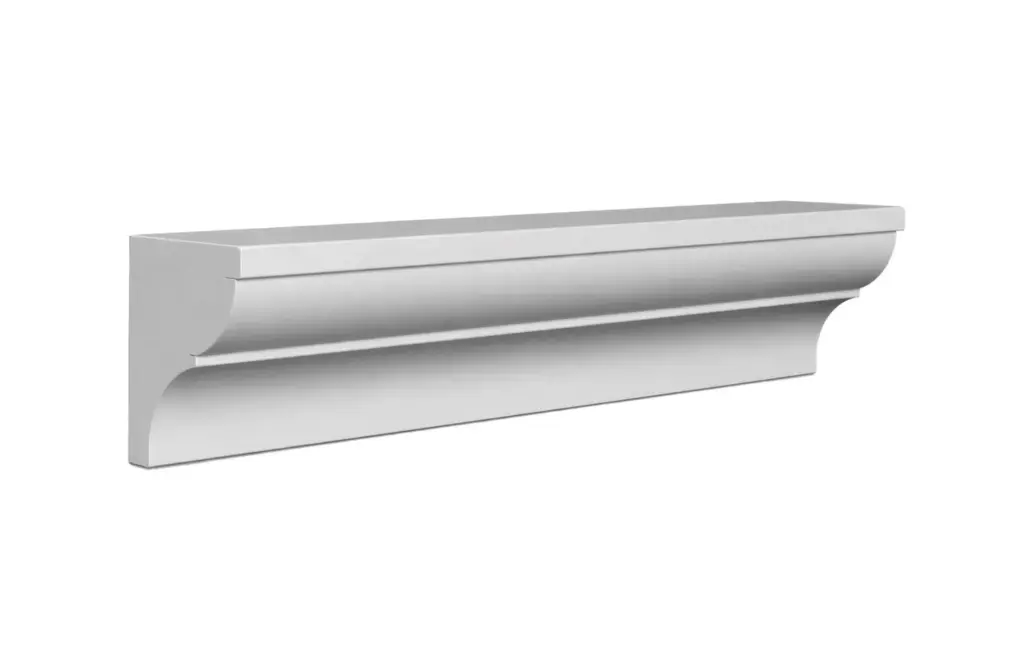
Decorative Moldings 2
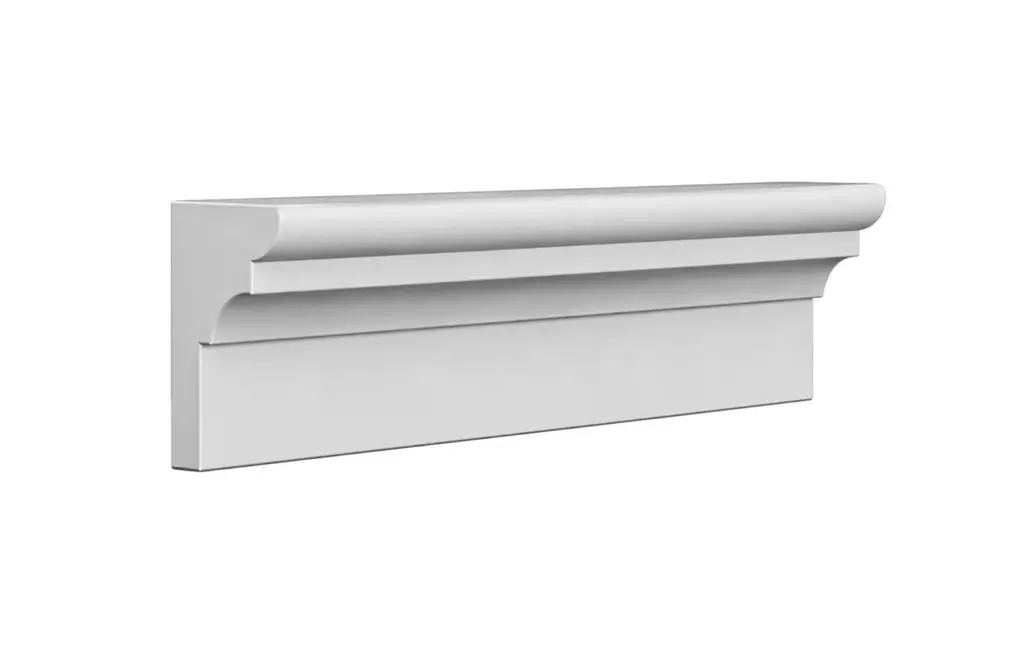
Decorative Moldings 3
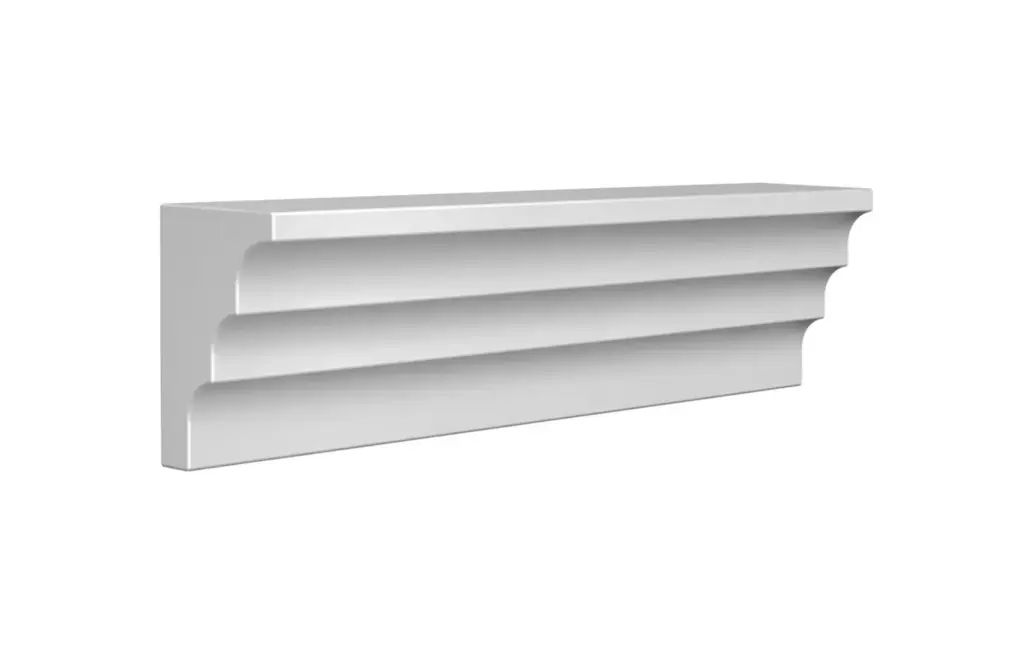
Decorative Moldings 4
Decorative Moldings 5
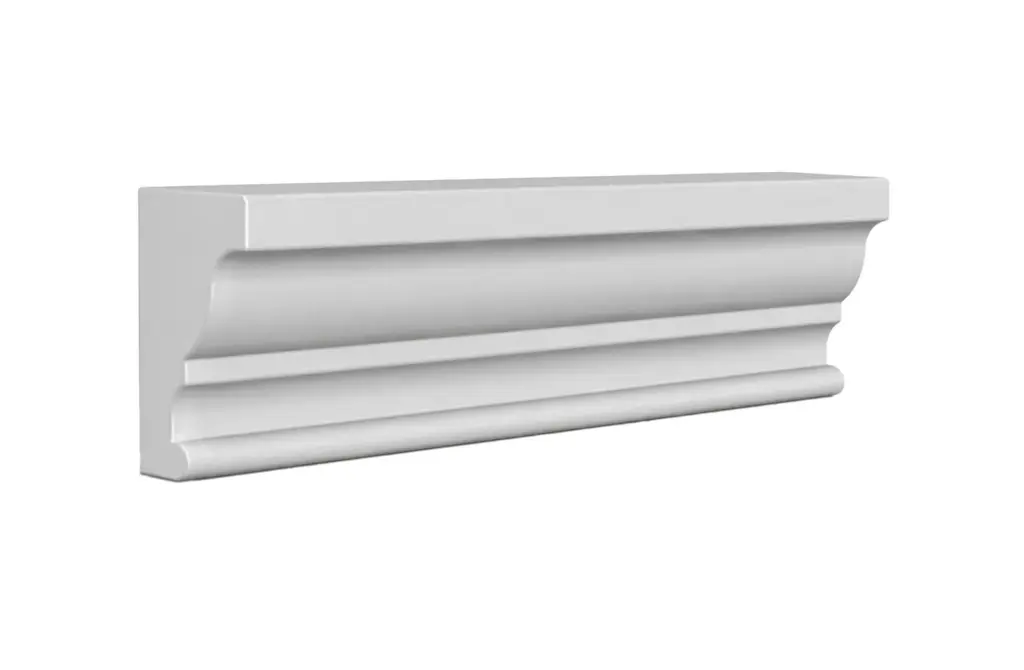
Decorative Moldings 6
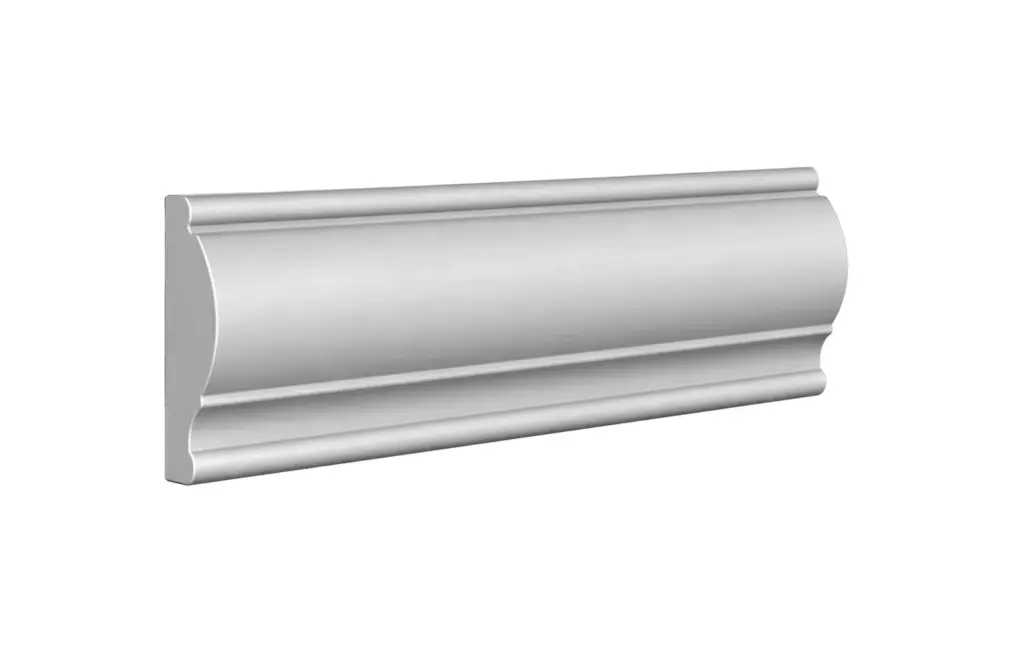
Decorative Moldings 7
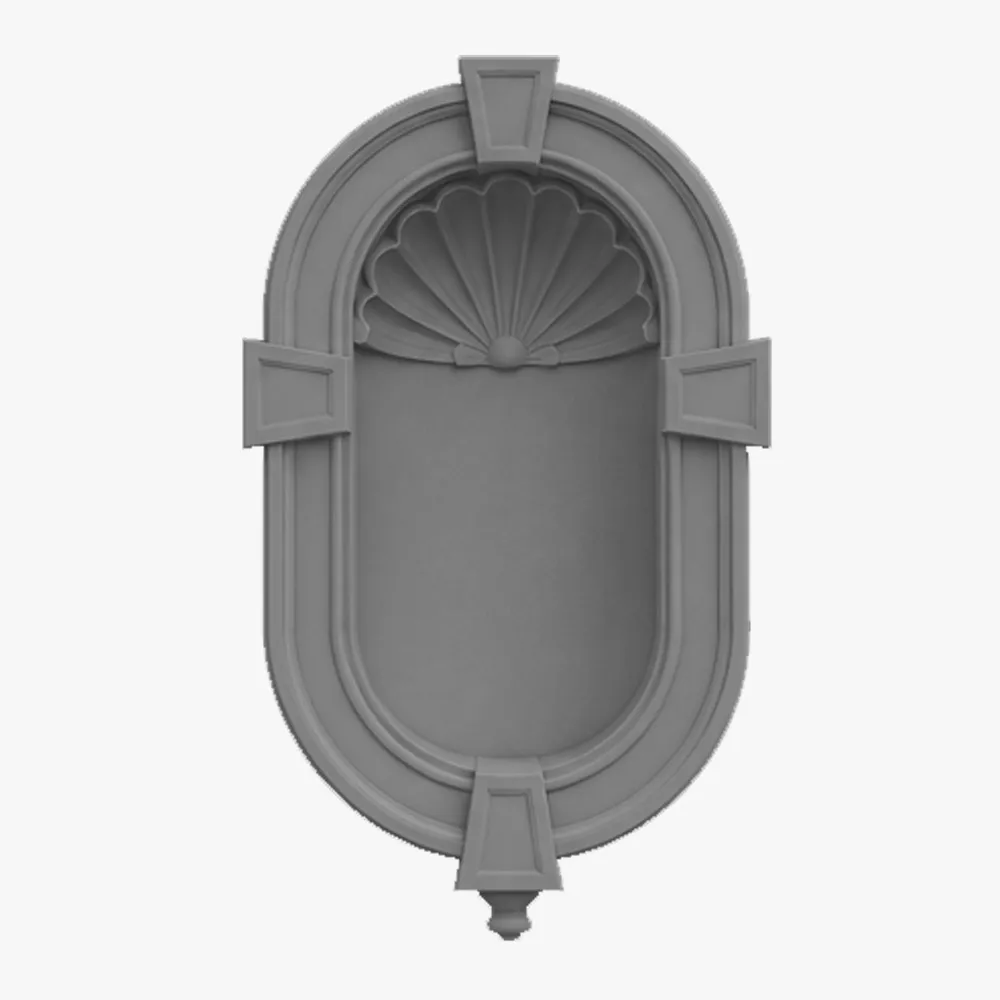
Exterior Wall Niches 1
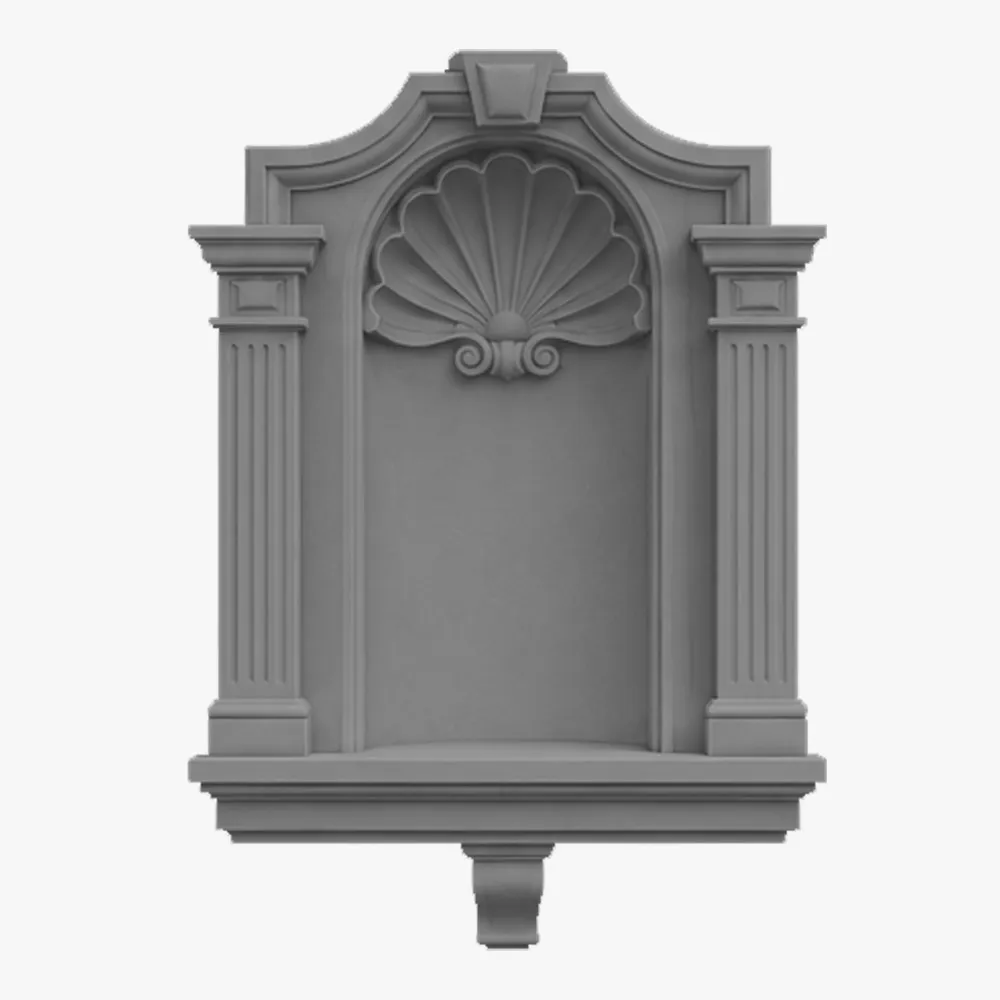
Exterior Wall Niches 2
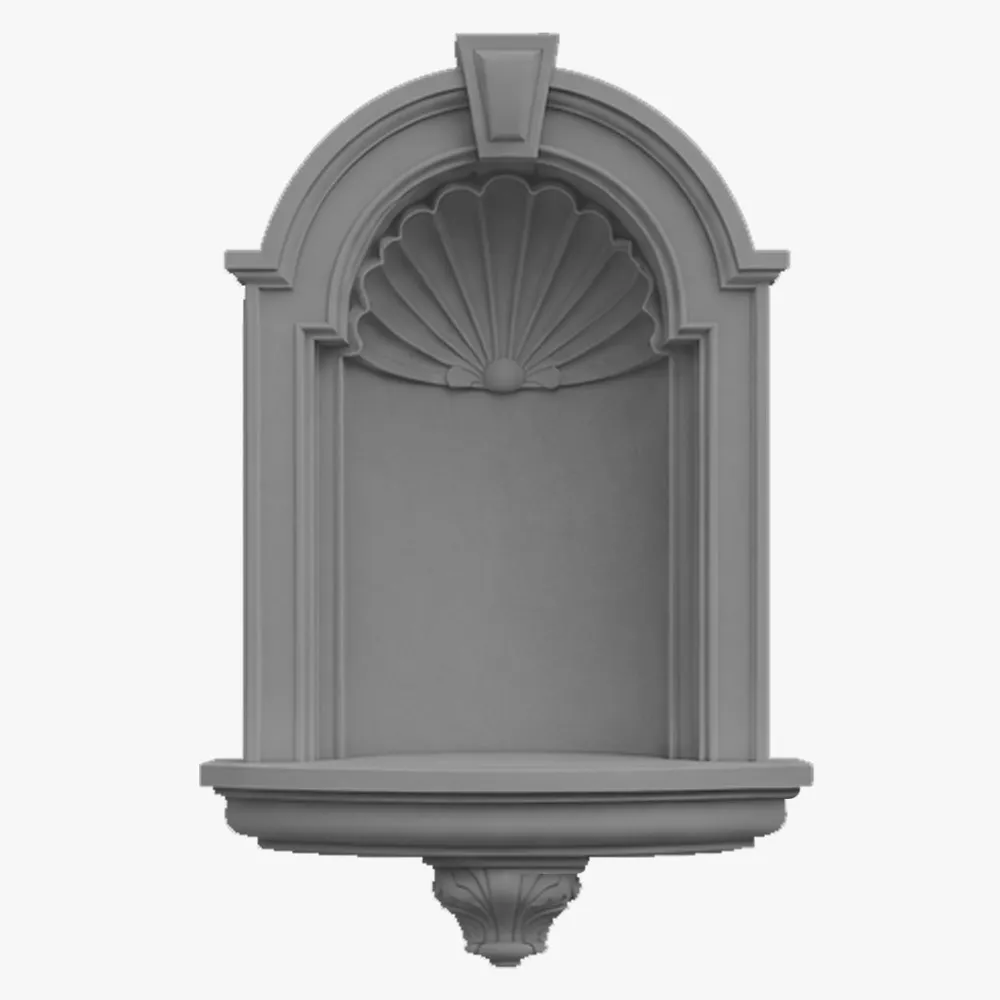
Exterior Wall Niches 3
Finishes
Size Guide
| Height (H), in | Depth (D), in | Length (L), in |
|---|---|---|
| 2 ¾ | ¾ | 96 |
| 3 | 1 | |
| 3 ¼ | 1 ¼ | |
| 3 ½ | 1 ½ | |
| 4 | 1 ¾ | |
| 4 ½ | 2 | |
| 5 | 2 ¼ | |
| 5 ½ | 2 ½ | |
| 6 | 2 ¾ | |
| 6 ¾ | 3 ¼ | |
| 7 ½ | 3 ½ | |
| 8 ¼ | 4 |
Finishes
Textures & Colors
We offer 3 finish types and 9 standard colors. For custom color, we have mixes that allow us to make columns in almost any color.
 Sandblast
Fine, uniform aggregate. Replicates the clean, etched look of sandblasted masonry. Fully paintable.
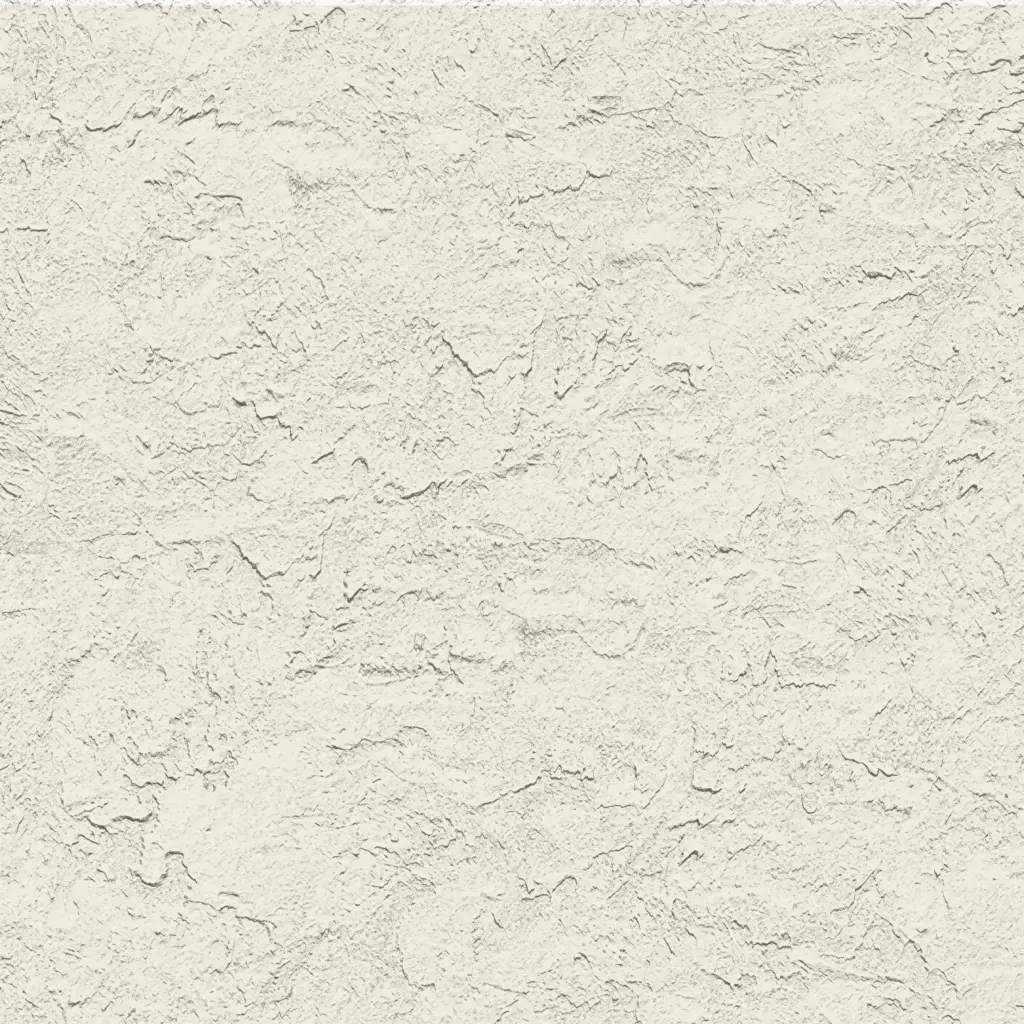 Freestyle
Hand-troweled, organic movement. Perfect for Old World, Mediterranean, or custom rustic facades. Fully paintable.
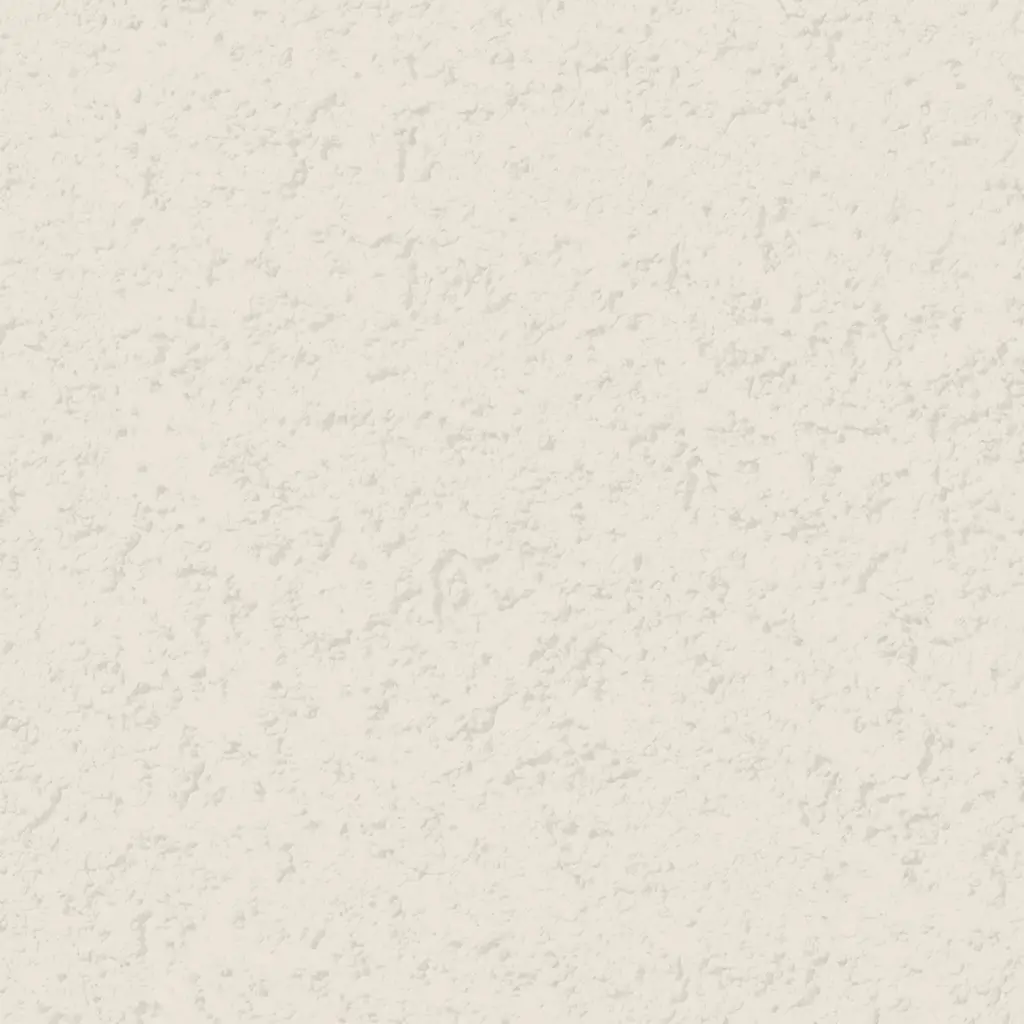 Quarzputz
Classic rilled stucco texture. Engineered to seamlessly match standard EIFS exterior systems. Fully paintable.
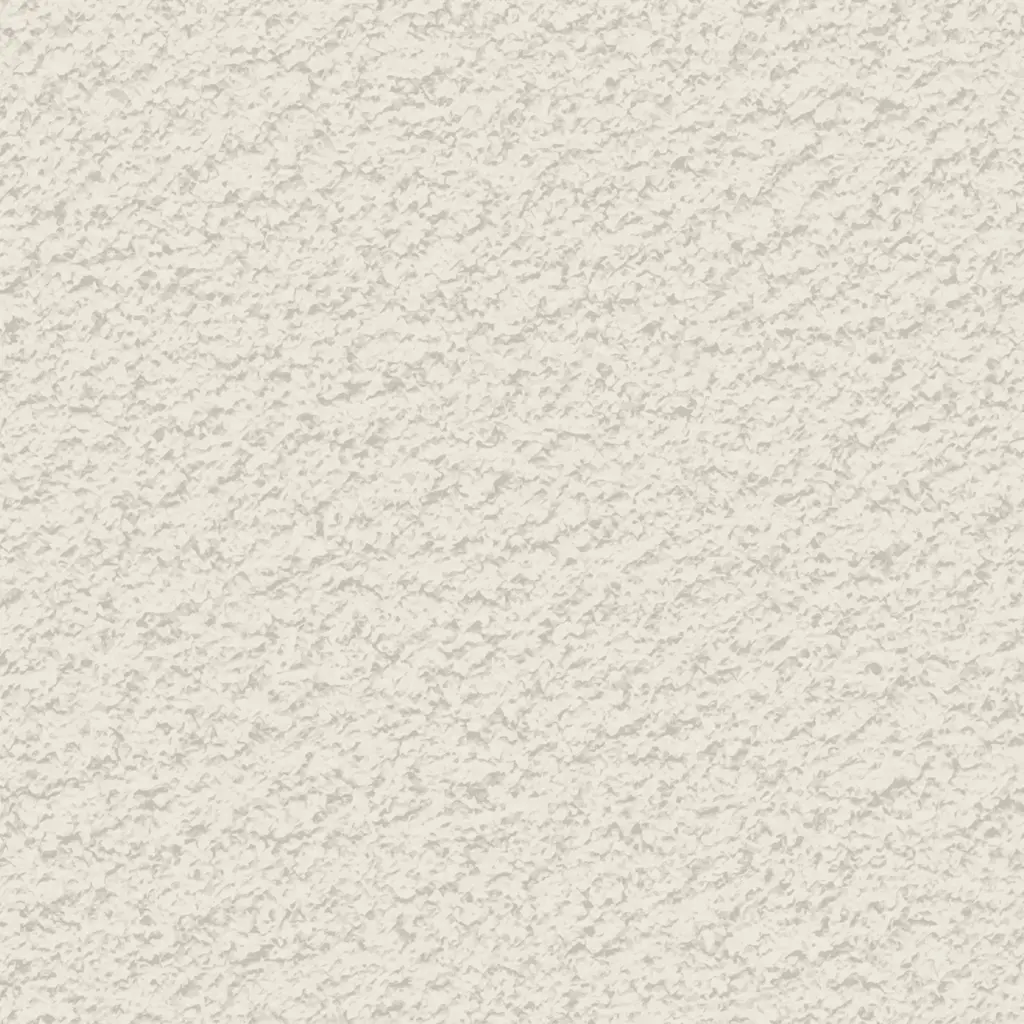 Sandpebble
Medium-to-heavy aggregate. Delivers a robust, traditional stucco profile that hides surface imperfections. Fully paintable.
 Sandpebble fine
Tight, subtle aggregate. A versatile, low-profile texture that balances masonry realism with a refined finish. Fully paintable.
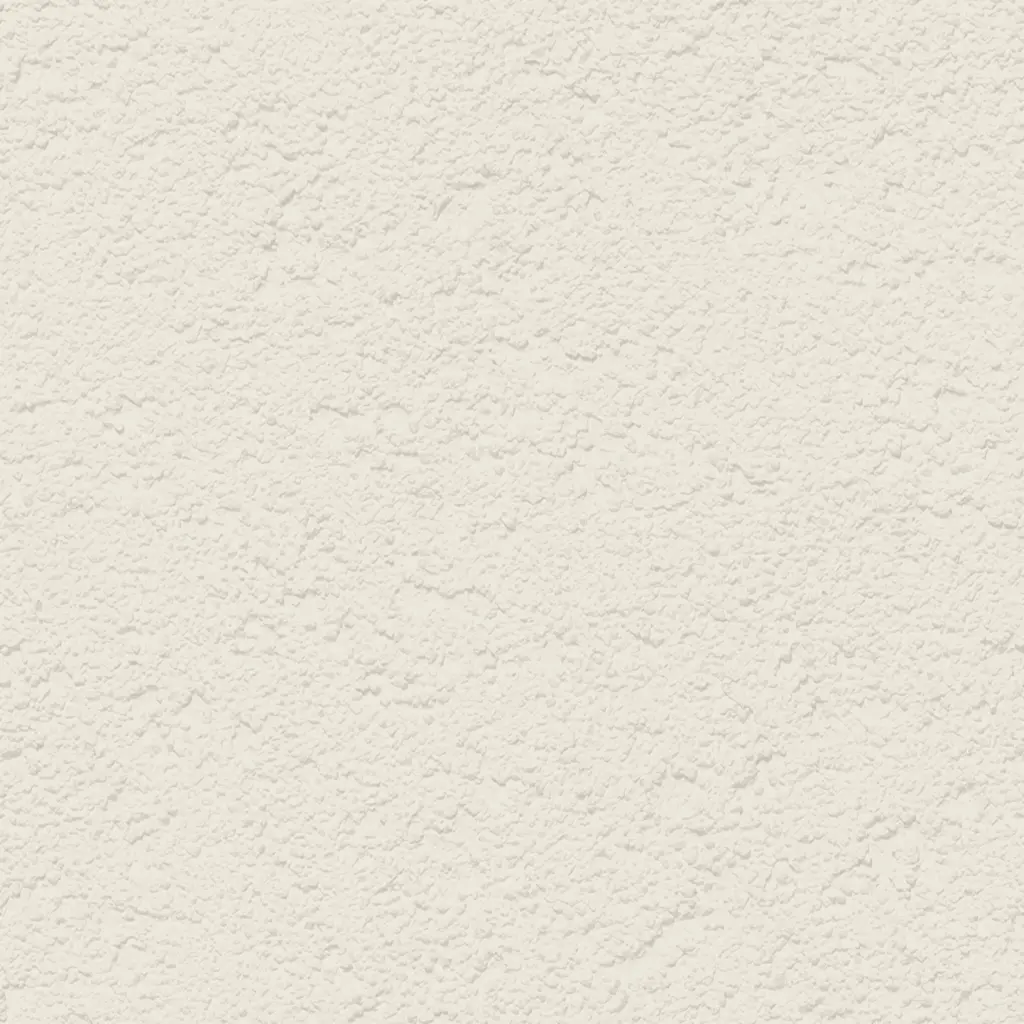 Mojave
Deep, rugged relief. Creates strong shadow lines for a bold, heavy-masonry aesthetic. Fully paintable.
 Finesse
Sophisticated, micro-stipple texture. Provides a premium, understated finish for high-end residential or commercial designs. Fully paintable.
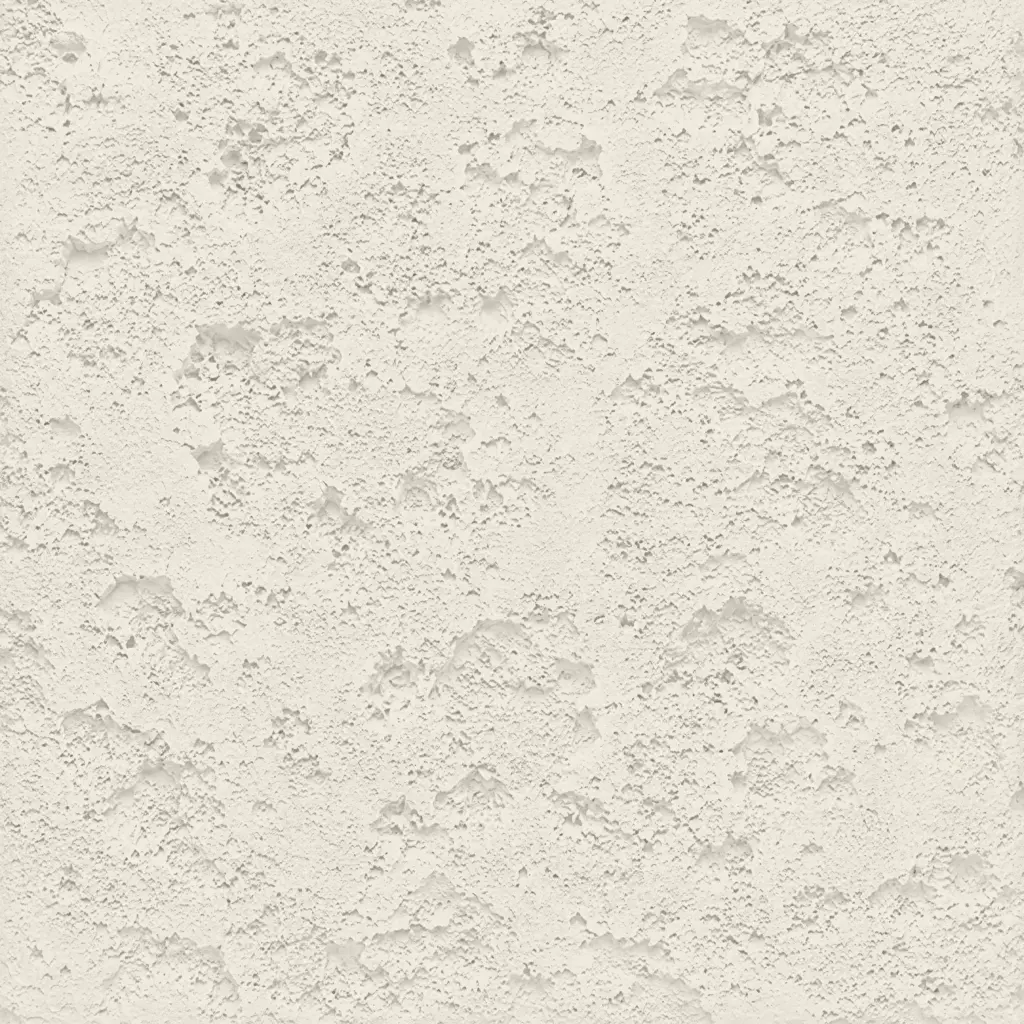 Coral
CoralDeep, heavily pitted texture. Recreates the dramatic, organic look of natural volcanic rock or weathered marine coral reefs. Fully paintable.
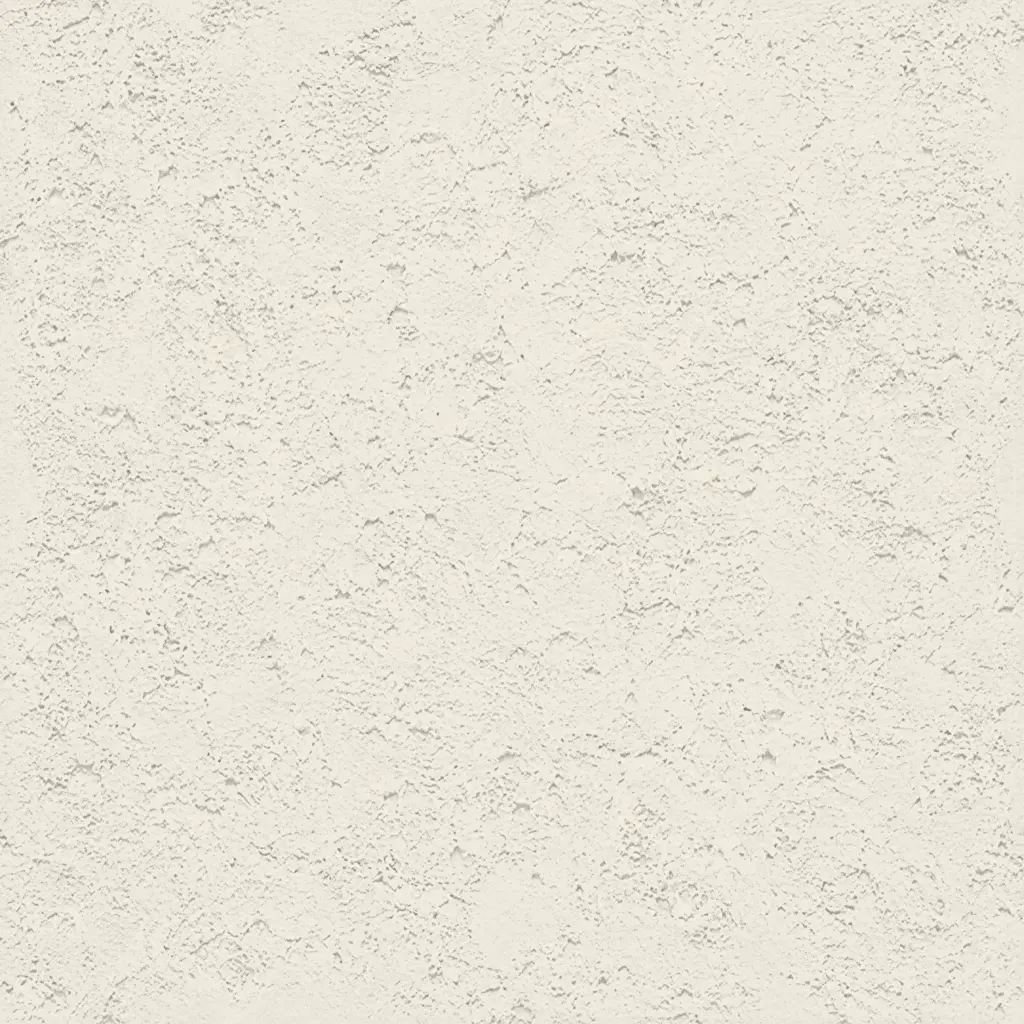 Coral Light
Subtle, moderately pitted texture. Offers a softer, more refined version of the classic coral finish with a balanced, natural depth. Fully paintable.
All textures and colors are fully customizable for each individual project, ensuring complete flexibility in design and appearance.
Each our decorative architectural foam product is unique. We don’t “print” identical beams — we craft them as individual architectural pieces.
Our material vs Competitors
Why choose us
Let’s bring your vision to life
How to order architectural cornices
From your initial CAD file to job site delivery—our process is engineered for your efficiency and peace of mind.
It all begins with a deep dive into your project. We work as your technical partner to transform creative intent into a solid, actionable plan.
- Analyze your inputs: We review your architectural plans, CAD files, sketches, and inspirational images to understand your design from every angle.
- Define the scope: In a collaborative consultation, we discuss the project’s aesthetic goals, site conditions, and technical requirements to ensure a perfect fit.
- Establish a technical blueprint: We finalize all specifications, from dimensions to finish textures, creating a clear roadmap for fabrication that aligns perfectly with your vision.
We bridge the gap between concept and cost, providing you with the clarity and confidence to move forward.
- Receive a detailed 3D visualization: We create and send you a precise 3D model, allowing you to see exactly how your custom architectural elements will look before production begins.
- Get a transparent, itemized proposal: You receive a clear, comprehensive quote with no hidden fees. We believe in total transparency, so you know exactly what you’re investing in.
- Maintain complete control for final approval: We don’t proceed until you are 100% satisfied. You have the final say on the design and budget before we move to the next stage.
This is where your approved design becomes a physical reality, crafted with an obsessive focus on quality in our 45,000 sq. ft. workshop.
- Execute with robotic accuracy: Our state-of-the-art CNC hot-wire machines carve your architectural elements with flawless precision, matching your approved 3D models to the exact specification.
- Armor for a century of performance: Our skilled artisans apply our signature Polyurea hard coat, creating a seamless, impact-resistant, and weatherproof shell designed for decades of durability.
- Verify through rigorous quality control: Every single piece undergoes a multi-point inspection to ensure it meets our exact standards for shape, finish, and structural integrity.
Our commitment extends all the way to your job site, ensuring a smooth and successful installation.
- Protect with secure, custom crating: We build specialized shipping crates for every project, guaranteeing your elements arrive in pristine, ready-to-install condition.
- Streamline your installation: Your pieces are delivered pre-assembled and lightweight, designed to slash on-site labor time and eliminate the need for heavy machinery.
- Support your crew to the finish line: We provide detailed installation guides and offer live Zoom support to answer your team’s questions, guaranteeing a perfect final fit.
It all begins with a deep dive into your project. We work as your technical partner to translate creative intent into a solid, actionable plan.
- Analyze your inputs: We review your architectural plans, CAD files, sketches, and inspirational images to understand your design from every angle.
- Define the scope: In a collaborative consultation, we discuss the project’s aesthetic goals, site conditions, and technical requirements to ensure a perfect fit.
- Establish a technical blueprint: We finalize all specifications, from dimensions to finish textures, creating a clear roadmap for fabrication that aligns perfectly with your vision.
We bridge the gap between concept and cost, providing you with the clarity and confidence to move forward.
- Receive a detailed 3d visualization: We create and send you a precise 3D model, allowing you to see exactly how your custom architectural elements will look before production begins.
- Get a transparent, itemized proposal: You receive a clear, comprehensive quote with no hidden fees. We believe in total transparency, so you know exactly what you’re investing in.
- Maintain complete control for final approval: We don’t proceed until you are 100% satisfied. You have the final say on the design and budget before we move to the next stage.
This is where your approved design becomes a physical reality, crafted with an obsessive focus on quality in our 45,000 sq. ft. workshop.
- Execute with robotic accuracy: Our state-of-the-art CNC hot-wire machines carve your architectural elements with flawless precision, matching your approved 3D models to the exact specification.
- Armor for a century of performance: Our skilled artisans apply our signature Polyurea hard coat, creating a seamless, impact-resistant, and weatherproof shell designed for decades of durability.
- Verify through rigorous quality control: Every single piece undergoes a multi-point inspection to ensure it meets our exact standards for shape, finish, and structural integrity.
Our commitment extends all the way to your job site, ensuring a smooth and successful installation.
- Protect with secure, custom crating: We build custom shipping crates for your elements, ensuring they arrive on-site in perfect, ready-to-install condition.
- Streamline your installation: Your pieces are delivered pre-assembled, designed to slash on-site labor time and eliminate the need for heavy machinery.
- Support your crew to the finish line: We provide detailed installation guides and offer live Zoom support to answer your team’s questions, guaranteeing a perfect final fit.
Our project gallery
Client testimonials
From your first idea to the final installation — our process is clear, fast, and designed to make every detail simple.
Let’s bring your vision to life
FAQ
Is it possible to go beyond standard profiles — say, create something completely custom with unique shapes, unusual geometry, or even elements that have never been done before?
In Atlanta, a client wanted a custom facade for a corporate headquarters. We engineered extreior cornice with integrated lighting channels that mirrored the company’s logo — a distinctive architectural feature that attracted tenants even before construction was complete.
What if historical accuracy is critical?
We can recreate architectural details with millimeter precision. In St. Augustine, we manufactured exterior cornice for a 19th-century building restoration. The profiles matched the originals exactly but were lighter, more durable, and easier to install.
What if we need something unique and not realistic to do?
That’s our specialty. In Jacksonville, we worked with an architect on a design featuring dynamic geometric lines. We engineered a fully custom foam cornice system that supported the facade’s visual rhythm while concealing lighting and drainage systems inside. The result became a signature part of the brand’s architectural identity.
What if we have a big grade change?
No problem. Foam follows contours far more easily than concrete or masonry. Instead of awkward steps, we can create smooth transitions that maintain visual calm and proper drainage.
Will a white finish last in coastal weather?
It will if the system is specified correctly. With the right coating and finish, walls along the Gulf Coast have stayed chalk-free and color-true for years. Occasional rinsing is usually all the maintenance required.
Are foam panels strong enough for high winds?
Yes. When everything is engineered thoughtfully — from precise anchor spacing to slightly shortened modules in the most exposed spots — the fence doesn’t behave like a fragile structure, but like a seasoned sailor standing firm on deck in the middle of a storm. Even hurricane-level coastal winds don’t faze it: it doesn’t shift a millimeter, doesn’t crack, and never gives in to the elements. At one property near Daytona Beach, the fence looked as if it had been installed yesterday, even after an entire storm season — perfectly straight, steady, and untouched. It’s more than just strength; it’s a quiet confidence you can feel when you look at it, as if the architecture itself is saying, “I’m right where I belong — and I’m not going anywhere.”
Can we include a recessed logo without a billboard look?
Definitely. Because foam is so easy to shape, recessed details feel purposeful rather than forced. One Atlanta property incorporated its logo into a shadowed niche with subtle lighting — the effect is elegant by day and welcoming at night.
Is six feet high enough for privacy?
Often, yes. Especially when paired with strategic planting. And if local codes require more, we can add height without creating a fortress-like presence.
What do you need to provide a quote?
Length, height, a style cue, and a few photos. Include a color sample early and we can return strike-offs with the estimate — speeding approvals by up to a week.
We want a wood look without the upkeep.
We can achieve that easily. Slim aluminum fins paired with textured foam surfaces create the warmth and light play of wood without rot, refinishing, or fading. On one residential project, the “wood” still looked fresh three seasons later with nothing more than a garden hose rinse. The result was as visually appealing as natural wood and perfectly matched the desired look of the homeowner.
Can I get samples before placing an order?
We encourage it. We know that choosing the right foam cornice is not just about measurements on paper — it’s about texture, weight, finish, and how the element feels in your hands. That’s why we’re always happy to send real samples your way. It’s a simple step, but it makes a big difference: you get to see, touch, and truly understand what you’re choosing, which means every decision you make is backed by confidence, not guesswork.
More architectural shapes
We provide architects, builders, and homeowners with turnkey decorative elements that transform any project — fast, easy, and cost-effective.
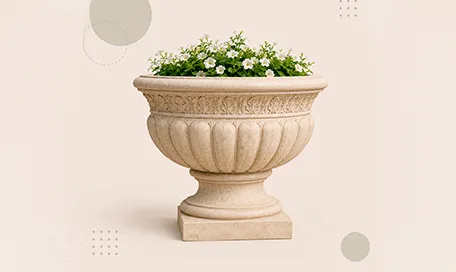
Antique Flower Pots
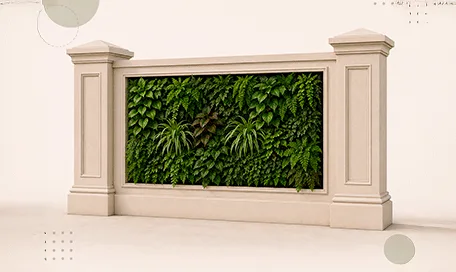
Green Wall / Vertical Garden Panel Systems
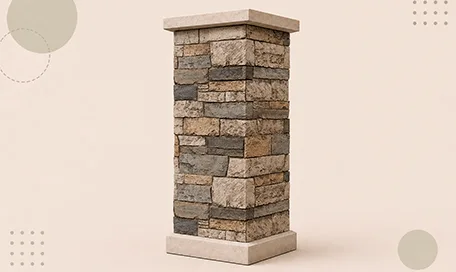
Faux Stone Column Wraps
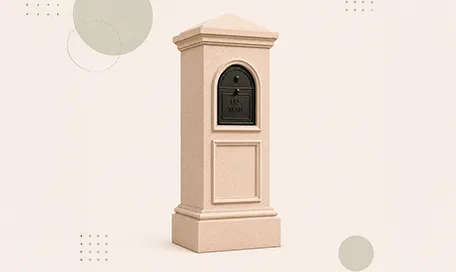
Stucco Mailboxes and Lamp Posts Kits
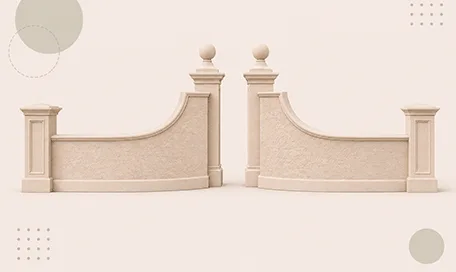
Estate Entrance and Gateway Design Kits
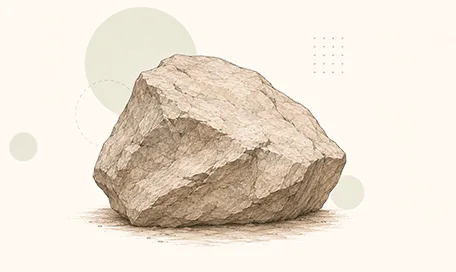
Themed Rockwork & Faux Boulders
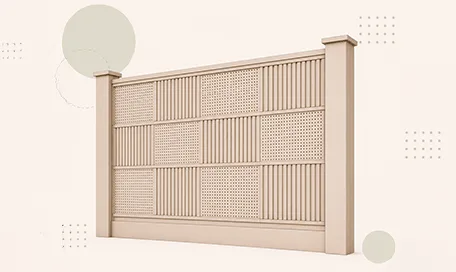
Acoustic Wall Panels Systems
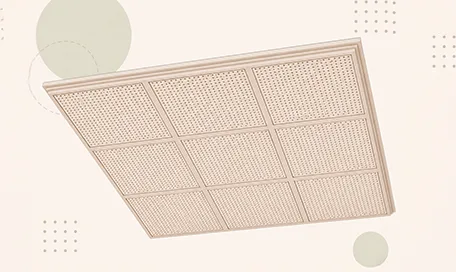
Acoustic Ceiling Systems
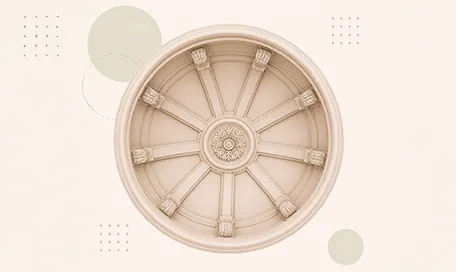
Ceiling Dome Design Systems
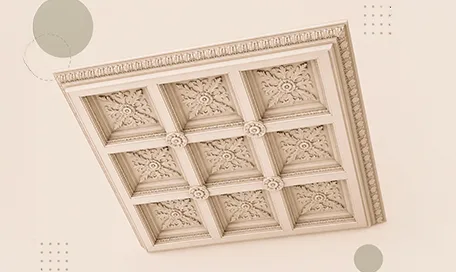
Carved Foam Ceiling Systems
Blog posts
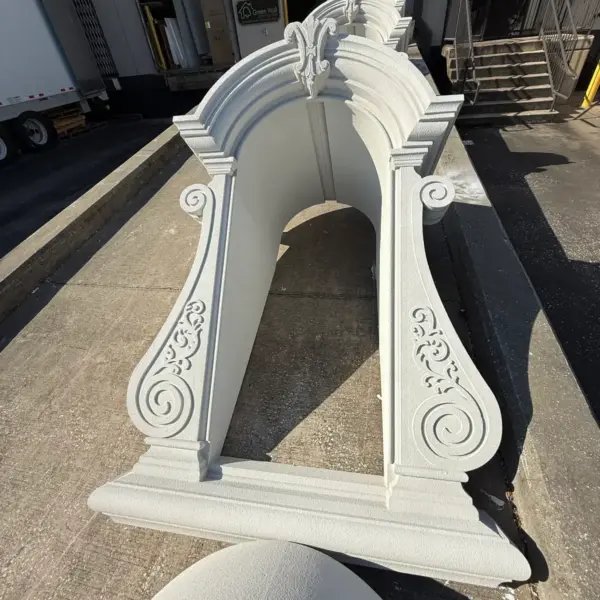
Decorative Architectural Shapes Decorative Modern Dormer Windows
Decorative Architectural Shapes decorative dormers are designed to bring elegance, depth, and character to any building exterior. A dormer is more than a decorative detail; it is an architectural statement that can transform a plain roofline or window area into a custom, high-end feature.
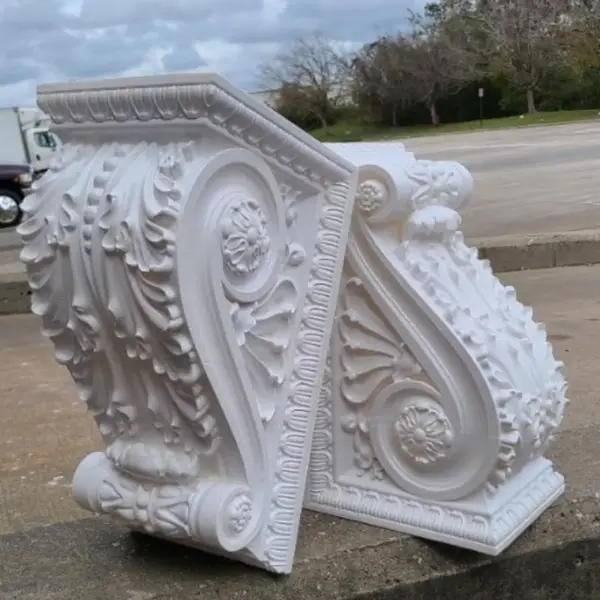
Decorative Architectural Shapes Exterior Corbels and Brackets: Lightweight Detail, Strong Architectural Presence
Exterior corbels and brackets are small architectural elements with a large visual effect. They add depth, shadow, proportion, and character to the outside of a building.
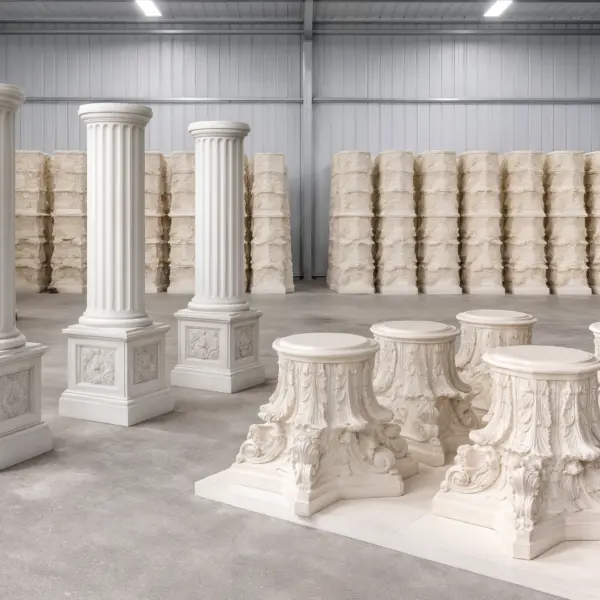
Decorative Architectural Shapes Architectural Columns, Capitals & Bases
Columns have represented strength, elegance, balance, and prestige for centuries. From classical architecture to today’s luxury homes, hotels, churches, resorts, and commercial buildings, columns continue to play a major role in creating beautiful architectural spaces.
Suspended Ceiling Systems
Commercial ceilings must hide services, support lighting, allow maintenance access, and shape the finished interior.
Suspended Ceiling Panels create a finished plane below the structural deck while leaving a service space above. This can simplify coordination between architecture, mechanical systems, electrical work, and maintenance.
For architects, designers, contractors, developers, and commercial owners, the system must fit the building and design. Green Wall supports it with custom architectural foam, engineering, CNC fabrication, finishing, assembly, and logistics.
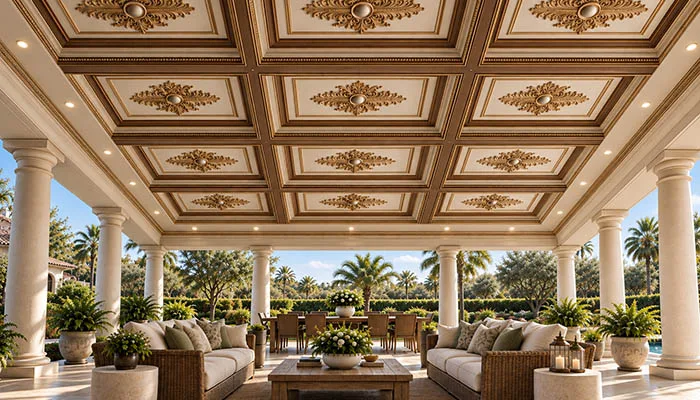
What Is a Suspended Ceiling?
A suspended ceiling hangs below the structure. The space between the finished ceiling and the deck is the plenum.
That space can contain ducts, conduits, piping, wiring, and other building services. Removable panels can also provide access when maintenance is required.
A typical system includes a suspension grid, hangers, perimeter components, and compatible ceiling panels. Common commercial systems use modular layouts, including ceiling tiles 2×4.
The suspended ceiling grid therefore provides both structural support and design organization.
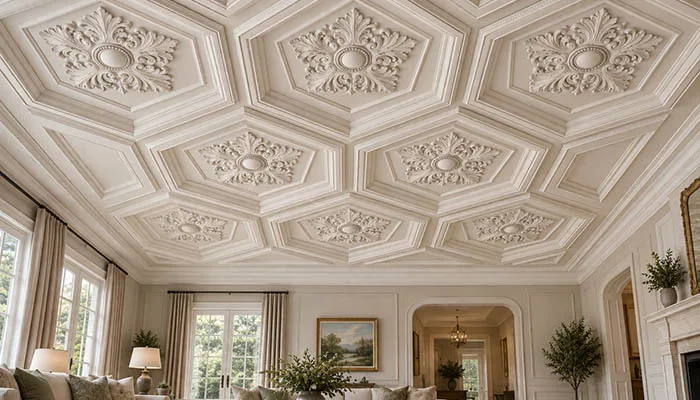
Why Use Suspended Ceiling Panels?
The biggest advantage is coordination.
A suspended system separates the finished ceiling from the structure above. That allows project teams to organize services while maintaining a finished appearance.
Common benefits include:
- access to the plenum;
- coordinated lighting and HVAC;
- modular maintenance;
- acoustic treatment options;
- flexible panel layouts;
- space for custom architectural elements.
These advantages make suspended systems common in offices, hospitality, retail, healthcare, and education.
Custom perimeter elements, specialty profiles, and inserts can add visual character.
Standard Systems vs. Custom Fabrication
Standard products work well when the room matches the available module.
Custom fabrication becomes useful when the architecture requires something outside that range. A project may need decorative beams, shaped inserts, custom perimeter details, branded geometry, or special transitions.
| Requirement | Standard system | Custom fabricated components |
| Fixed module | Strong fit | Not required |
| Custom shape | Limited | High flexibility |
| Decorative profile | Product dependent | Project specific |
| Brand geometry | Limited | Possible |
| Repeatability | High | High with digital production |
| Replacement | Usually simple | Requires project records |
Custom fabrication adds value when standard components stop being sufficient.
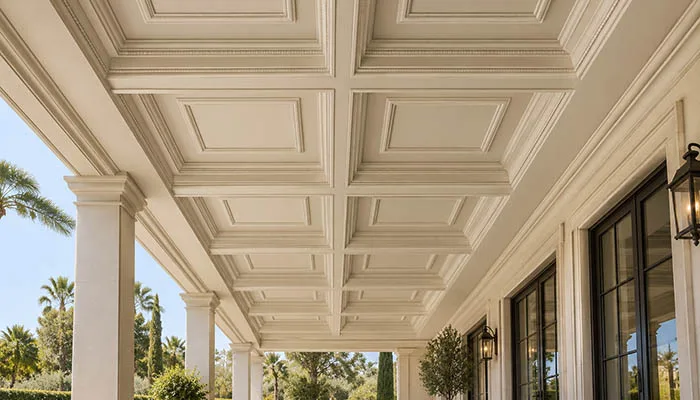
Why EPS Foam Matters
Material weight can affect handling, fabrication, and installation.
Green Wall specializes in large-scale, high-density EPS foam manufacturing. Its multi-axis hot-wire cutting fleet supports oversized work, with documented cutting widths up to 12 feet and lengths up to 16 feet. The process also includes densification and material reclamation.
EPS is useful when a project needs large decorative volume without the mass of a comparable solid material.
It also supports custom geometry. Profiles can be developed from production data instead of being limited to fixed decorative molds.
For suitable applications, that combination can make EPS a practical material for custom architectural ceiling components.
EPS Compared With Other Materials
No material is best for every ceiling.
The useful question is which option fits the required geometry, mass, finish, installation, and performance.
| Material | Strong fit | Main consideration |
| EPS foam | Lightweight custom geometry | Final assembly must be specified |
| Polyurethane | Rigid molded profiles | Suited to specific molded forms |
| Metal | Durable architectural surfaces | Higher mass and different fabrication |
| Wood | Warm decorative appearance | Weight, moisture, and fire requirements |
| PVC | Specific panel applications | Verify project-specific performance |
For custom Green Wall components, EPS is especially useful when low mass and flexible geometry matter.
How Green Wall Manufactures Custom Ceiling Components
The process starts before fabrication. Green Wall’s engineering workflow includes CAD, shop drawings, production drawings, value engineering, material selection, structural considerations, installation planning, and custom fabrication design.
1. Review the Space
Document room dimensions, ceiling height, substrate, plenum depth, existing services, and installation access.
2. Develop the Layout
Set panel dimensions, grid alignment, perimeter details, decorative areas, and transitions.
Lighting, HVAC, sprinklers, speakers, and access panels should be coordinated at this stage.
3. Create Production Geometry
Custom profiles are converted into production-ready CAD data. Green Wall also uses SprutCAM and RoboDK for toolpath simulation before production.
4. Fabricate the Components
The robotic CNC platform uses a six-axis industrial robot, an eight-meter servo rail, and a servo-driven rotary table. Its documented repeatability is 0.05 mm within a working envelope up to 2,700 mm.
Large EPS components can also be shaped using two-, four-, and five-axis hot-wire cutting.
5. Finish and Assemble
Green Wall provides panel bonding, sectional pre-assembly, mechanical assembly, hardware integration, and packaging.
Finishing capabilities include texture coatings, stucco systems, faux stone, faux wood, faux metal, faux aged copper, and premium paint systems.
6. Prepare for Delivery
The company provides custom crating, LTL, full truckload, jobsite delivery, and interim storage until the site is ready.
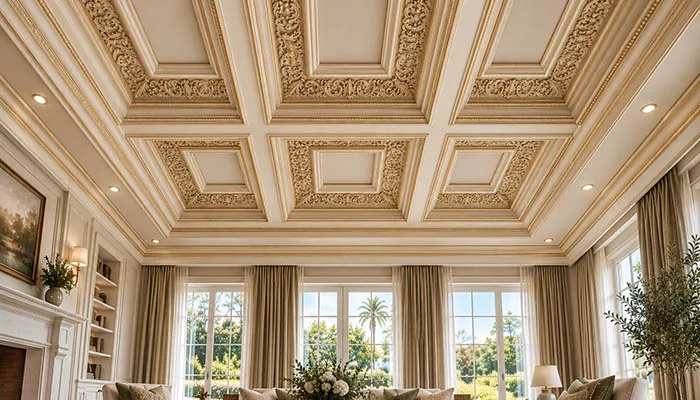
Suspended Ceiling Ideas for Commercial Spaces
A suspended system can still have strong architectural character.
Suspended ceiling ideas may include a standard grid with custom borders, decorative beams, sculpted inserts, or feature areas.
A hotel lobby can use a restrained grid with a decorative focal element. A restaurant may coordinate custom profiles with lighting.
A corporate space may use repeated geometry to reinforce a brand language.
The finished ceiling should also remain practical to access and maintain.
Engineering Considerations
A commercial suspended ceiling should be treated as a coordinated assembly.
| Factor | What to define |
| Structure | Deck and attachment conditions |
| Plenum | Available service space |
| Panel weight | Total supported load |
| Lighting | Fixture type and support |
| HVAC | Diffuser and duct locations |
| Access | Maintenance requirements |
| Acoustics | Required performance |
| Finish | Color, texture, and coating |
| Environment | Humidity and exposure |
| Compliance | Applicable codes and standards |
Green Wall’s engineering process addresses installation planning and structural considerations before fabrication.
Suspended Ceiling Replacement
A modular ceiling can simplify maintenance.
A damaged panel may be removed without dismantling the entire ceiling. This can make drop ceiling replacement easier than repairing a continuous surface.
However, replacement depends on compatible dimensions, edges, and finishes.
For custom elements, project records should retain drawings and specifications. Green Wall also identifies repeatable production and matching replacement elements within its broader manufacturing model.
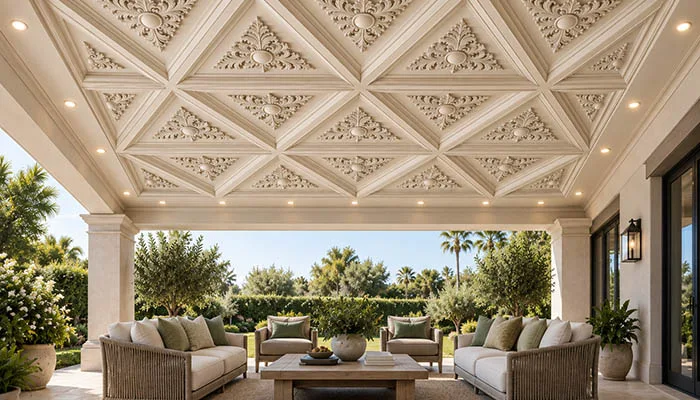
Why Green Wall?
Green Wall combines engineering, fabrication, finishing, assembly, and logistics within one manufacturing platform. The documented capabilities include robotic CNC, large-format EPS fabrication, high-pressure PU molding, polyurea coating, digital fabrication, and nationwide delivery.
That matters when a project requires both standard ceiling coordination and custom architectural components.
The company also supports rapid prototyping through four large-format FDM printers with 48-by-48-inch build volumes.
This integrated workflow can reduce coordination between vendors.
Pros and Cons
Advantages
Service access: Removable panels can provide access to the plenum.
Flexible coordination: Lighting and mechanical services can be planned within the ceiling zone.
Lightweight options: EPS can reduce mass for decorative components.
Custom geometry: CNC and foam fabrication support project-specific profiles.
Repeatability: Digital production supports consistent components.
Integrated production: Engineering, fabrication, finishing, assembly, and logistics remain connected.
Considerations
Ceiling height is reduced: The system needs space below the structure.
Heavy fixtures need planning: Some equipment requires independent structural support.
Custom components need documentation: Future replacement depends on accurate records.
Performance is assembly-specific: Acoustic and fire characteristics must be verified for the specified system.
Standardized Modules or Custom Fabrication?
Use a standard system when the module, appearance, and performance meet the specification.
Add custom fabrication when the project needs more control.
Custom work can introduce decorative beams, perimeter profiles, shaped inserts, branded elements, or other architectural details while maintaining the practical benefits of a suspended ceiling.
That balance is useful in B2B interiors where aesthetics and building operations have to coexist.
A Practical Specification Process
- Document existing conditions. Record dimensions, plenum, structure, and services.
- Define the goals. Identify access, acoustics, lighting, maintenance, and design requirements.
- Select the system. Confirm grid, module, loads, and installation approach.
- Develop custom elements. Define profiles, dimensions, materials, and finishes.
- Coordinate the trades. Resolve lighting, HVAC, sprinklers, electrical, and access.
- Confirm compliance. Identify applicable testing, codes, and project specifications.
- Approve production drawings. Confirm geometry, interfaces, and installation details.
- Plan delivery. Define packaging, sectioning, staging, and site access.
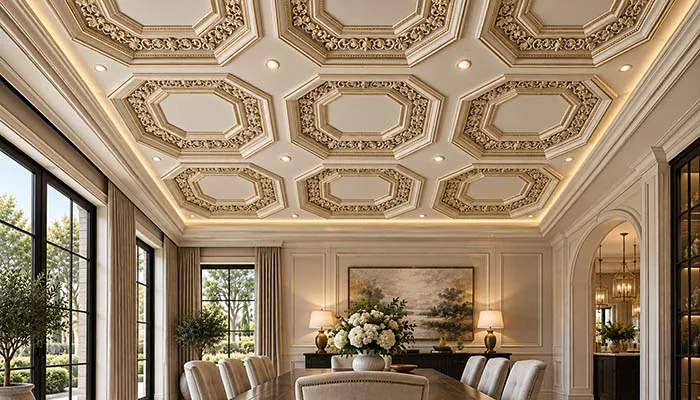
Build a Suspended Ceiling Around the Project
A suspended ceiling is more than a grid and a set of panels.
The finished system must work with the structure, building services, lighting, maintenance, and project specifications.
Standard modules solve many commercial applications. Custom fabrication becomes valuable when the project requires specialized geometry or a stronger architectural identity.
Green Wall combines custom architectural foam, engineering, CNC fabrication, large-format EPS processing, finishing, assembly, prototyping, and logistics.
That approach allows B2B teams to develop a ceiling system around actual project requirements.
Request a Free Quote to discuss your suspended ceiling layout, custom EPS components, finishes, installation requirements, and project specifications with Green Wall.
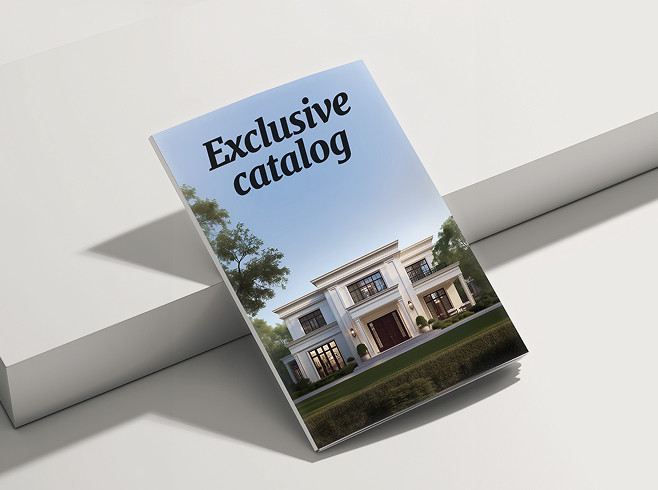
& specification catalog
Get the definitive guide to our custom decorative architectural foam shapes. This free catalog is packed with hundreds of design profiles, detailed technical specifications, and real-world project applications.
Have a project in mind?
Our dedicated specialists are ready to collaborate with you, turning your concept into a detailed plan with a transparent budget. Let’s bring your vision to life!