
Established Precision
Green Wall / Vertical Garden Panel Systems
Custom EPS Door Surrounds
Polyurea Protective Coating
Zero Heavy Lifting
Seamless Monolithic Look
Rapid Lightweight Install
Engineered solutions for your success
We build the solutions that make visionary projects possible—and profitable.
 For Architects & Designers
Stop value-engineering your vision. We fabricate custom door surrounds directly from your CAD files, giving you the freedom to design intricate, impactful entrances without the weight and budget constraints of stone or precast.
 For Developers & Builders
Create powerful curb appeal that accelerates sales. Our prefabricated systems install in hours, not weeks, slashing labor costs and eliminating delays. Deliver a premium look that commands a higher price, faster.
 For Commercial Properties
Elevate your brand presence from the curb. Our architectural door surrounds deliver the prestigious look of stone that attracts premium tenants and customers, with zero long-term maintenance costs. It’s an investment in a lasting first impression.
 For Custom Homeowners
Design the ultimate statement entrance for your custom home. We create everything from grand pilaster door surrounds to elegant interior door surrounds, adding significant value and character to your property.
Product Range
Green Wall / Vertical Garden Panel Systems
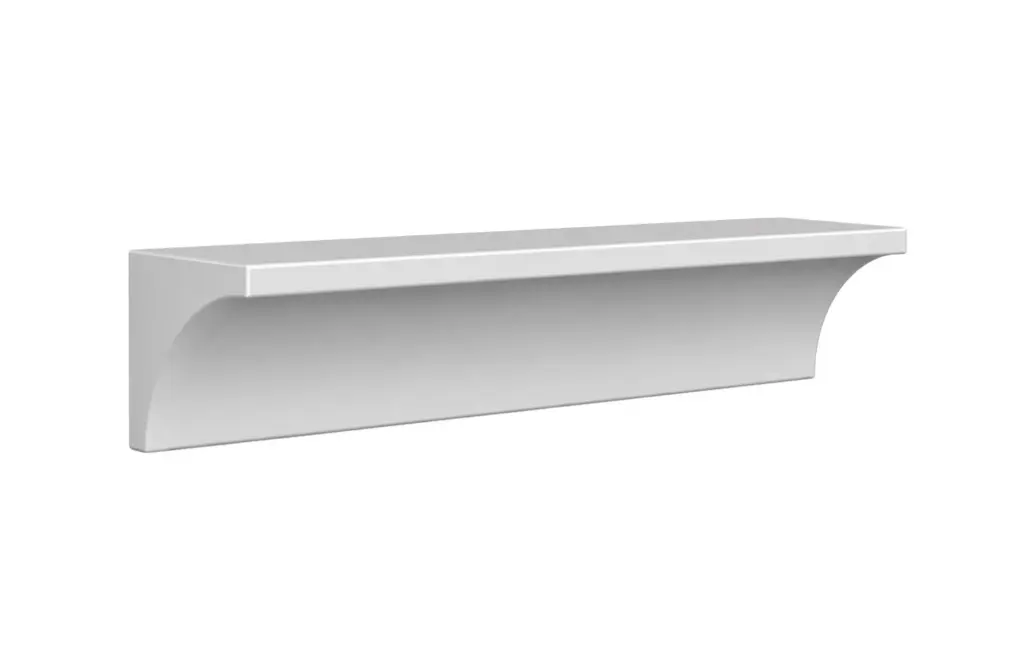
Decorative Moldings 1
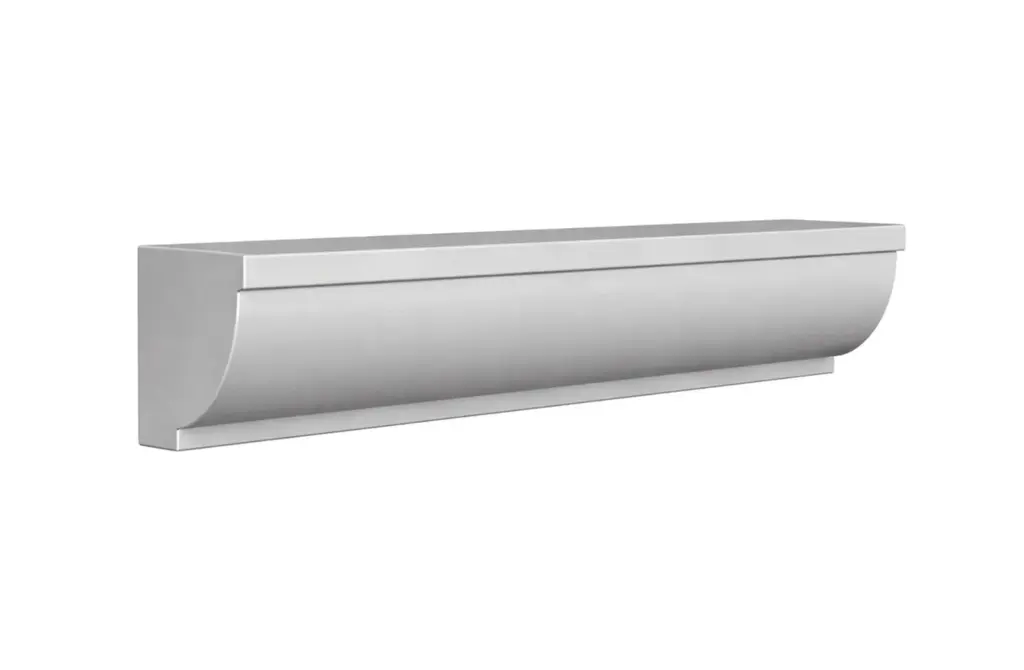
Decorative Moldings 2
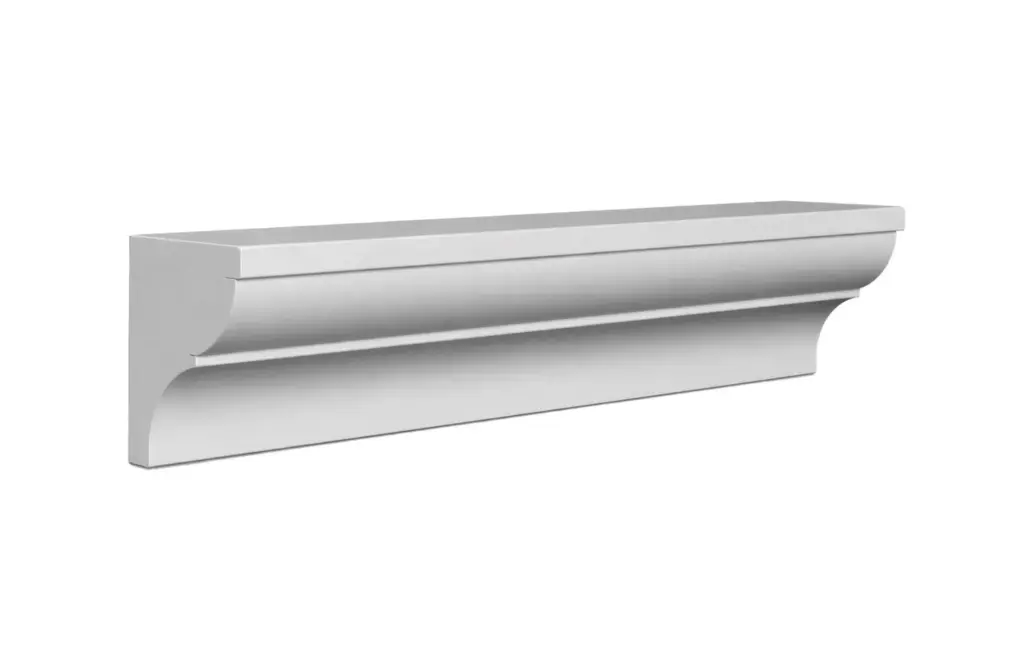
Decorative Moldings 3
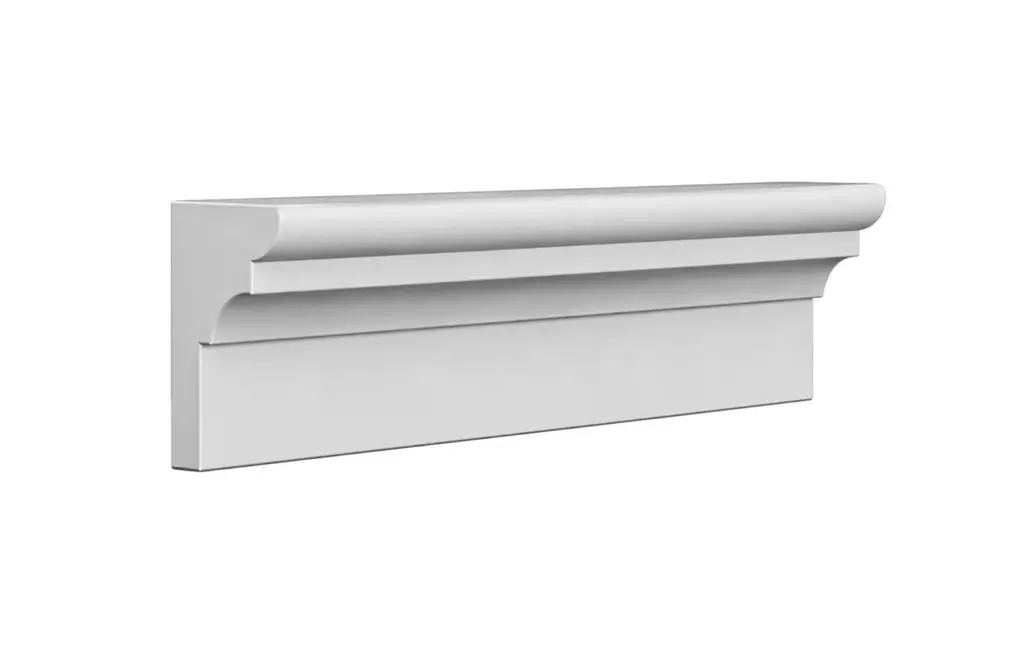
Decorative Moldings 4
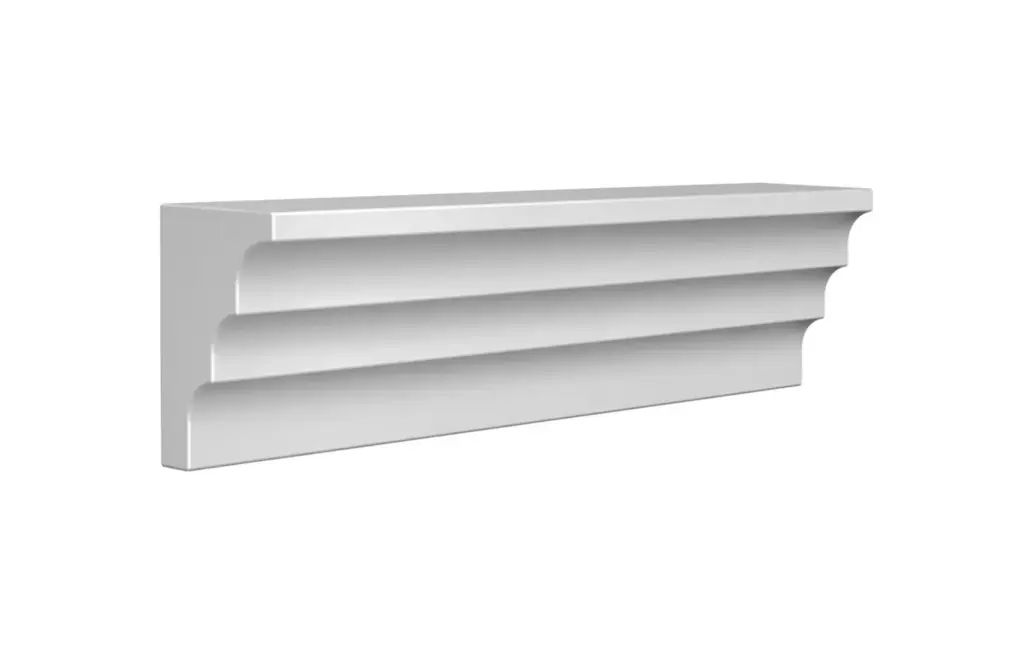
Decorative Moldings 5
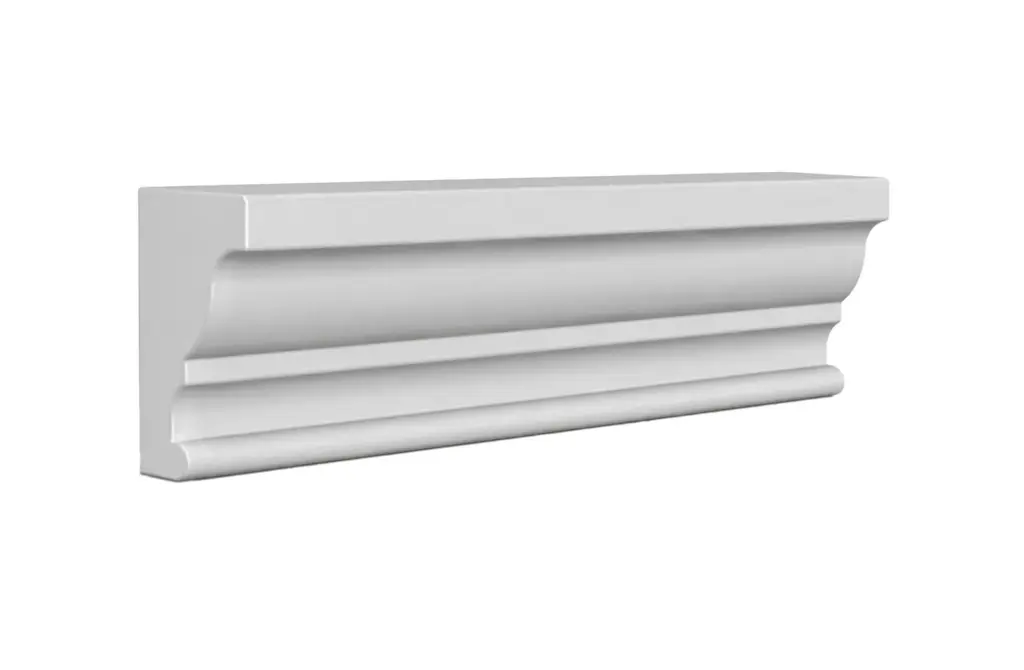
Decorative Moldings 6
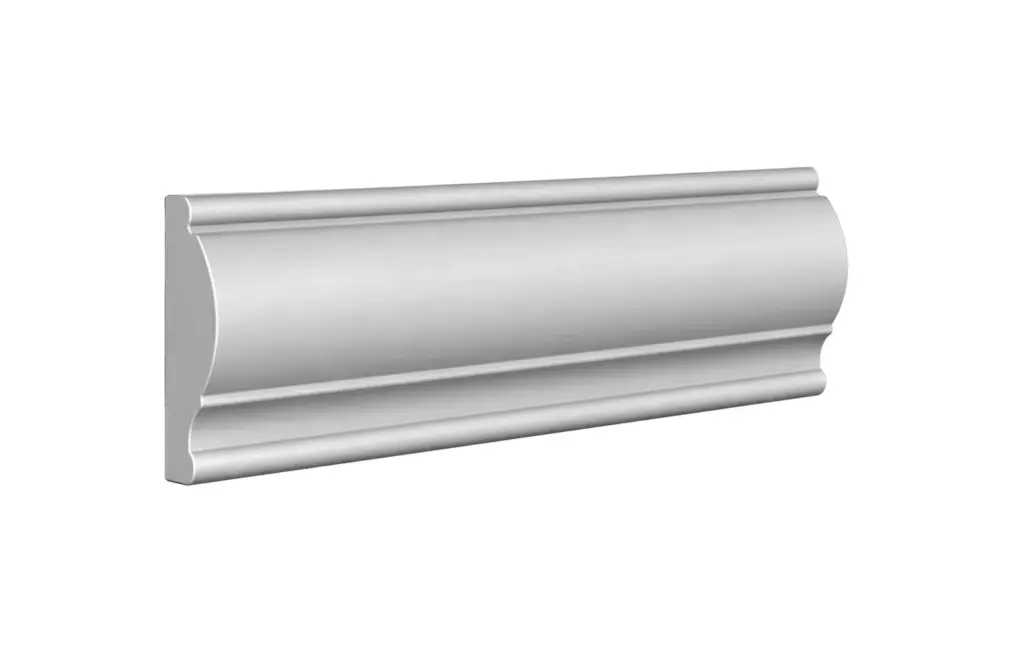
Decorative Moldings 7
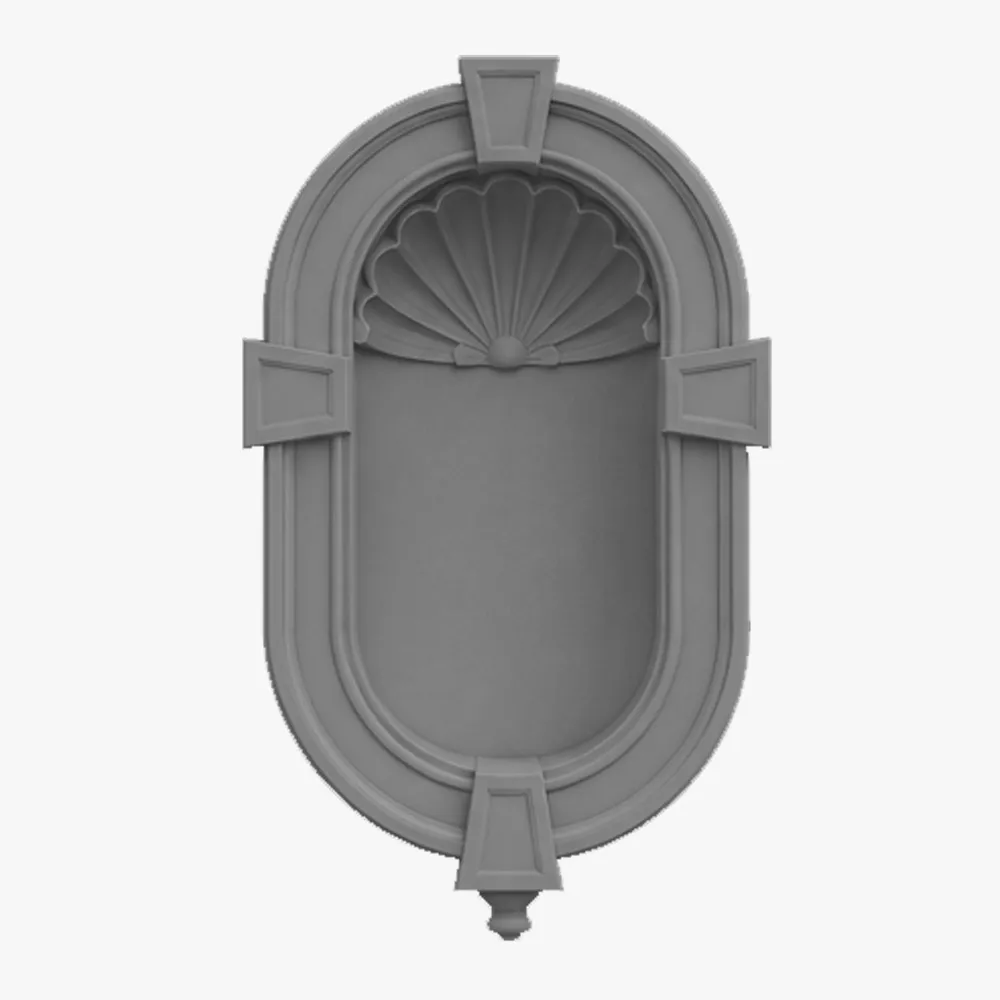
Exterior Wall Niches 1
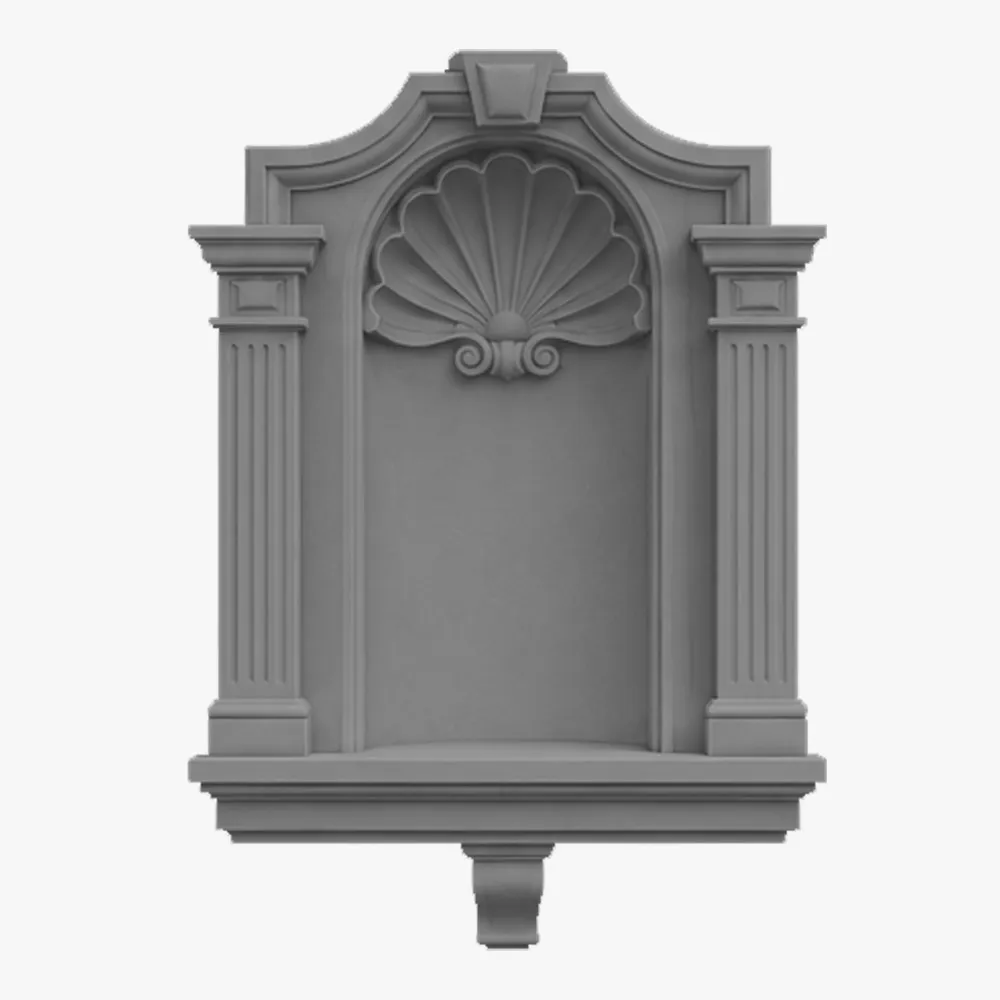
Exterior Wall Niches 2
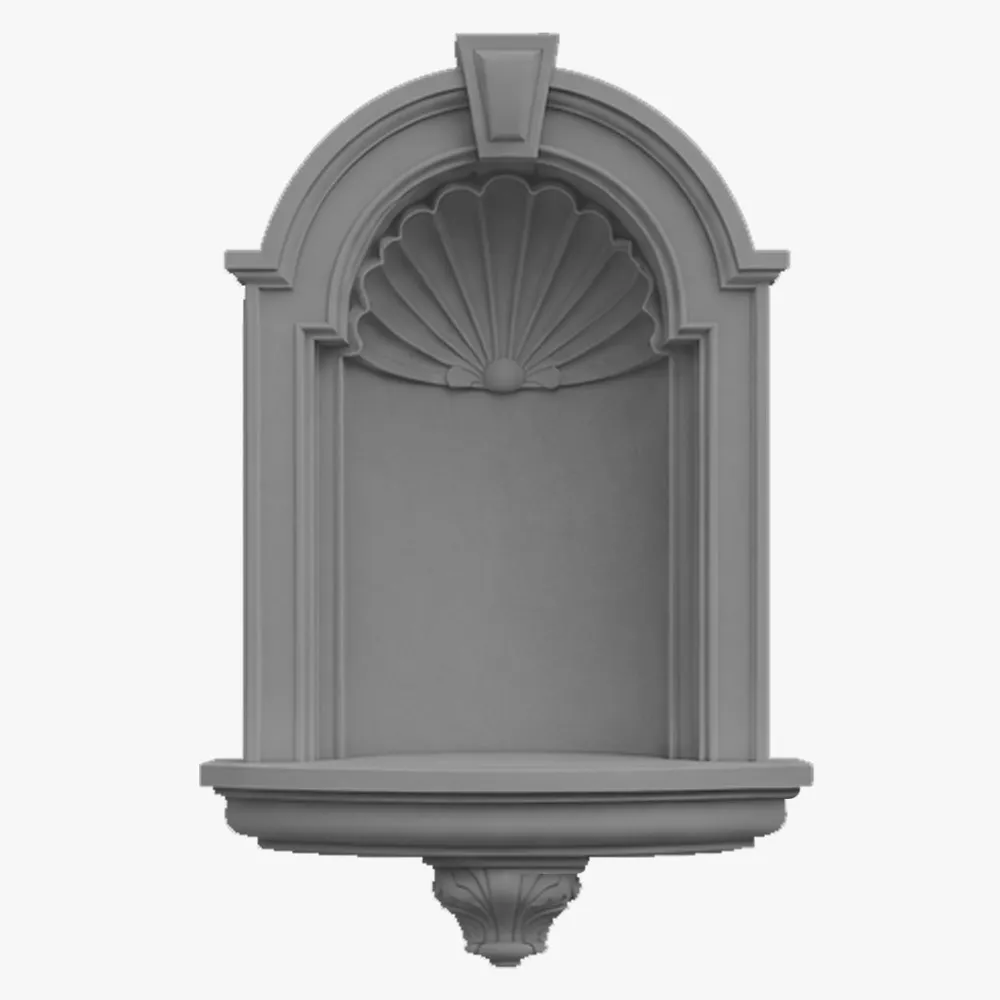
Exterior Wall Niches 3
Finishes
Size Guide
| Height (H), in | Depth (D), in | Length (L), in |
|---|---|---|
| 2 ¾ | ¾ | 96 |
| 3 | 1 | |
| 3 ¼ | 1 ¼ | |
| 3 ½ | 1 ½ | |
| 4 | 1 ¾ | |
| 4 ½ | 2 | |
| 5 | 2 ¼ | |
| 5 ½ | 2 ½ | |
| 6 | 2 ¾ | |
| 6 ¾ | 3 ¼ | |
| 7 ½ | 3 ½ | |
| 8 ¼ | 4 |
Finishes
Textures & Colors
We offer 3 finish types and 9 standard colors. For custom color, we have mixes that allow us to make columns in almost any color.
 Sandblast
Fine, uniform aggregate. Replicates the clean, etched look of sandblasted masonry. Fully paintable.
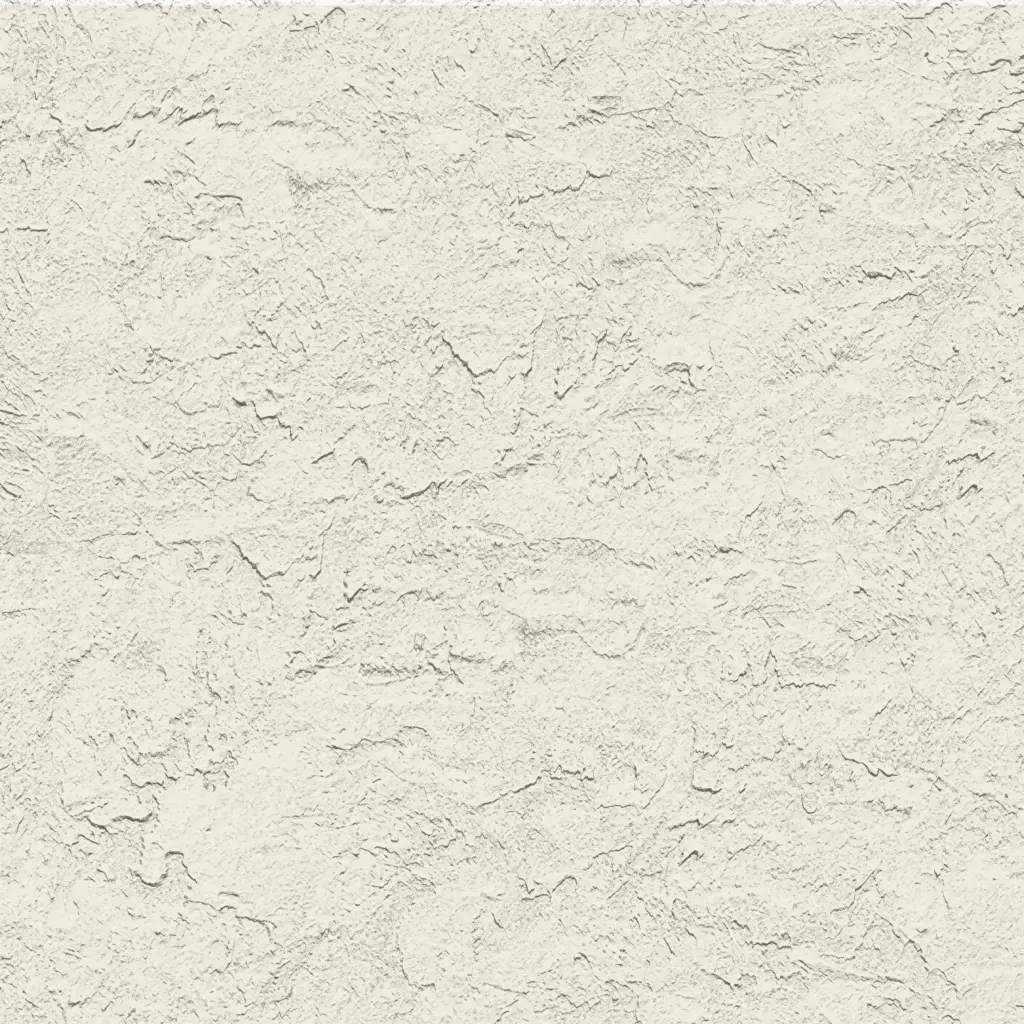 Freestyle
Hand-troweled, organic movement. Perfect for Old World, Mediterranean, or custom rustic facades. Fully paintable.
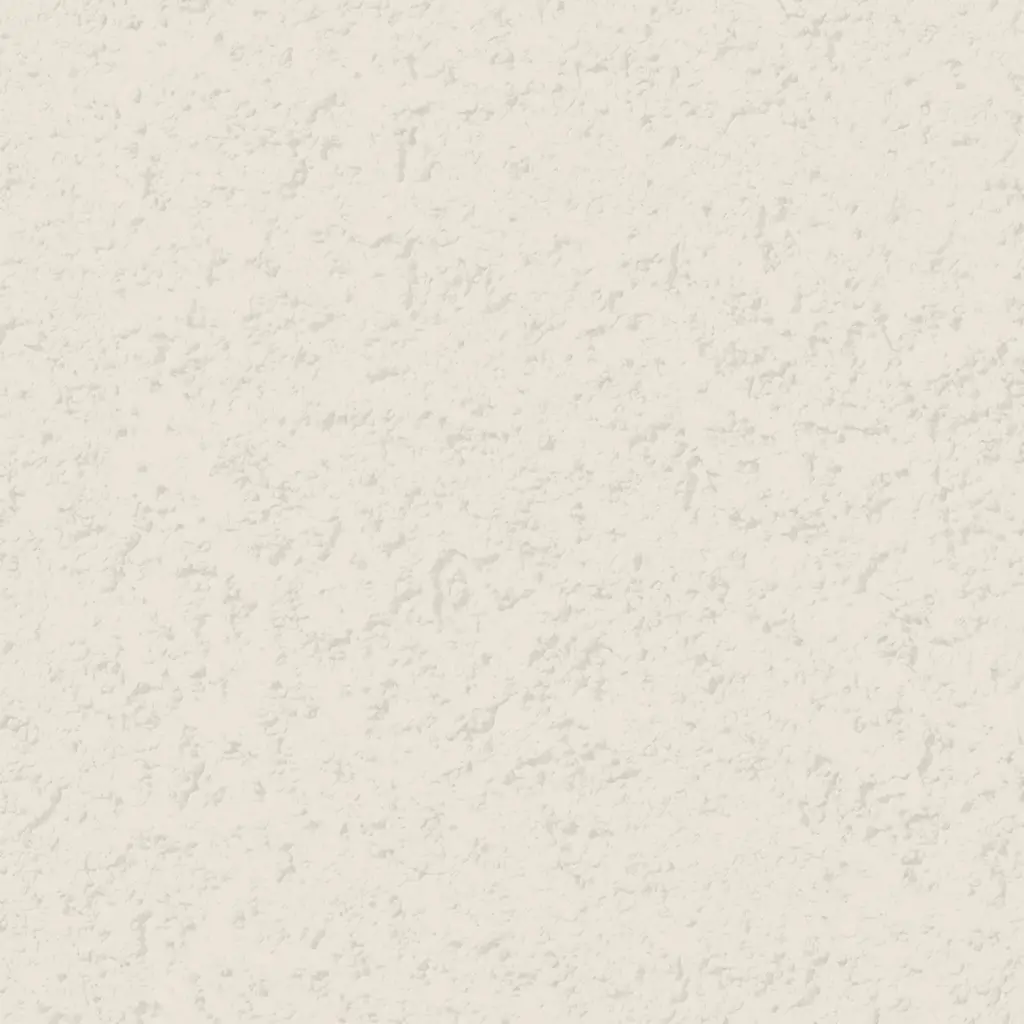 Quarzputz
Classic rilled stucco texture. Engineered to seamlessly match standard EIFS exterior systems. Fully paintable.
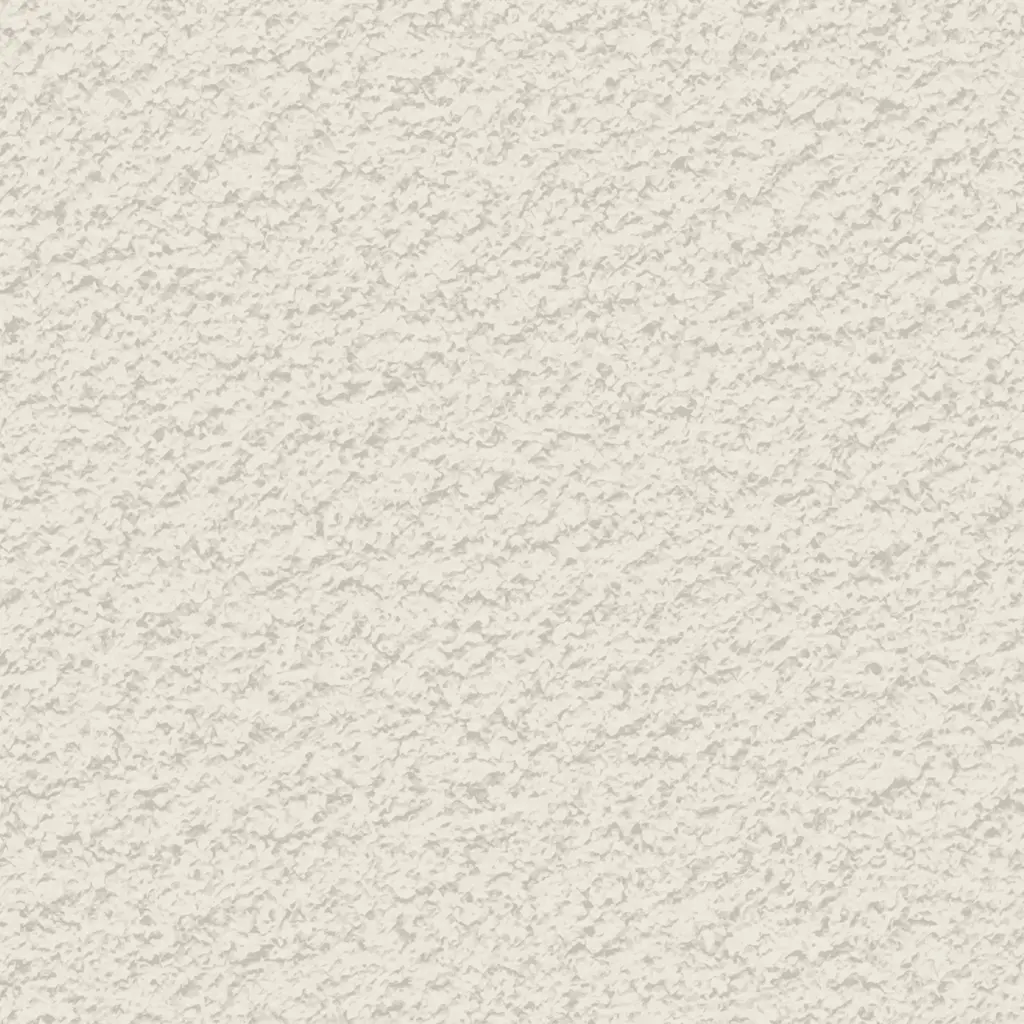 Sandpebble
Medium-to-heavy aggregate. Delivers a robust, traditional stucco profile that hides surface imperfections. Fully paintable.
 Sandpebble fine
Tight, subtle aggregate. A versatile, low-profile texture that balances masonry realism with a refined finish. Fully paintable.
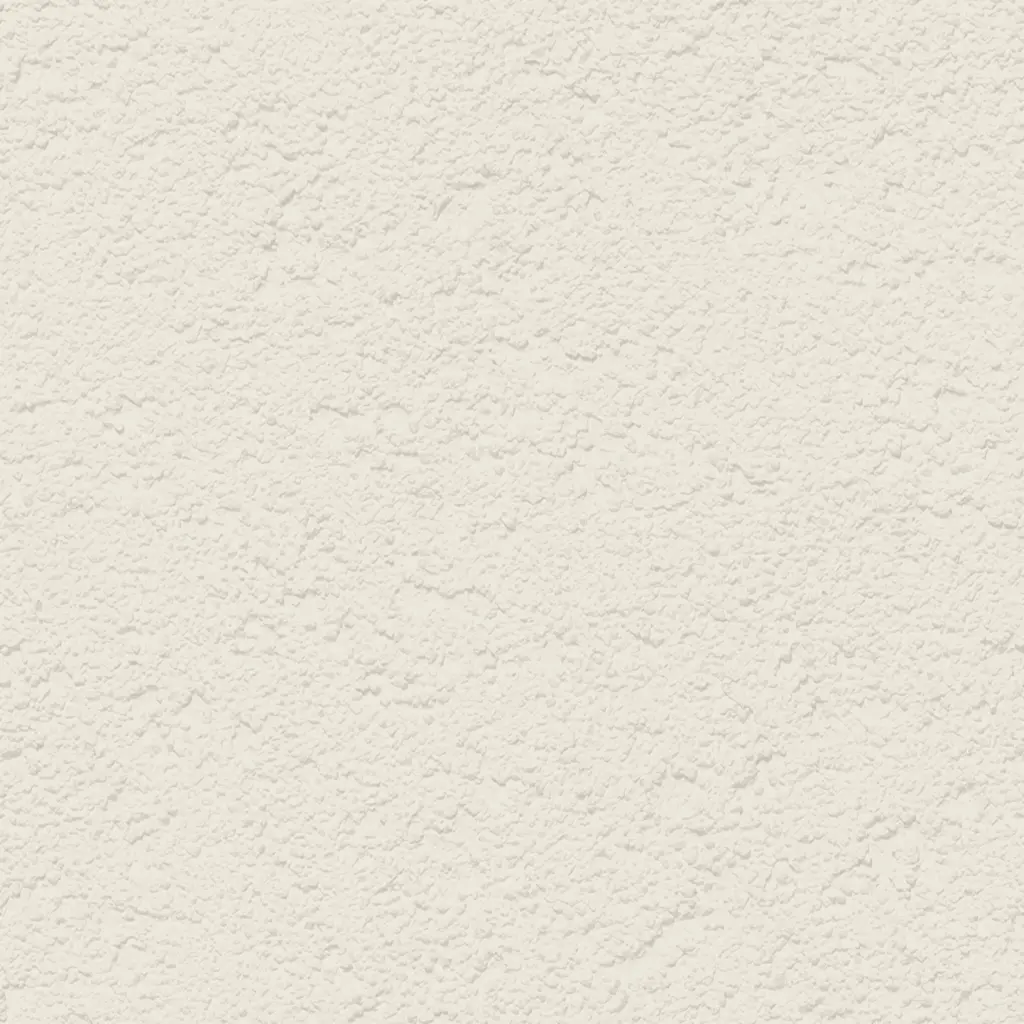 Mojave
Deep, rugged relief. Creates strong shadow lines for a bold, heavy-masonry aesthetic. Fully paintable.
 Finesse
Sophisticated, micro-stipple texture. Provides a premium, understated finish for high-end residential or commercial designs. Fully paintable.
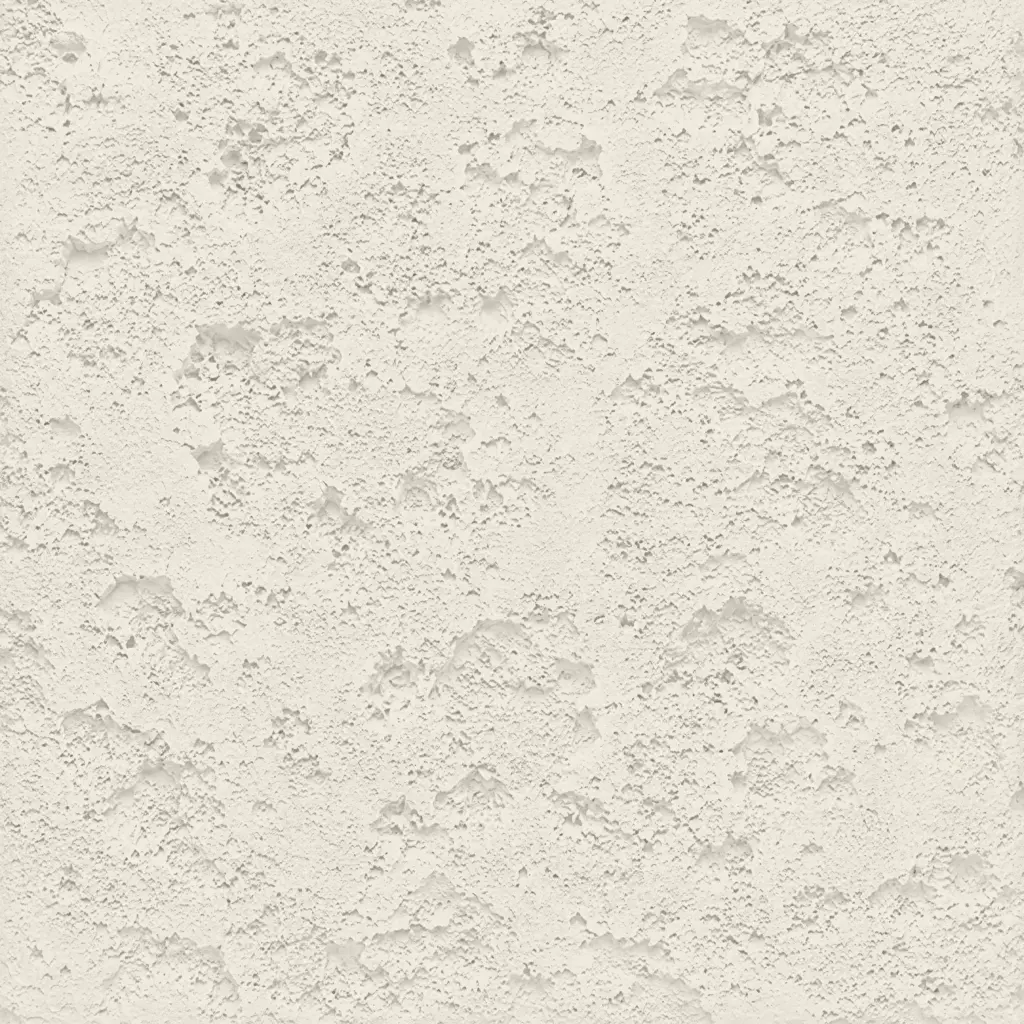 Coral
CoralDeep, heavily pitted texture. Recreates the dramatic, organic look of natural volcanic rock or weathered marine coral reefs. Fully paintable.
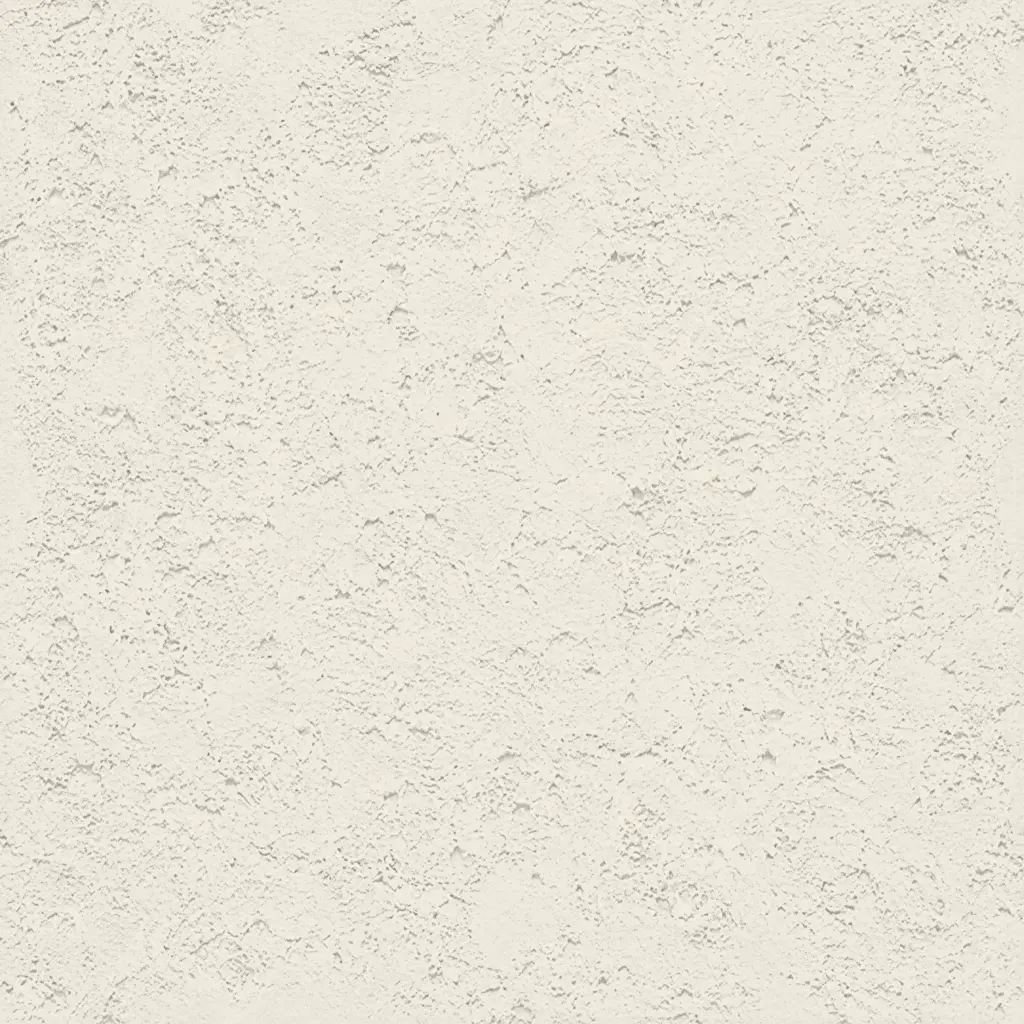 Coral Light
Subtle, moderately pitted texture. Offers a softer, more refined version of the classic coral finish with a balanced, natural depth. Fully paintable.
All textures and colors are fully customizable for each individual project, ensuring complete flexibility in design and appearance.
Each our decorative architectural foam product is unique. We don’t “print” identical beams — we craft them as individual architectural pieces.
Our material vs Competitors
Why choose us
Let’s bring your vision to life
How to Order Green Wall / Vertical Garden Panel Systems
Our process is engineered for clarity, speed, and precision—turning your vision into a ready-to-install reality.
It all begins with a deep dive into your project. We work as your technical partner to transform creative intent into a solid, actionable plan.
- Analyze your inputs: We review your architectural plans, CAD files, sketches, and inspirational images to understand your design from every angle.
- Define the scope: In a collaborative consultation, we discuss the project’s aesthetic goals, site conditions, and technical requirements to ensure a perfect fit.
- Establish a technical blueprint: We finalize all specifications, from dimensions to finish textures, creating a clear roadmap for fabrication that aligns perfectly with your vision.
We bridge the gap between concept and cost, providing you with the clarity and confidence to move forward.
- Receive a detailed 3D visualization: We create and send you a precise 3D model, allowing you to see exactly how your custom architectural elements will look before production begins.
- Get a transparent, itemized proposal: You receive a clear, comprehensive quote with no hidden fees. We believe in total transparency, so you know exactly what you’re investing in.
- Maintain complete control for final approval: We don’t proceed until you are 100% satisfied. You have the final say on the design and budget before we move to the next stage.
This is where your approved design becomes a physical reality, crafted with an obsessive focus on quality in our 45,000 sq. ft. workshop.
- Execute with robotic accuracy: Our state-of-the-art CNC hot-wire machines carve your architectural elements with flawless precision, matching your approved 3D models to the exact specification.
- Armor for a century of performance: Our skilled artisans apply our signature Polyurea hard coat, creating a seamless, impact-resistant, and weatherproof shell designed for decades of durability.
- Verify through rigorous quality control: Every single piece undergoes a multi-point inspection to ensure it meets our exact standards for shape, finish, and structural integrity.
Our commitment extends all the way to your job site, ensuring a smooth and successful installation.
- Protect with secure, custom crating: We build specialized shipping crates for every project, guaranteeing your elements arrive in pristine, ready-to-install condition.
- Streamline your installation: Your pieces are delivered pre-assembled and lightweight, designed to slash on-site labor time and eliminate the need for heavy machinery.
- Support your crew to the finish line: We provide detailed installation guides and offer live Zoom support to answer your team’s questions, guaranteeing a perfect final fit.
It all begins with a deep dive into your project. We work as your technical partner to translate creative intent into a solid, actionable plan.
- Analyze your inputs: We review your architectural plans, CAD files, sketches, and inspirational images to understand your design from every angle.
- Define the scope: In a collaborative consultation, we discuss the project’s aesthetic goals, site conditions, and technical requirements to ensure a perfect fit.
- Establish a technical blueprint: We finalize all specifications, from dimensions to finish textures, creating a clear roadmap for fabrication that aligns perfectly with your vision.
We bridge the gap between concept and cost, providing you with the clarity and confidence to move forward.
- Receive a detailed 3d visualization: We create and send you a precise 3D model, allowing you to see exactly how your custom architectural elements will look before production begins.
- Get a transparent, itemized proposal: You receive a clear, comprehensive quote with no hidden fees. We believe in total transparency, so you know exactly what you’re investing in.
- Maintain complete control for final approval: We don’t proceed until you are 100% satisfied. You have the final say on the design and budget before we move to the next stage.
This is where your approved design becomes a physical reality, crafted with an obsessive focus on quality in our 45,000 sq. ft. workshop.
- Execute with robotic accuracy: Our state-of-the-art CNC hot-wire machines carve your architectural elements with flawless precision, matching your approved 3D models to the exact specification.
- Armor for a century of performance: Our skilled artisans apply our signature Polyurea hard coat, creating a seamless, impact-resistant, and weatherproof shell designed for decades of durability.
- Verify through rigorous quality control: Every single piece undergoes a multi-point inspection to ensure it meets our exact standards for shape, finish, and structural integrity.
Our commitment extends all the way to your job site, ensuring a smooth and successful installation.
- Protect with secure, custom crating: We build custom shipping crates for your elements, ensuring they arrive on-site in perfect, ready-to-install condition.
- Streamline your installation: Your pieces are delivered pre-assembled, designed to slash on-site labor time and eliminate the need for heavy machinery.
- Support your crew to the finish line: We provide detailed installation guides and offer live Zoom support to answer your team’s questions, guaranteeing a perfect final fit.
Our project gallery
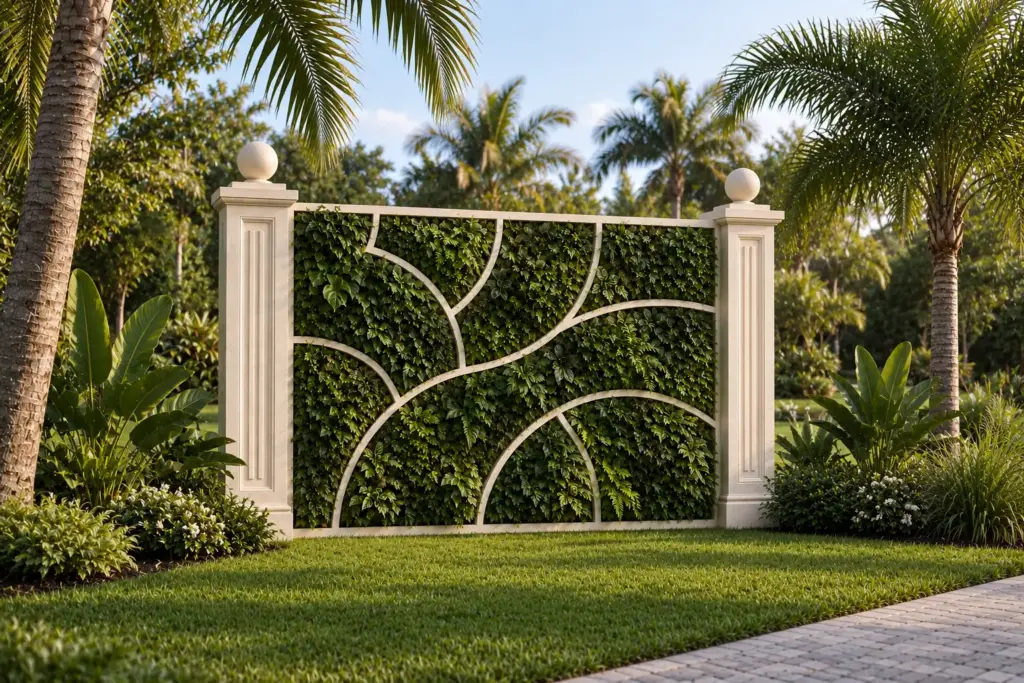
Client testimonials
From your first idea to the final installation — our process is clear, fast, and designed to make every detail simple.
Let’s bring your vision to life
FAQ
Why is foam a good material for front door or window surrounds in hot climates?
Foam handles temperature fluctuations exceptionally well. It does not crack, warp or absorb moisture. On a project in Ocala, temperatures reached nearly 145°F on the surface, yet all exterior door surrounds remained stable over multiple summers.
Can I order custom door surrounds based on my drawing?
Yes.
Are your door molding details difficult to install?
Not at all.
Do you replicate historical door architrave profiles?
Yes, of course — we frequently carry out historical reconstructions, including reproducing historic trims with strict accuracy. For example, one of our projects was in St. Augustine, where we manufactured a 1910s architrave using only a photograph provided by the client and a few measurements from which we created the drawings.
How durable are foam door surrounds?
Engineered architectural foam is resistant to moisture, ultraviolet exposure, and temperature fluctuations. This makes foam highly durable. And considering that we apply a special protective coating to every element, the service life increases significantly. This allows us to confidently provide a 20-year warranty on our architectural products.
Do you meet deadlines when producing large volumes of door surrounds?
Yes, of course. We often work with hotels, country clubs, and other commercial properties that require architectural elements in large quantities. Since our production facility is located in the United States, in Florida, we control every stage of manufacturing and can produce architectural elements at scale without compromising the consistency of their appearance.
Can I order door surrounds in a custom color that I specifically need?
Yes, absolutely. We specialize in custom, unique solutions, so based on the sample you provide, we will manufacture the architectural element and match its color and shade exactly to what you require.
What is the difference between a brick mold door and regular trim?
A brick mold door closes the installation gap between the door frame and the cladding. It creates a visually clean, seamless transition without unnecessary visual “noise,” while also protecting the doorway from moisture. Regular trim cannot perform this function effectively.
Are your architectural details suitable for coastal areas?
Yes, absolutely. Polystyrene foam does not absorb water and does not corrode. In addition, every product we manufacture is coated with a specialized protective layer. This makes our details ideal for coastal regions with high humidity, salty air and strong winds.
Can I combine door casing with door pediments?
Yes. Combinations help create expressive, hierarchy-based entrance design. For a Sarasota project we developed three unique combinations using consistent base profiles.
Is there a minimum order?
No. We fabricate anything from a single custom entrance surround to hundreds of standardized units.
Do you provide technical documentation that our project teams can use?
Yes, absolutely. Every product we manufacture comes with a complete package of technical documentation — from detailed drawings to installation guidelines and fastening recommendations. We also provide consultation throughout every stage of the project and additionally supply certificates confirming the quality of our architectural details and their compliance with all building and fire-safety regulations.
What is the standard production lead time?
Most orders are completed within 3–10 working days, although the exact timeline depends on the volume and complexity of the project.
More architectural shapes
We provide architects, builders, and homeowners with turnkey decorative elements that transform any project — fast, easy, and cost-effective.

Antique Flower Pots
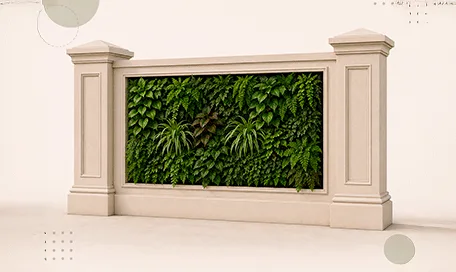
Green Wall / Vertical Garden Panel Systems
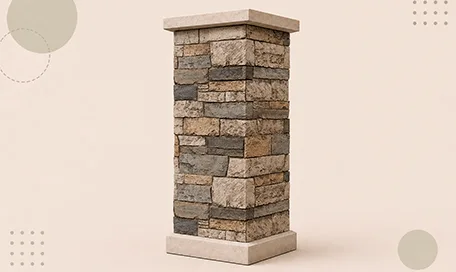
Faux Stone Column Wraps
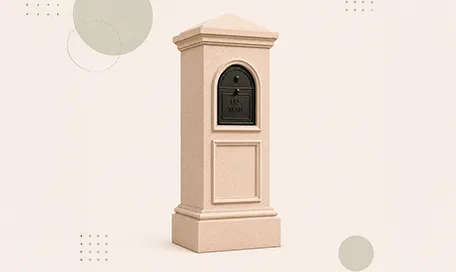
Stucco Mailboxes and Lamp Posts Kits
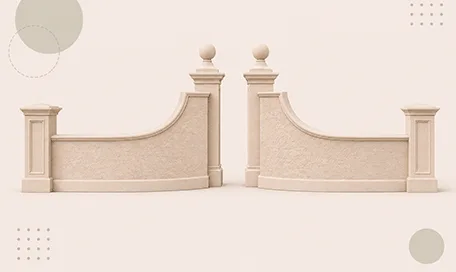
Estate Entrance and Gateway Design Kits
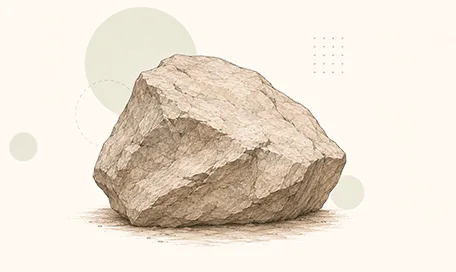
Themed Rockwork & Faux Boulders
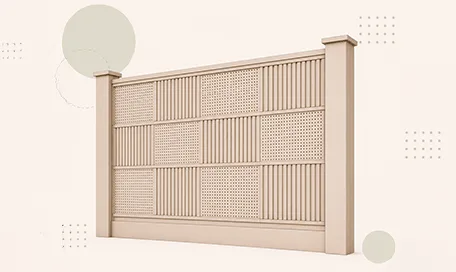
Acoustic Wall Panels Systems
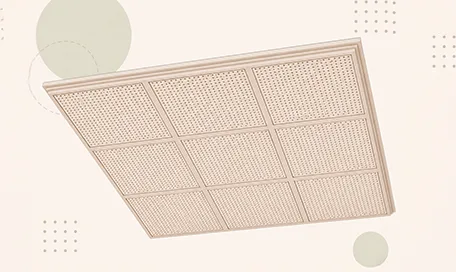
Acoustic Ceiling Systems
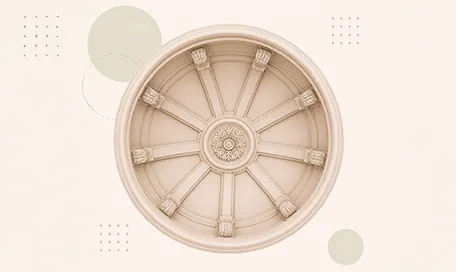
Ceiling Dome Design Systems
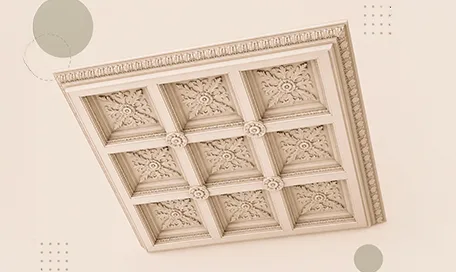
Carved Foam Ceiling Systems
Blog posts
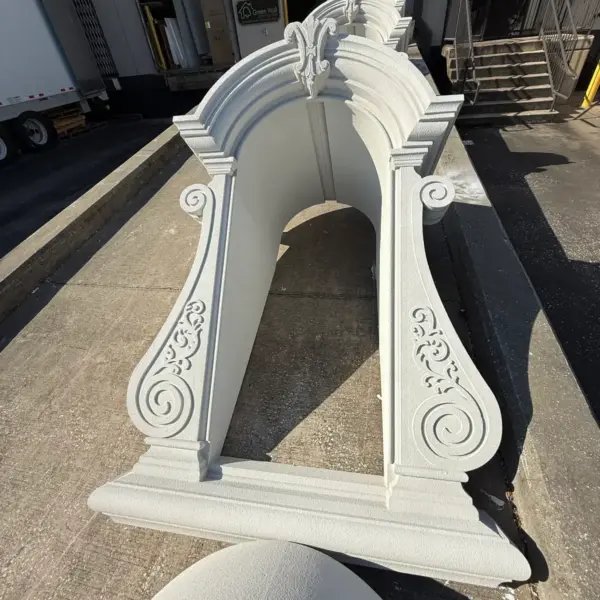
Decorative Architectural Shapes Decorative Modern Dormer Windows
Decorative Architectural Shapes decorative dormers are designed to bring elegance, depth, and character to any building exterior. A dormer is more than a decorative detail; it is an architectural statement that can transform a plain roofline or window area into a custom, high-end feature.
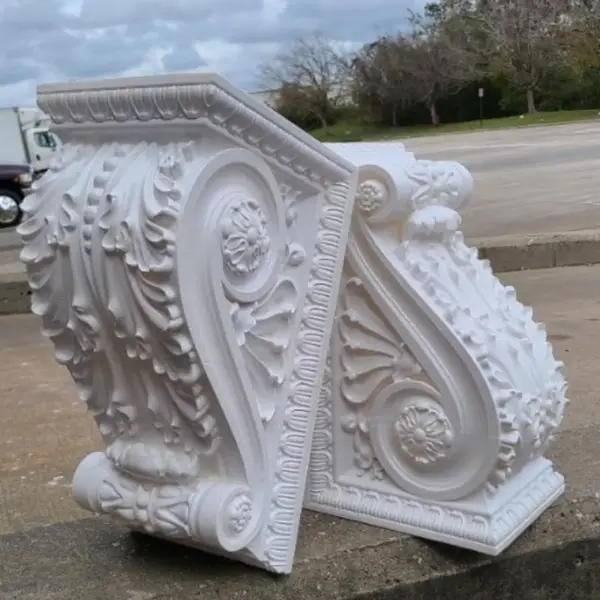
Decorative Architectural Shapes Exterior Corbels and Brackets: Lightweight Detail, Strong Architectural Presence
Exterior corbels and brackets are small architectural elements with a large visual effect. They add depth, shadow, proportion, and character to the outside of a building.
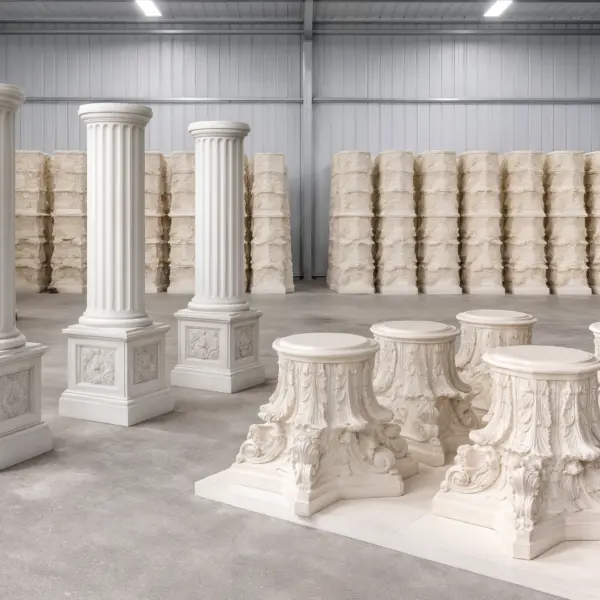
Decorative Architectural Shapes Architectural Columns, Capitals & Bases
Columns have represented strength, elegance, balance, and prestige for centuries. From classical architecture to today’s luxury homes, hotels, churches, resorts, and commercial buildings, columns continue to play a major role in creating beautiful architectural spaces.
Green Wall / Vertical Garden Panel Systems
A green wall can begin with the wall itself. Many commercial interiors need a custom architectural structure that creates depth, shape, and defined spaces for greenery.
Custom green wall panels provide that framework. Green Wall manufactures the wall structure rather than supplying plants, irrigation, growing media, or hydroponic equipment.
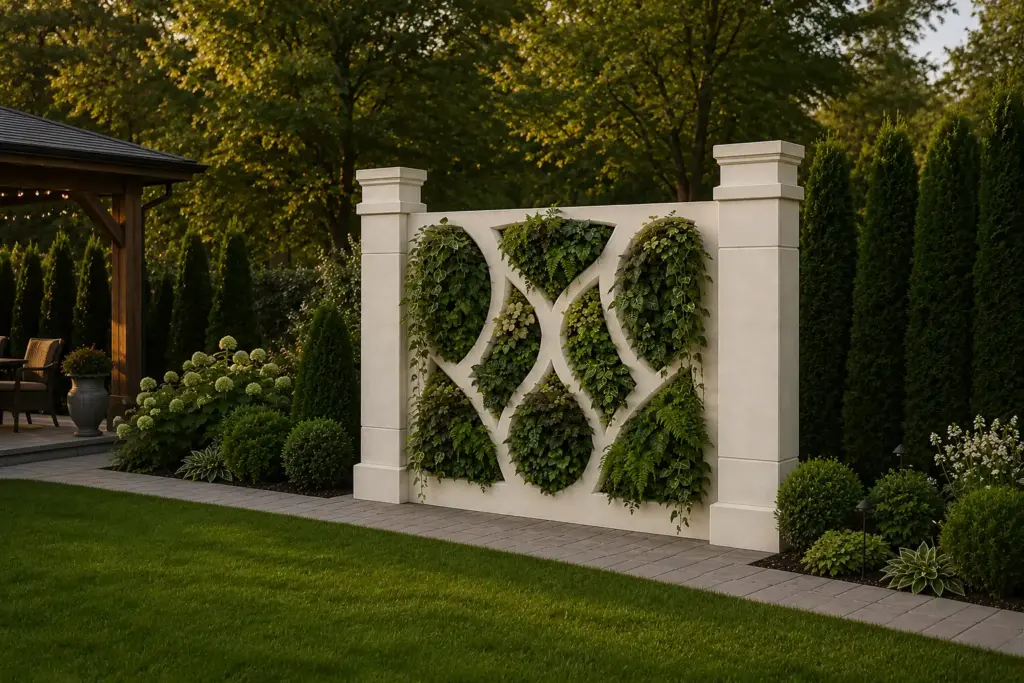
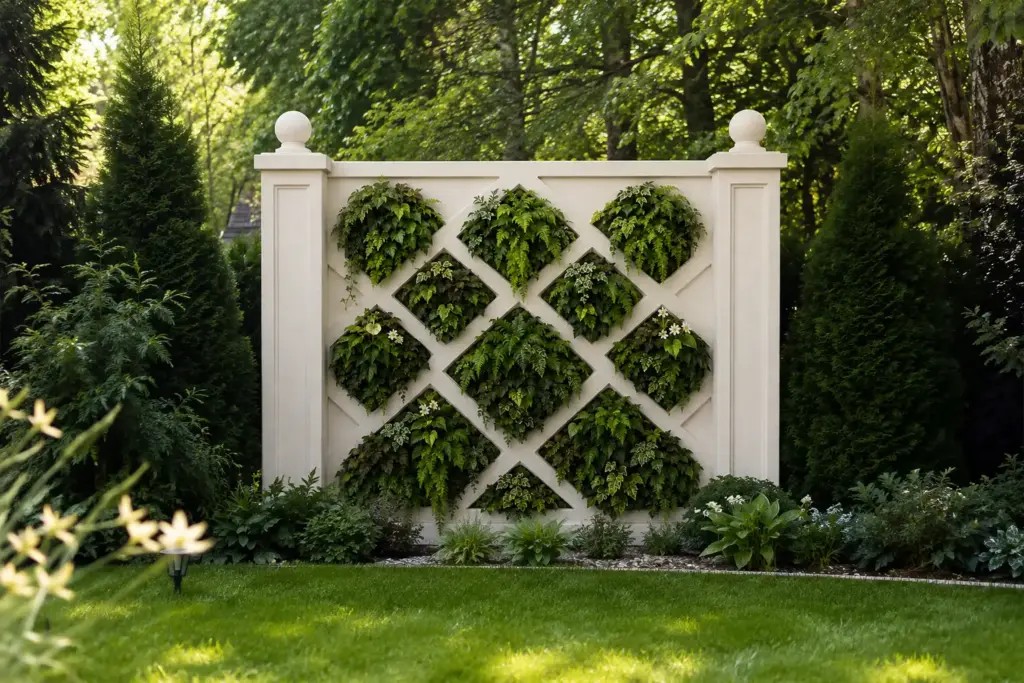
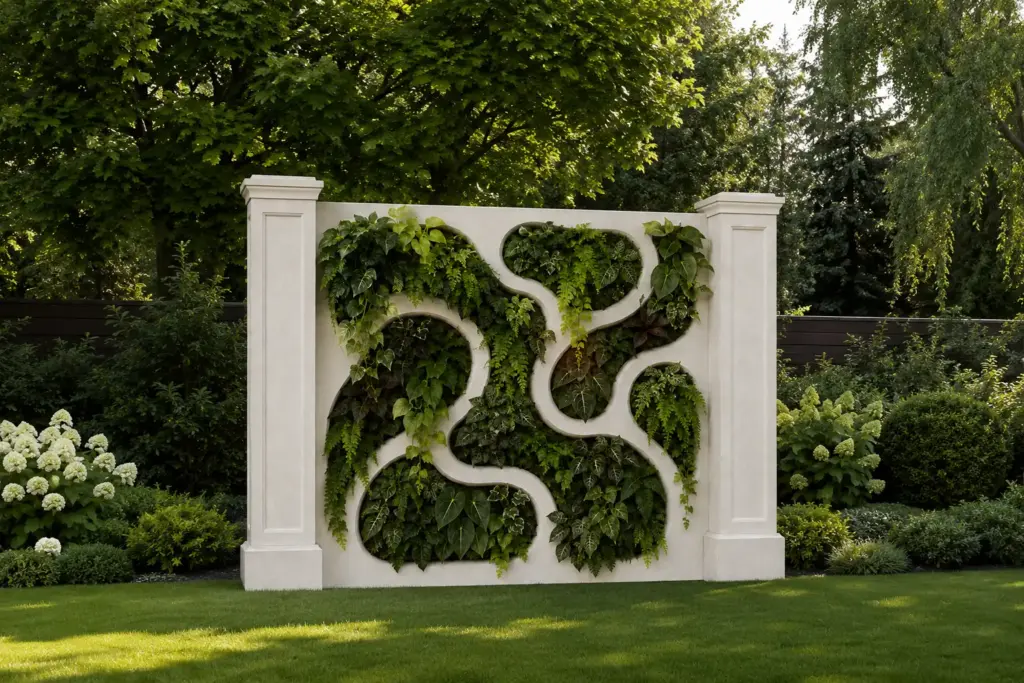
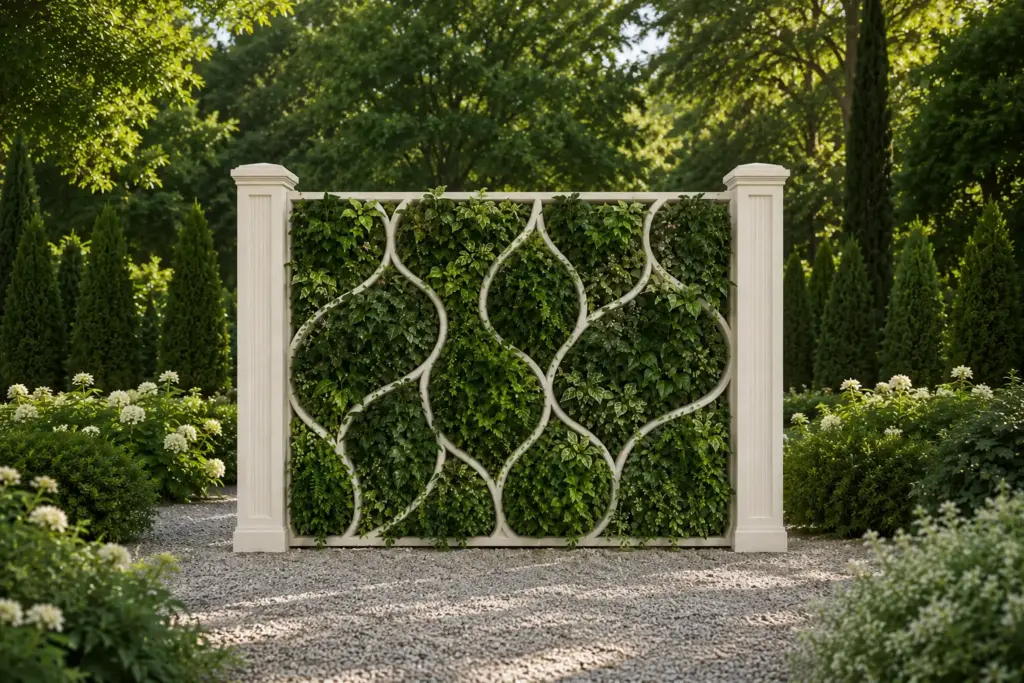
The wall can include recessed cells, pockets, openings, and custom geometry for greenery installed separately. This approach gives architects, designers, contractors, and developers more control over the finished composition.
Green Wall specializes in custom architectural foam and architectural fabrication. Its capabilities include large-format EPS production, CNC machining, engineering, coatings, finishing, assembly, prototyping, and logistics.
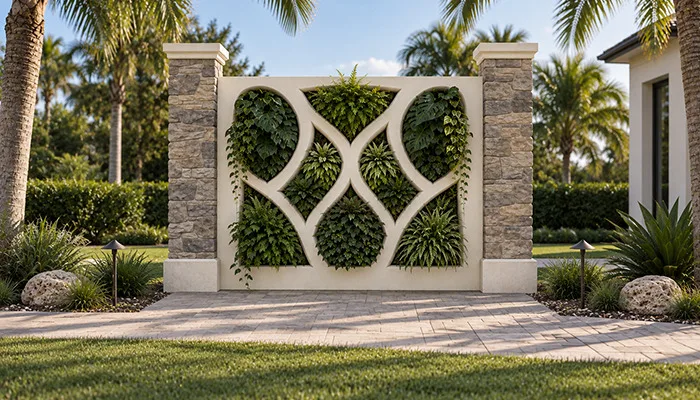
What Are Artificial Green Wall Panels?
An artificial green wall panel is a fabricated architectural component designed to support decorative greenery.
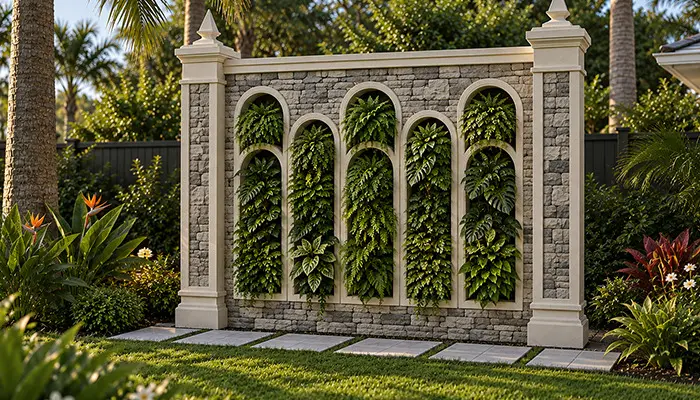
The structure can be flat, curved, sculpted, dimensional, or produced in sections. Recessed cells can be arranged to create the required pattern.
That means the manufacturer does not provide plants, irrigation, growing media, or hydroponic systems. Instead, the manufacturer creates the architectural framework for the selected greenery.
The wall can determine:
- overall dimensions;
- depth and relief;
- cell size;
- cell spacing;
- edges and corners;
- transitions;
- framing;
- integration with signage.
Artificial Green Walls vs. Living Walls
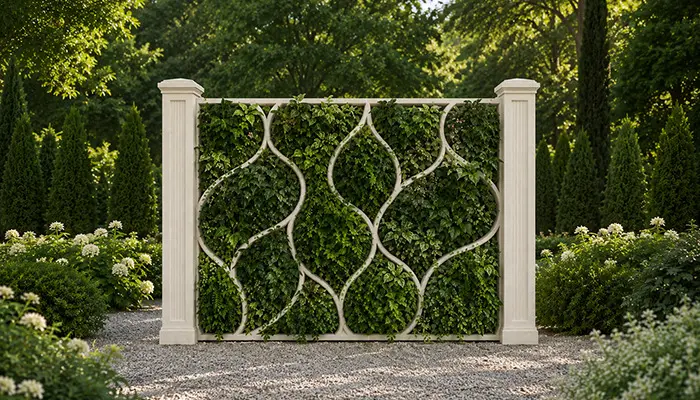
Artificial and living walls can create similar visual effects. Their underlying systems are very different.
Living walls require the conditions needed to keep plants healthy. Depending on the system, this may include irrigation, growing media, drainage, lighting, nutrient delivery, and horticultural maintenance.
SageGreenLife’s SmartWall platform, for example, uses hydroponic modules with irrigation, fertigation, power, sensors, and connected controls.
Green Wall takes a different approach. The fabricated wall creates the physical framework, while greenery can be selected and installed separately.
Engineering comparison table
| Parameter / Material | “Stone Heavyweight” (concrete/stone) | “Metal Perfectionist” (aluminum/steel) | “Engineered Foam Profile” (our entrance surrounds) |
|---|---|---|---|
| Weight per linear foot | 45–70 lb | 20–35 lb | 3–6 lb |
| Load on structure | Very high | Moderate | Minimal |
| Risk of thermal cracks | High | Low | Near zero |
| Labor cost compared to baseline | 100% | 70–85% | 45–55% |
| Shape flexibility | Limited | Moderate | Extremely flexible |
| Fit with non-standard drawings | Poor | Medium | Excellent |
| Alignment with façade modules | Requires corrections | Often acceptable | Precisely engineered |
| Need for on-site finishing | Yes | Often | No |
| Service life | 15–25 years | 20–30 years | 20+ years with 20-year warranty |
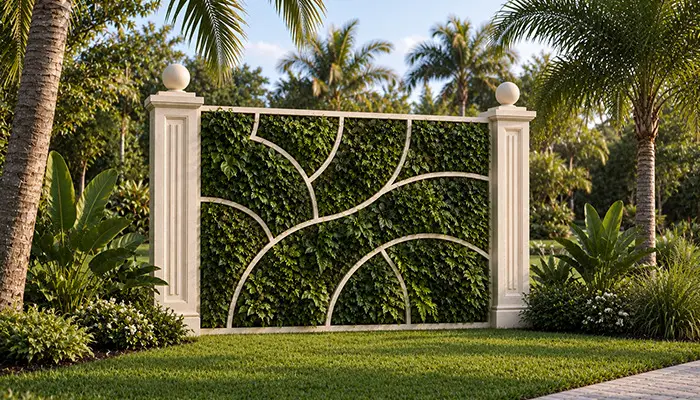
Why EPS Foam?
The wall structure needs to be practical to fabricate, handle, and customize.
Green Wall specializes in large-scale, high-density EPS foam manufacturing. Its multi-axis hot-wire systems support widths up to 12 feet and lengths up to 16 feet.
EPS provides a lightweight route to large custom forms. That can reduce handling demands compared with heavier solid decorative construction.
It also supports custom geometry. Cells, recesses, contours, and dimensional features can be developed around the design rather than a fixed mold.
For a large vertical plant wall, this flexibility can be useful around columns, doors, corners, soffits, and irregular openings.
Designing the Cell Pattern
The cells determine how the greenery will be distributed across the wall.
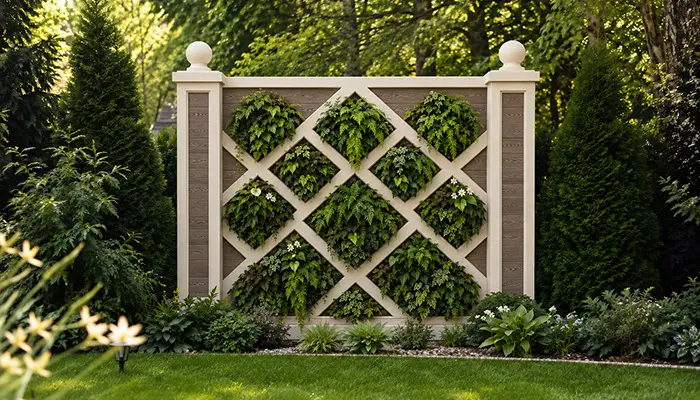
A regular pattern can create a clean contemporary appearance. A varied pattern can create a more organic composition.
The layout can also respond to architecture.
A wall can leave an opening around a logo. It can step around a column or follow a curved reception feature. Different cell sizes can create focal zones within the same installation.
This is a major difference between custom fabrication and premade panels.
A standard artificial plant wall begins with a predetermined panel. Green Wall begins with the required wall geometry and develops the cell layout around it.
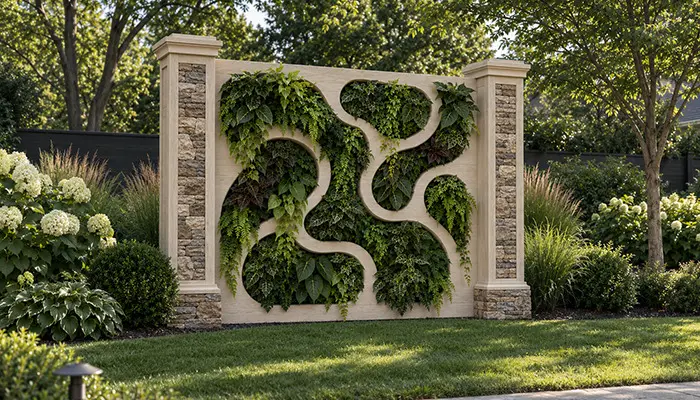
Customization for Commercial Spaces
A custom plant wall can be designed around the architecture instead of adapting the architecture to a stock panel.
Customization can include dimensions, section sizes, cell spacing, cell depth, edges, corners, curves, branding, and signage integration.
This allows the wall to frame a reception desk, wrap a column, surround a logo, or continue across several architectural zones.
Green Wall’s manufacturing platform supports custom fabrication, large-format production, advanced digital manufacturing, rapid prototyping, and scalable production.
Applications
Hospitality
Hotels, restaurants, lounges, and event venues can use green wall decor to define lobbies, reception areas, dining spaces, and feature zones.
Corporate Interiors
A green office can use a custom wall behind a reception desk, in a lounge, or within a client-facing space.
Retail and Showrooms
An indoor green wall can create a focal point without requiring a complete living-wall infrastructure.
Restaurants and Entertainment
A green privacy wall can divide areas or screen equipment and service zones.
Exterior Features
Exterior installations require additional review of UV exposure, moisture, temperature, wind, coatings, and attachment systems.
Green Wall’s engineering workflow includes structural and wind-load considerations and installation planning.
Production and logistics: the architecture behind the architecture
| Stage | Description |
|---|---|
| 1. Engineering and 3D modeling | You can provide CAD files, PDFs, sketches or reference photos. We convert them into precise 3D models that include connection points, joint tolerances, alignment with façade modules and structural clearances. Complex shapes, curves and historical profiles are modeled with engineering accuracy. |
| 2. Dimensional coordination with architectural drawings | We cross-check every measurement against your architectural plans. Height references, grid alignment, cladding interfaces — all verified before production. This eliminates on-site improvisation, mitigating budget overruns during installation. |
| 3. High-precision fabrication and pre-assembly | Where possible we pre-assemble sections at the factory. Fewer joints mean faster installation and fewer potential issues. CNC machinery ensures profile continuity, clean radius transitions, and tight tolerances. |
| 4. Color matching and finishing | All details are factory-coated. Bring a fragment of your cladding, a paint chip or a color code — we match it. Consistent color can be critical when installing large volumes of front entrance faux wood surrounds across a long façade. |
| 5. Professional packaging and delivery | We collaborate with transport companies to deliver even oversized architectural pieces safely. We design packaging to protect profiles, arrange efficient truck loading and provide clear unloading instructions. |
| 6. Technical documentation and installation guidance | Along with the products you receive installation drawings, fastening recommendations, exploded diagrams of complex units and maintenance guidelines. We remain available throughout construction to answer technical questions. |
Green Wall as an Architectural Fabricator
The distinction is simple.
Green Wall does not supply the greenery. It fabricates the architectural element that supports it.
The documented platform includes engineering, robotic CNC, large-format EPS fabrication, high-pressure polyurethane molding, polyurea coating, digital fabrication, assembly, finishing, and nationwide logistics.
That integrated capability is valuable when the project requires custom geometry rather than an off-the-shelf panel.
The company also maintains large-format FDM printers for prototypes, master patterns, engineering models, and custom fixtures.
Realism Through Architecture
The structure behind the greenery affects the finished appearance.
A flat, repetitive backing can make a large installation look mechanical. Recessed cells create depth and controlled shadow.
Cell size can vary. Depth can change. The silhouette can follow the architecture.
These decisions help create a more convincing most realistic artificial green wall when the selected greenery is installed.
& specification catalog
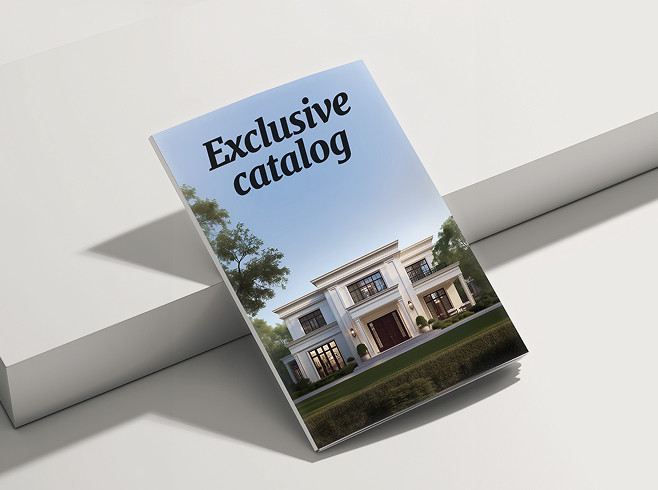
Get the definitive guide to our custom decorative architectural foam shapes. This free catalog is packed with hundreds of design profiles, detailed technical specifications, and real-world project applications.
Have a project in mind?
Our dedicated specialists are ready to collaborate with you, turning your concept into a detailed plan with a transparent budget. Let’s bring your vision to life!